

308e - 8868 Yonge Street Richmond Hill, Ontario L4C 0T4

$539,900Maintenance, Common Area Maintenance, Insurance
$690.35 Monthly
Maintenance, Common Area Maintenance, Insurance
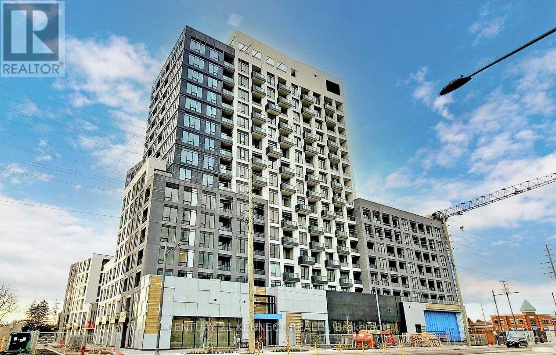
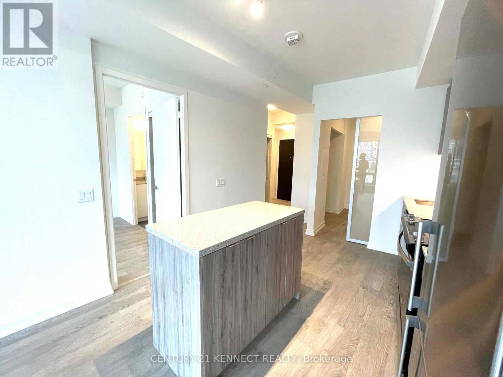
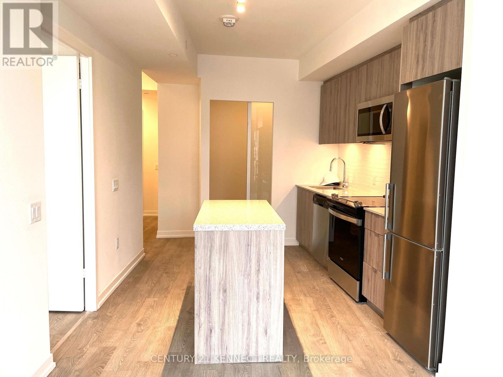
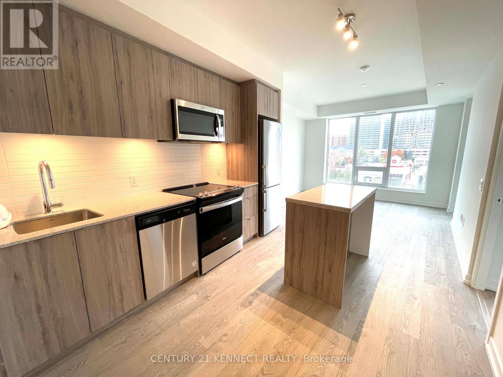
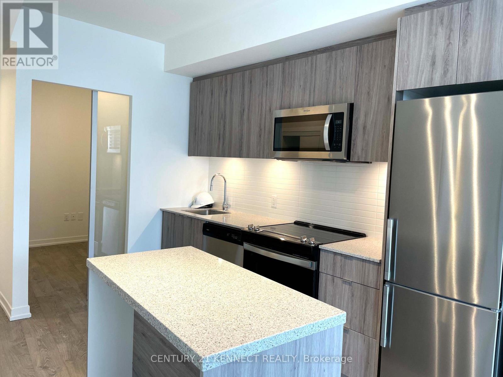
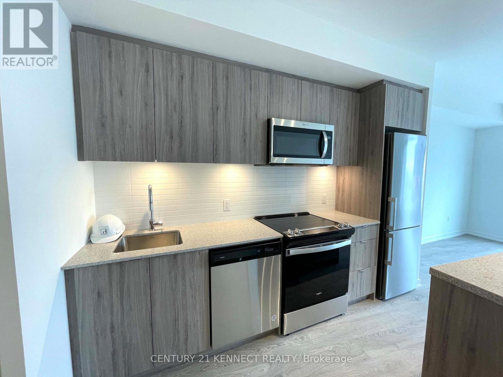
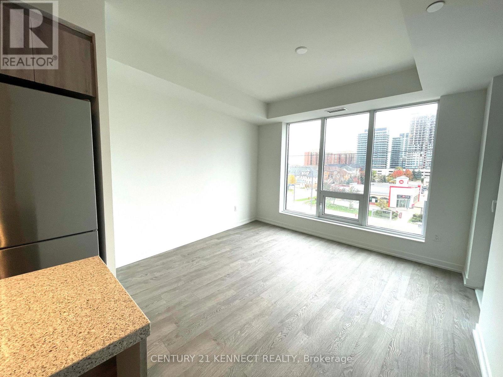
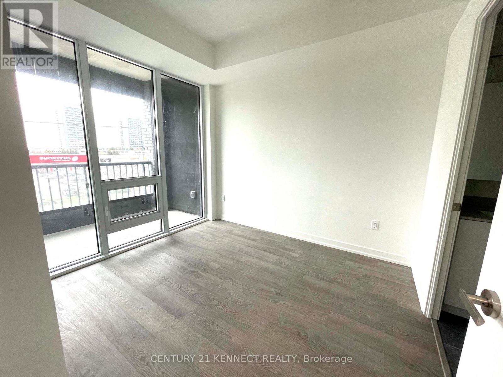
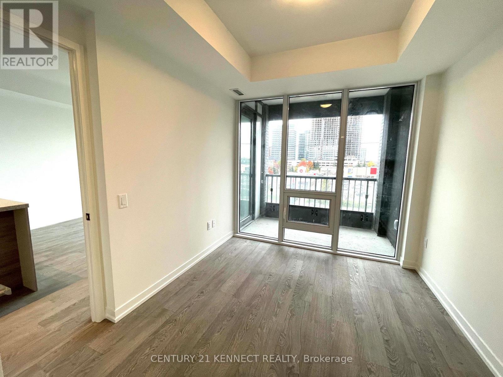
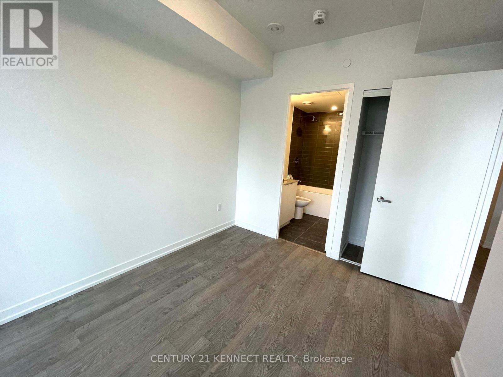
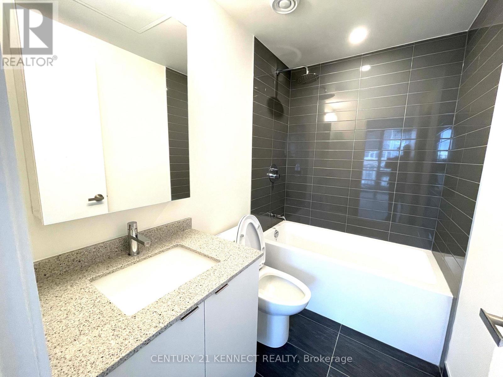
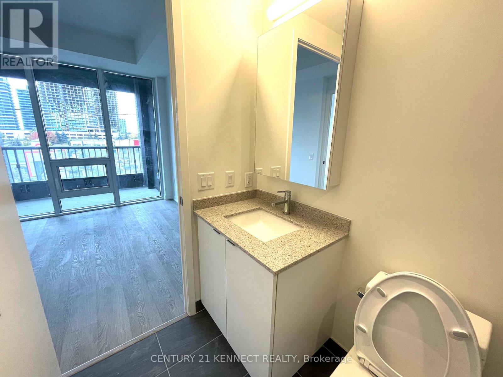
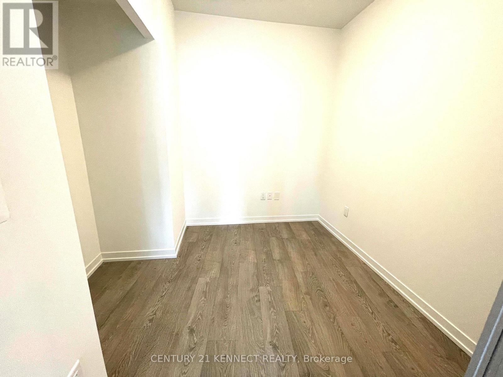
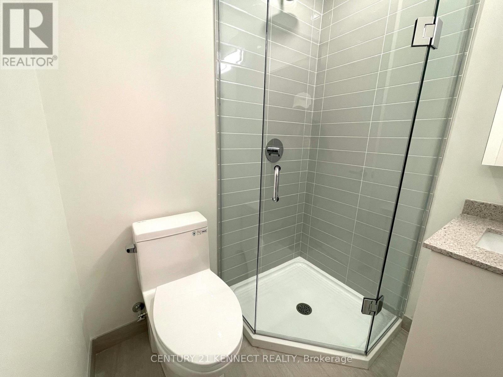
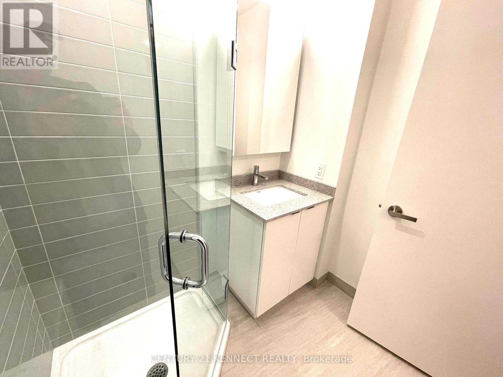
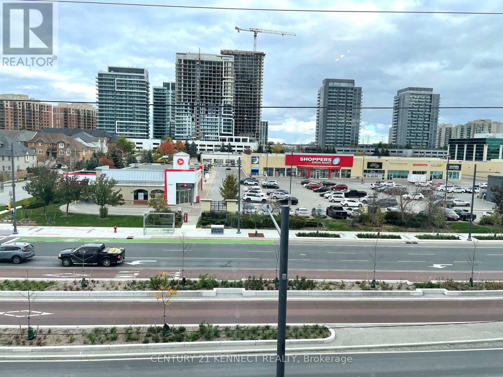
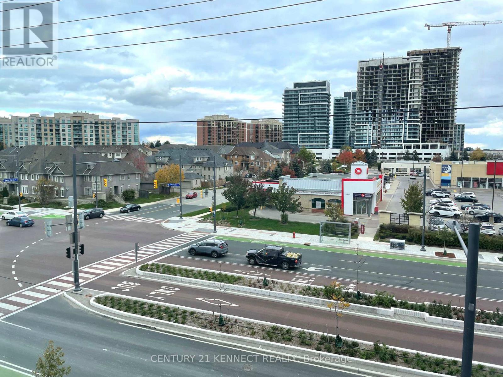
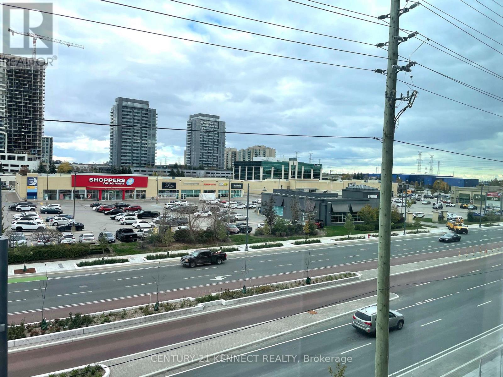
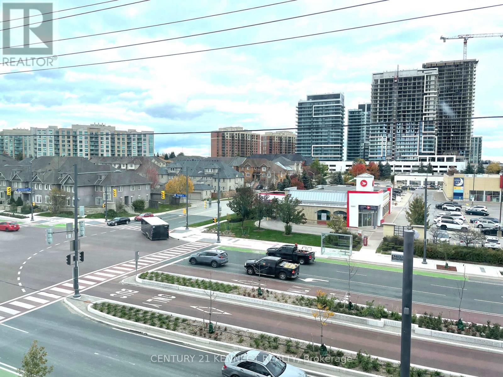
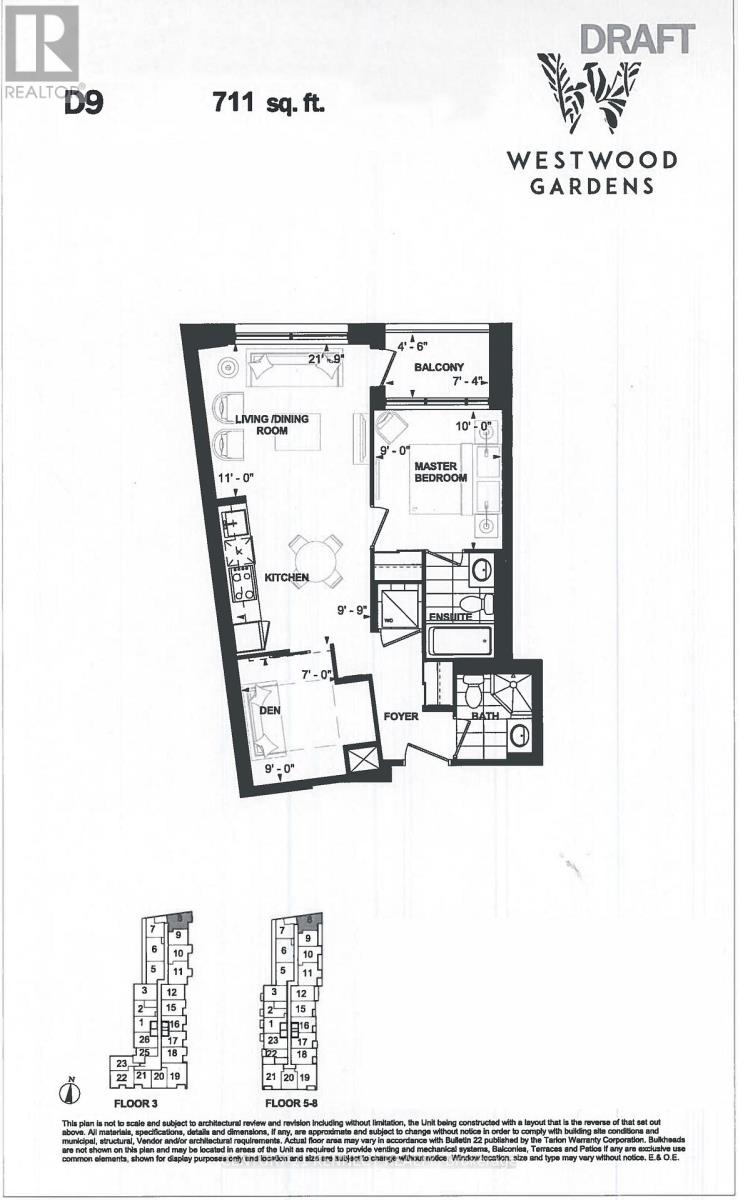
$690.35 MonthlyWelcome To Westwood Gardens In The Heart Of Richmond Hill! This Bright And Spacious 1 Bedroom +Den Suite Offers 711 Sq. Ft. Of Well-Designed Living Space, 9' Smooth Ceilings, 2 Full Bathrooms And A Private Balcony. The Versatile Den Features A Door And Can Easily Be Used As A2nd Bedroom, Home Office Or Guest Room. Primary Bedroom Includes A 4-Pc Ensuite For Added Comfort And Privacy. Enjoy An Exceptional Lifestyle With Luxury Amenities Including A Sauna,Fitness Centre, Dog Spa, Yoga Studio, Party Room, Media Lounge And Concierge. Ideally Located Steps To GO Transit, YRT, VIVA, Shops, Restaurants, Groceries, Cineplex, LCBO, Parks, Golf Clubs And Top-Rated Schools. Just Minutes To Hillcrest Mall, T&T, Walmart, Winners And More. A Fantastic Opportunity For First-Time Buyers, Investors Or Anyone Looking For Convenient And Comfortable Living In Richmond Hill! (id:63203)
Property Details
| MLS® Number | N13706214 |
| Property Type | Single Family |
| Community Name | South Richvale |
| Amenities Near By | Park, Public Transit, Schools |
| Community Features | Pets Allowed With Restrictions |
| Features | Balcony |
| Parking Space Total | 1 |
Building
| Bathroom Total | 2 |
| Bedrooms Above Ground | 1 |
| Bedrooms Below Ground | 1 |
| Bedrooms Total | 2 |
| Age | 0 To 5 Years |
| Amenities | Security/concierge, Exercise Centre, Party Room, Storage - Locker |
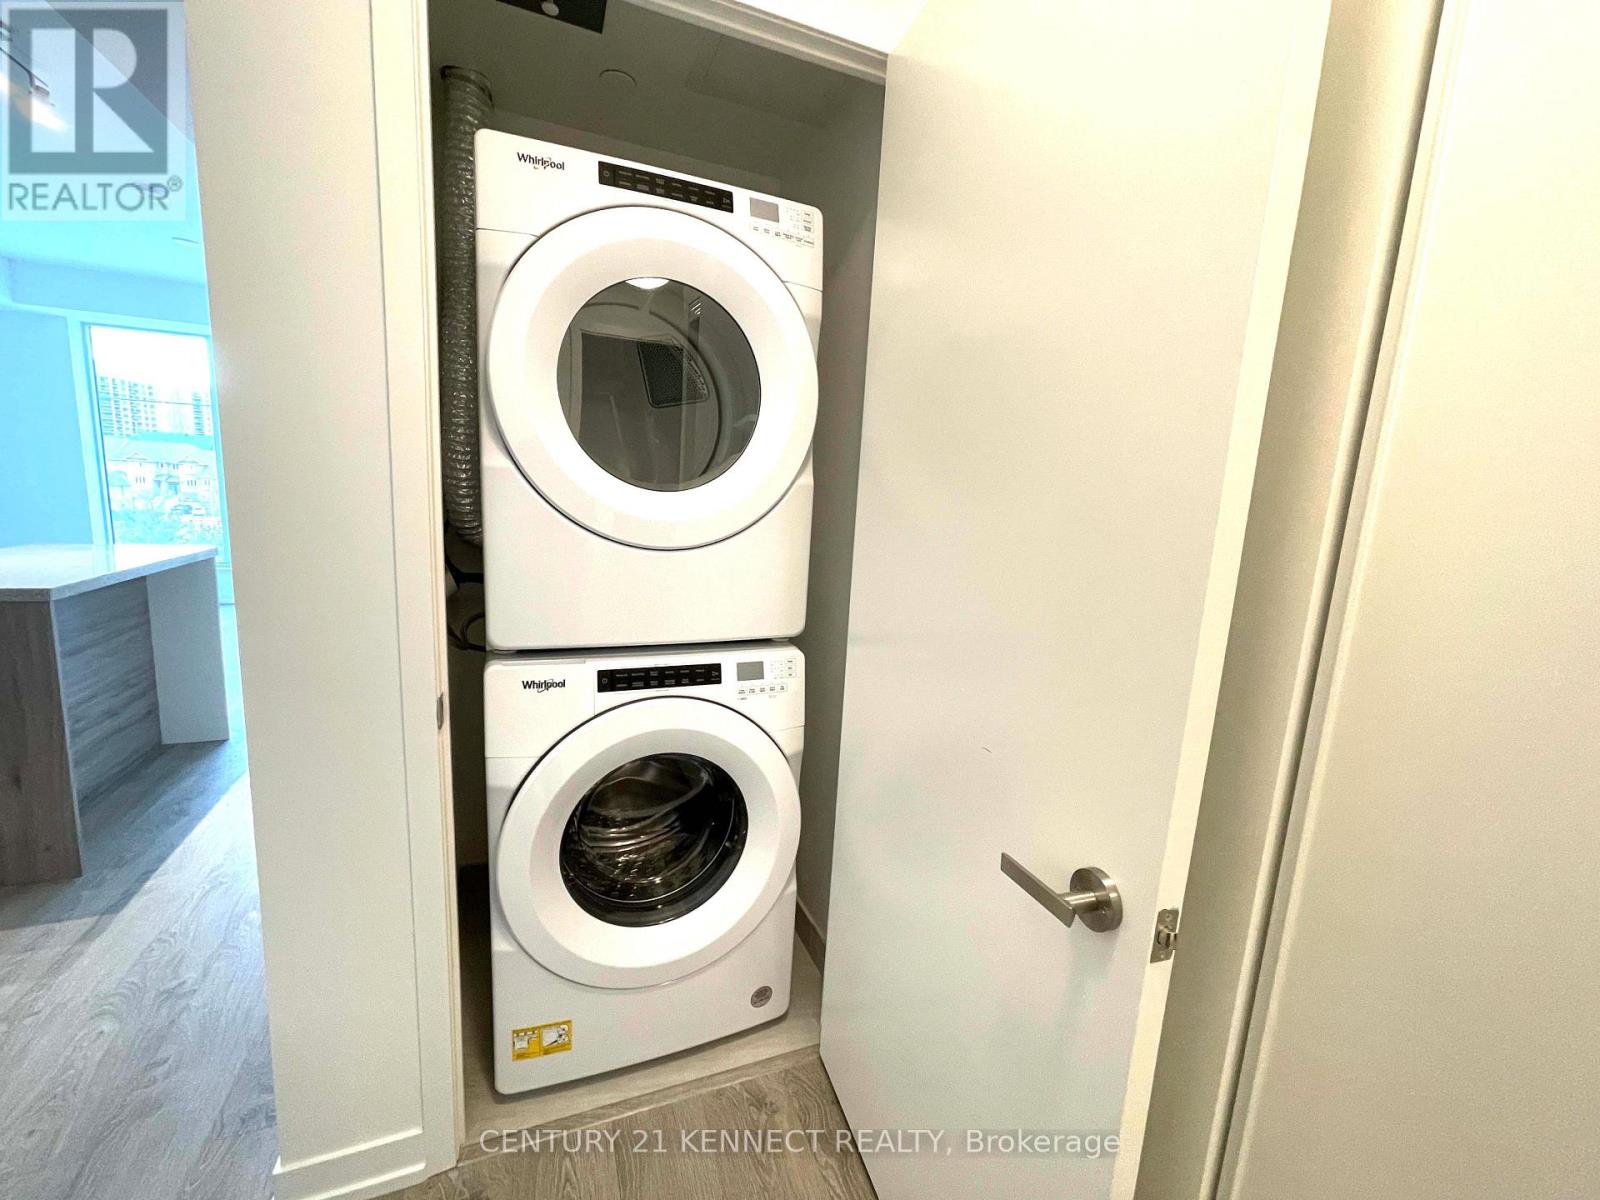
| Appliances | Dishwasher, Dryer, Microwave, Oven, Stove, Washer, Window Coverings, Refrigerator |
| Basement Type | None |
| Cooling Type | Central Air Conditioning |
| Exterior Finish | Concrete |
| Heating Fuel | Natural Gas |
| Heating Type | Forced Air |
| Size Interior | 700 - 799 Ft2 |
| Type | Apartment |
Parking
| Underground | |
| Garage |
Land
| Acreage | No |
| Land Amenities | Park, Public Transit, Schools |
Rooms
| Level | Type | Length | Width | Dimensions |
|---|---|---|---|---|
| Flat | Dining Room | 3.35 m | 2.97 m | 3.35 m x 2.97 m |
| Flat | Living Room | 3.35 m | 2.97 m | 3.35 m x 2.97 m |
| Flat | Primary Bedroom | 3.05 m | 2.74 m | 3.05 m x 2.74 m |
| Flat | Den | 2.74 m | 2.13 m | 2.74 m x 2.13 m |
| Flat | Kitchen | 3.35 m | 2.97 m | 3.35 m x 2.97 m |
Contact Us
Contact us for more information

The trademarks REALTOR®, REALTORS®, and the REALTOR® logo are controlled by The Canadian Real Estate Association (CREA) and identify real estate professionals who are members of CREA. The trademarks MLS®, Multiple Listing Service® and the associated logos are owned by The Canadian Real Estate Association (CREA) and identify the quality of services provided by real estate professionals who are members of CREA. The trademark DDF® is owned by The Canadian Real Estate Association (CREA) and identifies CREA's Data Distribution Facility (DDF®)
August 24 2026 03:33:32
Toronto Regional Real Estate Board
Century 21 Kennect Realty