

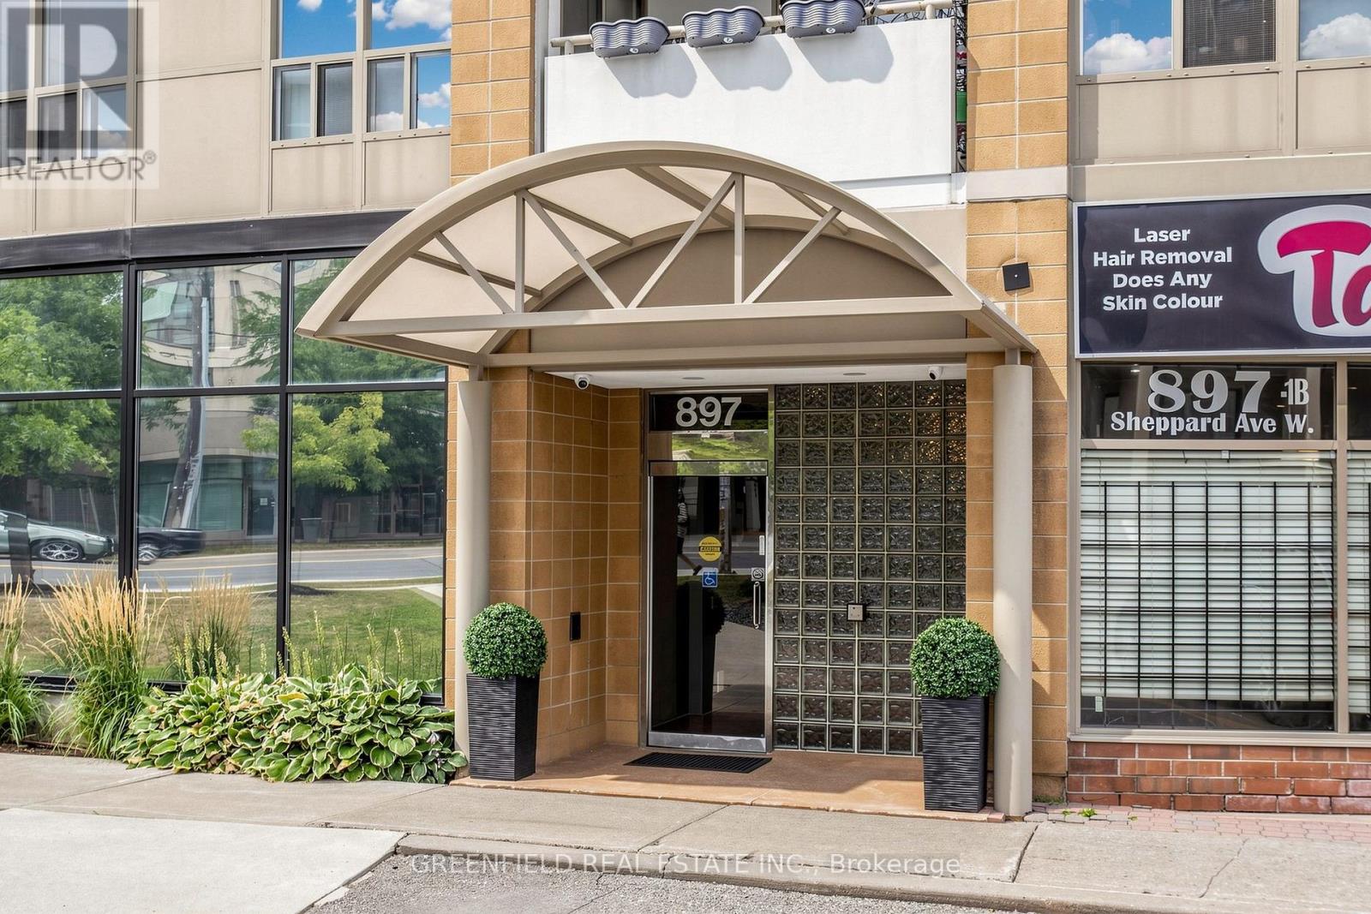
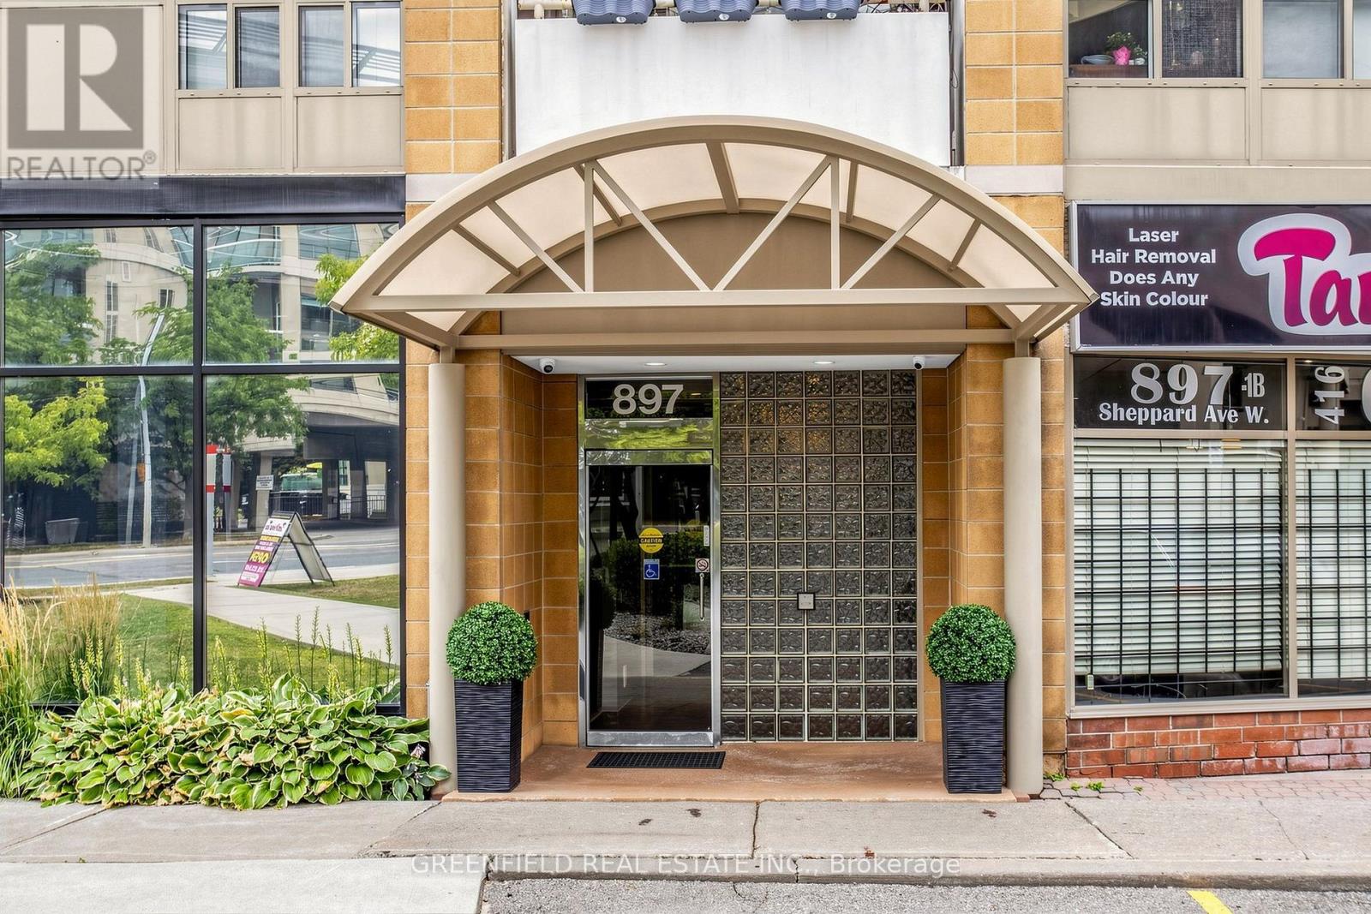
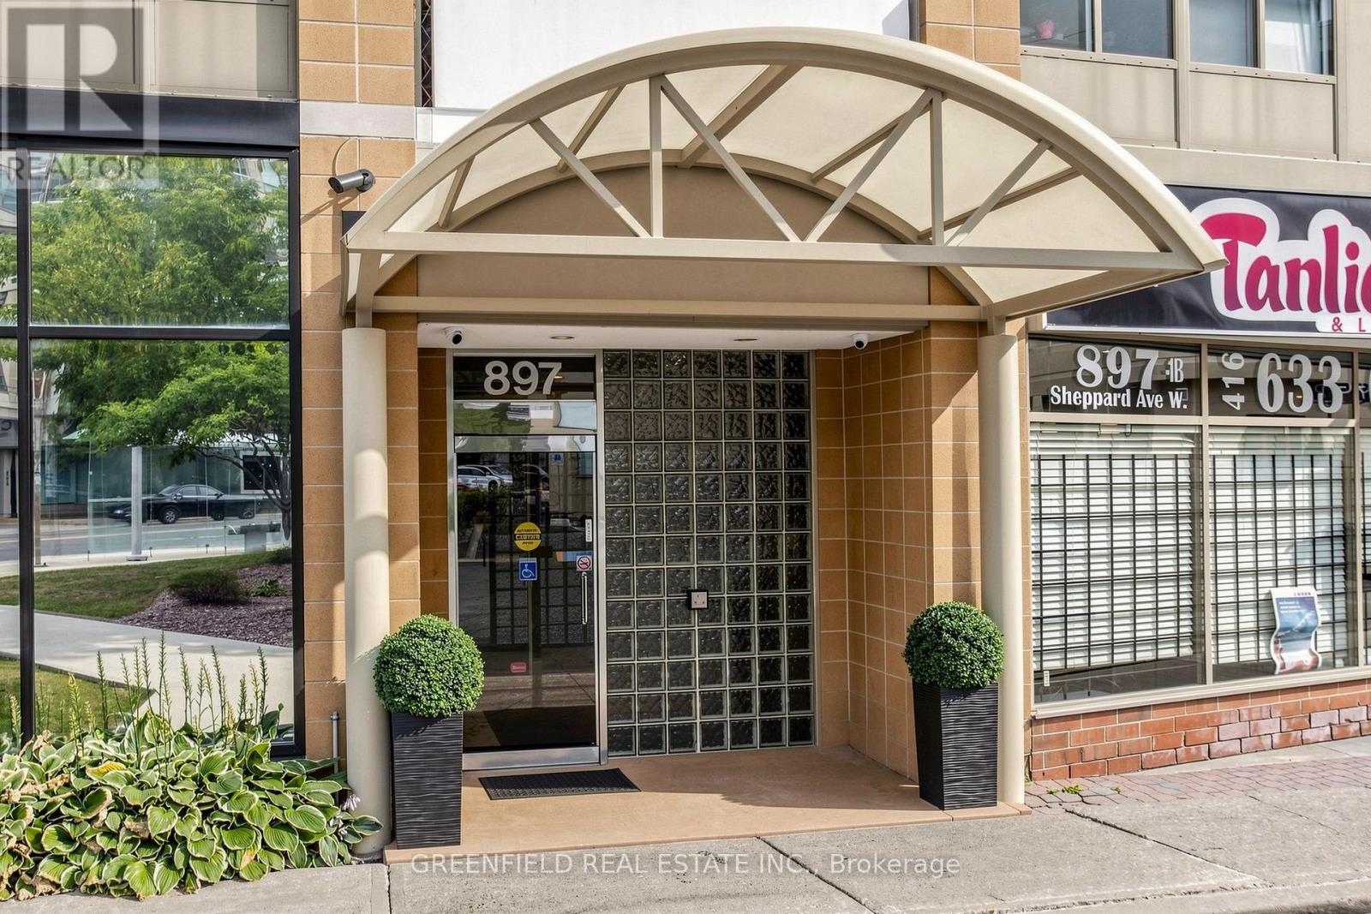
205 - 897 Sheppard Avenue W Toronto, Ontario M3H 2T4
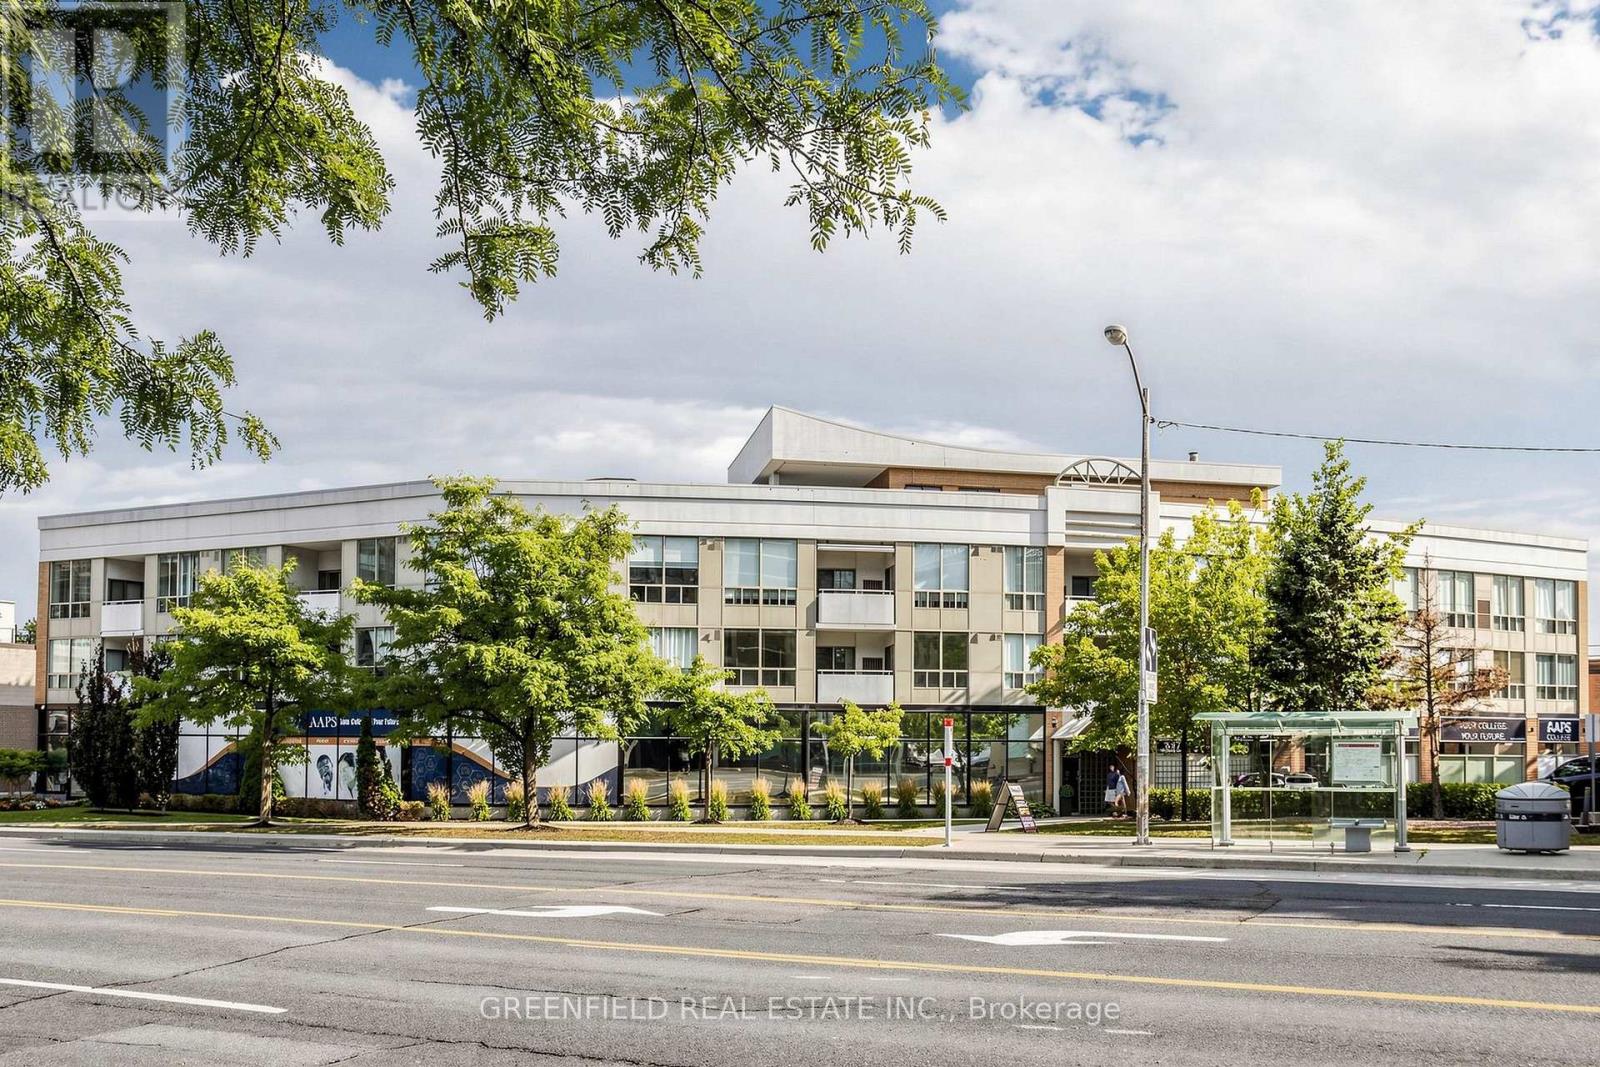

$2,600 Monthly
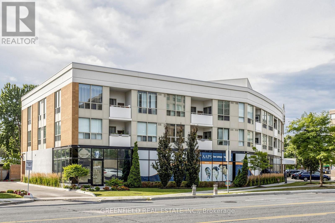
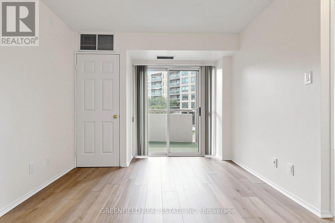
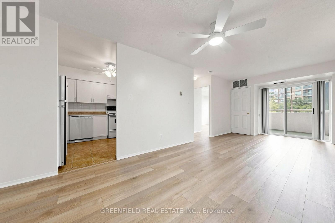
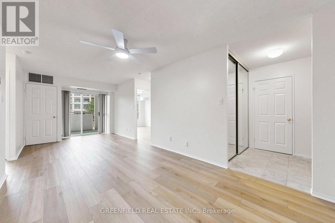
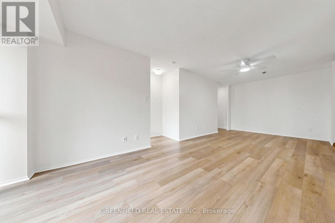
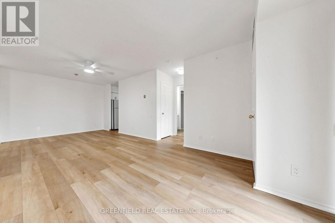
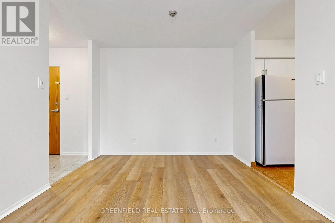
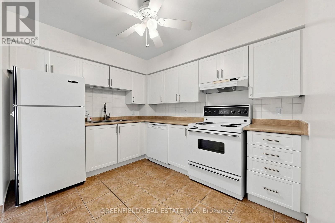
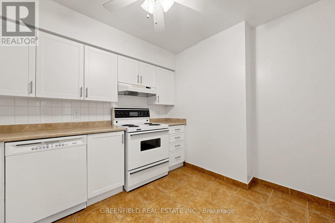
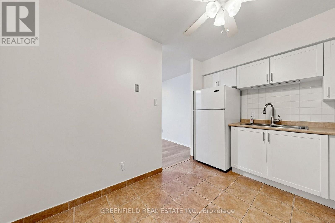
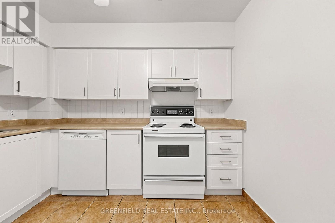
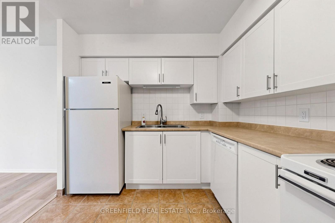
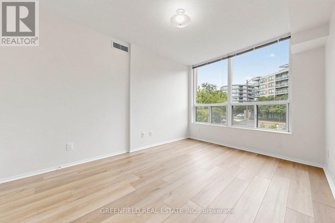
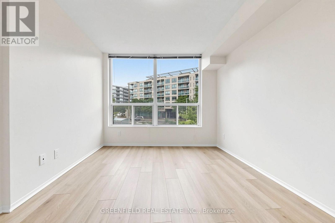
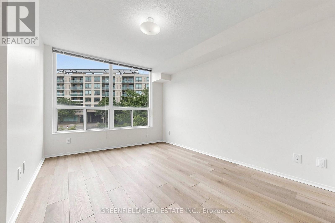
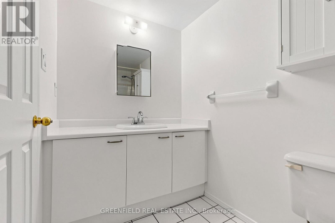
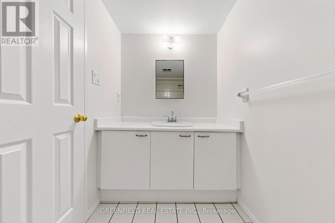
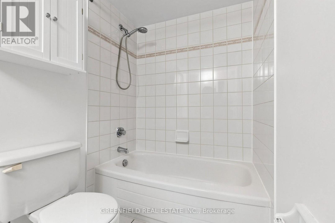
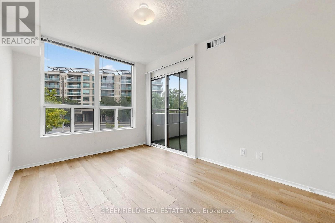
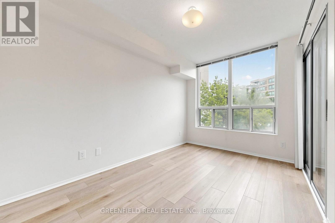
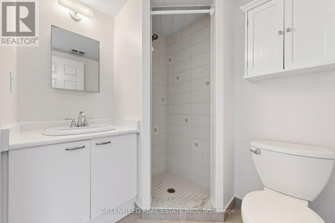
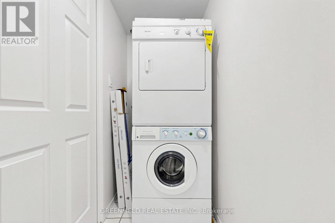
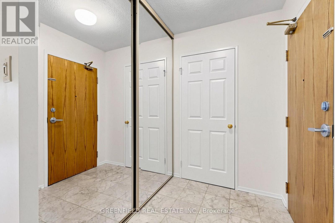
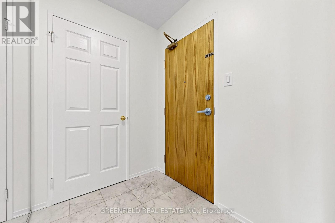
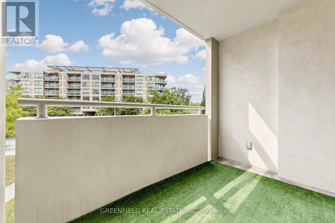
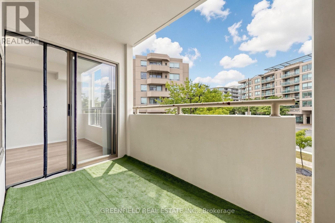
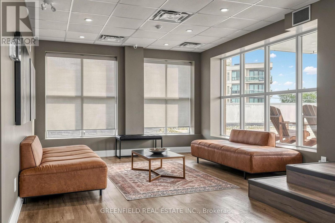
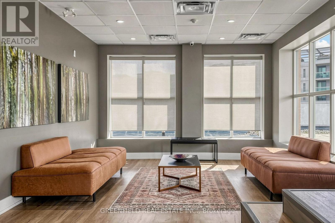
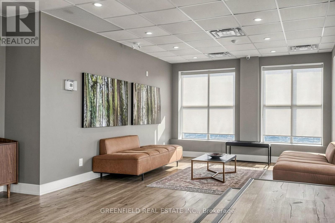
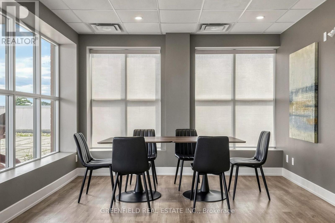
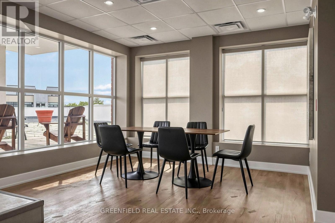
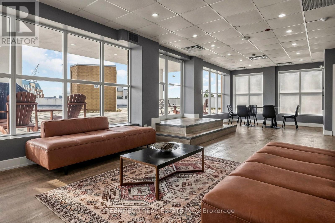
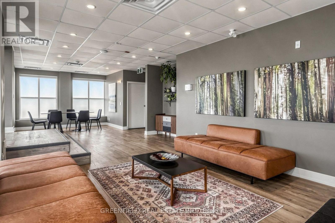
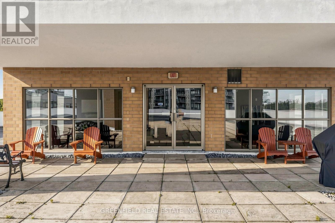
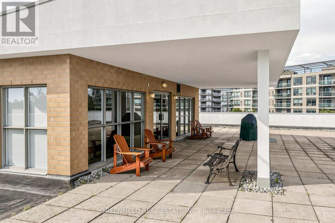
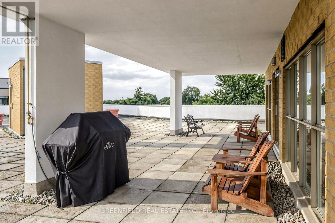
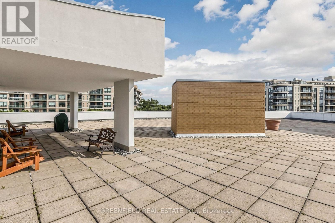
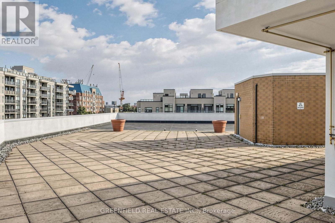
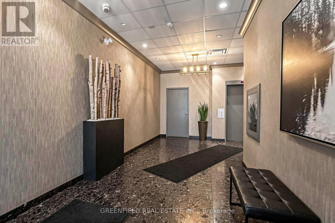
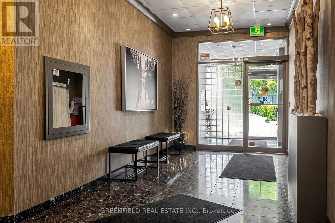
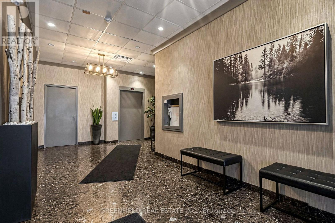
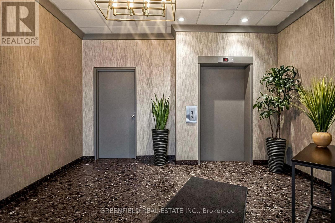
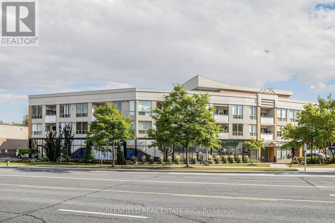

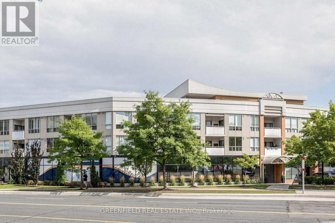
All Utilities Included! Right At Sheppard Ave West Subway Station! Fantastic Location In A Well Maintained Boutique Building! Very Functional 2 Bedroom Split Layout! Eat-In Kitchen Size! Fantastic Family Apartment. All NEW Laminate Flooring. Bright Large Windows. Master With His/Her Closets And 4Pc En-Suite Bathroom. Large 2nd Bedrooms. Large Laundry Room With Extra Storage Space. Great Size Balcony! Minutes From 401/Allen. Yorkdale Shopping Centre, Grocery Stores, Coffee Shops And More! Roof Top Garden Terrace, Dry Sauna, His/Her Change Rooms, Large Party Room. Security System. Underground Parking. Lots Of Outdoor Visitor Parking. Fantastic Boutique Building Near All The Amenities. (id:63203)
Property Details
| MLS® Number | C13706376 |
| Property Type | Single Family |
| Neigbourhood | Pleasant View |
| Community Name | Clanton Park |
| Community Features | Pets Not Allowed |
| Features | Balcony |
| Parking Space Total | 1 |
Building
| Bathroom Total | 2 |
| Bedrooms Above Ground | 2 |
| Bedrooms Total | 2 |
| Amenities | Party Room, Sauna, Visitor Parking |
| Appliances | Dishwasher, Dryer, Stove, Washer, Window Coverings, Refrigerator |
| Basement Type | None |
| Cooling Type | Central Air Conditioning |
| Exterior Finish | Brick |
| Flooring Type | Laminate |
| Heating Fuel | Natural Gas |
| Heating Type | Forced Air |
| Size Interior | 800 - 899 Ft2 |
| Type | Apartment |
Parking
| Underground | |
| Garage |
Land
| Acreage | No |
Rooms
| Level | Type | Length | Width | Dimensions |
|---|---|---|---|---|
| Other | Bedroom 2 | Measurements not available | ||
| Other | Kitchen | Measurements not available | ||
| Other | Primary Bedroom | Measurements not available | ||
| Other | Dining Room | Measurements not available |
Contact Us
Contact us for more information

The trademarks REALTOR®, REALTORS®, and the REALTOR® logo are controlled by The Canadian Real Estate Association (CREA) and identify real estate professionals who are members of CREA. The trademarks MLS®, Multiple Listing Service® and the associated logos are owned by The Canadian Real Estate Association (CREA) and identify the quality of services provided by real estate professionals who are members of CREA. The trademark DDF® is owned by The Canadian Real Estate Association (CREA) and identifies CREA's Data Distribution Facility (DDF®)
August 24 2026 04:01:13
Toronto Regional Real Estate Board
Greenfield Real Estate Inc.