

1551 Cherryhill Road Peterborough, Ontario K9K 1A7

$649,900
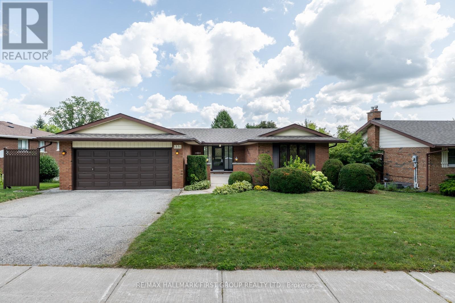
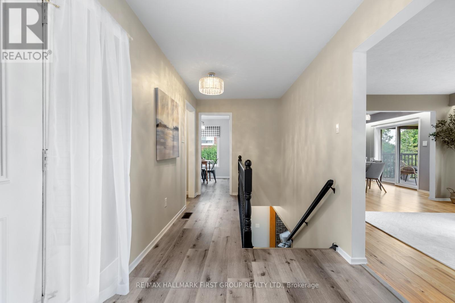
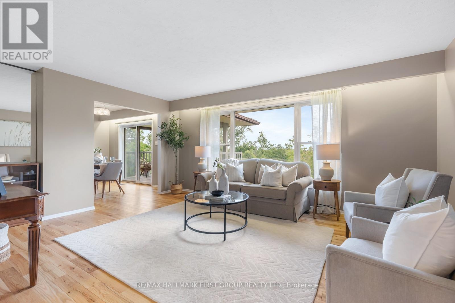
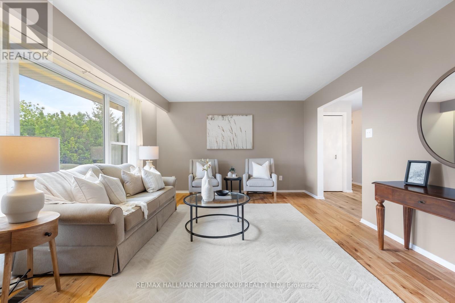
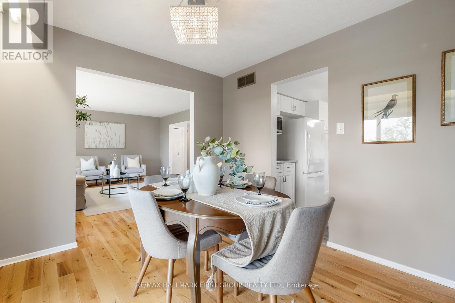
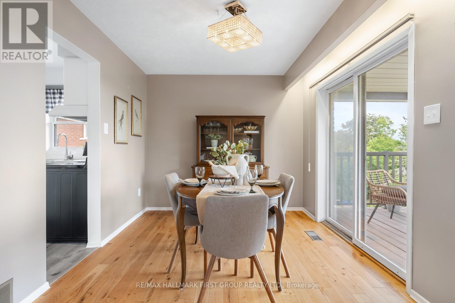
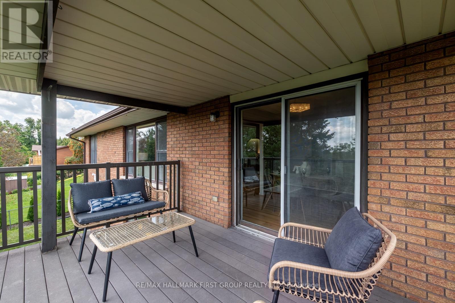
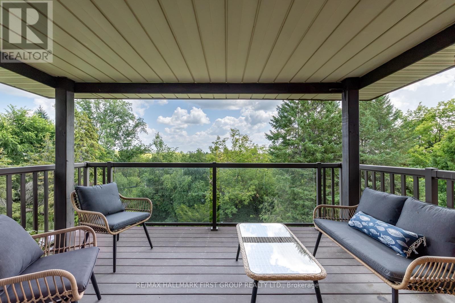
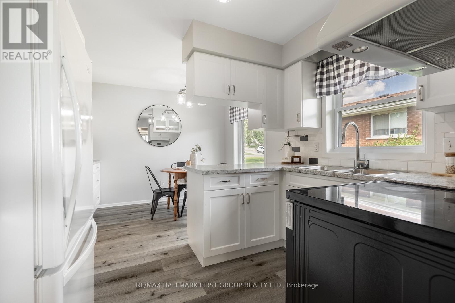
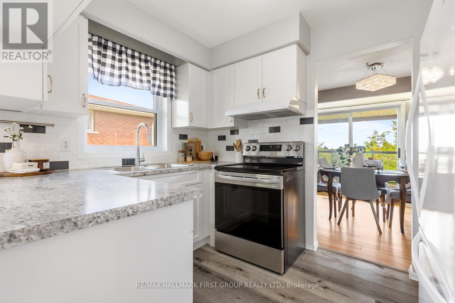
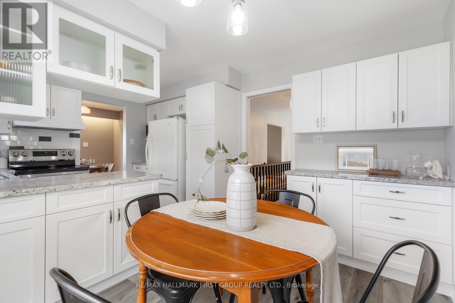
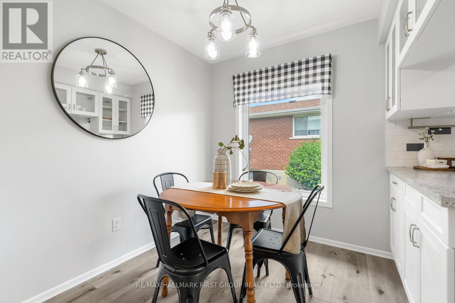
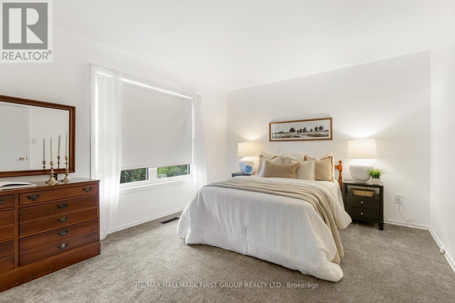
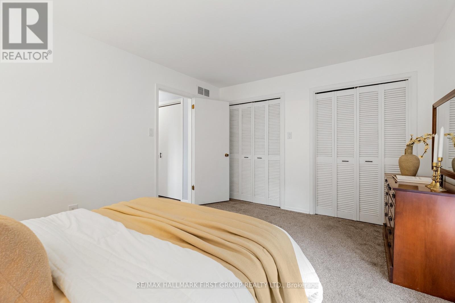
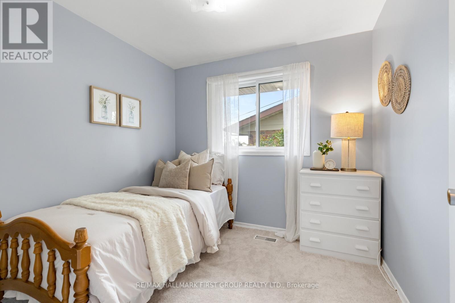
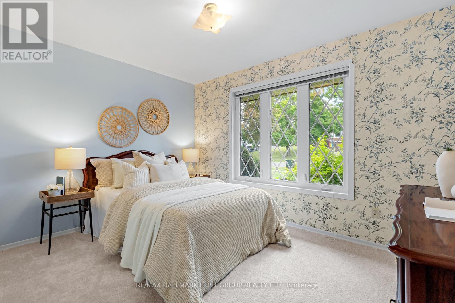
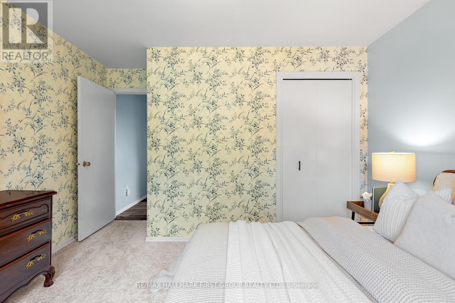
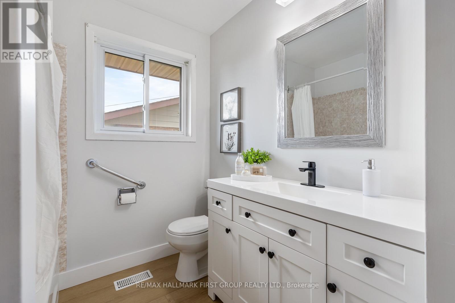
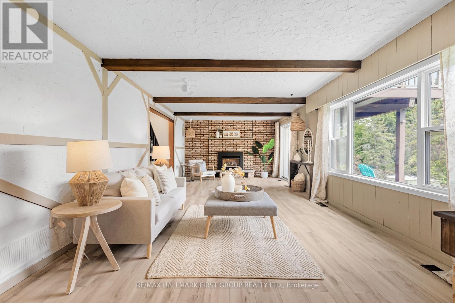
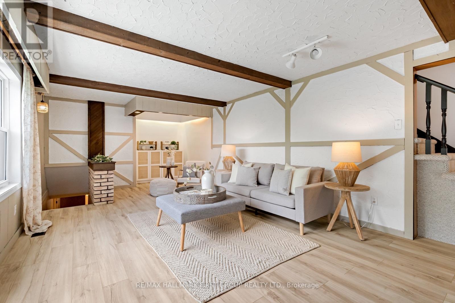
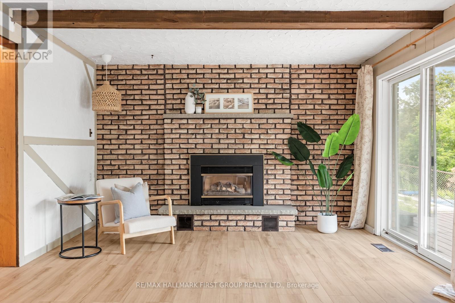
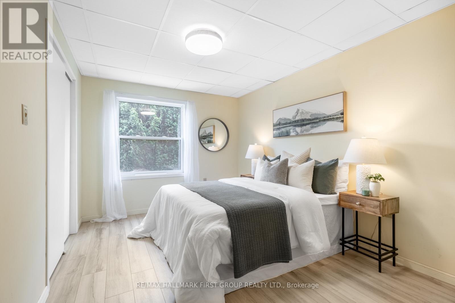
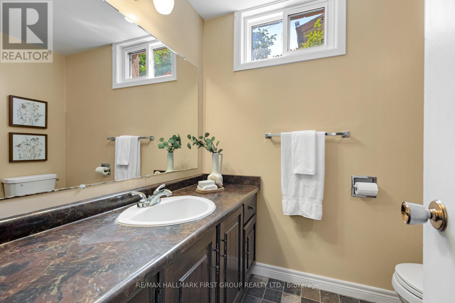
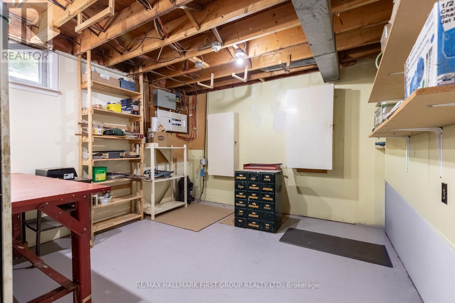
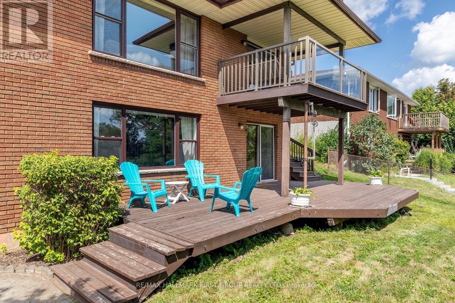
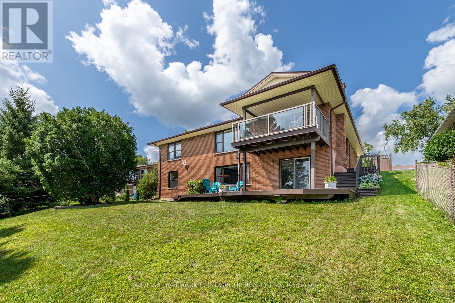
Welcome To 1551 Cherryhill Dr, A Beautifully Maintained, All-Brick Bungalow Nestled In One Of Peterborough's Most Desirable, Family-Friendly Neighbourhoods. Filled With Warmth And Natural Light, This Inviting Home Offers The Perfect Blend Of Comfort, Functionality, And Thoughtful Updates. Step Inside To A Bright Entrance That Leads Into The Fully Renovated Kitchen (2022) With Ample Cabinet Space As Well As A Convenient, Eat-In Area. The Formal Dining Room Walks Out To A Spacious Covered Deck Overlooking The Lush And Private Backyard. Large Windows Fill The Living Room With Natural Light, Creating A Bright And Welcoming Space. The Main Floor Features A Large Primary Bedroom As Well As Two Other Spacious Bedrooms, All Featuring Newer Carpet (2025), While The Updated Main-Floor Bathroom (2026) Adds A Fresh, Modern Feel. Downstairs, The Walk-Out Basement Offers Even More Living Space With Updated Laminate Flooring (2023), A Cozy Gas Fireplace, An Additional Bedroom & Bathroom, Laundry Room & Workshop. The Sliding Patio Door Opens Onto An Additional Deck, Offering Another Inviting Space To Relax And Enjoy The Backyard. Unique, Lower Levels In This Home Offer Even More Opportunity With Plenty Of Versatile Space For Additional Storage, Playroom, Home Gym, Office, Or Whatever Best Suits Your Needs. Thoughtful Improvements Throughout Include Hardwood Flooring In Main Living Areas (2021), Laminate Flooring Throughout Hall & Kitchen (2022), Furnace (2017), Roof (2016), Stove And Range Hood (2022). Quality Northstar Windows, 2x6 Framing With R20 Wall Insulation, And R40 Attic Insulation Further Contribute To The Home's Solid Construction And Comfort. Conveniently Located Close To Parks, Great Schools, Shopping, Restaurants, West-End Amenities, And Major Commuter Routes. This Inviting Home Offers An Excellent Opportunity To Settle In And Enjoy All That Peterborough Has To Offer. (id:63203)
Open House
This property has open houses!
2:00 pm
Ends at:4:00 pm
2:00 pm
Ends at:4:00 pm
Property Details
| MLS® Number | X13706538 |
| Property Type | Single Family |
| Community Name | Monaghan Ward 2 |
| Amenities Near By | Park, Place Of Worship, Public Transit, Schools |
| Community Features | Community Centre |
| Equipment Type | Water Heater |
| Features | Irregular Lot Size |
| Parking Space Total | 6 |
| Rental Equipment Type | Water Heater |
Building
| Bathroom Total | 2 |
| Bedrooms Above Ground | 3 |
| Bedrooms Below Ground | 1 |
| Bedrooms Total | 4 |
| Age | 31 To 50 Years |
| Appliances | Water Heater, Dishwasher, Dryer, Microwave, Stove, Washer, Refrigerator |
| Architectural Style | Bungalow |
| Basement Development | Finished |
| Basement Features | Walk Out |
| Basement Type | N/a (finished) |
| Construction Style Attachment | Detached |
| Cooling Type | Central Air Conditioning |
| Exterior Finish | Brick |
| Fireplace Present | Yes |
| Fireplace Total | 1 |
| Flooring Type | Laminate, Hardwood, Carpeted |
| Foundation Type | Block |
| Heating Fuel | Natural Gas |
| Heating Type | Forced Air |
| Stories Total | 1 |
| Size Interior | 1,100 - 1,500 Ft2 |
| Type | House |
| Utility Water | Municipal Water |
Parking
| Attached Garage | |
| Garage |
Land
| Acreage | No |
| Land Amenities | Park, Place Of Worship, Public Transit, Schools |
| Sewer | Sanitary Sewer |
| Size Depth | 155 Ft ,7 In |
| Size Frontage | 70 Ft |
| Size Irregular | 70 X 155.6 Ft ; 75.16ft X 155.85ft X 73.31ft X 149.13 |
| Size Total Text | 70 X 155.6 Ft ; 75.16ft X 155.85ft X 73.31ft X 149.13 |
Rooms
| Level | Type | Length | Width | Dimensions |
|---|---|---|---|---|
| Basement | Other | 5.47 m | 3.67 m | 5.47 m x 3.67 m |
| Basement | Other | 8.52 m | 3.67 m | 8.52 m x 3.67 m |
| Lower Level | Utility Room | 12.15 m | 4.33 m | 12.15 m x 4.33 m |
| Lower Level | Other | 2.03 m | 2.24 m | 2.03 m x 2.24 m |
| Lower Level | Other | 3.49 m | 3.65 m | 3.49 m x 3.65 m |
| Lower Level | Recreational, Games Room | 8.49 m | 5.05 m | 8.49 m x 5.05 m |
| Lower Level | Bedroom | 2.83 m | 4 m | 2.83 m x 4 m |
| Main Level | Foyer | 7 m | 2.2 m | 7 m x 2.2 m |
| Main Level | Eating Area | 3.21 m | 2.23 m | 3.21 m x 2.23 m |
| Main Level | Kitchen | 3.21 m | 2.26 m | 3.21 m x 2.26 m |
| Main Level | Dining Room | 3.54 m | 2.87 m | 3.54 m x 2.87 m |
| Main Level | Living Room | 5.49 m | 4 m | 5.49 m x 4 m |
| Main Level | Primary Bedroom | 4.41 m | 3.36 m | 4.41 m x 3.36 m |
| Main Level | Bedroom | 2.62 m | 2.69 m | 2.62 m x 2.69 m |
| Main Level | Bedroom | 3.66 m | 3.69 m | 3.66 m x 3.69 m |
Utilities
| Sewer | Installed |
Contact Us
Contact us for more information

The trademarks REALTOR®, REALTORS®, and the REALTOR® logo are controlled by The Canadian Real Estate Association (CREA) and identify real estate professionals who are members of CREA. The trademarks MLS®, Multiple Listing Service® and the associated logos are owned by The Canadian Real Estate Association (CREA) and identify the quality of services provided by real estate professionals who are members of CREA. The trademark DDF® is owned by The Canadian Real Estate Association (CREA) and identifies CREA's Data Distribution Facility (DDF®)
August 24 2026 08:35:36
Toronto Regional Real Estate Board
RE/MAX Hallmark First Group Realty Ltd.