

56 Livingstone Street W Barrie, Ontario L4N 7J2

$2,900 Monthly
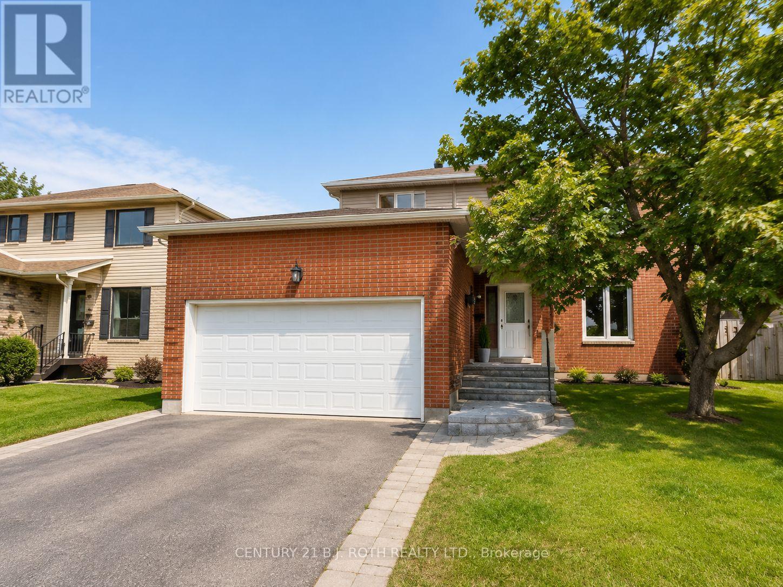
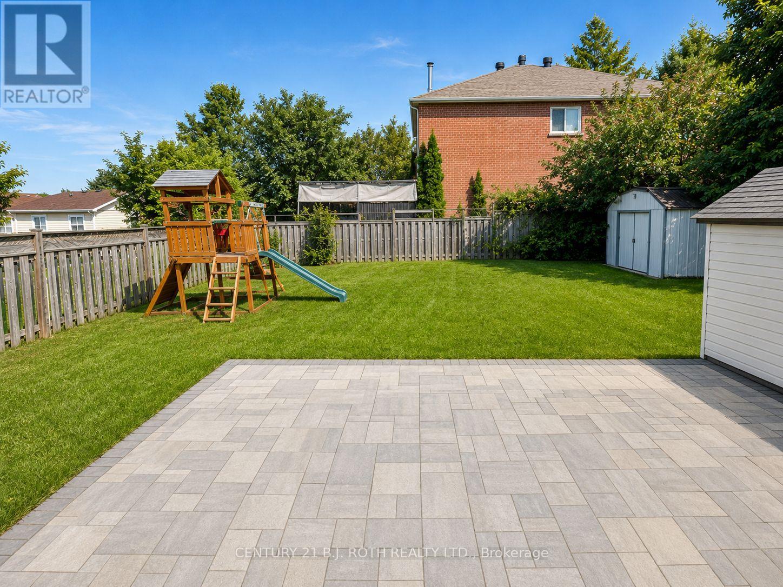
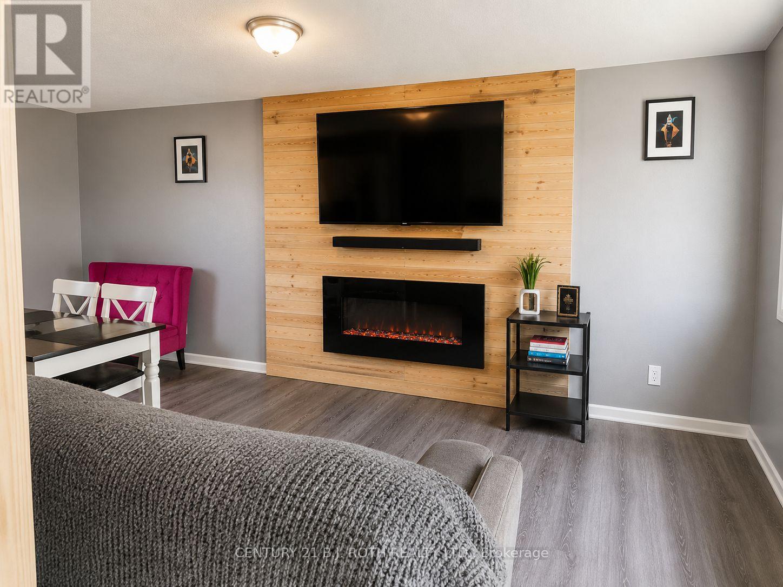
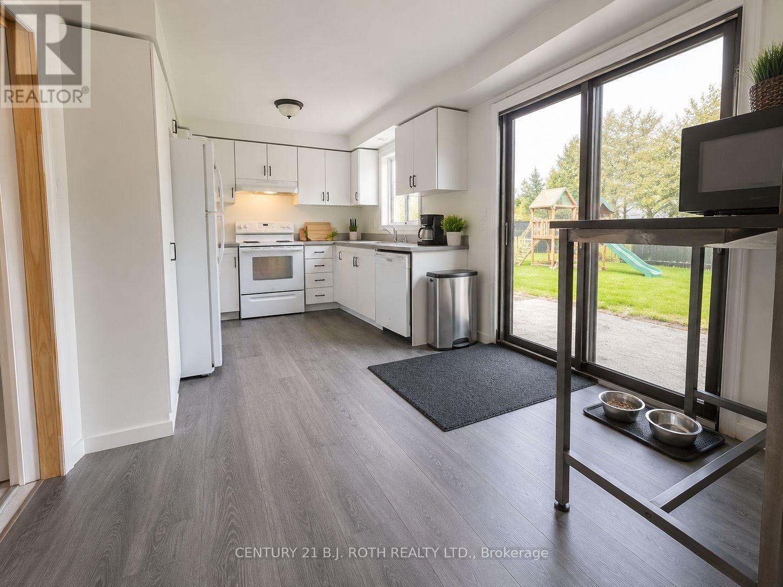
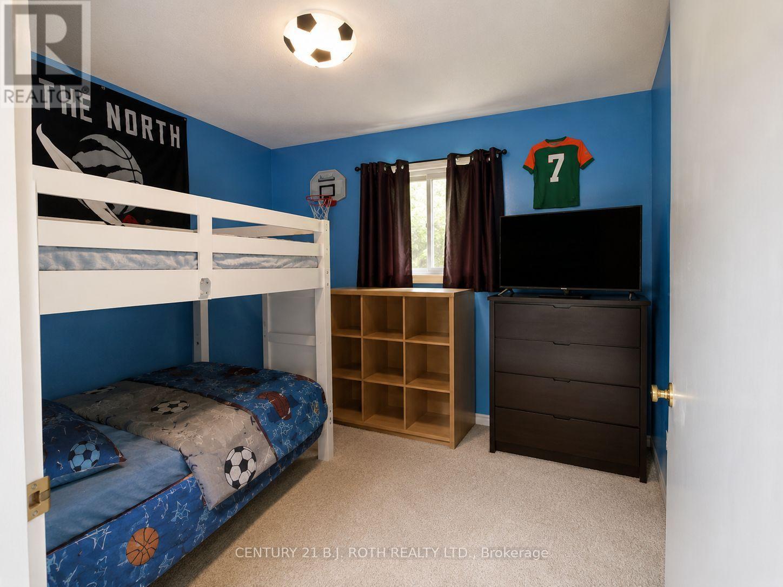
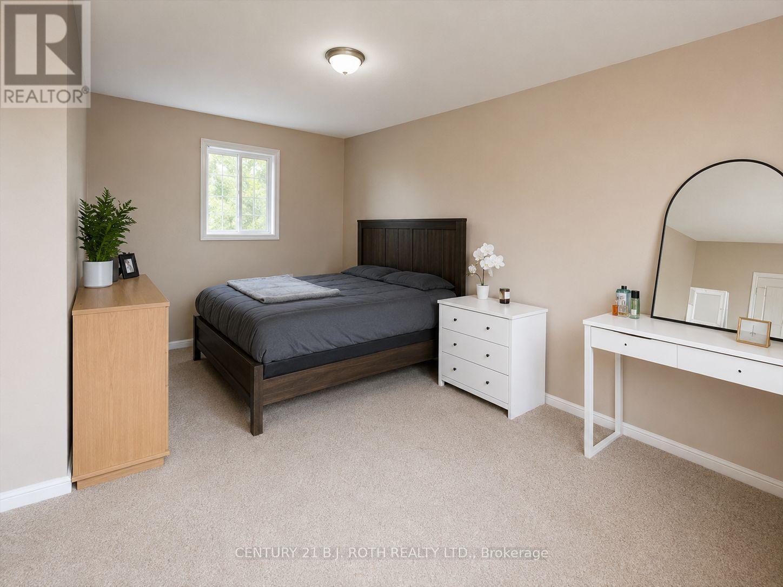
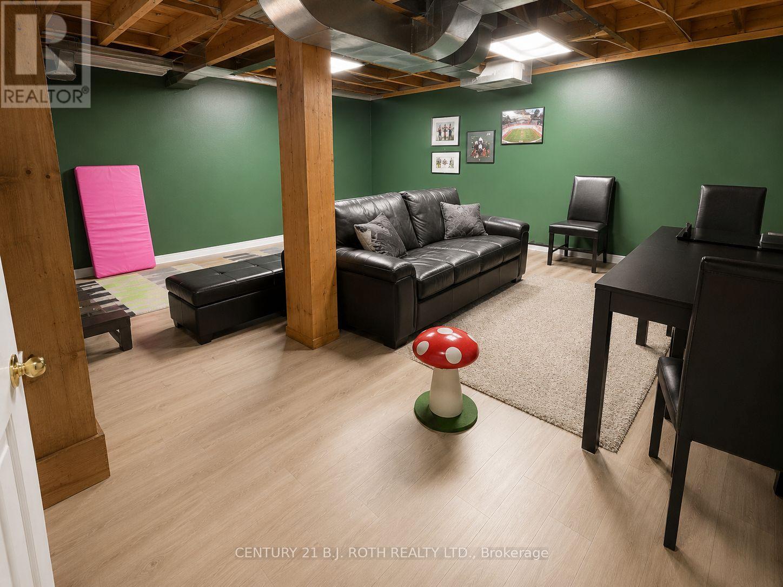
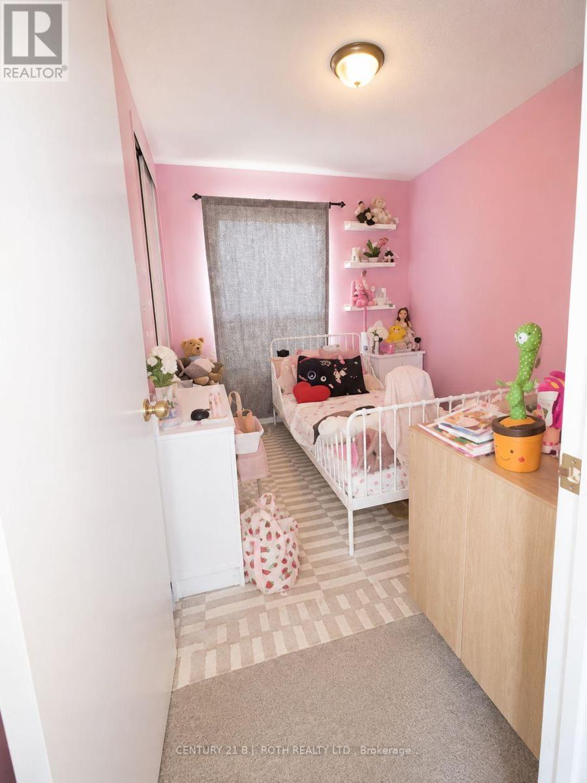
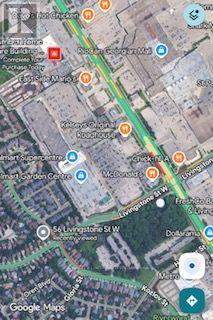
A Commuter's Dream in a Prime Location! This fantastic family home is conveniently located within walking distance to 24-hour public transit, Walmart, and a variety of other shopping and amenities.The home offers spacious living accommodations with 3 bedrooms on the upper level, 2 bathrooms, and a large recreation room, providing plenty of room for the whole family.An ideal opportunity for a AAA tenant seeking a comfortable home combined with exceptional convenience. Enjoy everything this fantastic location has to offer! "Some photos have been virtually rendered using AI for illustrative purposes." (id:63203)
Property Details
| MLS® Number | S13707714 |
| Property Type | Single Family |
| Community Name | West Bayfield |
| Parking Space Total | 3 |
Building
| Bathroom Total | 2 |
| Bedrooms Above Ground | 3 |
| Bedrooms Total | 3 |
| Age | 16 To 30 Years |
| Basement Development | Partially Finished |
| Basement Type | Full (partially Finished) |
| Construction Style Attachment | Detached |
| Cooling Type | Central Air Conditioning |
| Exterior Finish | Brick |
| Foundation Type | Concrete |
| Half Bath Total | 1 |
| Heating Fuel | Natural Gas |
| Heating Type | Forced Air |
| Stories Total | 2 |
| Size Interior | 1,500 - 2,000 Ft2 |
| Type | House |
| Utility Water | Municipal Water |
Parking
| Attached Garage | |
| Garage |
Land
| Acreage | No |
| Sewer | Sanitary Sewer |
| Size Depth | 33 M |
| Size Frontage | 15 M |
| Size Irregular | 15 X 33 M |
| Size Total Text | 15 X 33 M|under 1/2 Acre |
Rooms
| Level | Type | Length | Width | Dimensions |
|---|---|---|---|---|
| Second Level | Primary Bedroom | 5.79 m | 3.1 m | 5.79 m x 3.1 m |
| Second Level | Bedroom | 2.77 m | 2.62 m | 2.77 m x 2.62 m |
| Second Level | Bedroom | 2.77 m | 2.47 m | 2.77 m x 2.47 m |
| Second Level | Bathroom | 1.82 m | 3.66 m | 1.82 m x 3.66 m |
| Basement | Recreational, Games Room | 4.97 m | 5.69 m | 4.97 m x 5.69 m |
| Main Level | Living Room | 5.79 m | 4.45 m | 5.79 m x 4.45 m |
| Main Level | Kitchen | 4.3 m | 2.87 m | 4.3 m x 2.87 m |
| Main Level | Bathroom | 1.822 m | 1.82 m | 1.822 m x 1.82 m |
Contact Us
Contact us for more information

The trademarks REALTOR®, REALTORS®, and the REALTOR® logo are controlled by The Canadian Real Estate Association (CREA) and identify real estate professionals who are members of CREA. The trademarks MLS®, Multiple Listing Service® and the associated logos are owned by The Canadian Real Estate Association (CREA) and identify the quality of services provided by real estate professionals who are members of CREA. The trademark DDF® is owned by The Canadian Real Estate Association (CREA) and identifies CREA's Data Distribution Facility (DDF®)
September 02 2026 02:58:25
Toronto Regional Real Estate Board
Century 21 B.j. Roth Realty Ltd.