

2510 - 28 Interchange Way Vaughan, Ontario L4K 5Z7

$2,600 Monthly
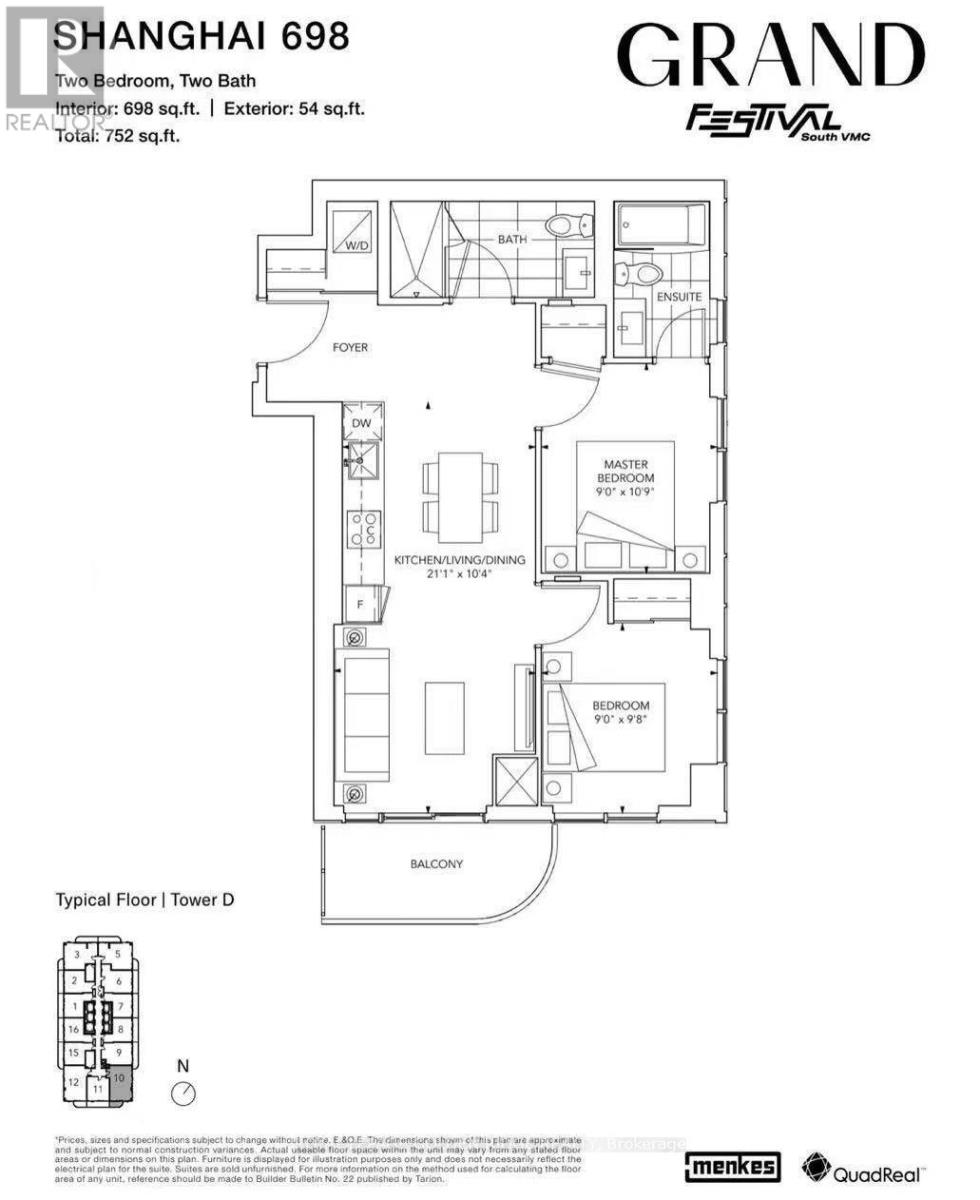
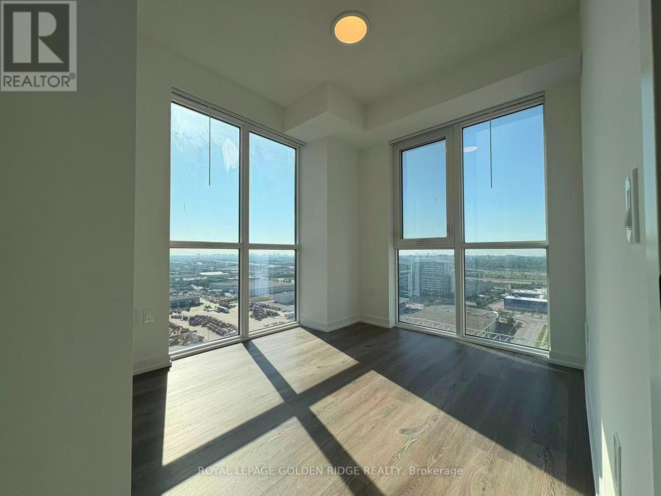
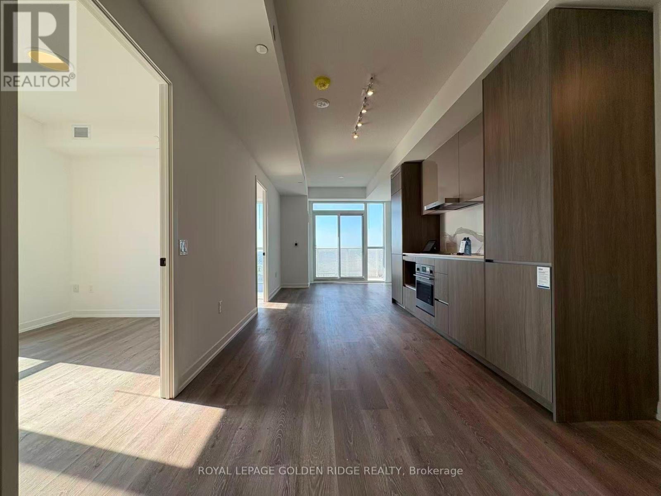
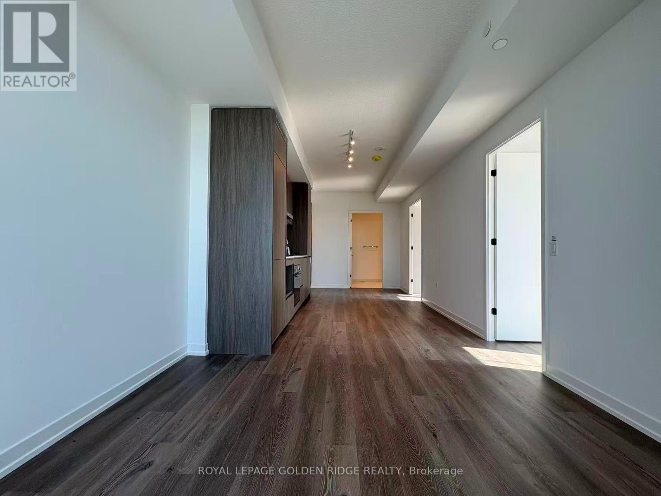
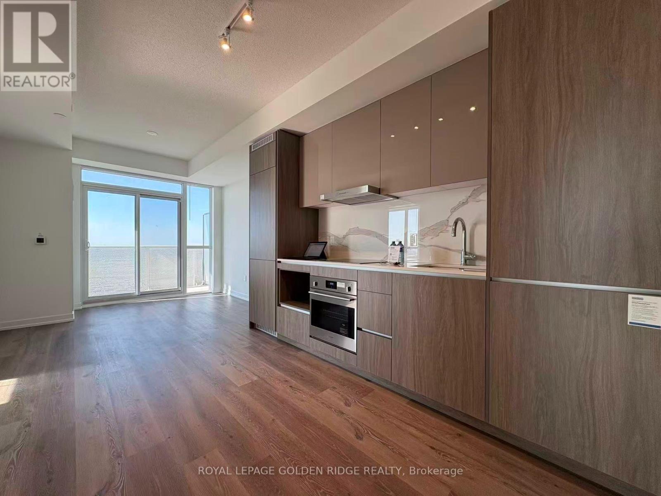
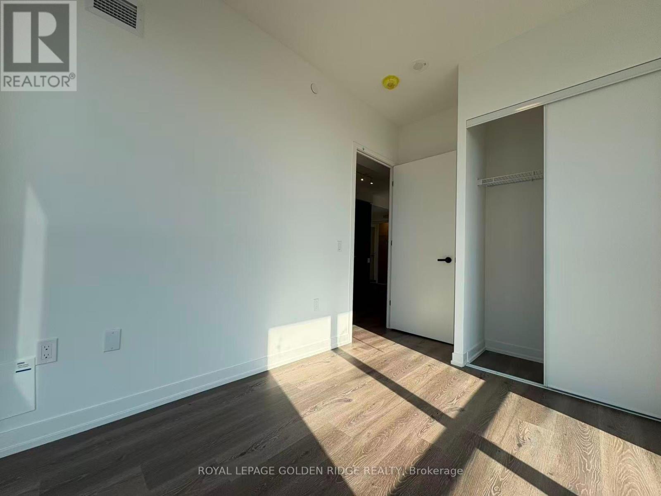
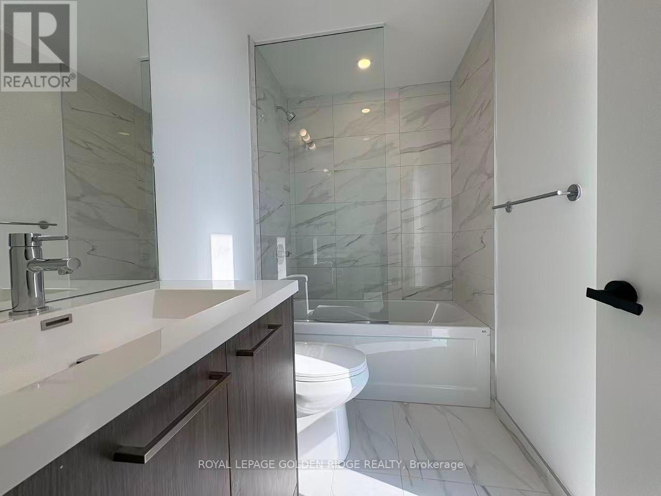
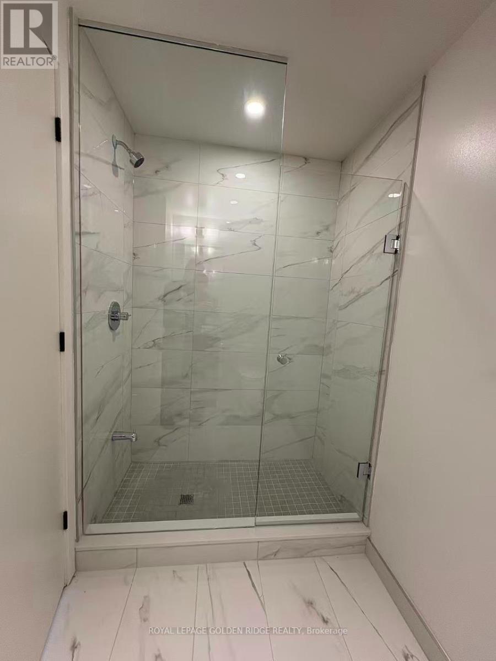
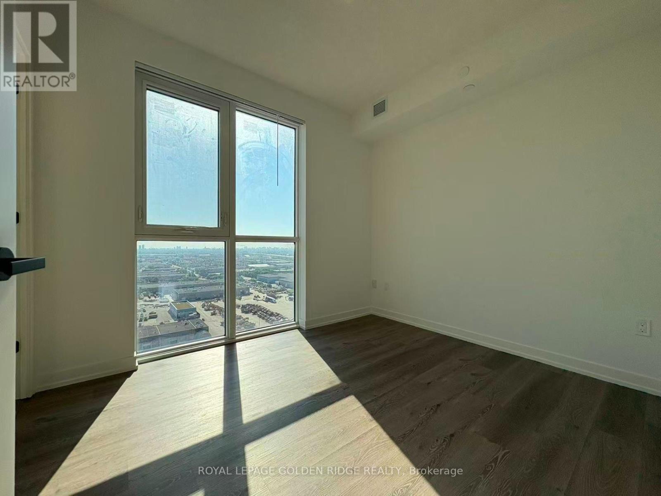
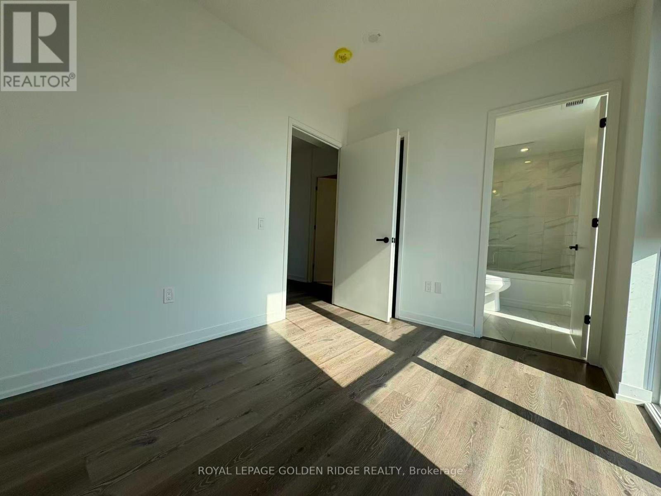
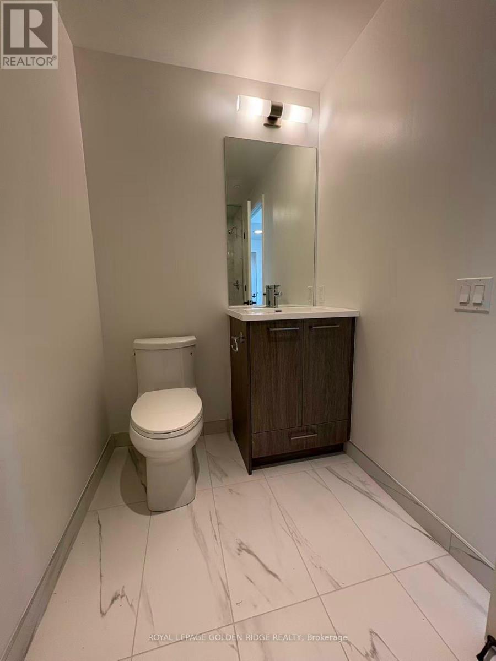
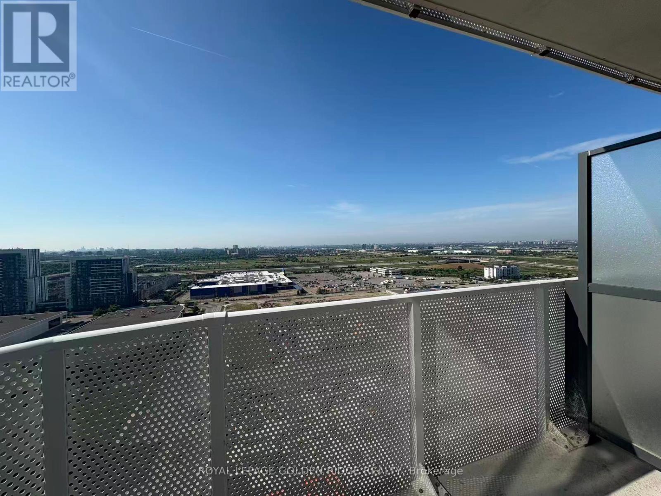
Plenty Of Natural Light And Spacious Grand Festival - Tower D 2 Bedroom & 2 Full bathroom, Corner Functional Layout Featuring 9-Ft Ceilings, 698 Sq Ft Interior Plus Balcony, Floor-To-Ceiling Windows, Modern Open Concept Kitchen, S/S appliances, Quartz Countertops, And Contemporary Cabinetry, Spacious Living Area With Walk-Out To A Balcony. Enjoy Trend-Forward Amenities Inspired By Today's Lifestyle: Indoor Swimming Pool, Sauna, Fitness Centre, Rooftop Lounges, Co-Working Spaces, Theatre, Kids Play Area, BBQ Area, 24-Hour Concierge, and Security Entrance System. Steps From The Vaughan Subway Station, Biggest YMCA, Smart Center Retailers, Shopping, Dining, And Convenient Access to Highways 400 & 407 As Well As Minutes to New Cortellucci Vaughan Hospital, Canada's Wonderland, York University, Located At The Heart Of The VMC, Close To Plenty Of Attractions Such as Cineplex, Costco, IKEA, Vaughan Mills Shopping Mall. One Parking Is Included. (id:63203)
Property Details
| MLS® Number | N13707236 |
| Property Type | Single Family |
| Community Name | Vaughan Corporate Centre |
| Amenities Near By | Public Transit |
| Community Features | Pets Allowed With Restrictions |
| Features | Balcony, Carpet Free |
| Parking Space Total | 1 |
| Pool Type | Indoor Pool |
Building
| Bathroom Total | 2 |
| Bedrooms Above Ground | 2 |
| Bedrooms Total | 2 |
| Age | 0 To 5 Years |
| Amenities | Security/concierge, Exercise Centre, Recreation Centre, Party Room |
| Appliances | Dishwasher, Dryer, Stove, Washer, Window Coverings, Refrigerator |
| Basement Type | None |
| Cooling Type | Central Air Conditioning |
| Exterior Finish | Brick |
| Flooring Type | Laminate |
| Heating Fuel | Natural Gas |
| Heating Type | Forced Air |
| Size Interior | 600 - 699 Ft2 |
| Type | Apartment |
Parking
| Underground | |
| Garage |
Land
| Acreage | No |
| Land Amenities | Public Transit |
Rooms
| Level | Type | Length | Width | Dimensions |
|---|---|---|---|---|
| Flat | Living Room | 6.43 m | 3.15 m | 6.43 m x 3.15 m |
| Flat | Dining Room | 6.43 m | 3.15 m | 6.43 m x 3.15 m |
| Flat | Kitchen | 6.43 m | 3.15 m | 6.43 m x 3.15 m |
| Flat | Primary Bedroom | 3.29 m | 2.74 m | 3.29 m x 2.74 m |
| Flat | Bedroom 2 | 2.74 m | 2.95 m | 2.74 m x 2.95 m |
Contact Us
Contact us for more information

The trademarks REALTOR®, REALTORS®, and the REALTOR® logo are controlled by The Canadian Real Estate Association (CREA) and identify real estate professionals who are members of CREA. The trademarks MLS®, Multiple Listing Service® and the associated logos are owned by The Canadian Real Estate Association (CREA) and identify the quality of services provided by real estate professionals who are members of CREA. The trademark DDF® is owned by The Canadian Real Estate Association (CREA) and identifies CREA's Data Distribution Facility (DDF®)
August 24 2026 07:03:23
Toronto Regional Real Estate Board
Royal LePage Golden Ridge Realty