

912 - 1 Yorkville Avenue Toronto, Ontario M4W 0B1

$2,900 Monthly
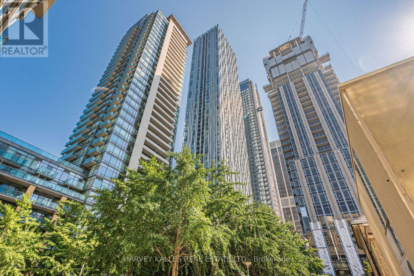
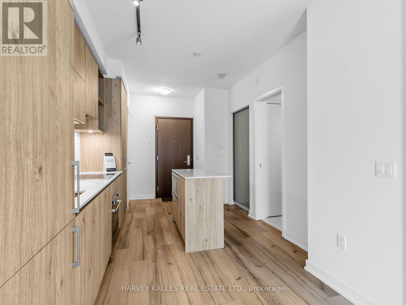
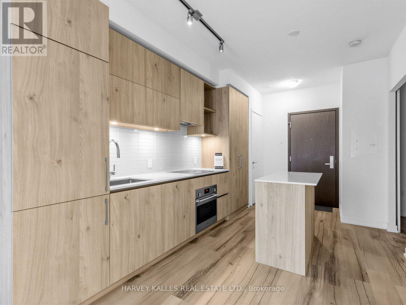
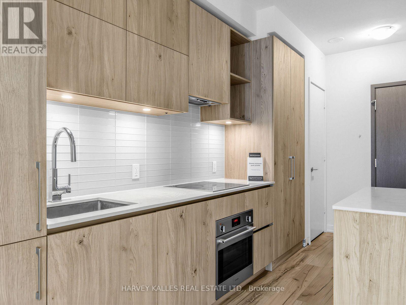
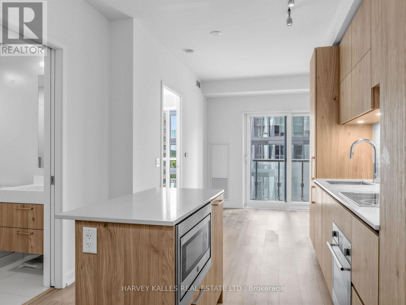
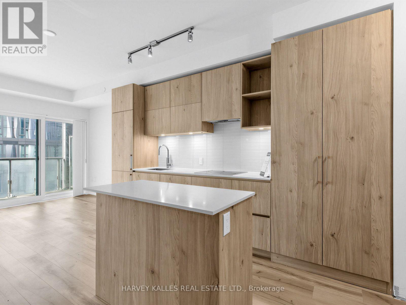
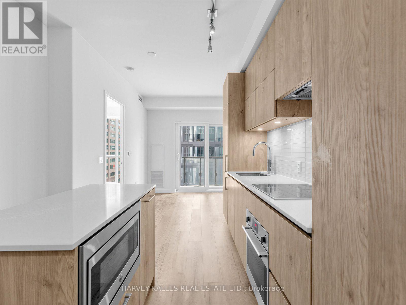
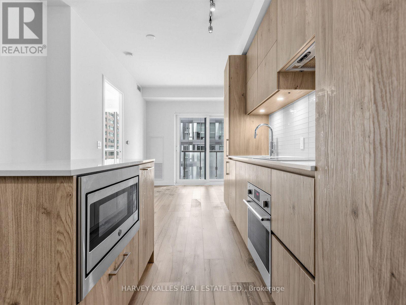
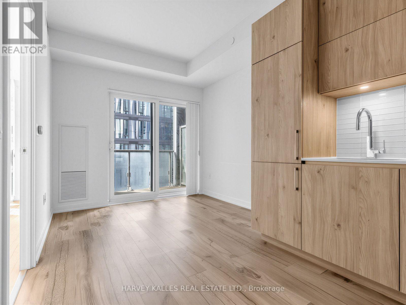
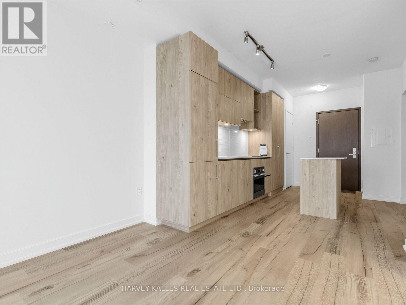
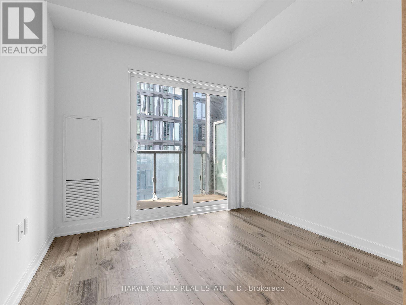
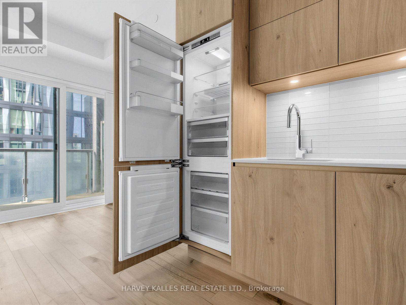
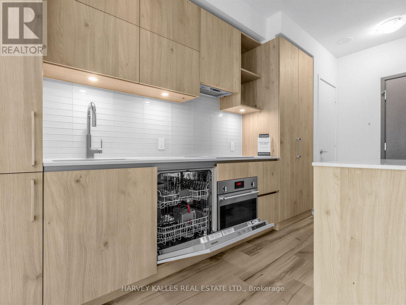
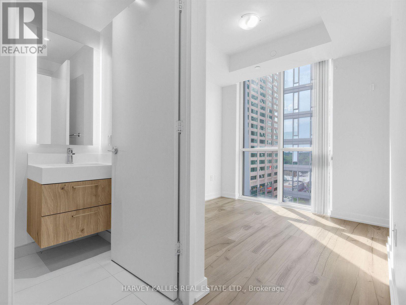
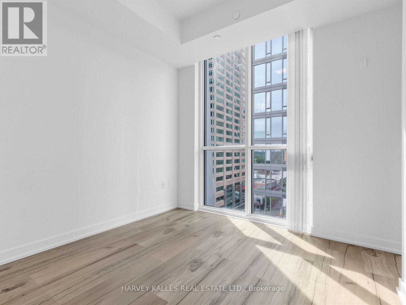
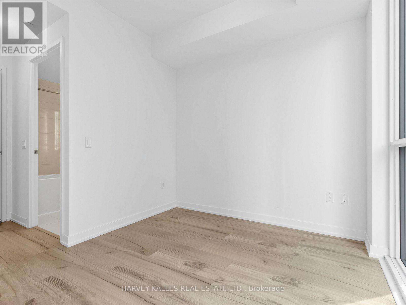
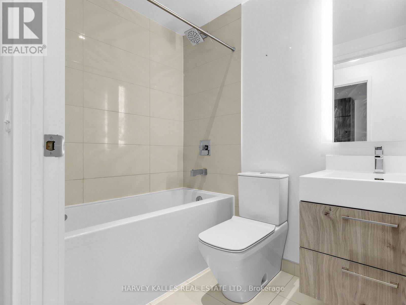
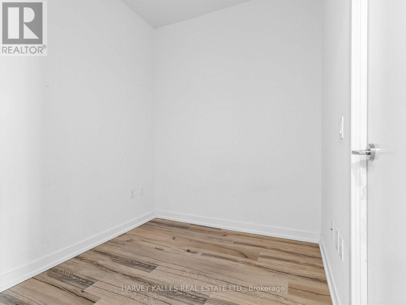
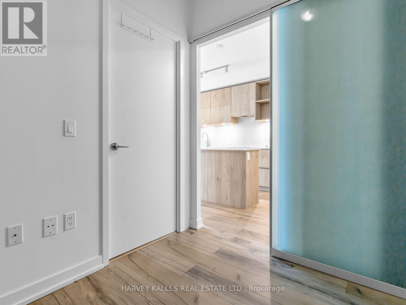
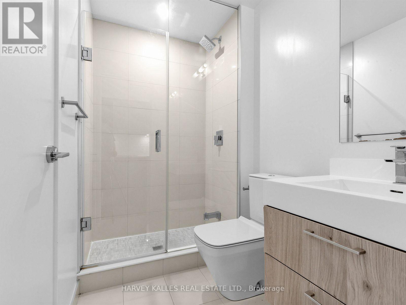
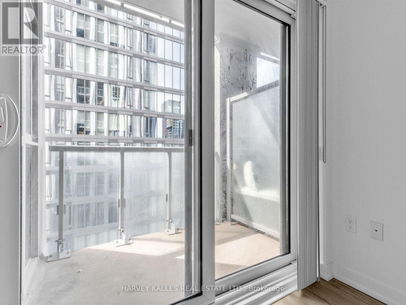
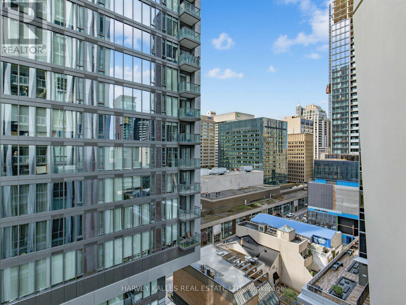
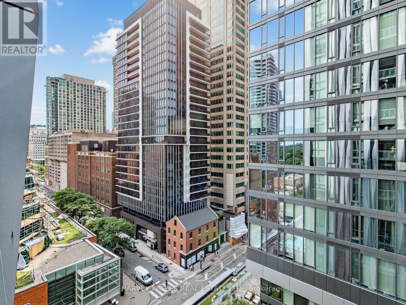
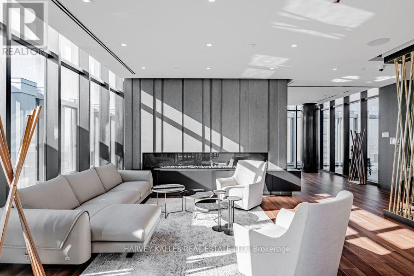
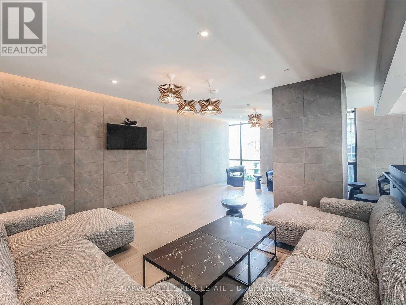
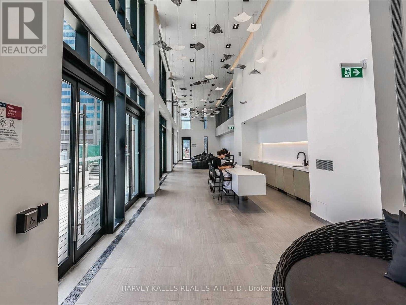
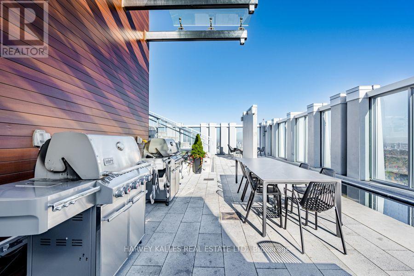
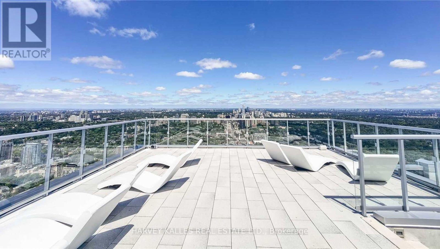
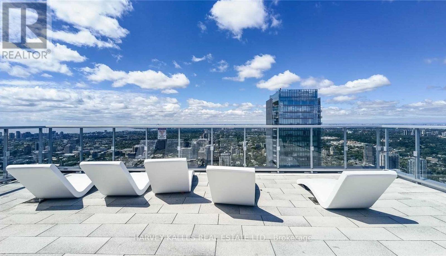
Experience luxury living in the heart of Yorkville at the prestigious 1 Yorkville Avenue. This bright and spacious south-facing 1 bedroom plus den suite offers approximately 560 sq. ft. of thoughtfully designed living space with 9' ceilings, 2 full bathrooms, and a highly functional layout. The separate den features a door and closet and can easily be used as a second bedroom, with convenient access to a full bathroom. The modern kitchen features high-end finishes and built-in appliances, while the floor-to-ceiling windows provide an abundance of natural light and spectacular south-facing city views. Ideally located just steps to the Yonge & Bloor subway lines, world-class designer boutiques, fine dining, 5-star hotels, cafés, and all that Yorkville has to offer. An exceptional opportunity to live in one of Toronto's most prestigious and sought-after neighbourhoods. (id:63203)
Property Details
| MLS® Number | C13707008 |
| Property Type | Single Family |
| Neigbourhood | Yorkville |
| Community Name | Annex |
| Community Features | Pets Allowed With Restrictions |
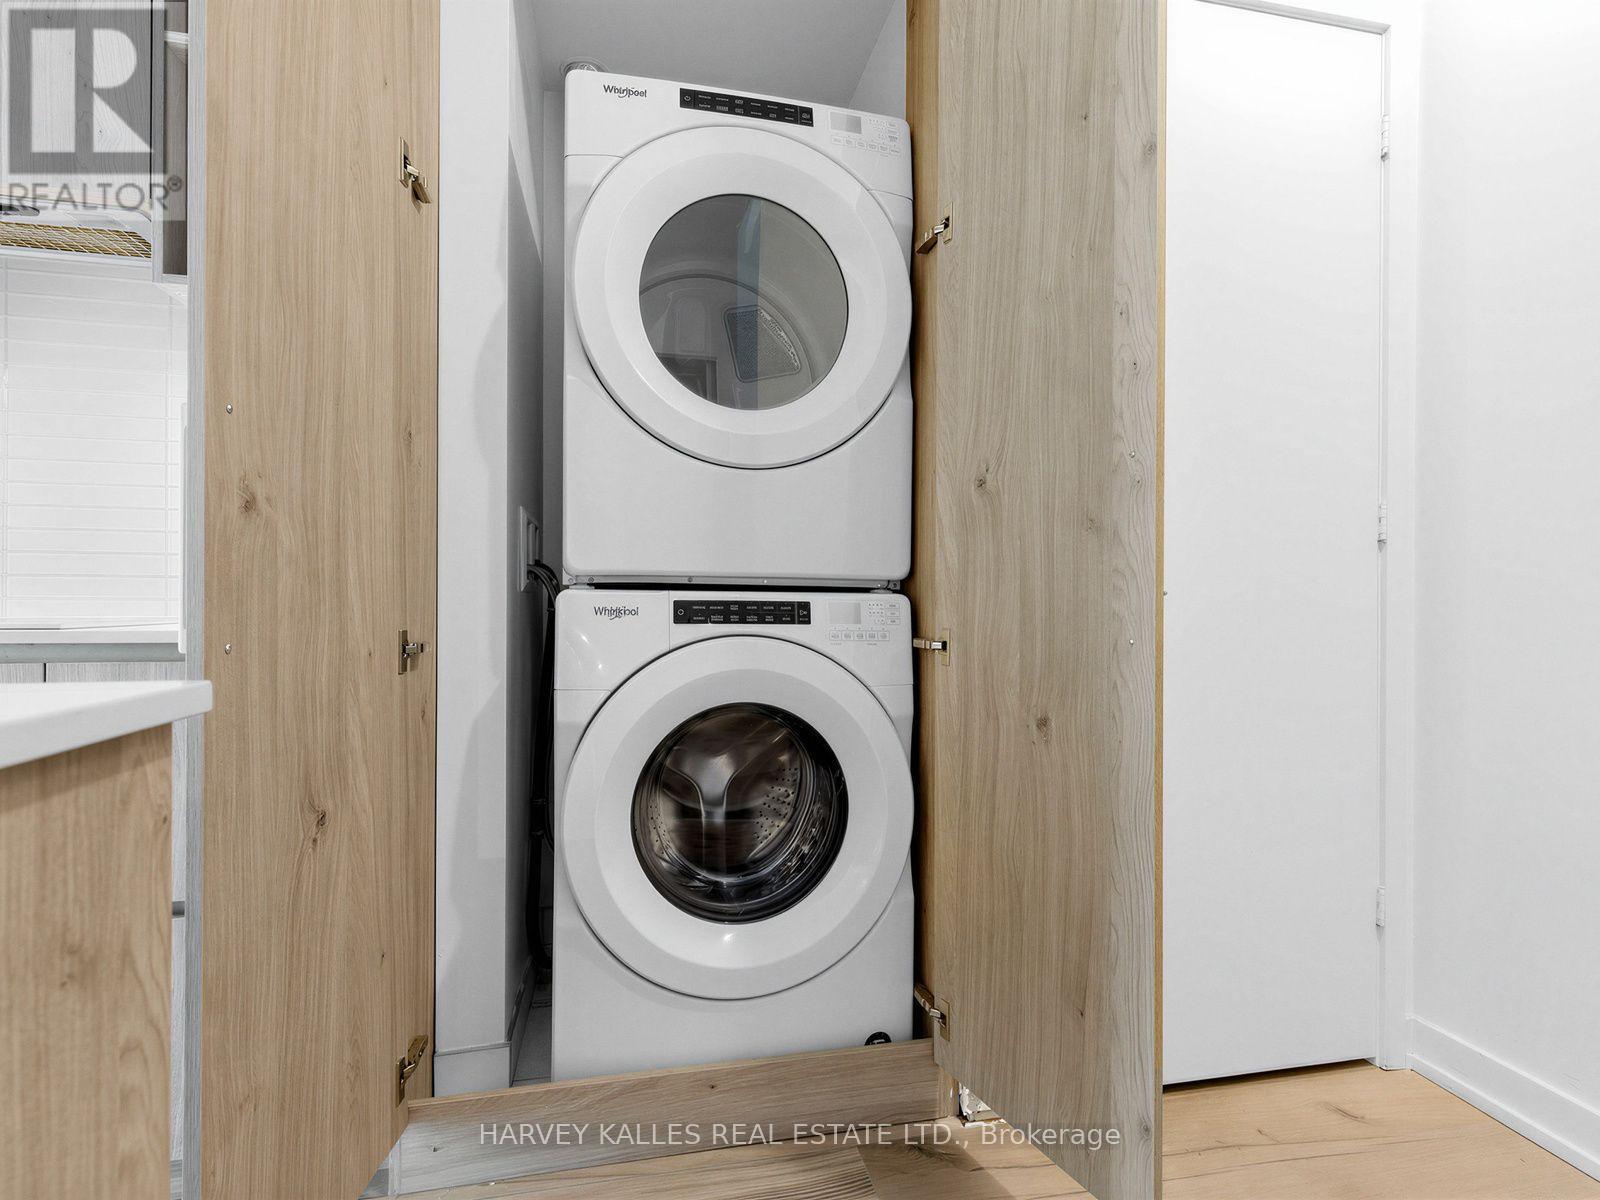
| Features | Balcony, Carpet Free, In Suite Laundry |
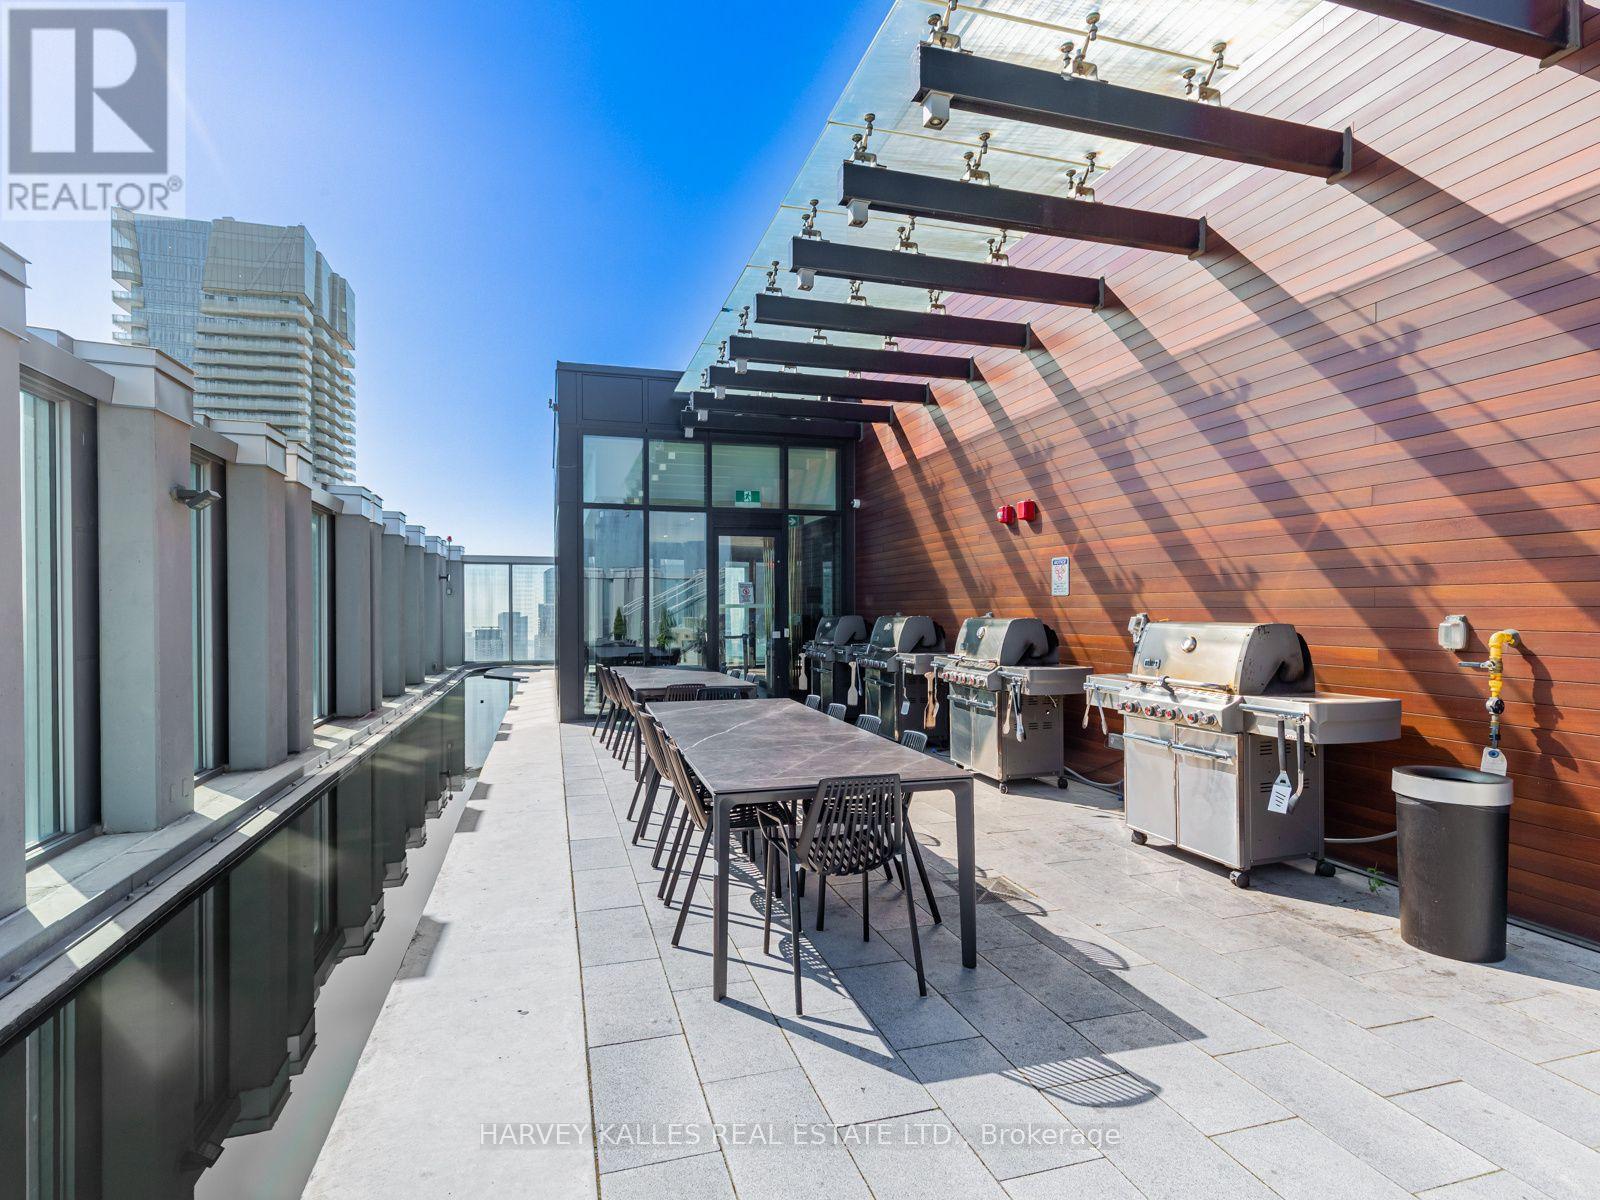
| Pool Type | Outdoor Pool |
Building
| Bathroom Total | 2 |
| Bedrooms Above Ground | 1 |
| Bedrooms Below Ground | 1 |
| Bedrooms Total | 2 |
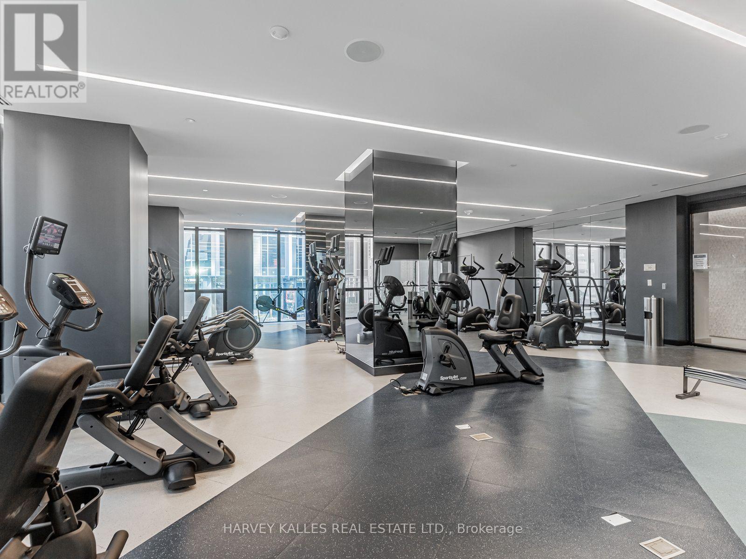
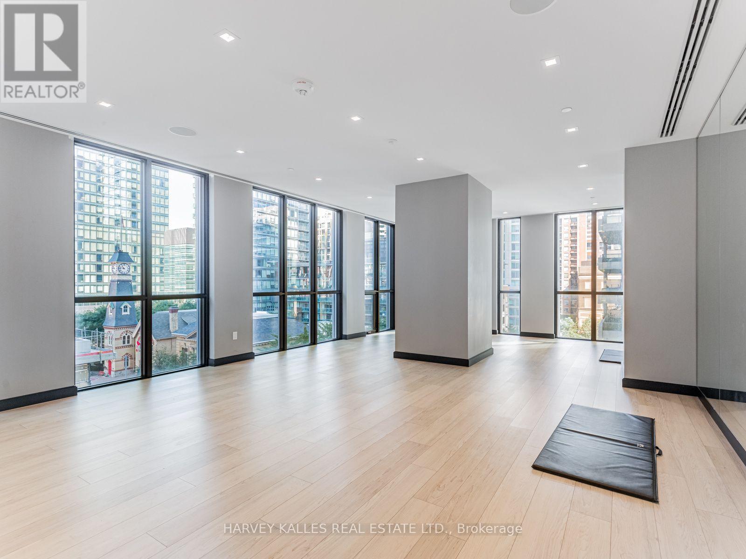
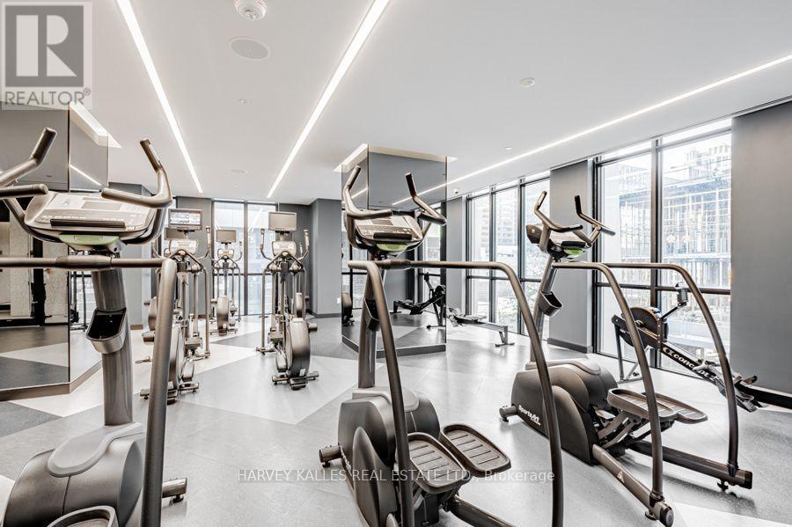
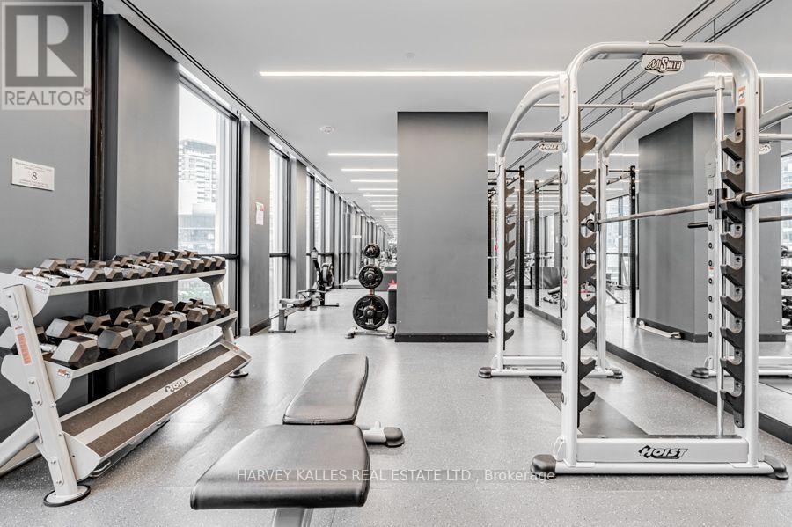
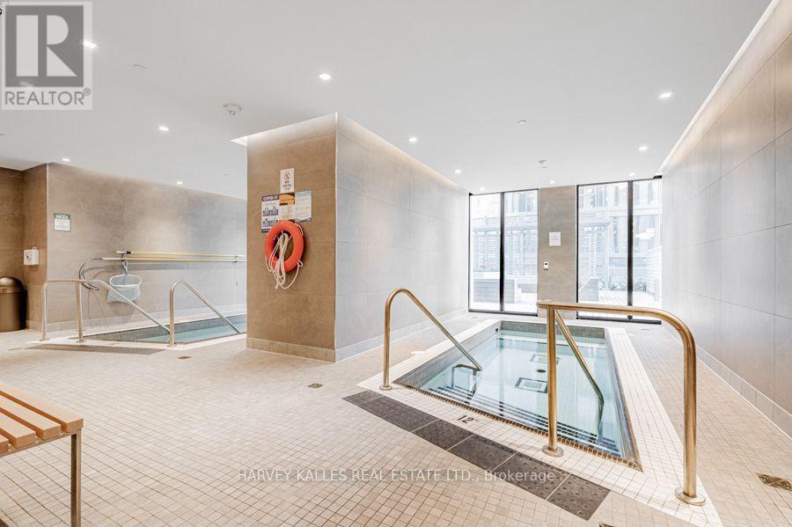
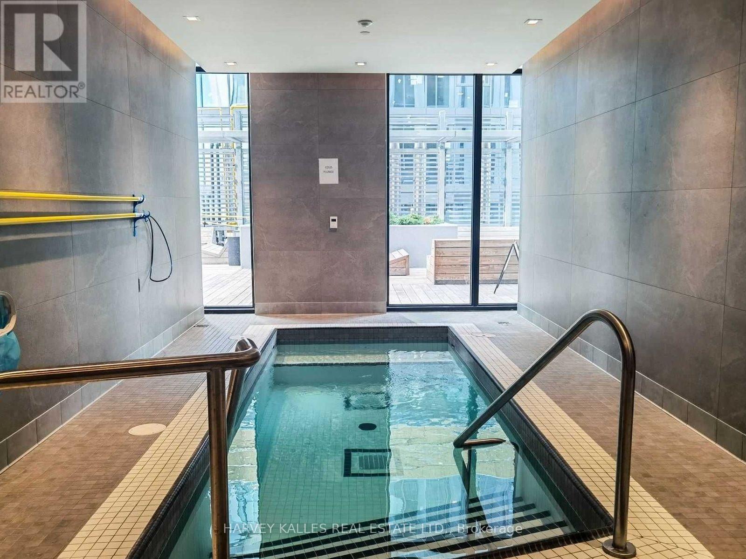
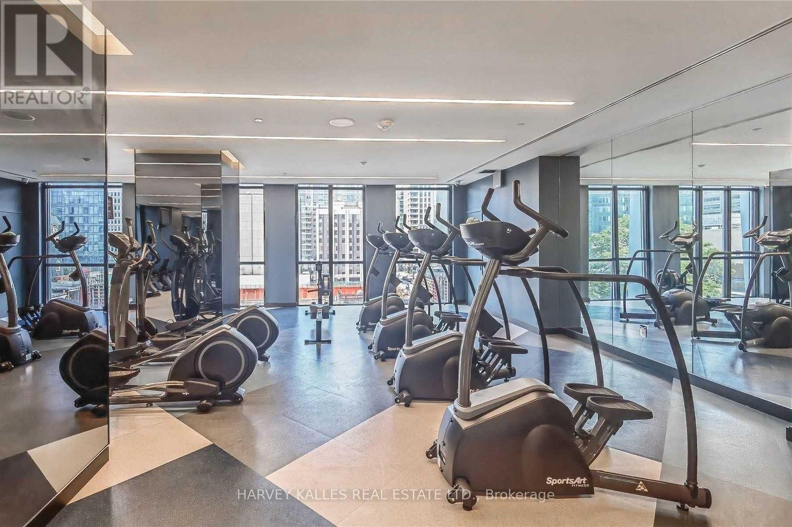
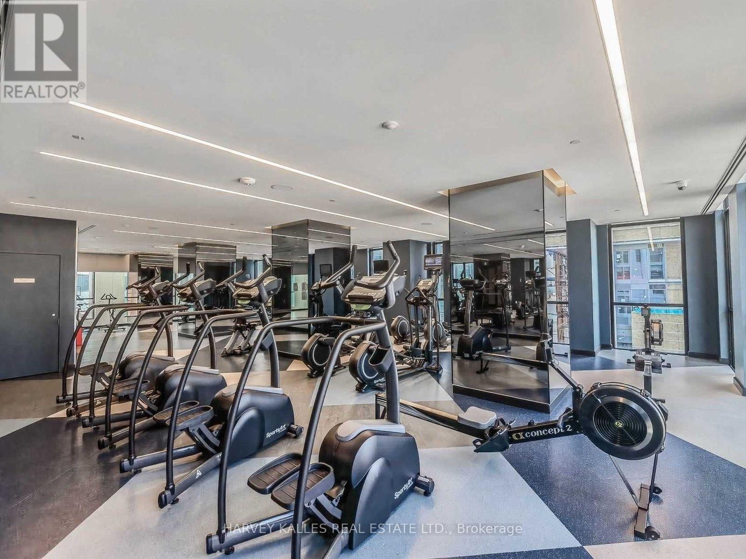
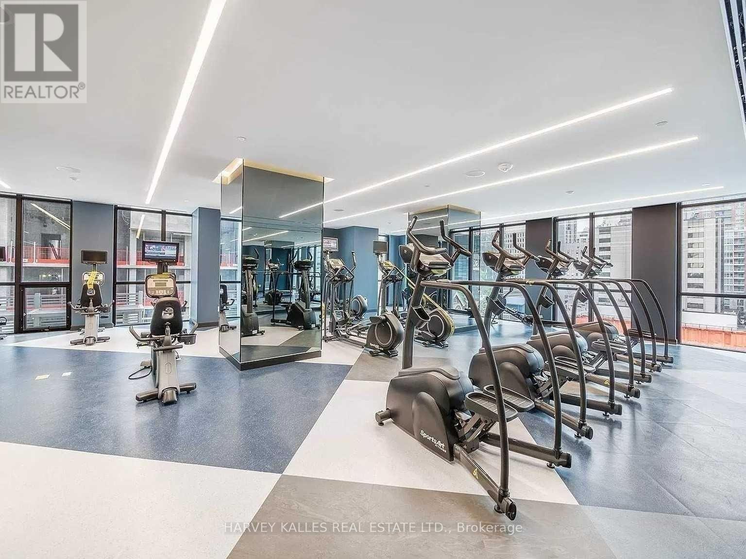
| Amenities | Security/concierge, Exercise Centre, Sauna |
| Appliances | Cooktop, Dishwasher, Dryer, Hood Fan, Microwave, Oven, Washer, Window Coverings, Refrigerator |
| Basement Type | None |
| Cooling Type | Central Air Conditioning |
| Exterior Finish | Concrete |
| Flooring Type | Laminate |
| Heating Fuel | Natural Gas |
| Heating Type | Forced Air |
| Size Interior | 500 - 599 Ft2 |
| Type | Apartment |
Parking
| Underground | |
| No Garage |
Land
| Acreage | No |
Rooms
| Level | Type | Length | Width | Dimensions |
|---|---|---|---|---|
| Flat | Living Room | 2.89 m | 6.4 m | 2.89 m x 6.4 m |
| Flat | Dining Room | 2.89 m | 6.4 m | 2.89 m x 6.4 m |
| Flat | Kitchen | 2.89 m | 6.4 m | 2.89 m x 6.4 m |
| Flat | Primary Bedroom | 2.74 m | 2.74 m | 2.74 m x 2.74 m |
| Flat | Den | 2.43 m | 2.13 m | 2.43 m x 2.13 m |
Contact Us
Contact us for more information

The trademarks REALTOR®, REALTORS®, and the REALTOR® logo are controlled by The Canadian Real Estate Association (CREA) and identify real estate professionals who are members of CREA. The trademarks MLS®, Multiple Listing Service® and the associated logos are owned by The Canadian Real Estate Association (CREA) and identify the quality of services provided by real estate professionals who are members of CREA. The trademark DDF® is owned by The Canadian Real Estate Association (CREA) and identifies CREA's Data Distribution Facility (DDF®)
August 24 2026 07:00:11
Toronto Regional Real Estate Board
Harvey Kalles Real Estate Ltd.