

124 Mary Street Orillia, Ontario L3V 3E2

$429,900
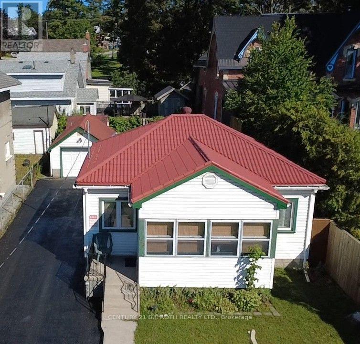
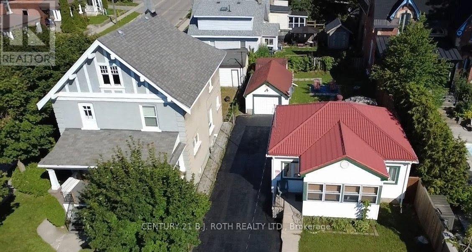
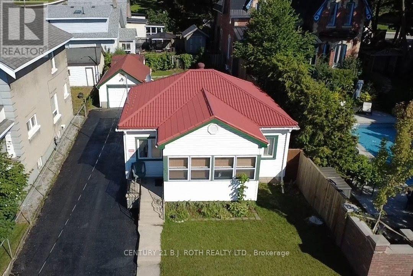
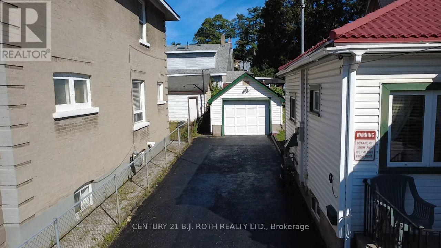
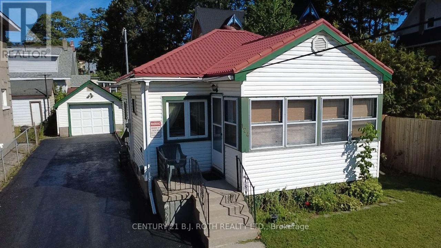
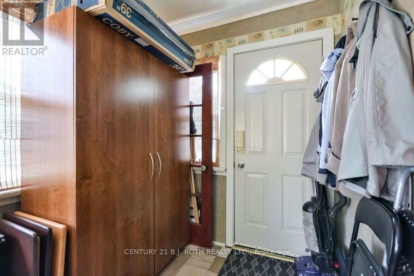
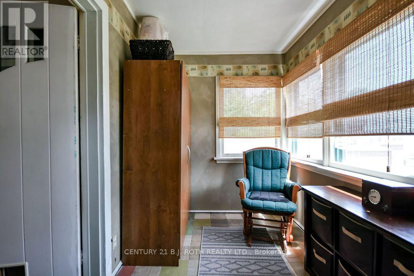
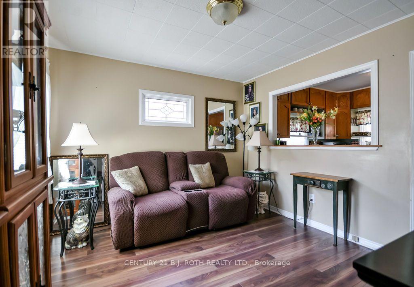
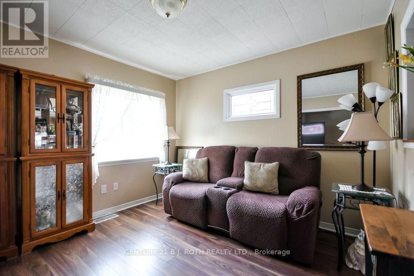
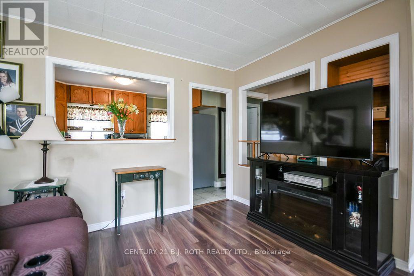
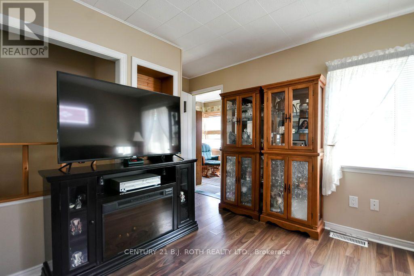
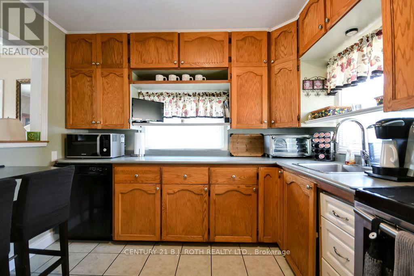
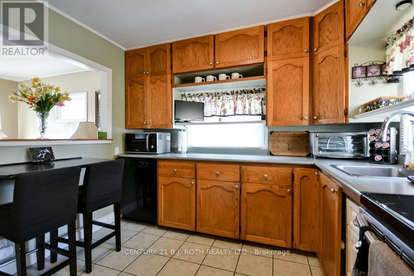
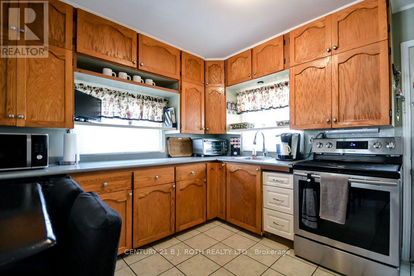
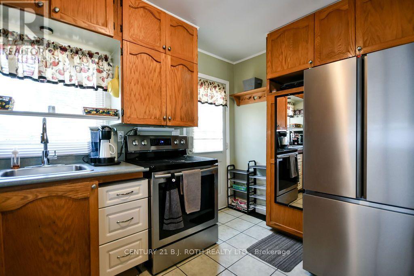
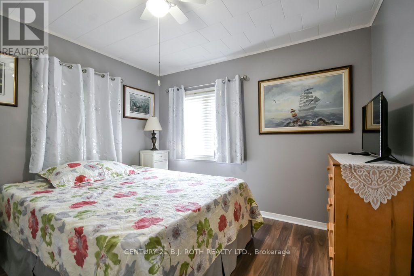
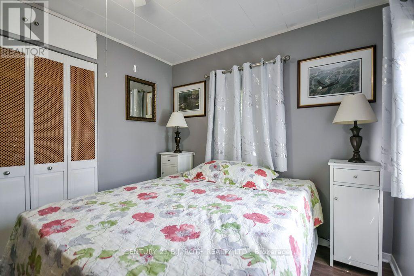
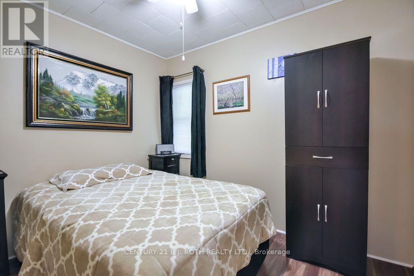
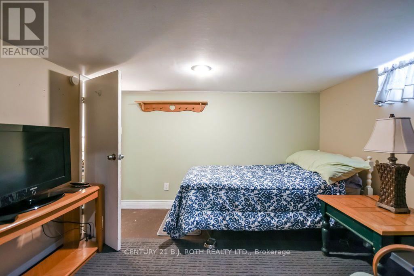
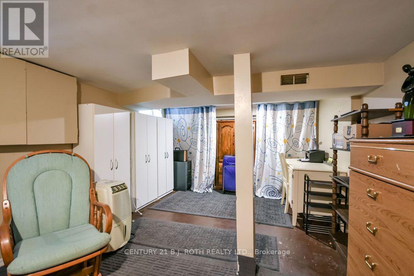
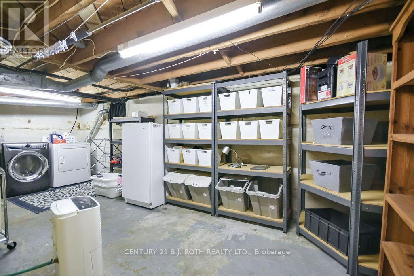
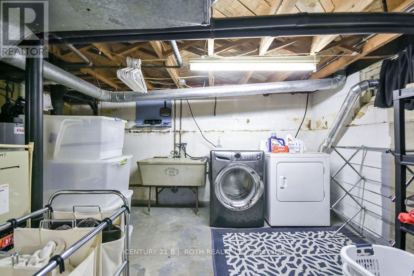
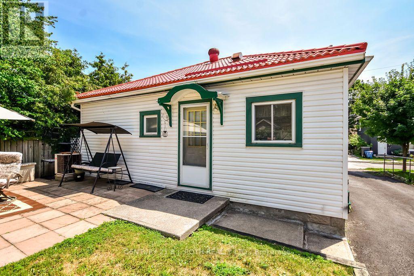
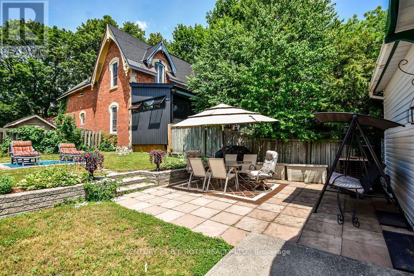
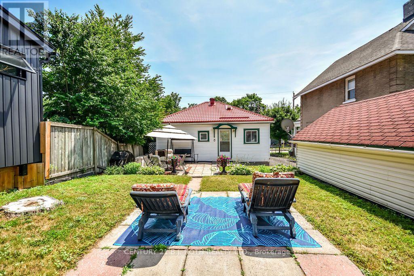
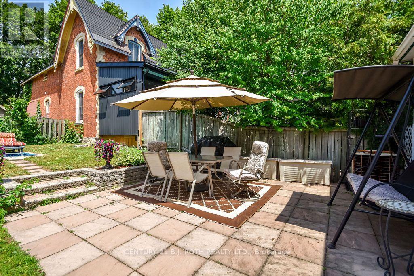
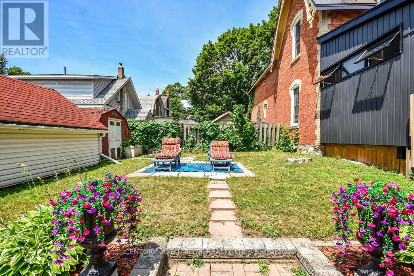
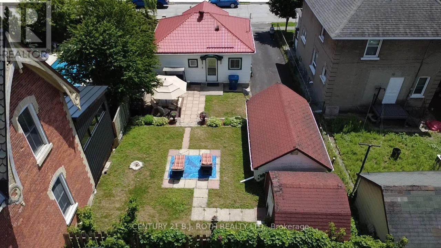
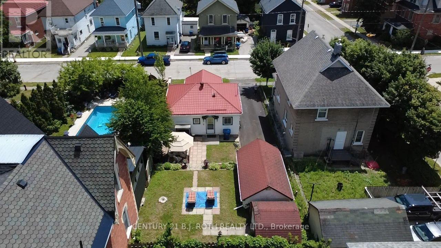
Welcome to this charming bungalow, ideally located in an established neighbourhood just minutes from downtown Orillia, parks, shopping, restaurants, schools, and everyday amenities. Offering 2 bedrooms on the main level and a partially finished lower level featuring a versatile rec. room that could potentially be used as a third bedroom, this home provides a practical layout that's perfect for first-time buyers, downsizers, or investors. The bright living room flows into a welcoming eat-in kitchen, while the inviting front sunroom is the perfect place to enjoy your morning coffee or unwind at the end of the day. Step outside to a private backyard with room to relax, garden, or entertain. The detached garage provides parking for a vehicle while also offering the flexibility to serve as a workshop, hobby space, or additional storage. It is insulated, drywalled, and finished, and features a loft storage area in the attic, perfect for seasonal items and extra organization. A durable steel roof adds to the home's appeal. Just minutes from the waterfront and all the conveniences of downtown living, this is a wonderful opportunity to own an affordable home that offers comfort, convenience, and excellent value. (id:63203)
Property Details
| MLS® Number | S13710418 |
| Property Type | Single Family |
| Community Name | Orillia |
| Equipment Type | Water Heater |
| Parking Space Total | 4 |
| Rental Equipment Type | Water Heater |
Building
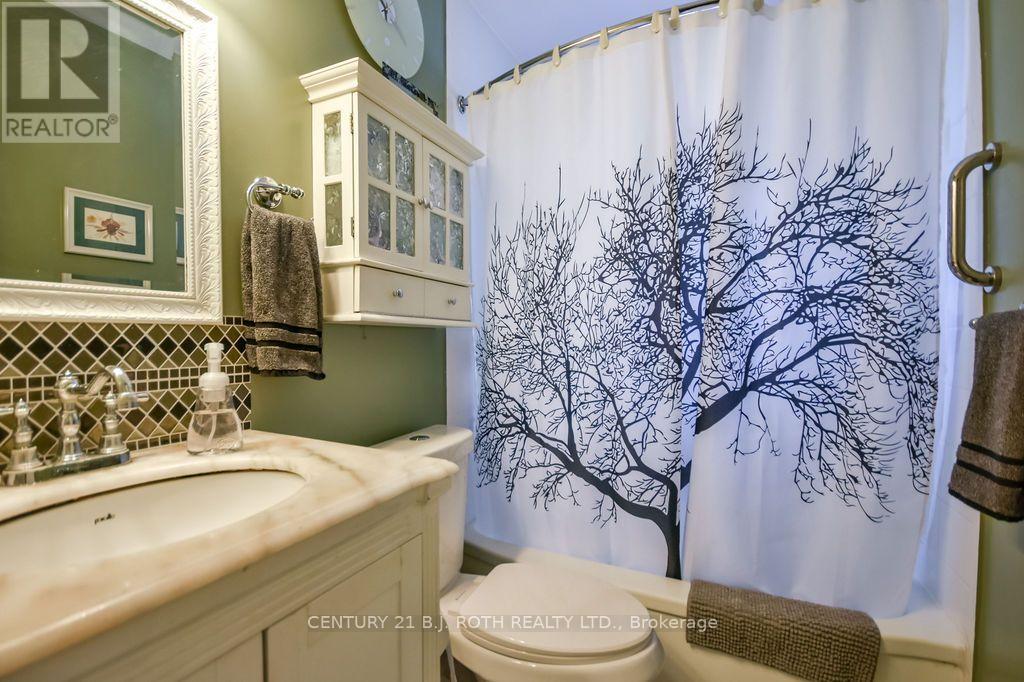
| Bathroom Total | 1 |
| Bedrooms Above Ground | 2 |
| Bedrooms Total | 2 |
| Appliances | Dishwasher, Dryer, Stove, Washer, Window Coverings, Refrigerator |
| Architectural Style | Bungalow |
| Basement Development | Partially Finished |
| Basement Type | Full (partially Finished) |
| Construction Style Attachment | Detached |
| Cooling Type | Central Air Conditioning |
| Exterior Finish | Vinyl Siding |
| Foundation Type | Block |
| Heating Fuel | Natural Gas |
| Heating Type | Forced Air |
| Stories Total | 1 |
| Size Interior | 700 - 1,100 Ft2 |
| Type | House |
| Utility Water | Municipal Water |
Parking
| Detached Garage | |
| Garage |
Land
| Acreage | No |
| Sewer | Sanitary Sewer |
| Size Depth | 100 Ft |
| Size Frontage | 42 Ft |
| Size Irregular | 42 X 100 Ft |
| Size Total Text | 42 X 100 Ft |
| Zoning Description | R2 |
Rooms
| Level | Type | Length | Width | Dimensions |
|---|---|---|---|---|
| Main Level | Recreational, Games Room | 5.5 m | 3.22 m | 5.5 m x 3.22 m |
| Main Level | Primary Bedroom | 3.43 m | 3.23 m | 3.43 m x 3.23 m |
| Main Level | Bedroom 2 | 2.4 m | 3.03 m | 2.4 m x 3.03 m |
| Main Level | Sunroom | 3.88 m | 2.1 m | 3.88 m x 2.1 m |
| Main Level | Kitchen | 3.53 m | 3.02 m | 3.53 m x 3.02 m |
| Main Level | Living Room | 3.28 m | 3.35 m | 3.28 m x 3.35 m |
Utilities
| Cable | Available |
| Electricity | Installed |
| Sewer | Installed |
Contact Us
Contact us for more information

The trademarks REALTOR®, REALTORS®, and the REALTOR® logo are controlled by The Canadian Real Estate Association (CREA) and identify real estate professionals who are members of CREA. The trademarks MLS®, Multiple Listing Service® and the associated logos are owned by The Canadian Real Estate Association (CREA) and identify the quality of services provided by real estate professionals who are members of CREA. The trademark DDF® is owned by The Canadian Real Estate Association (CREA) and identifies CREA's Data Distribution Facility (DDF®)
August 25 2026 04:34:23
Toronto Regional Real Estate Board
Century 21 B.j. Roth Realty Ltd.