

#2 Upper - 180 Strachan Avenue Toronto, Ontario M6J 2S9

$5,499 Monthly
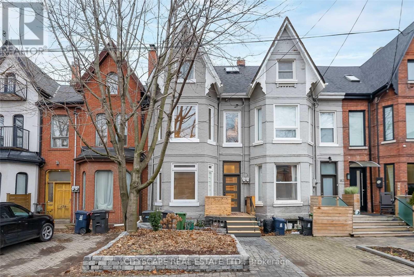
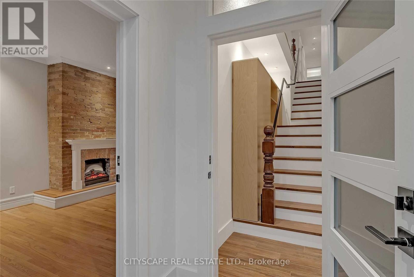
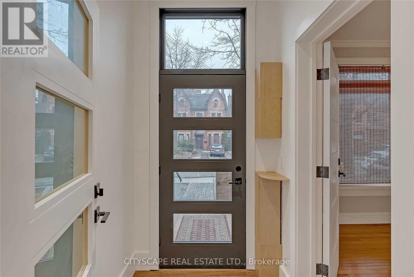
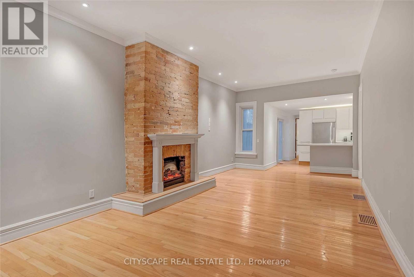
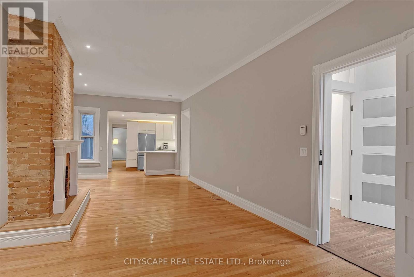
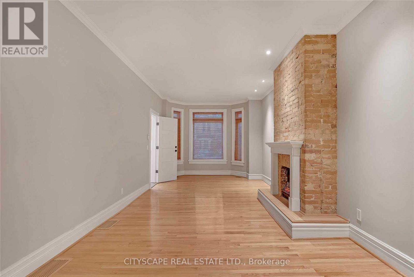
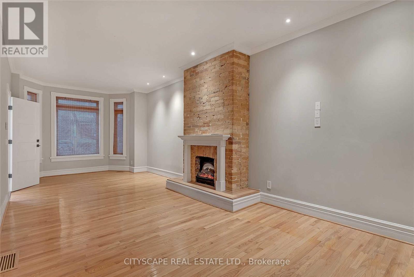
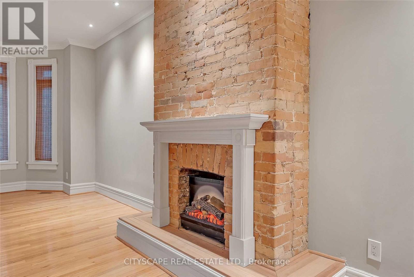
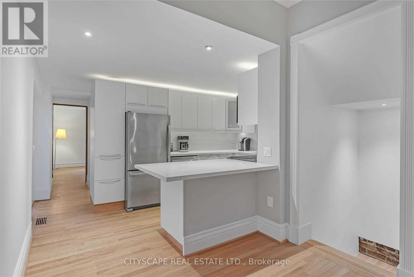
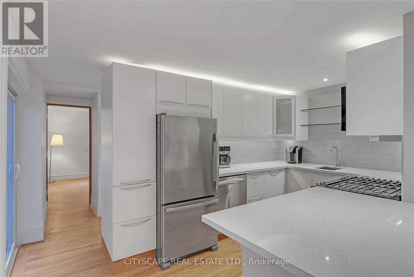
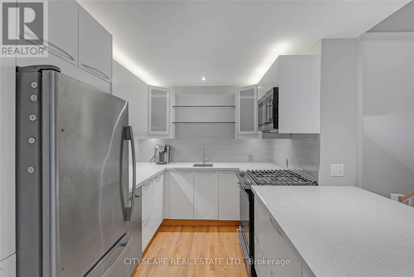
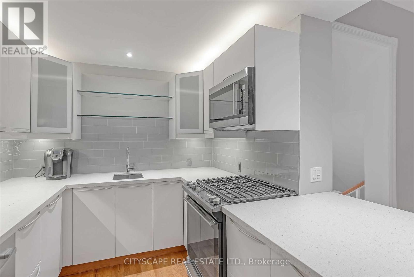
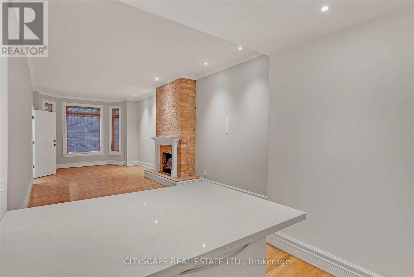
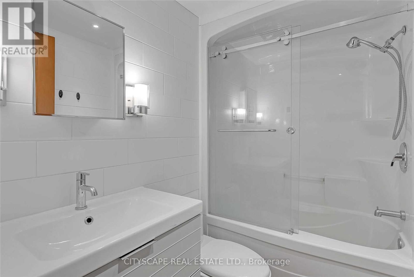
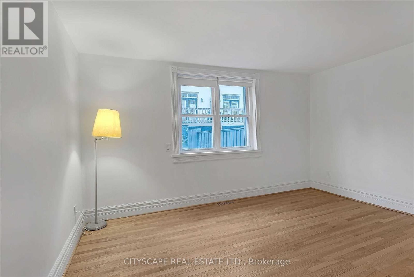
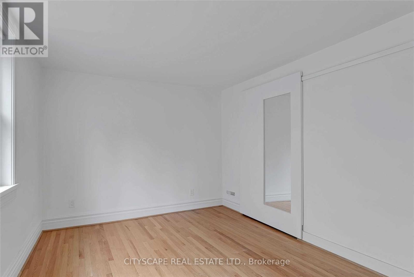
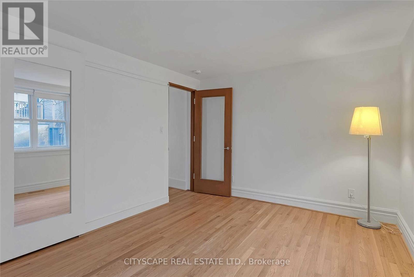
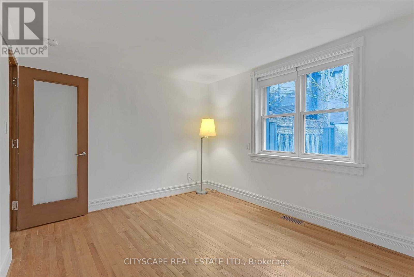
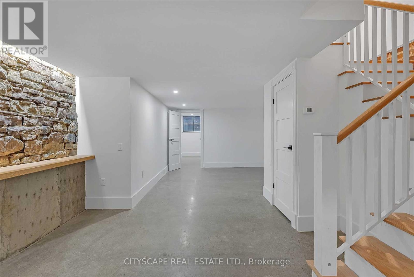
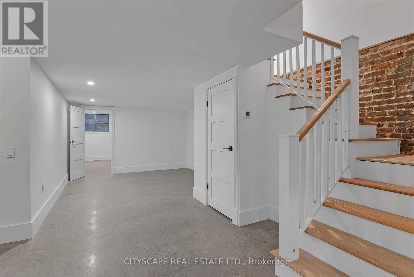
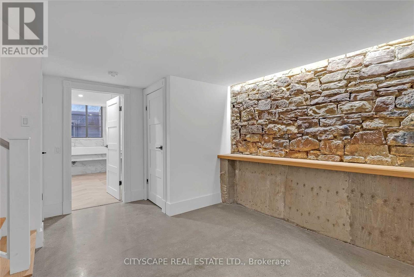
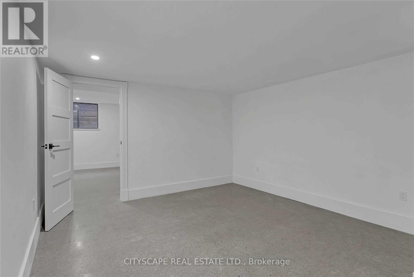
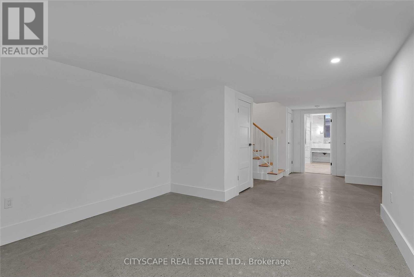
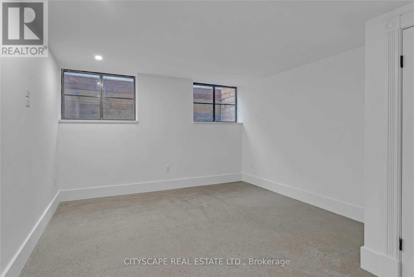
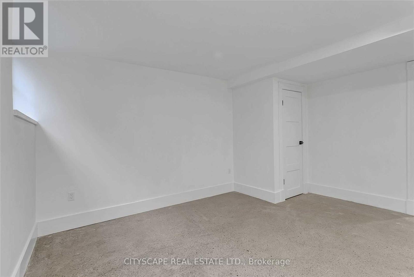
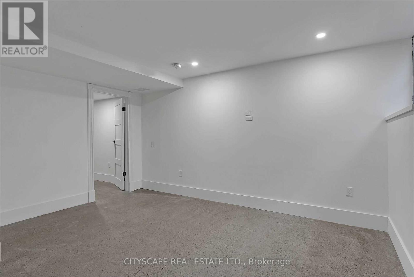
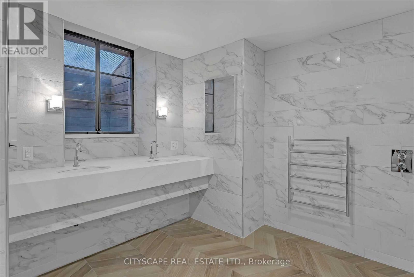
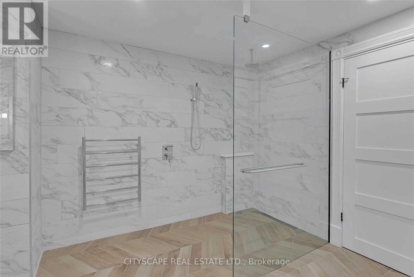
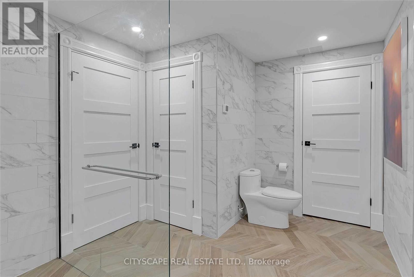
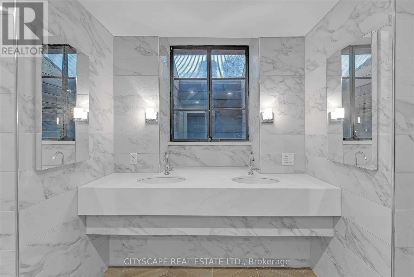
Beautifully renovated townhouse, 1550 sft split between 2 levels. A spacious two-bedroom unit on the upper level in an attached row of townhouses. Generous spaces with a full-size kitchen and plenty of natural light from the windows in the living room and walkout to the patio from the upper level. One bedroom on the main level and another bedroom with a walkout to the patio at the upper level. Still maintaining its original Victorian character. A condominium alternative in a lovely mature home with pot lights throughout at both levels. Prime Location & Transit: TTC right at your doorstep with quick access to Liberty Village, Exhibition GO/BMO Field, and the lakefront, Steps from Trinity Bellwoods Park, Enercare Centre (formerly Direct Energy Centre), and trendy local dining and nightlife. Walk, Bike, Scoot your way to CNE, Lakeshore Blvd W, Ossington, King West and more. (id:63203)
Property Details
| MLS® Number | C13710770 |
| Property Type | Single Family |
| Neigbourhood | West Queen West |
| Community Name | Niagara |
| Amenities Near By | Hospital, Marina, Park, Place Of Worship, Public Transit |
| Features | Carpet Free |
| Parking Space Total | 1 |
Building
| Bathroom Total | 2 |
| Bedrooms Above Ground | 2 |
| Bedrooms Below Ground | 1 |
| Bedrooms Total | 3 |
| Amenities | Separate Heating Controls, Separate Electricity Meters |
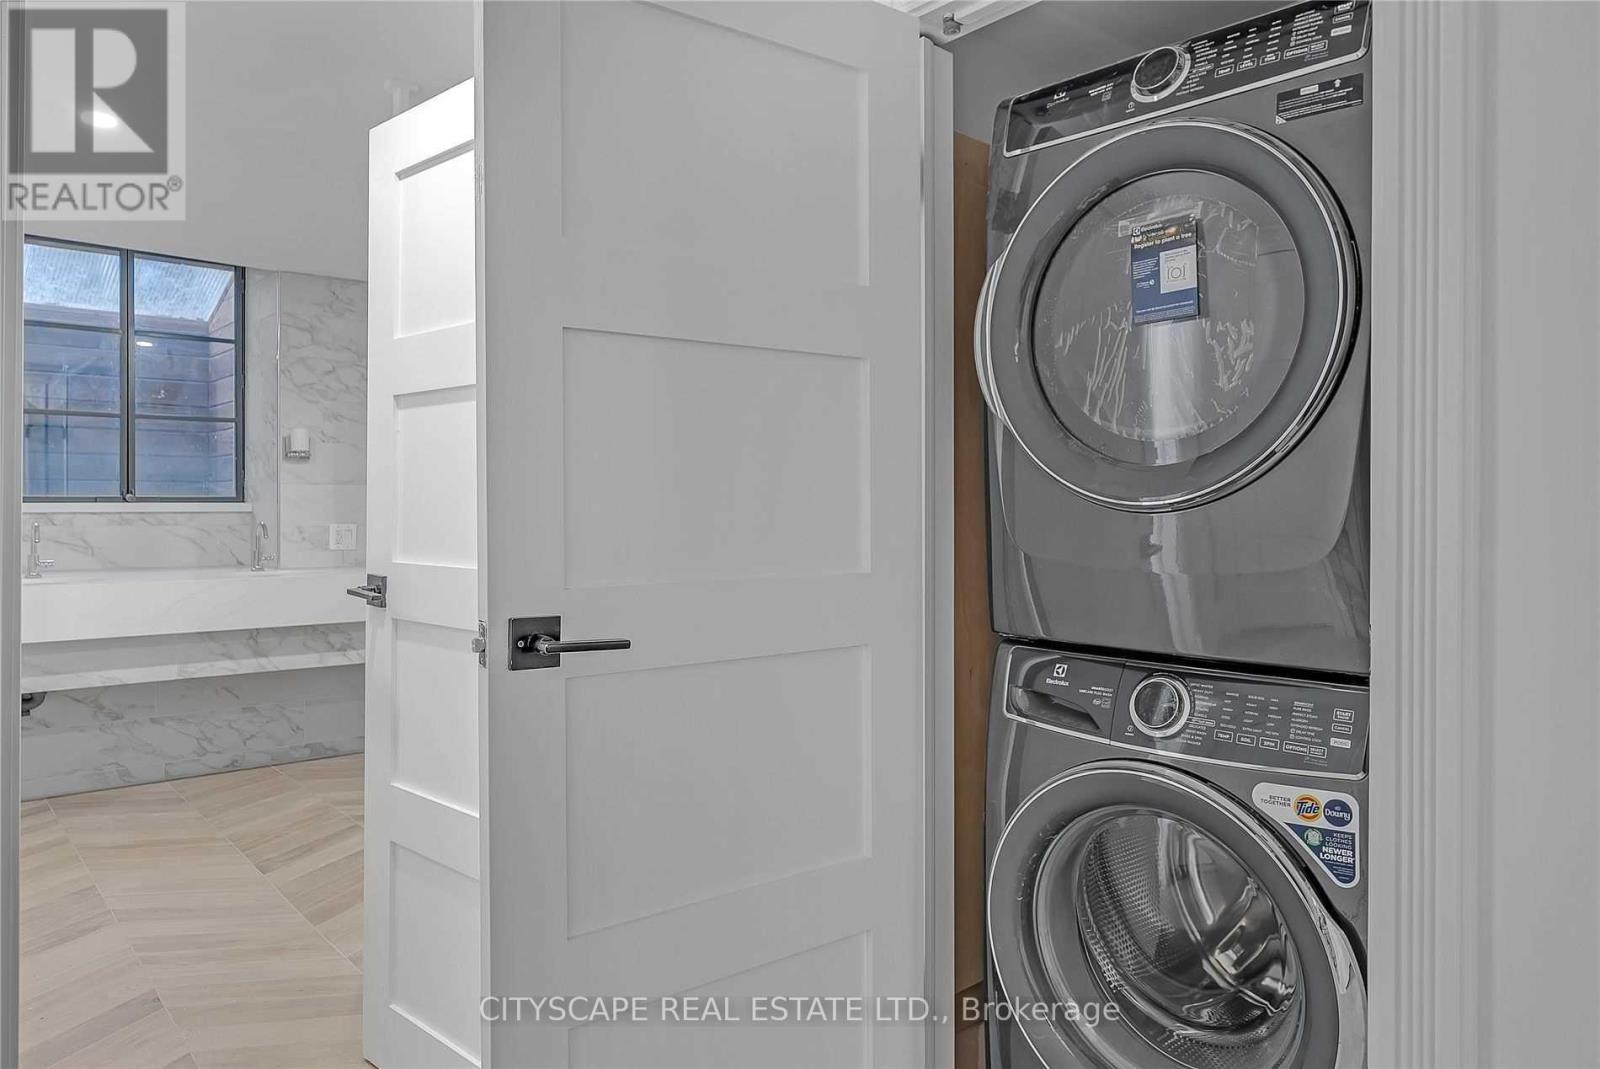
| Appliances | Oven - Built-in, Range, Water Heater - Tankless, Dishwasher, Dryer, Microwave, Gas Stove(s), Washer |
| Basement Type | None |
| Construction Style Attachment | Attached |
| Cooling Type | Central Air Conditioning |
| Exterior Finish | Brick |
| Fire Protection | Smoke Detectors |
| Flooring Type | Hardwood, Tile |
| Foundation Type | Concrete |
| Heating Fuel | Natural Gas |
| Heating Type | Forced Air |
| Stories Total | 2 |
| Size Interior | 1,500 - 2,000 Ft2 |
| Type | Row / Townhouse |
| Utility Water | Municipal Water |
Parking
| Other | |
| No Garage |
Land
| Acreage | No |
| Land Amenities | Hospital, Marina, Park, Place Of Worship, Public Transit |
| Sewer | Sanitary Sewer |
Rooms
| Level | Type | Length | Width | Dimensions |
|---|---|---|---|---|
| Second Level | Living Room | Measurements not available | ||
| Second Level | Dining Room | Measurements not available | ||
| Second Level | Kitchen | Measurements not available | ||
| Second Level | Primary Bedroom | Measurements not available | ||
| Second Level | Bathroom | Measurements not available | ||
| Second Level | Laundry Room | Measurements not available | ||
| Third Level | Bedroom | Measurements not available | ||
| Third Level | Bathroom | Measurements not available |
Utilities
| Electricity | Installed |
| Sewer | Installed |
Contact Us
Contact us for more information

The trademarks REALTOR®, REALTORS®, and the REALTOR® logo are controlled by The Canadian Real Estate Association (CREA) and identify real estate professionals who are members of CREA. The trademarks MLS®, Multiple Listing Service® and the associated logos are owned by The Canadian Real Estate Association (CREA) and identify the quality of services provided by real estate professionals who are members of CREA. The trademark DDF® is owned by The Canadian Real Estate Association (CREA) and identifies CREA's Data Distribution Facility (DDF®)
August 25 2026 05:30:50
Toronto Regional Real Estate Board
Cityscape Real Estate Ltd.