

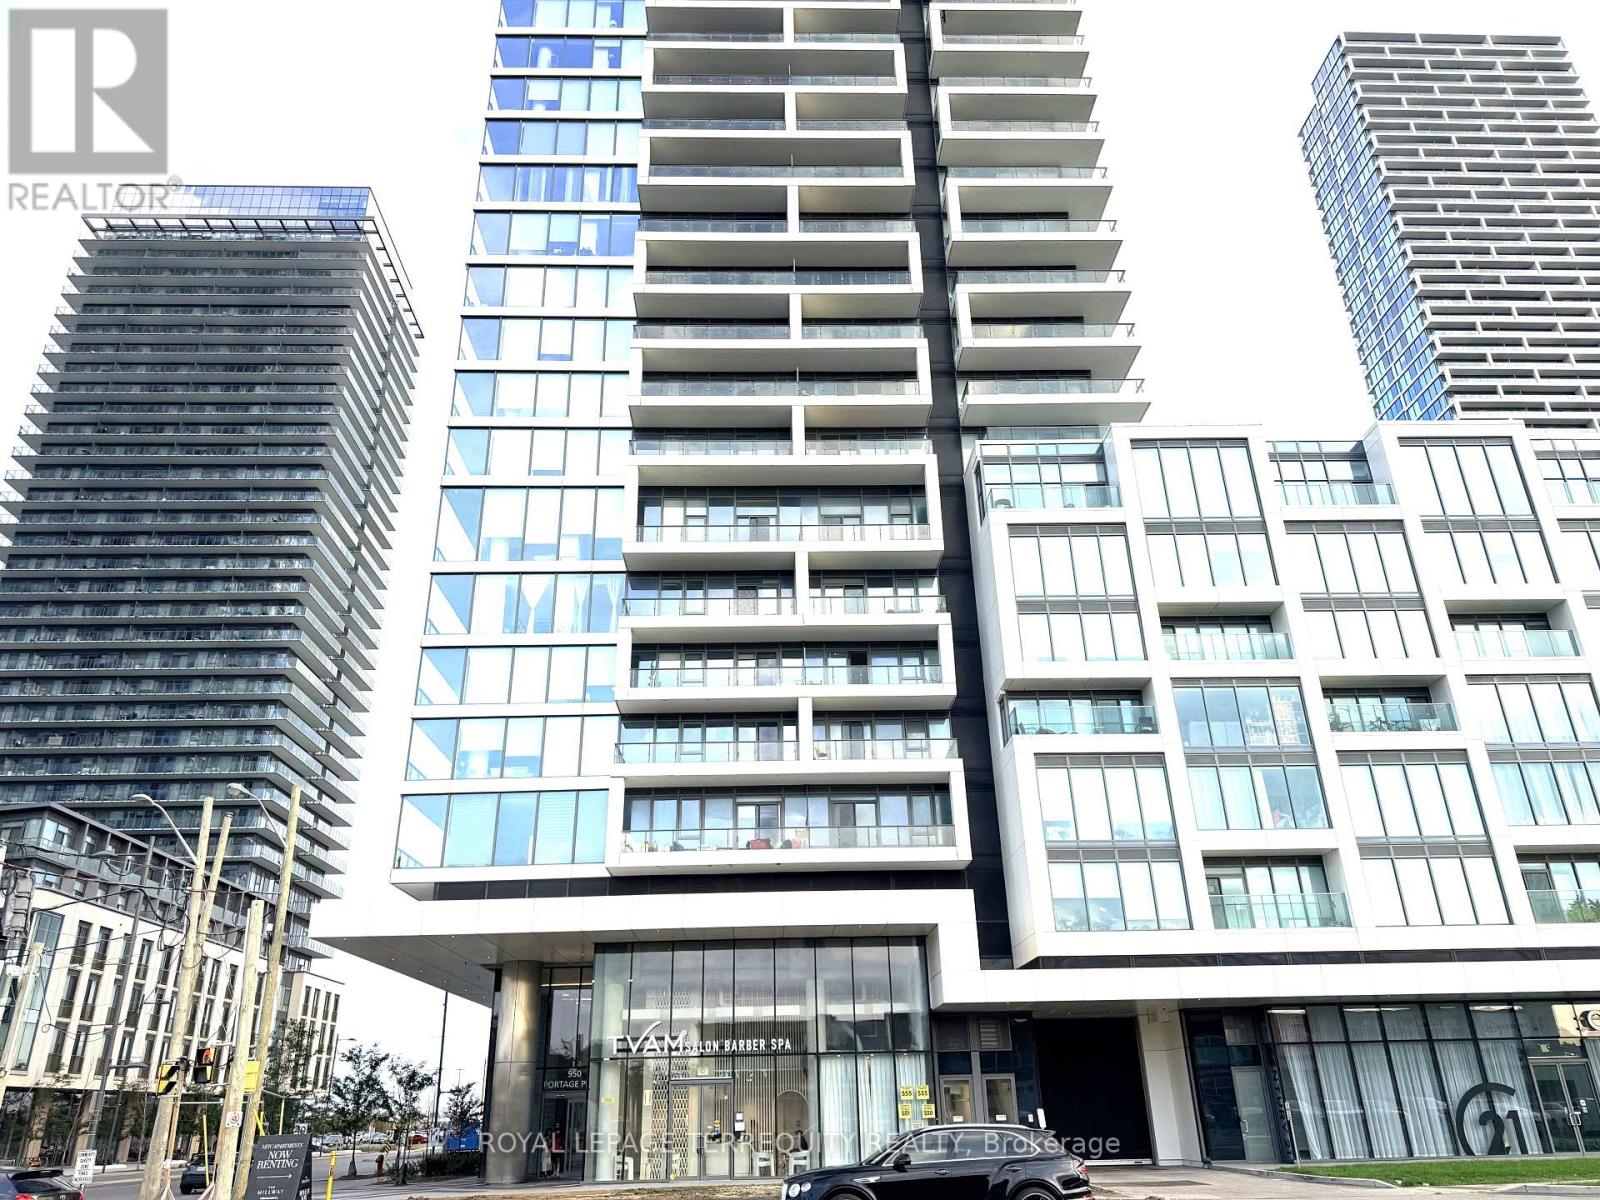
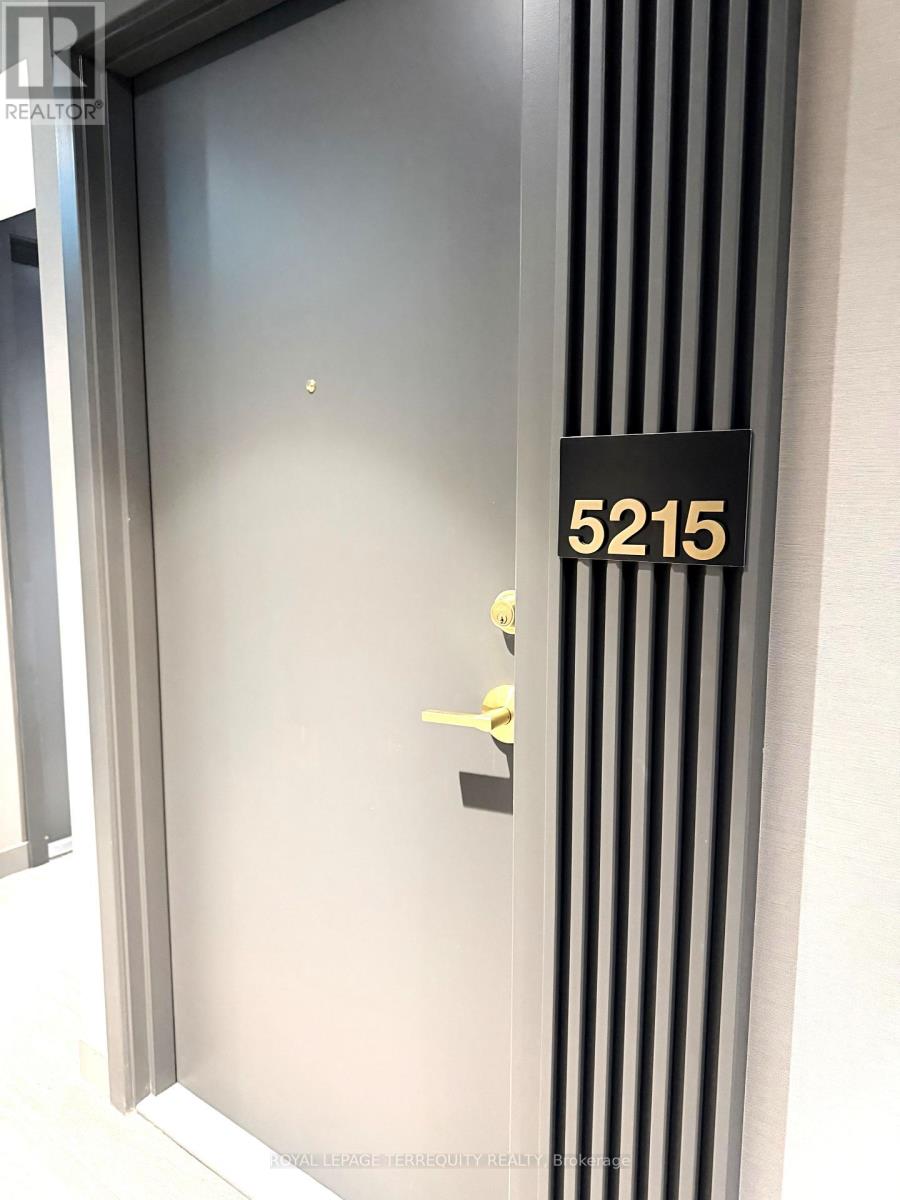
5215 - 950 Portage Parkway Vaughan, Ontario L4K 0J7
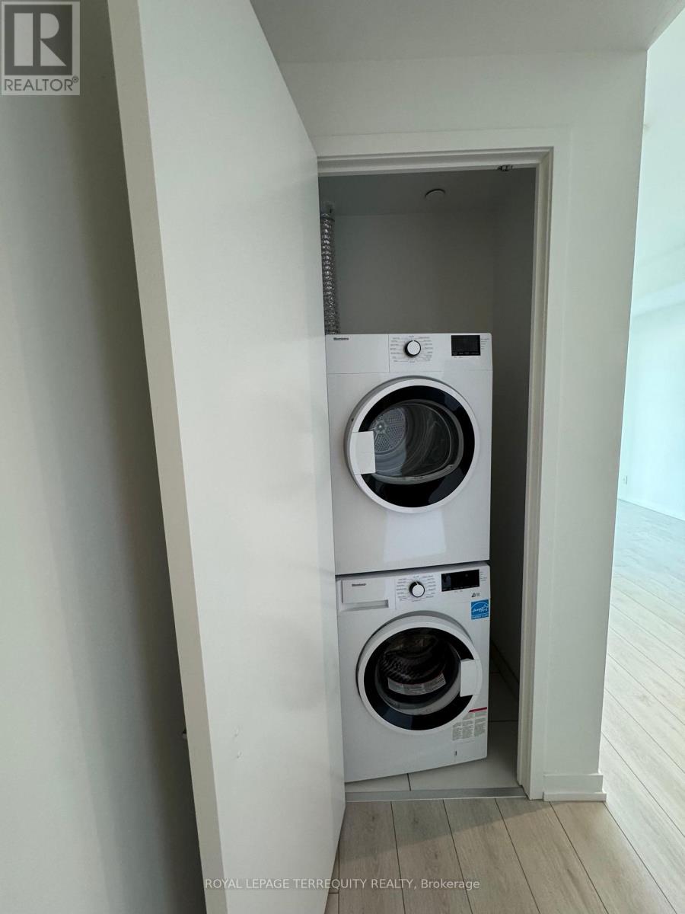
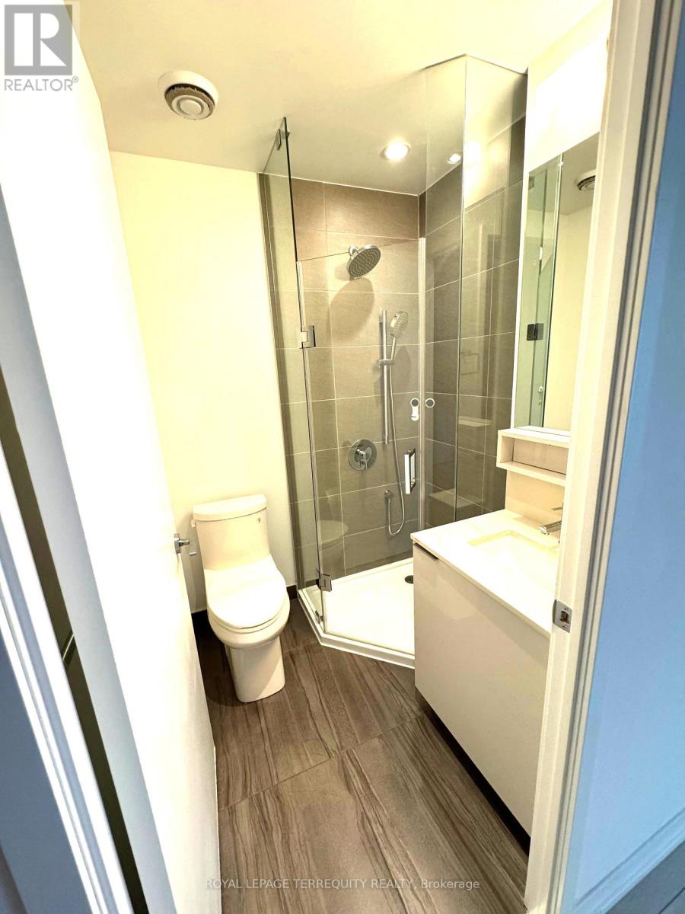
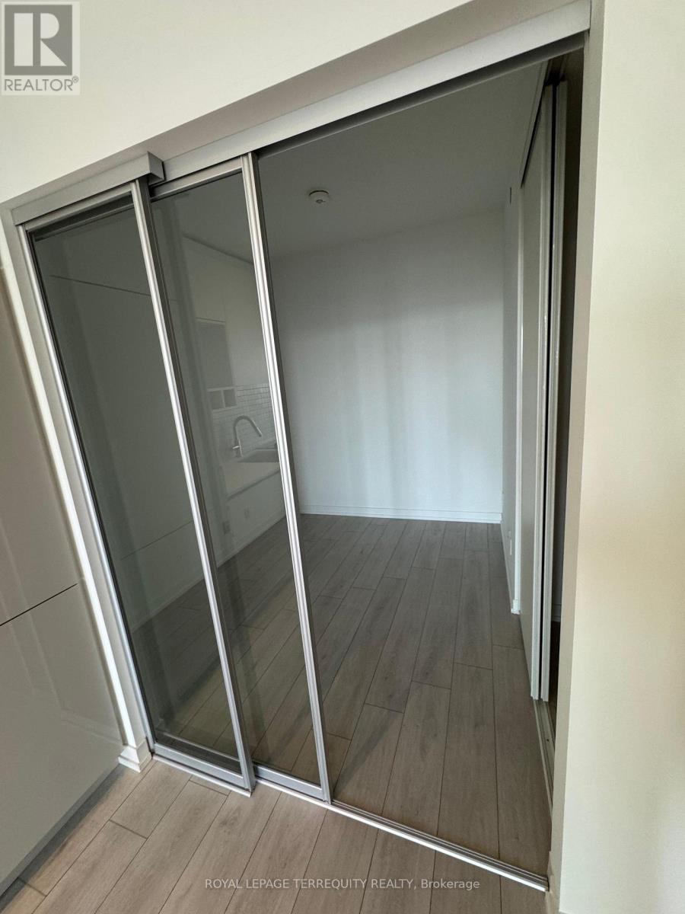
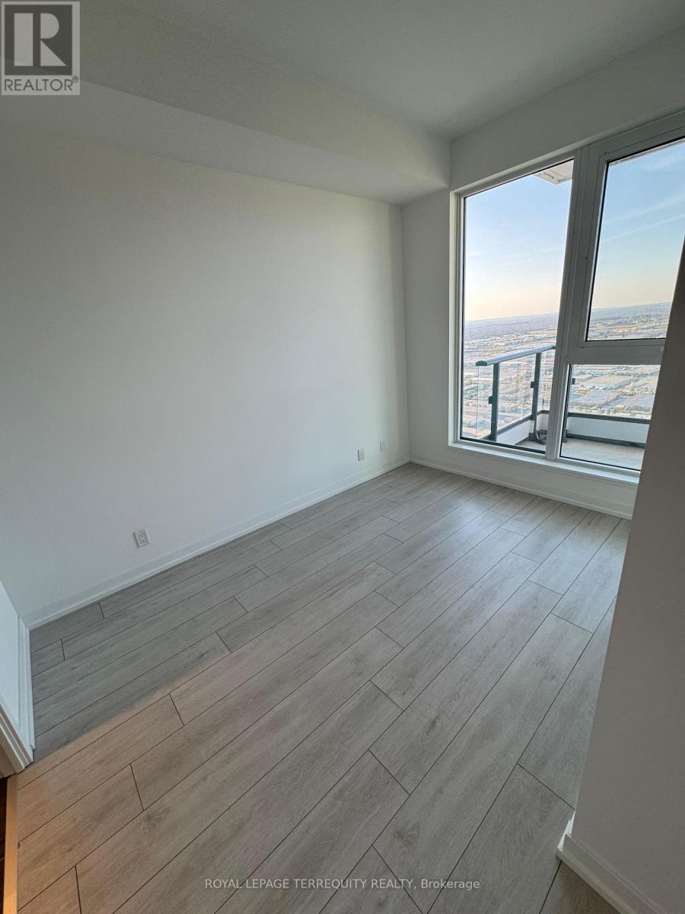
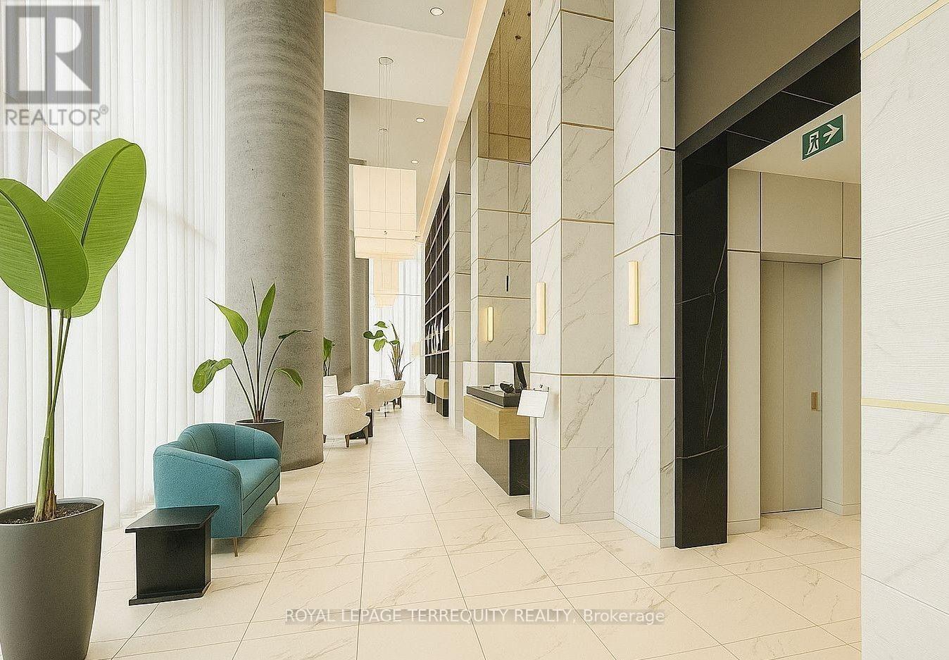
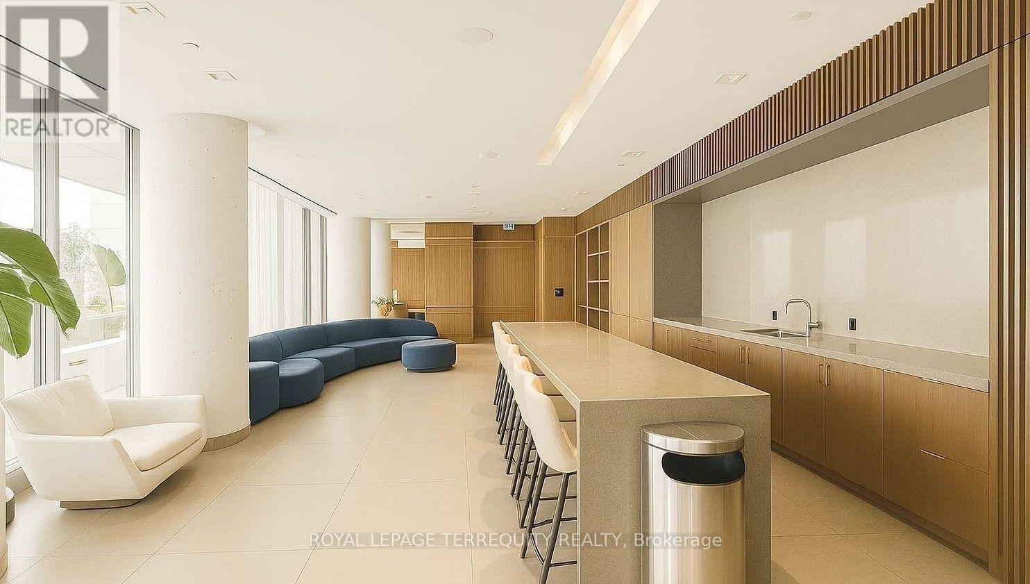

$2,400 Monthly
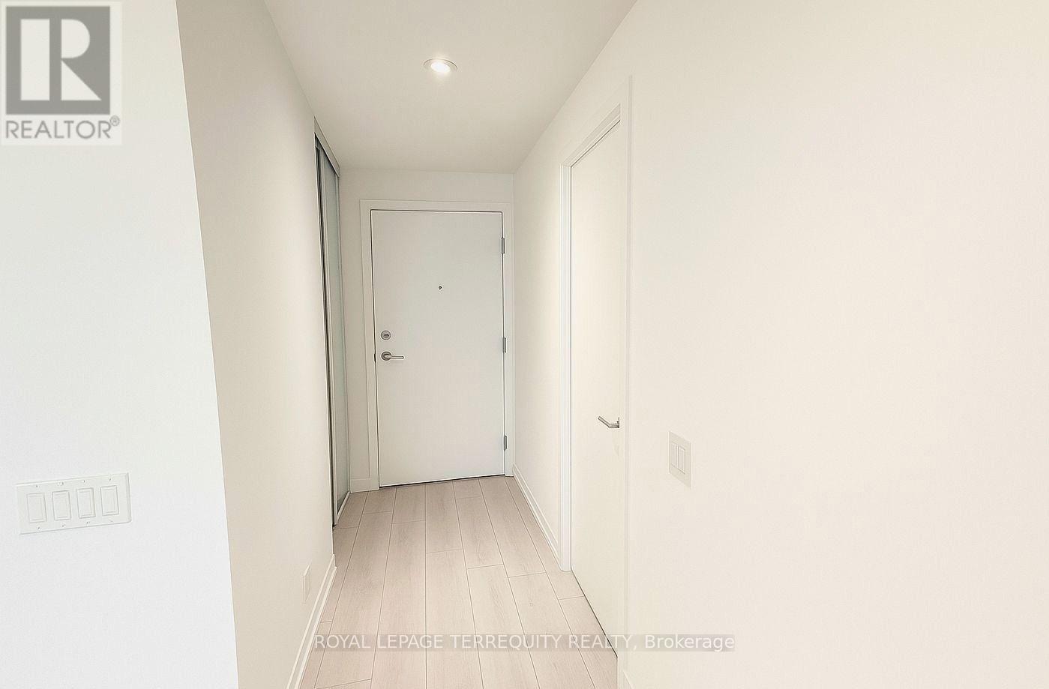
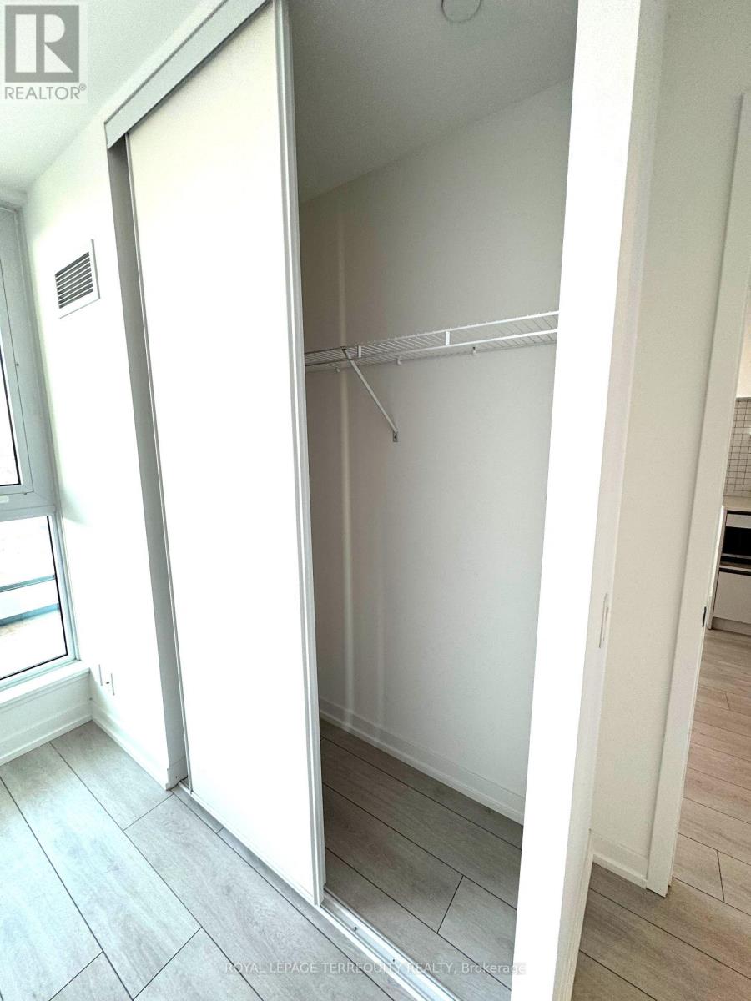
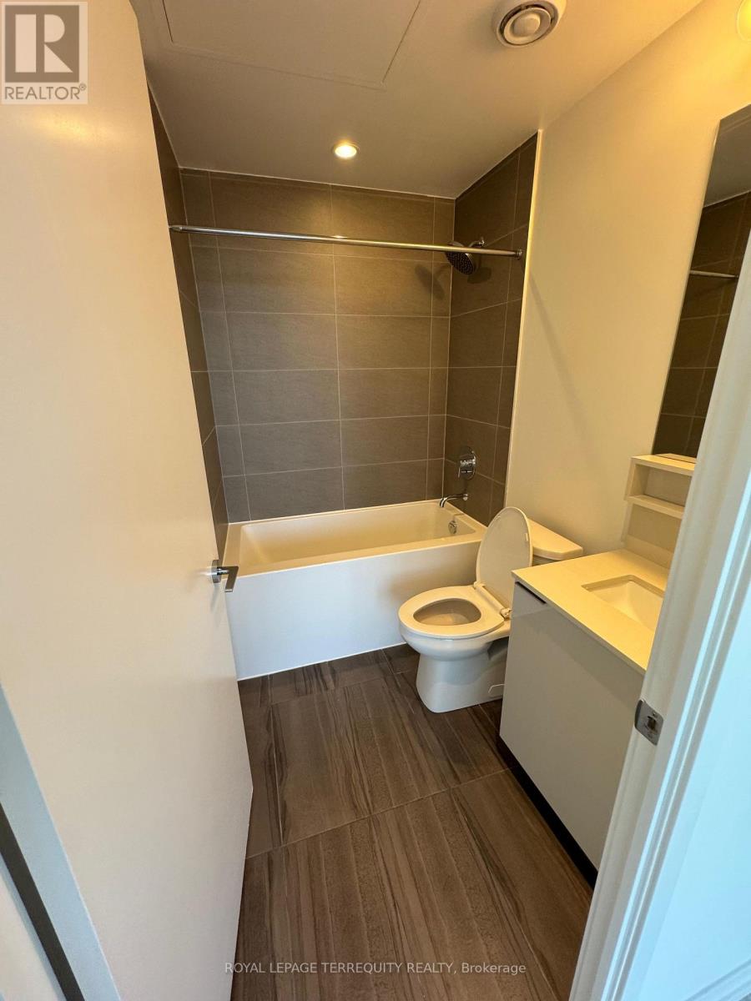
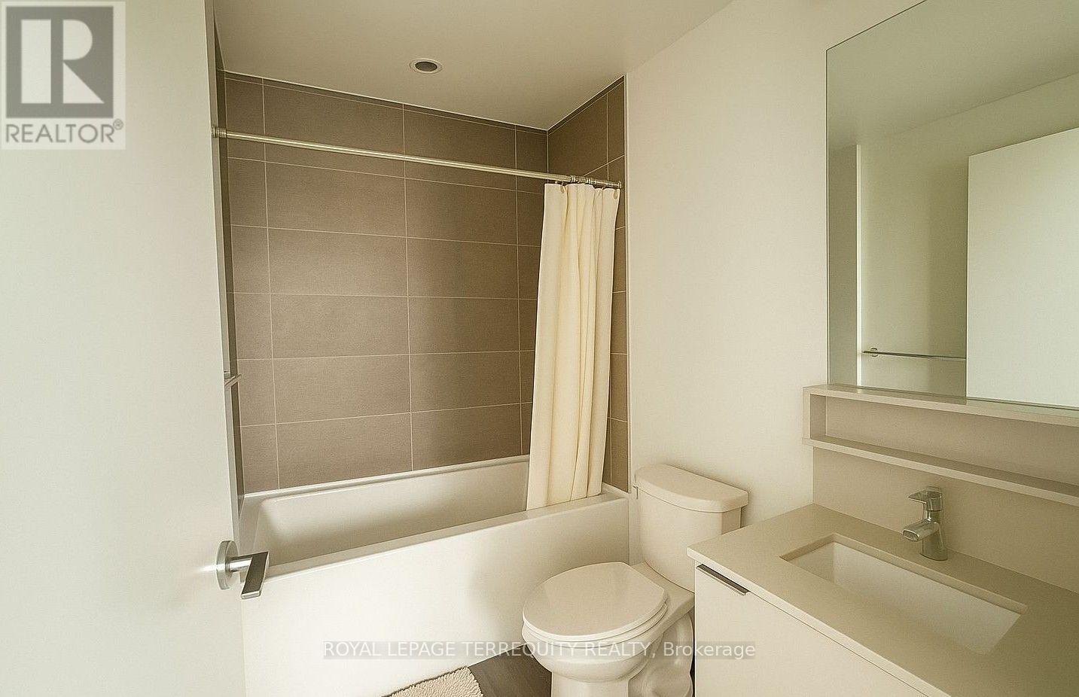
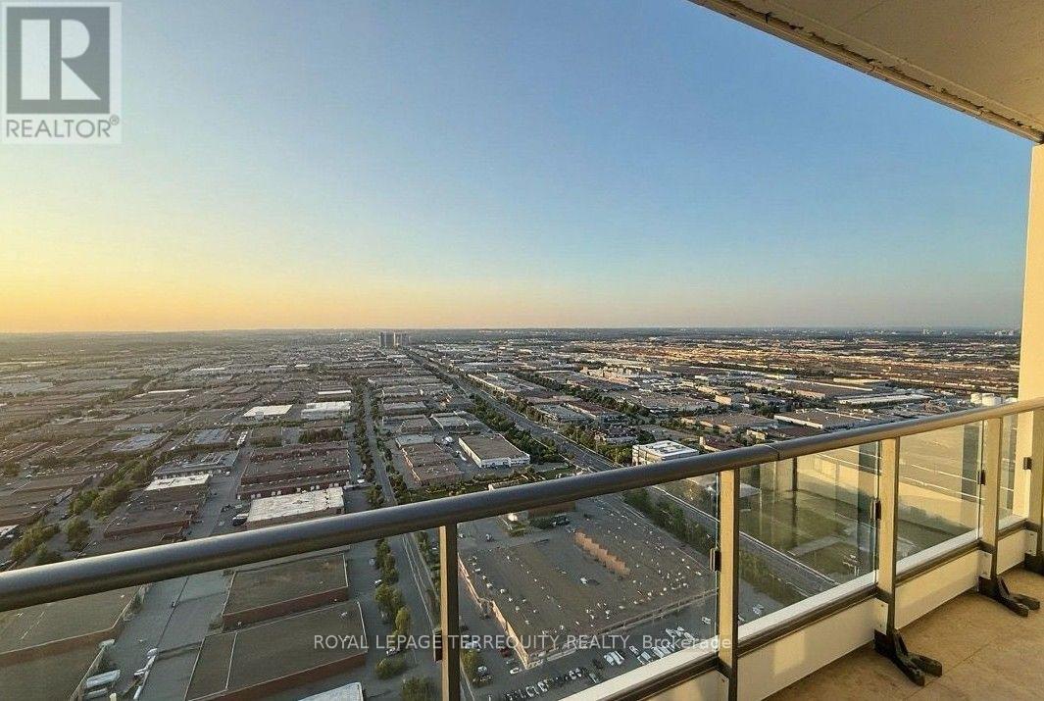
Ideally located in the heart of Vaughan Metropolitan Centre (VMC), this home offers the perfect combination of convenience, connectivity, and lifestyle. Just steps from the subway station and minutes from Highway 401, commuting is easy and stress-free, with a short train ride to Downtown Toronto and convenient access to major universities. Enjoy an incredible selection of restaurants, cafés, shopping, movie theatres, and beautiful outdoor green spaces right at your doorstep. With internet included, this home offers exceptional value and added convenience-perfect for students, professionals, or anyone looking to enjoy vibrant urban living in a prime, well-connected location (id:63203)
Property Details
| MLS® Number | N13710806 |
| Property Type | Single Family |
| Community Name | Vaughan Corporate Centre |
| Amenities Near By | Hospital, Park, Place Of Worship, Public Transit, Schools |
| Communication Type | High Speed Internet |
| Community Features | Pets Not Allowed |
| Features | Ravine, Elevator, Balcony |
Building
| Bathroom Total | 2 |
| Bedrooms Above Ground | 2 |
| Bedrooms Total | 2 |
| Age | 0 To 5 Years |
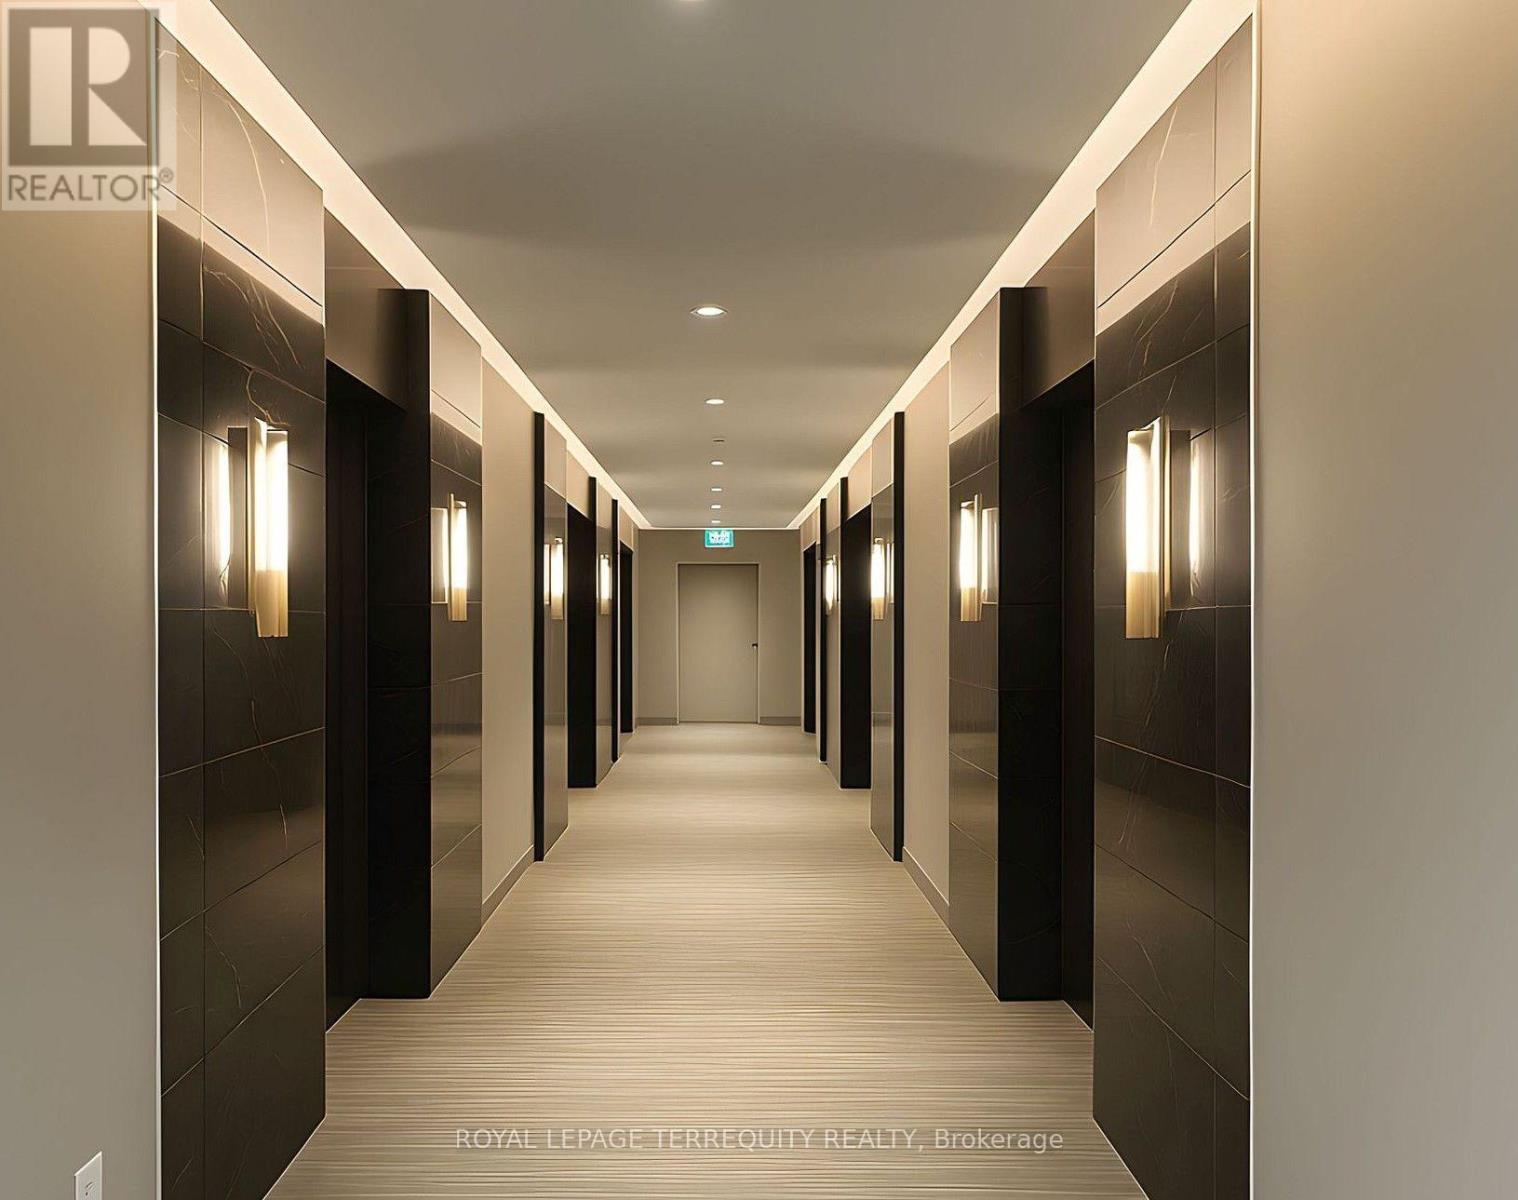
| Amenities | Security/concierge, Exercise Centre, Party Room, Recreation Centre, Visitor Parking |
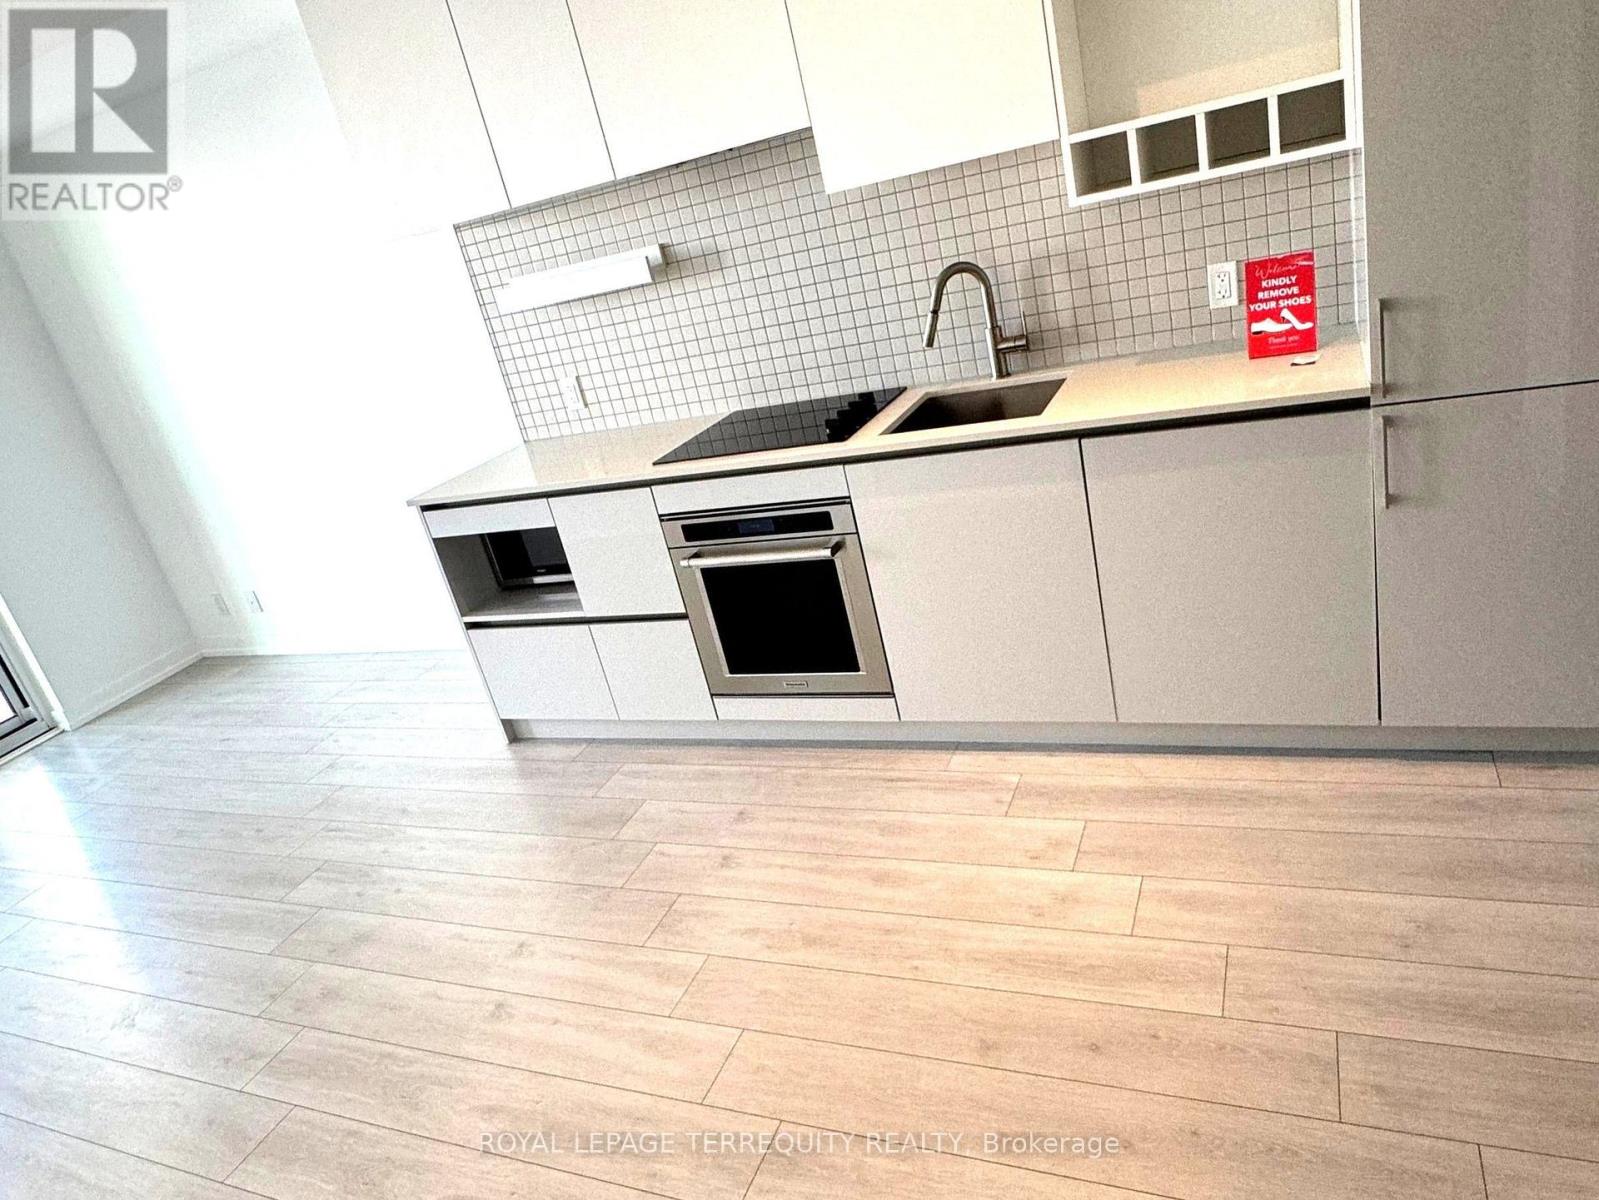
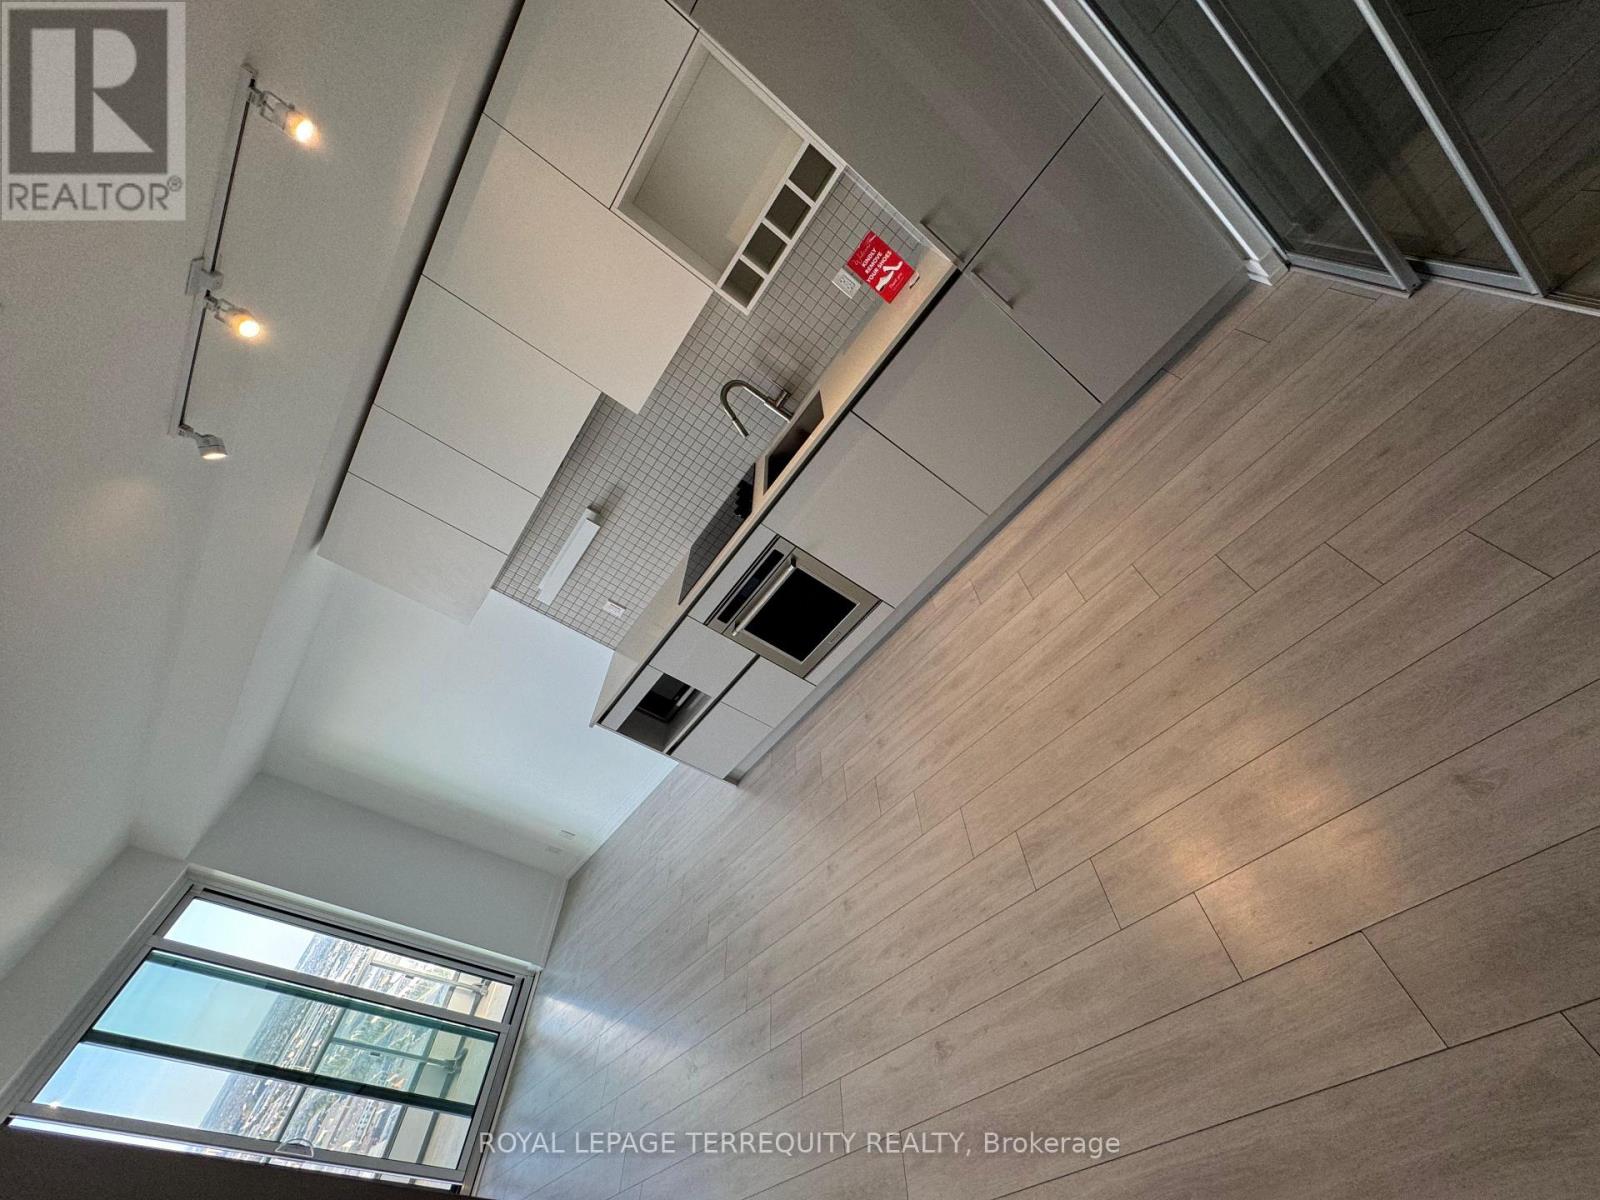
| Appliances | Oven - Built-in, Range |
| Basement Type | None |
| Cooling Type | Central Air Conditioning |
| Exterior Finish | Brick, Concrete |
| Fire Protection | Security Guard, Security System, Smoke Detectors |
| Fireplace Present | Yes |
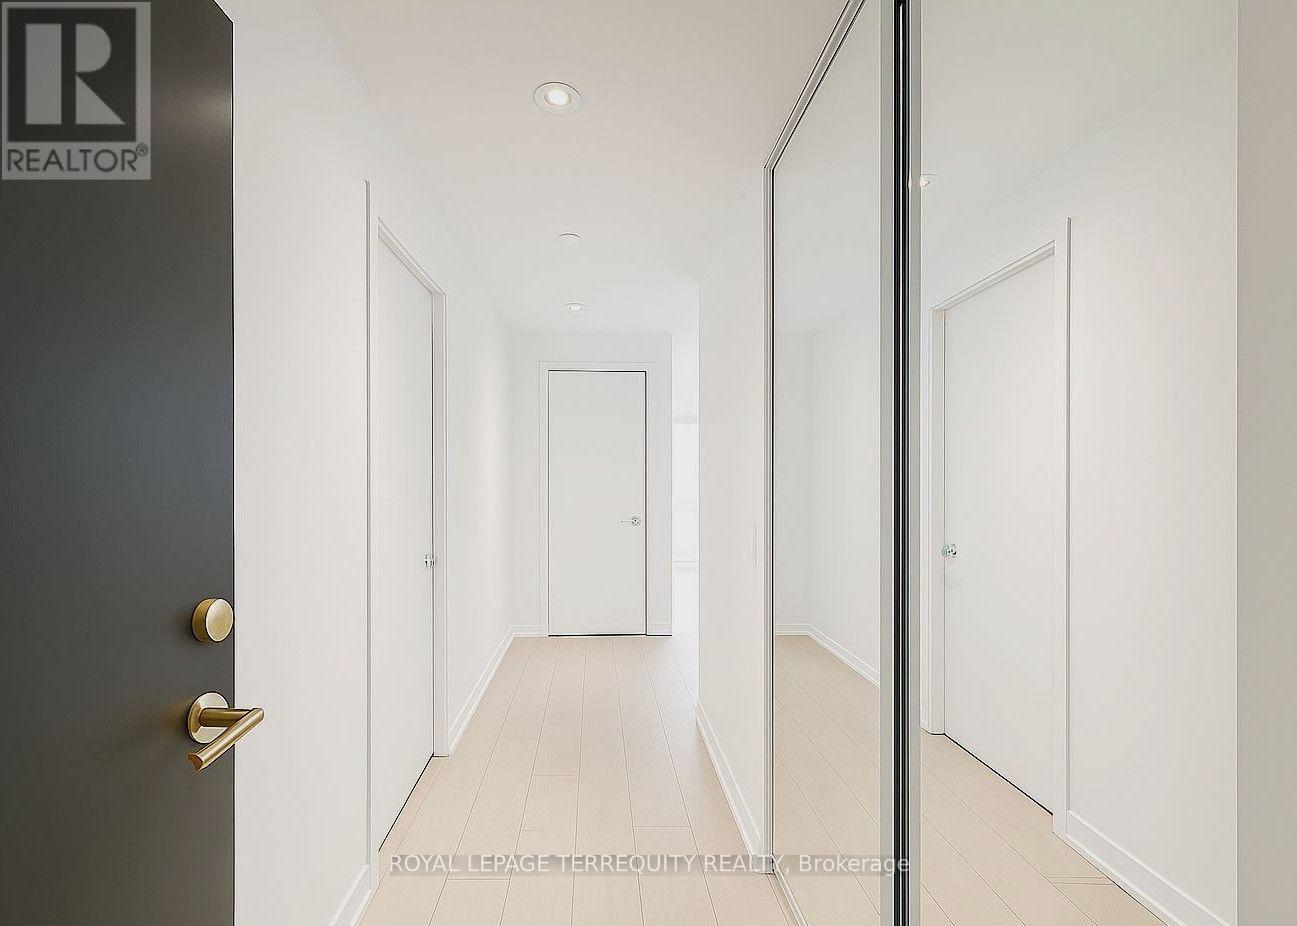
| Flooring Type | Laminate |
| Heating Fuel | Natural Gas |
| Heating Type | Forced Air |
| Size Interior | 600 - 699 Ft2 |
| Type | Apartment |
Parking
| No Garage |
Land
| Acreage | No |
| Land Amenities | Hospital, Park, Place Of Worship, Public Transit, Schools |
Rooms
| Level | Type | Length | Width | Dimensions |
|---|---|---|---|---|
| Main Level | Kitchen | 6.1 m | 3.02 m | 6.1 m x 3.02 m |
| Main Level | Dining Room | 3.1 m | 3.02 m | 3.1 m x 3.02 m |
| Main Level | Living Room | 6.1 m | 3.02 m | 6.1 m x 3.02 m |
| Main Level | Primary Bedroom | 3.47 m | 3.08 m | 3.47 m x 3.08 m |
| Main Level | Bedroom 2 | 3.02 m | 2.74 m | 3.02 m x 2.74 m |
Contact Us
Contact us for more information

The trademarks REALTOR®, REALTORS®, and the REALTOR® logo are controlled by The Canadian Real Estate Association (CREA) and identify real estate professionals who are members of CREA. The trademarks MLS®, Multiple Listing Service® and the associated logos are owned by The Canadian Real Estate Association (CREA) and identify the quality of services provided by real estate professionals who are members of CREA. The trademark DDF® is owned by The Canadian Real Estate Association (CREA) and identifies CREA's Data Distribution Facility (DDF®)
August 25 2026 06:33:40
Toronto Regional Real Estate Board
Royal LePage Terrequity Realty