

9474 Sheppard Avenue E Toronto, Ontario M1B 5Z4

$3,000 Monthly
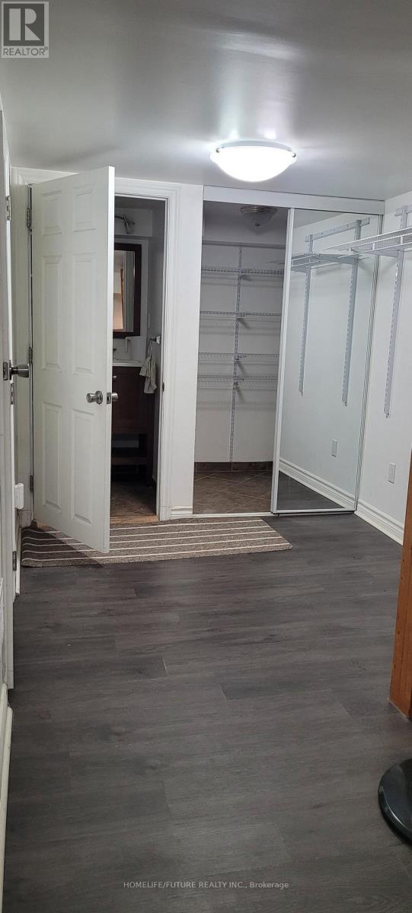
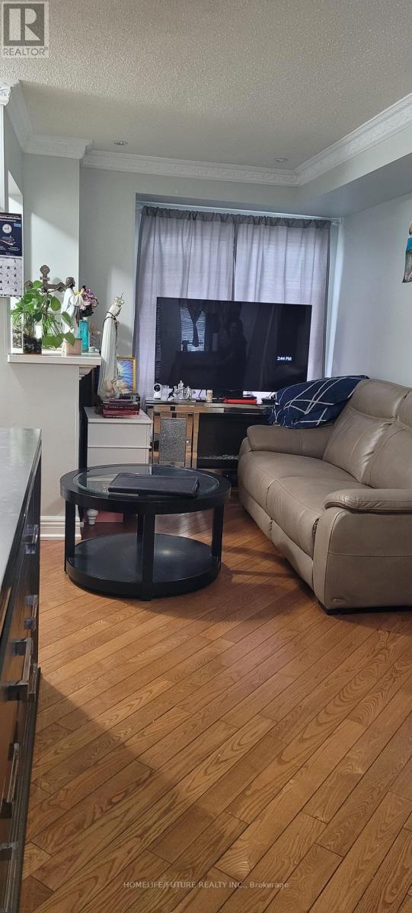
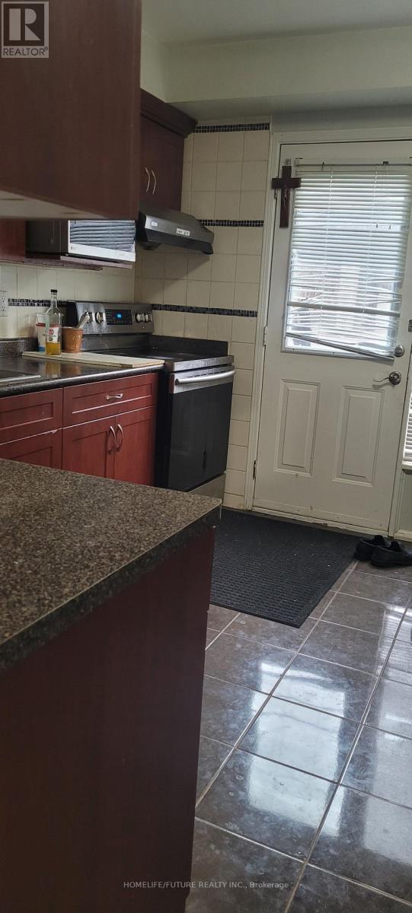
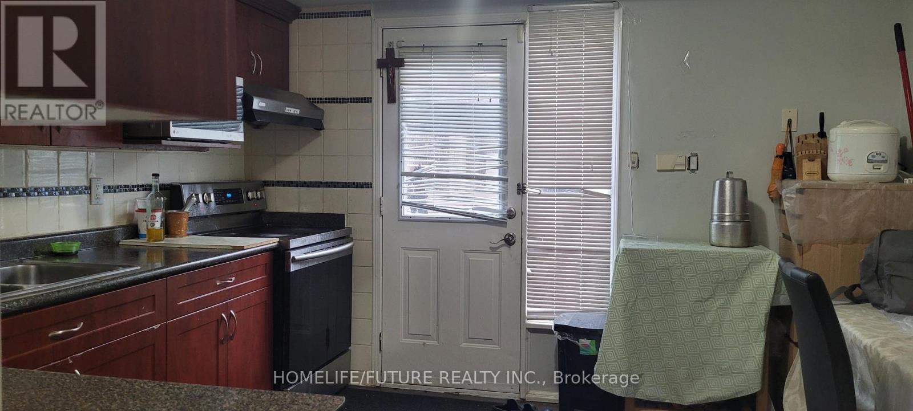
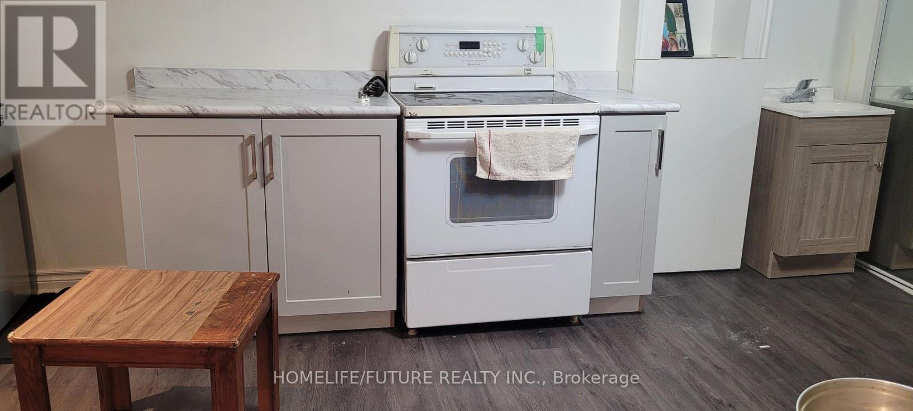
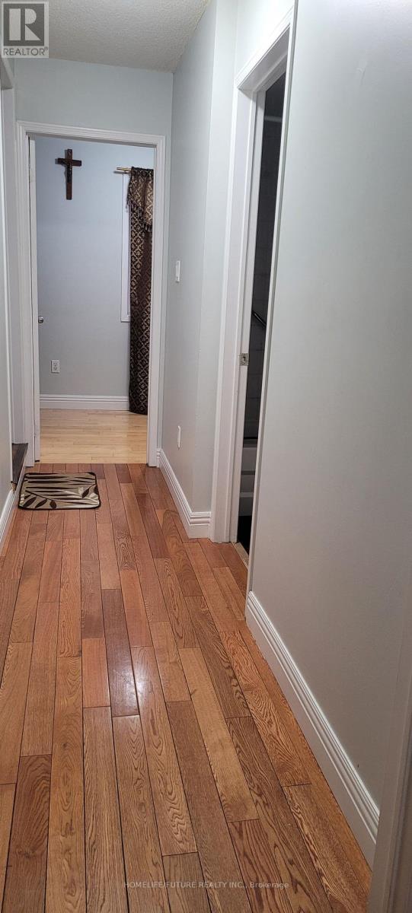
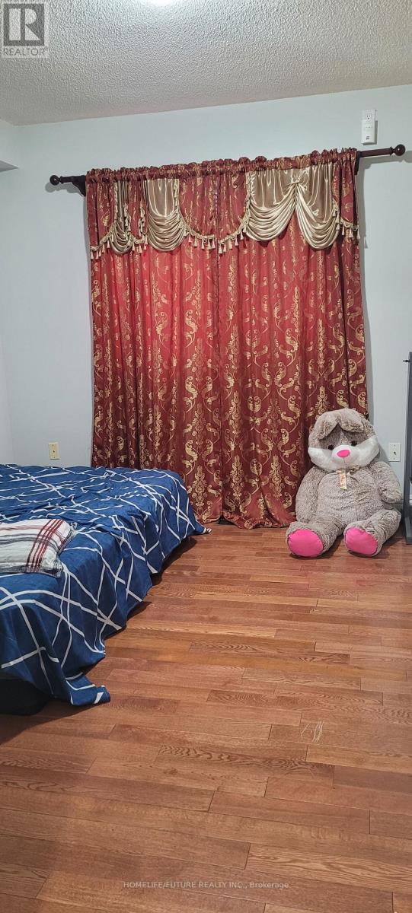
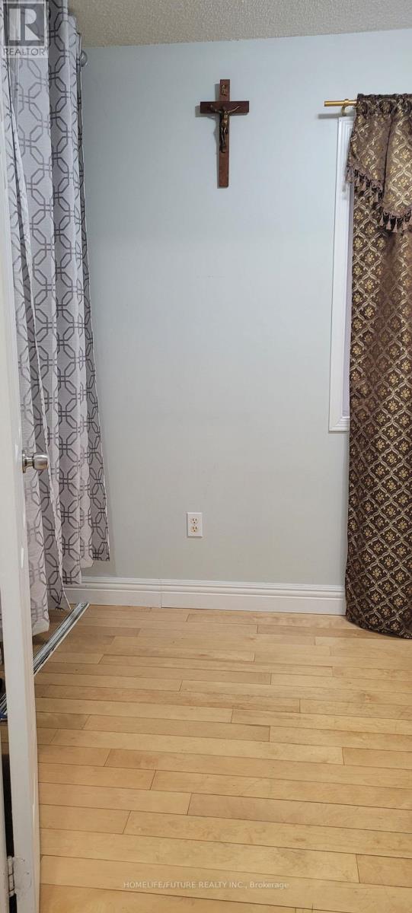
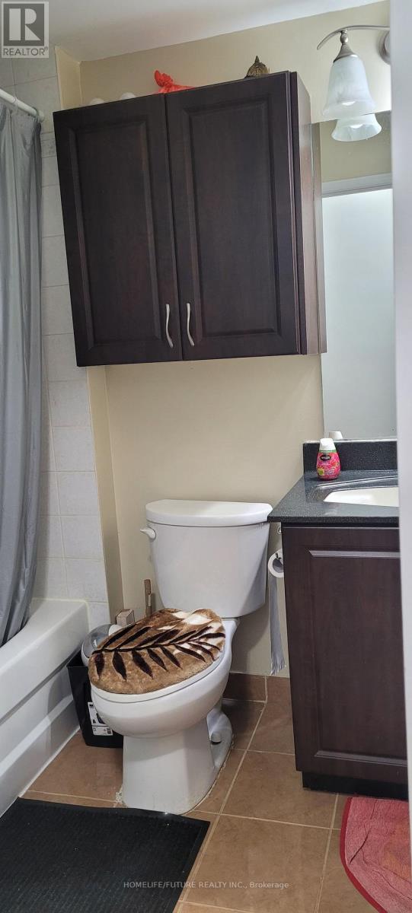
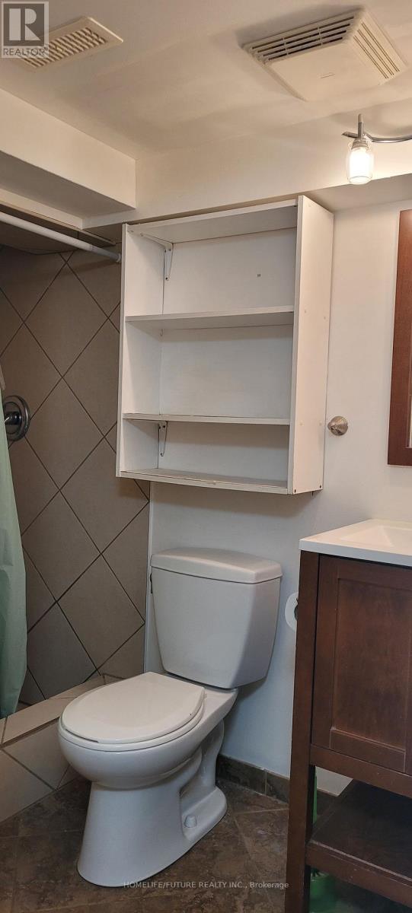
Prime Location In Great Neighborhood. Very Bright & Spacious Beautiful Home. Neighboring The Rouge Valley. Well Kept, With Hardwood Flooring & Pot Lights On Main Floor, Spacious Kitchen W/O To Private Backyard & Single Car Garage. Finished Basement With 3 Piece Washroom Can Be Used As A Rec Room Or 4th Bedroom. Walking Distance To T.T.C, Minutes To 401, Parks, Trails, Zoo & Grocery Stores. Kitchen Has S/S App And The Family Room Offers Tons Of Space And A Walkout To Balcony. (id:63203)
Property Details
| MLS® Number | E13710684 |
| Property Type | Single Family |
| Neigbourhood | West Rouge |
| Community Name | Rouge E11 |
| Amenities Near By | Park, Public Transit, Schools |
| Community Features | Pets Allowed With Restrictions |
| Equipment Type | Water Heater |
| Features | Carpet Free |
| Parking Space Total | 1 |
| Rental Equipment Type | Water Heater |
Building
| Bathroom Total | 3 |
| Bedrooms Above Ground | 3 |
| Bedrooms Below Ground | 1 |
| Bedrooms Total | 4 |
| Age | 16 To 30 Years |
| Amenities | Visitor Parking, Separate Heating Controls, Separate Electricity Meters |
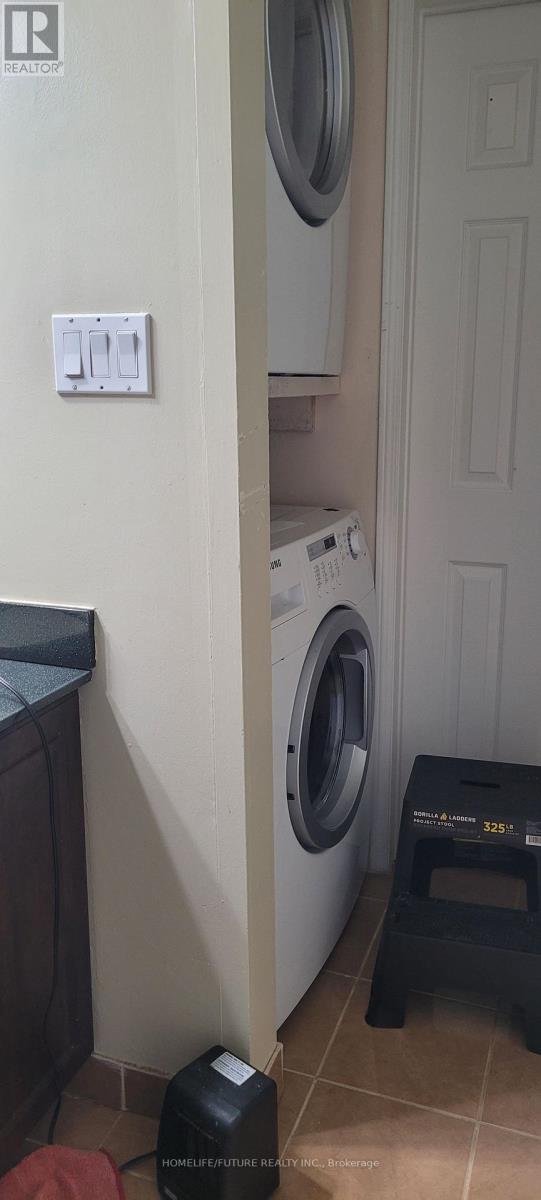
| Appliances | Dryer, Stove, Washer, Refrigerator |
| Basement Development | Finished |
| Basement Type | N/a (finished) |
| Cooling Type | Central Air Conditioning |
| Exterior Finish | Concrete |
| Flooring Type | Hardwood, Ceramic |
| Foundation Type | Concrete |
| Half Bath Total | 1 |
| Heating Fuel | Natural Gas |
| Heating Type | Forced Air |
| Stories Total | 3 |
| Size Interior | 1,800 - 1,999 Ft2 |
| Type | Row / Townhouse |
Parking
| Detached Garage | |
| Garage |
Land
| Acreage | No |
| Fence Type | Fenced Yard |
| Land Amenities | Park, Public Transit, Schools |
Rooms
| Level | Type | Length | Width | Dimensions |
|---|---|---|---|---|
| Second Level | Bedroom 2 | 3.34 m | 3.16 m | 3.34 m x 3.16 m |
| Second Level | Bedroom 3 | 3.14 m | 3.16 m | 3.14 m x 3.16 m |
| Third Level | Primary Bedroom | 5.58 m | 3.07 m | 5.58 m x 3.07 m |
| Main Level | Living Room | 3.7 m | 3.16 m | 3.7 m x 3.16 m |
| Main Level | Dining Room | 3.07 m | 2.71 m | 3.07 m x 2.71 m |
| Main Level | Kitchen | 3.72 m | 3.46 m | 3.72 m x 3.46 m |
Contact Us
Contact us for more information

The trademarks REALTOR®, REALTORS®, and the REALTOR® logo are controlled by The Canadian Real Estate Association (CREA) and identify real estate professionals who are members of CREA. The trademarks MLS®, Multiple Listing Service® and the associated logos are owned by The Canadian Real Estate Association (CREA) and identify the quality of services provided by real estate professionals who are members of CREA. The trademark DDF® is owned by The Canadian Real Estate Association (CREA) and identifies CREA's Data Distribution Facility (DDF®)
August 25 2026 05:31:48
Toronto Regional Real Estate Board
Homelife/future Realty Inc.