

148 Sand Road East Gwillimbury, Ontario L9N 1H9

$1,149,000
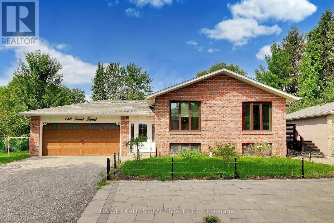
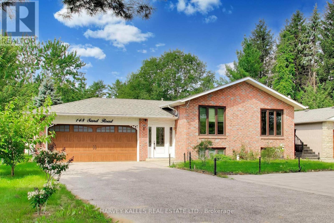
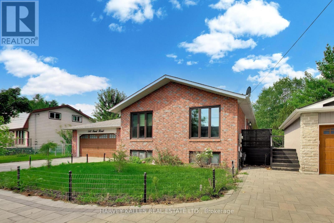
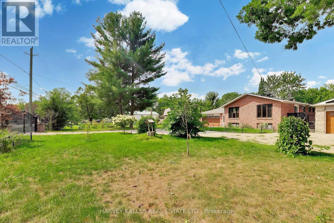
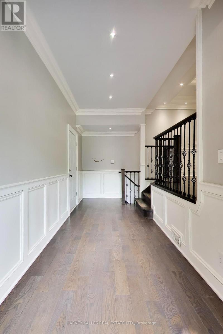
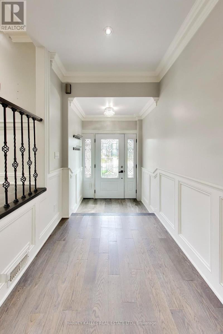
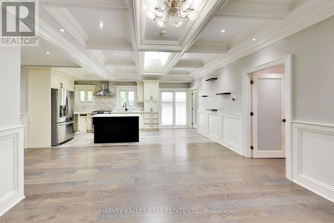
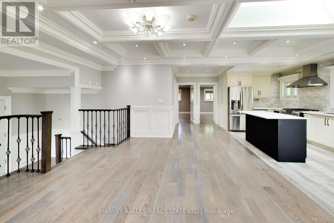
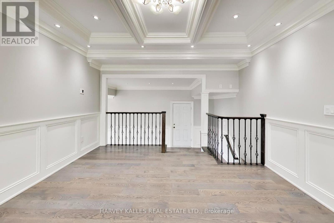
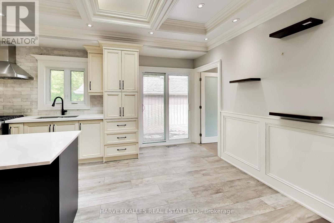
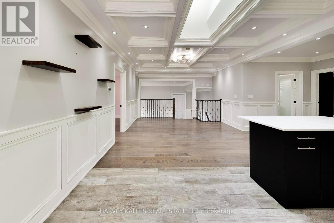
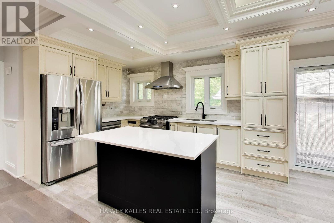
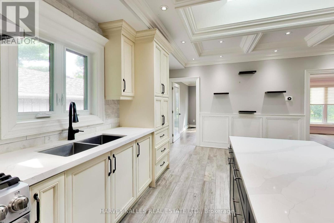
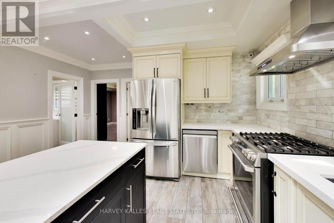
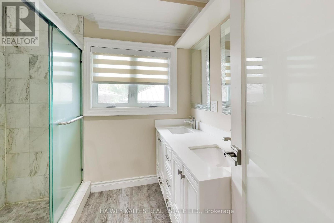
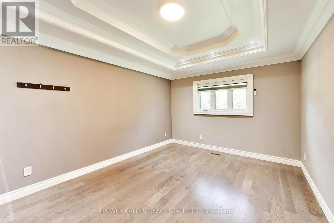
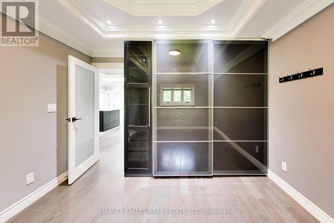
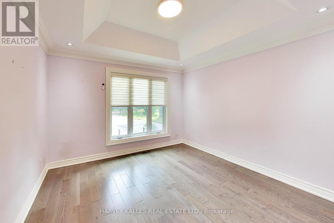
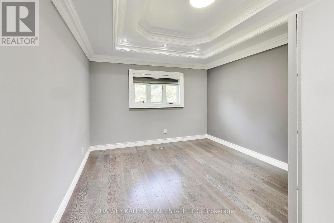
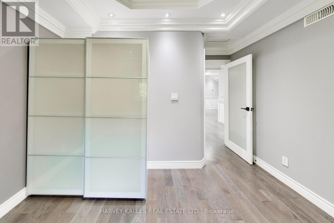
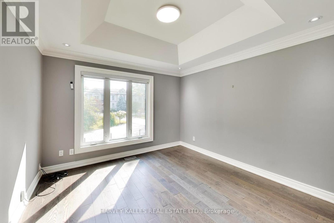
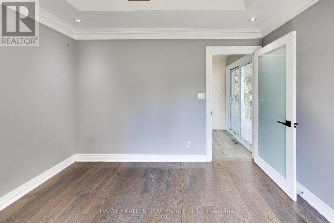
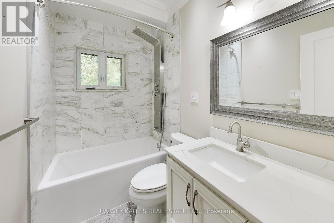
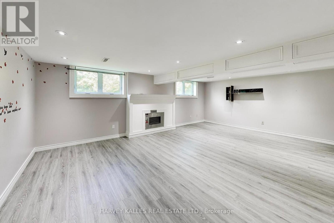
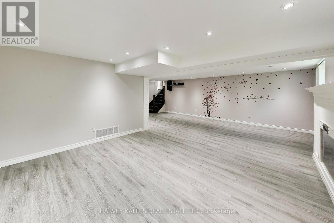
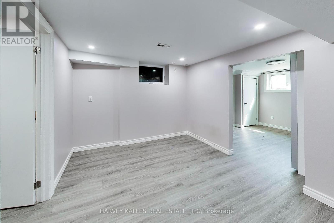
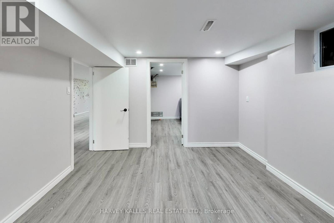
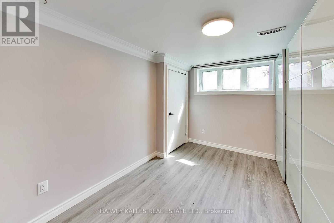
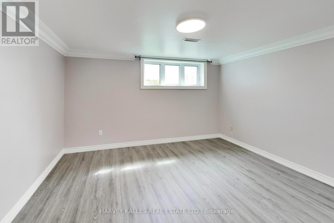
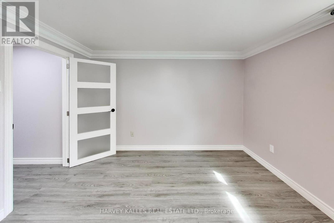
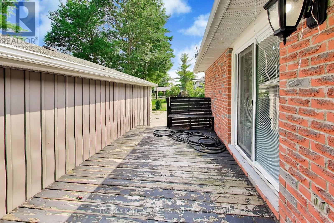
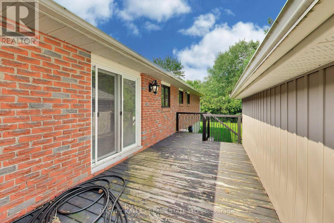
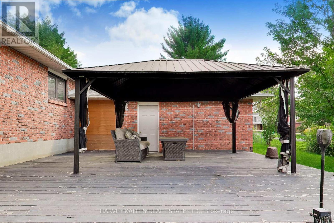
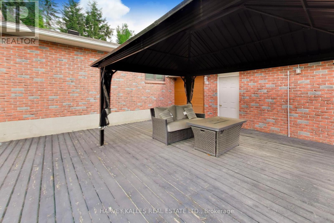
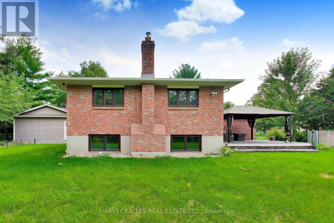
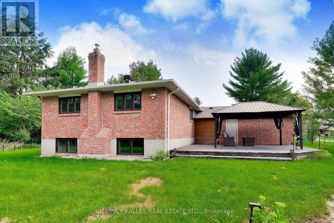
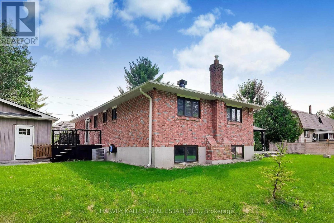
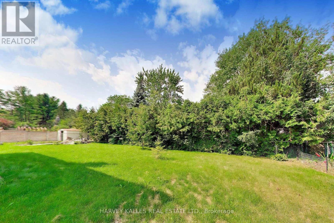
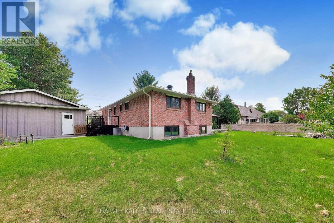
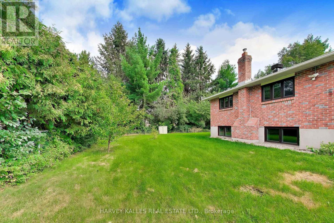
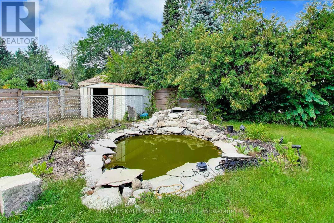
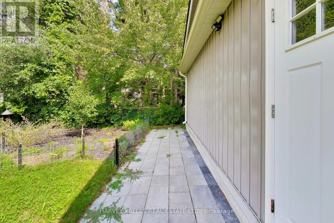
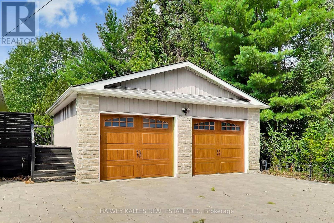
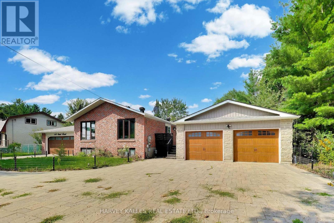
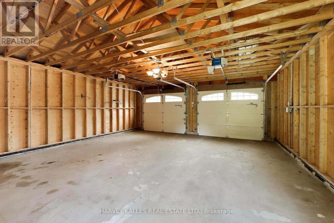
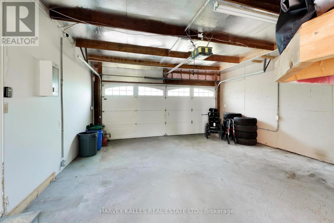
Welcome to this beautiful raised bungalow set on an impressive country-sized lot in the heart of desirable Holland Landing. Offering a bright, open concept layout with modern finishes, this spacious home features 4+2 bedrooms, making it ideal for growing families, multi-generational living, or those needing flexible work from home space. Enjoy an abundance of natural light, generous principal rooms, and a finished lower level with endless possibilities. The expansive backyard provides plenty of room, while the oversized driveway and 4 car garage offer exceptional parking and storage. Conveniently located close to schools, parks, shopping, and commuter routes, this is an outstanding opportunity to enjoy the perfect balance of space, comfort and convenience. (id:63203)
Property Details
| MLS® Number | N13710572 |
| Property Type | Single Family |
| Community Name | Holland Landing |
| Parking Space Total | 20 |
Building
| Bathroom Total | 2 |
| Bedrooms Above Ground | 4 |
| Bedrooms Below Ground | 2 |
| Bedrooms Total | 6 |
| Architectural Style | Raised Bungalow |
| Basement Development | Finished |
| Basement Type | Full (finished) |
| Construction Style Attachment | Detached |
| Cooling Type | Central Air Conditioning |
| Exterior Finish | Brick |
| Fireplace Present | Yes |
| Foundation Type | Unknown |
| Heating Fuel | Natural Gas |
| Heating Type | Forced Air |
| Stories Total | 1 |
| Size Interior | 1,100 - 1,500 Ft2 |
| Type | House |
| Utility Water | Municipal Water |
Parking
| Attached Garage | |
| Garage |
Land
| Acreage | No |
| Sewer | Septic System |
| Size Depth | 153 Ft ,4 In |
| Size Frontage | 111 Ft ,8 In |
| Size Irregular | 111.7 X 153.4 Ft |
| Size Total Text | 111.7 X 153.4 Ft |
Rooms
| Level | Type | Length | Width | Dimensions |
|---|---|---|---|---|
| Basement | Bedroom | 2.2 m | 3.3 m | 2.2 m x 3.3 m |
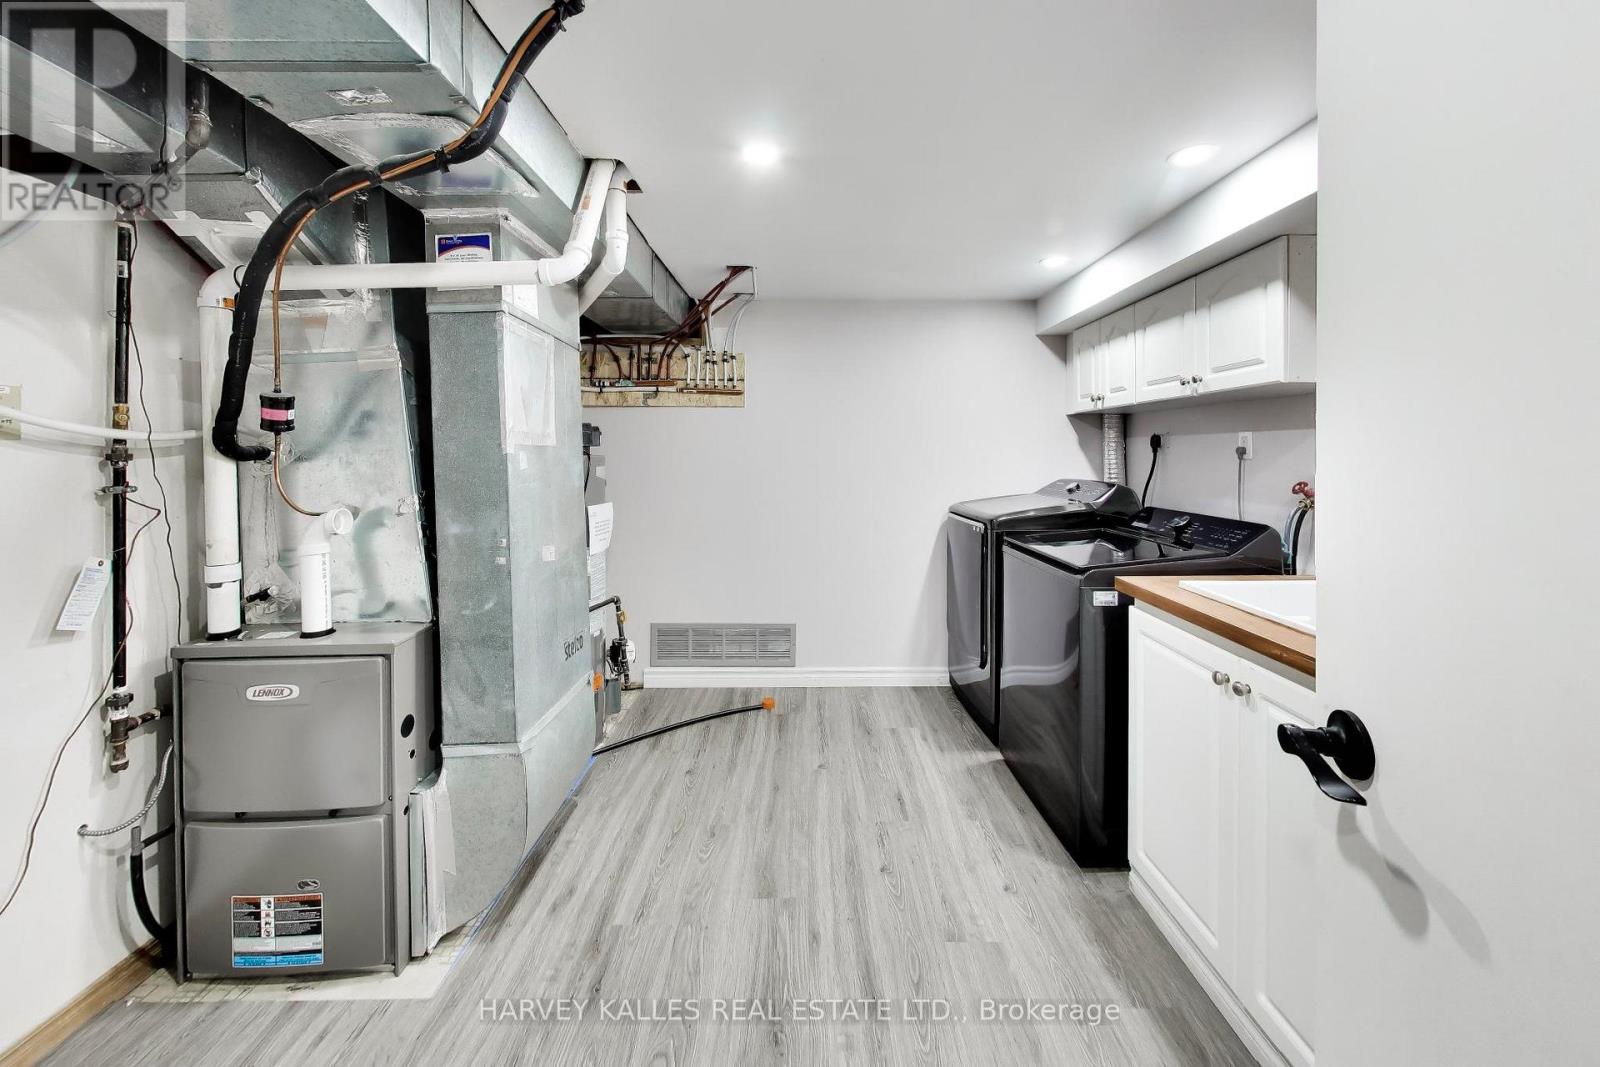
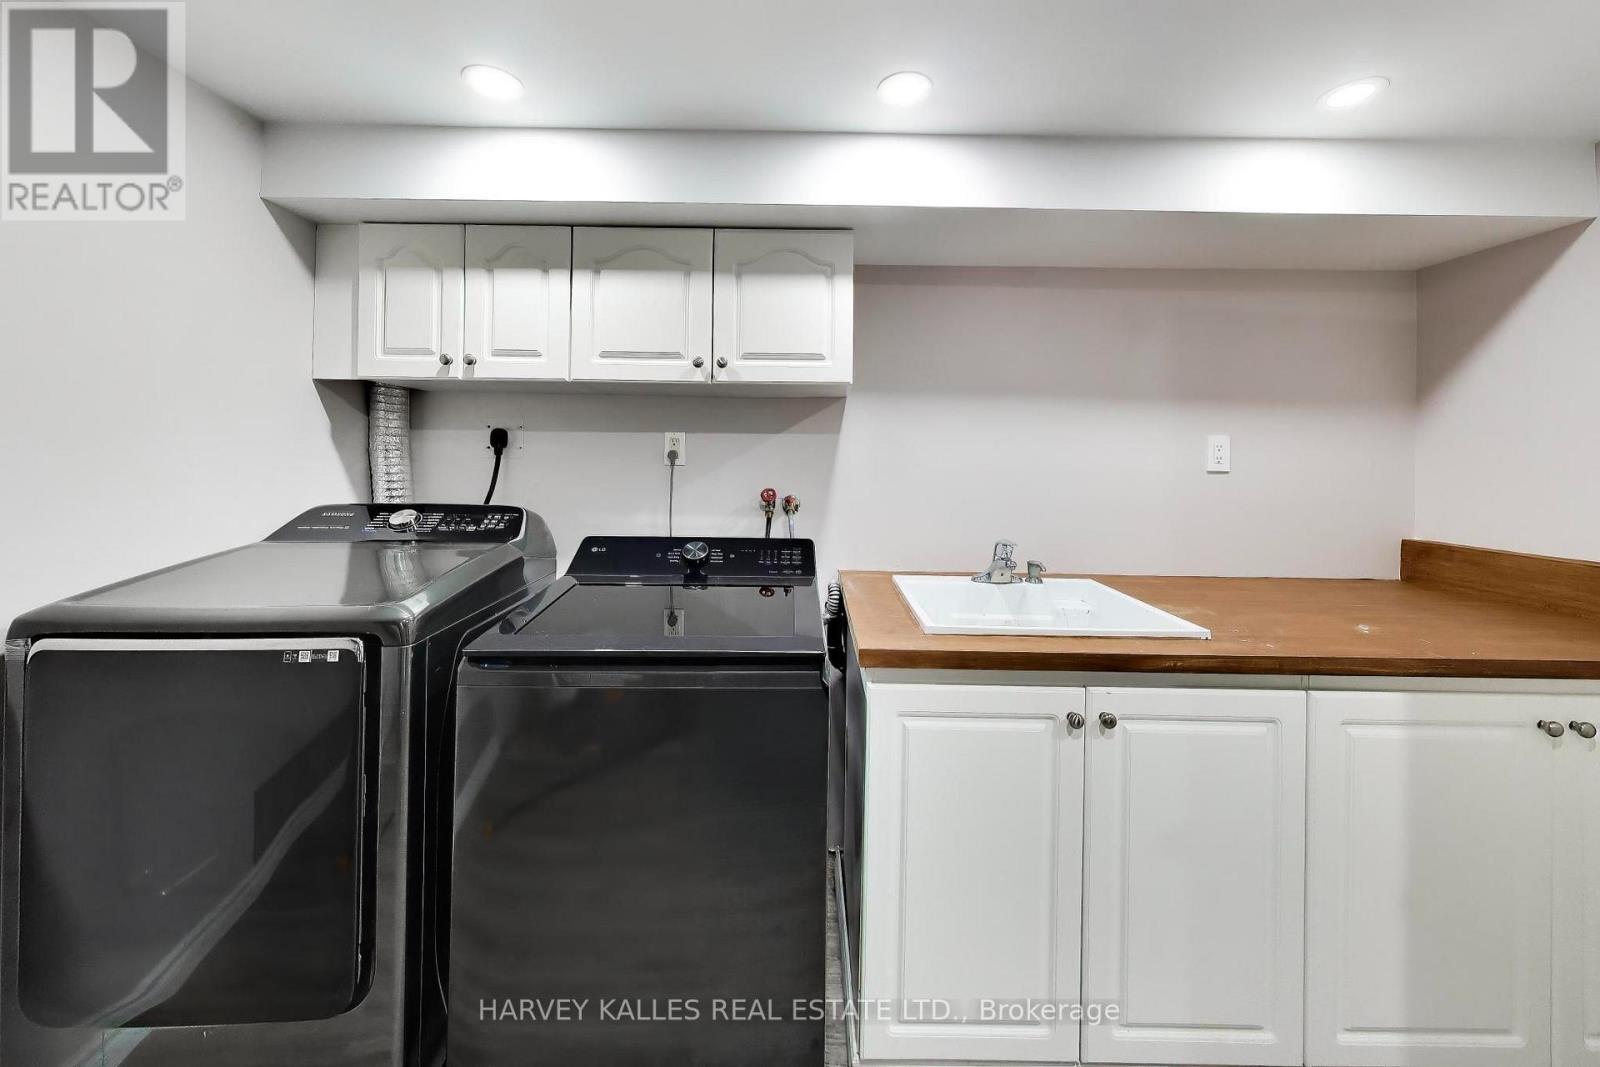
| Basement | Laundry Room | 3.4 m | 3.4 m | 3.4 m x 3.4 m |
| Basement | Sitting Room | 3.3 m | 3 m | 3.3 m x 3 m |
| Basement | Recreational, Games Room | 6.9 m | 4.4 m | 6.9 m x 4.4 m |
| Basement | Family Room | 3.3 m | 6.7 m | 3.3 m x 6.7 m |
| Basement | Bedroom | 3.8 m | 3.3 m | 3.8 m x 3.3 m |
| Main Level | Kitchen | 2.4 m | 5.9 m | 2.4 m x 5.9 m |
| Main Level | Dining Room | 2.4 m | 5.9 m | 2.4 m x 5.9 m |
| Main Level | Living Room | 4.6 m | 4.1 m | 4.6 m x 4.1 m |
| Main Level | Primary Bedroom | 3.4 m | 3.9 m | 3.4 m x 3.9 m |
| Main Level | Bedroom 2 | 3.5 m | 3.5 m | 3.5 m x 3.5 m |
| Main Level | Bedroom 3 | 3.4 m | 3.3 m | 3.4 m x 3.3 m |
| Main Level | Bedroom 4 | 3.4 m | 3.3 m | 3.4 m x 3.3 m |
Contact Us
Contact us for more information

The trademarks REALTOR®, REALTORS®, and the REALTOR® logo are controlled by The Canadian Real Estate Association (CREA) and identify real estate professionals who are members of CREA. The trademarks MLS®, Multiple Listing Service® and the associated logos are owned by The Canadian Real Estate Association (CREA) and identify the quality of services provided by real estate professionals who are members of CREA. The trademark DDF® is owned by The Canadian Real Estate Association (CREA) and identifies CREA's Data Distribution Facility (DDF®)
August 25 2026 04:33:49
Toronto Regional Real Estate Board
Harvey Kalles Real Estate Ltd.