

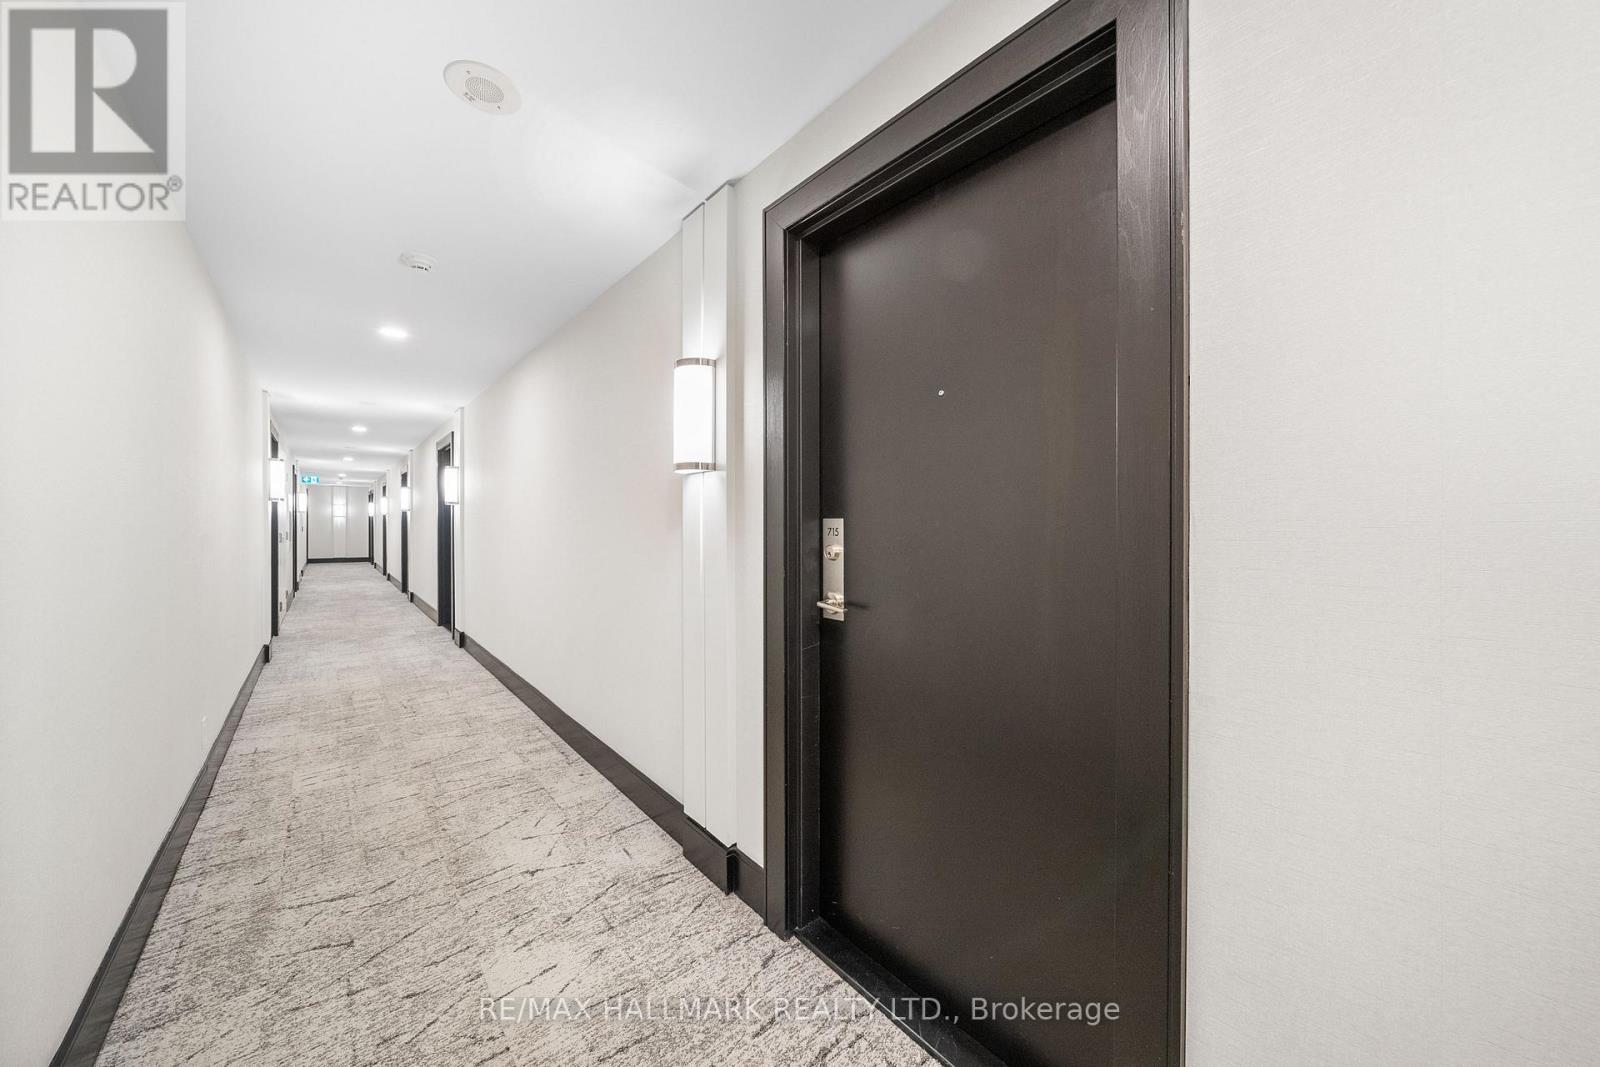
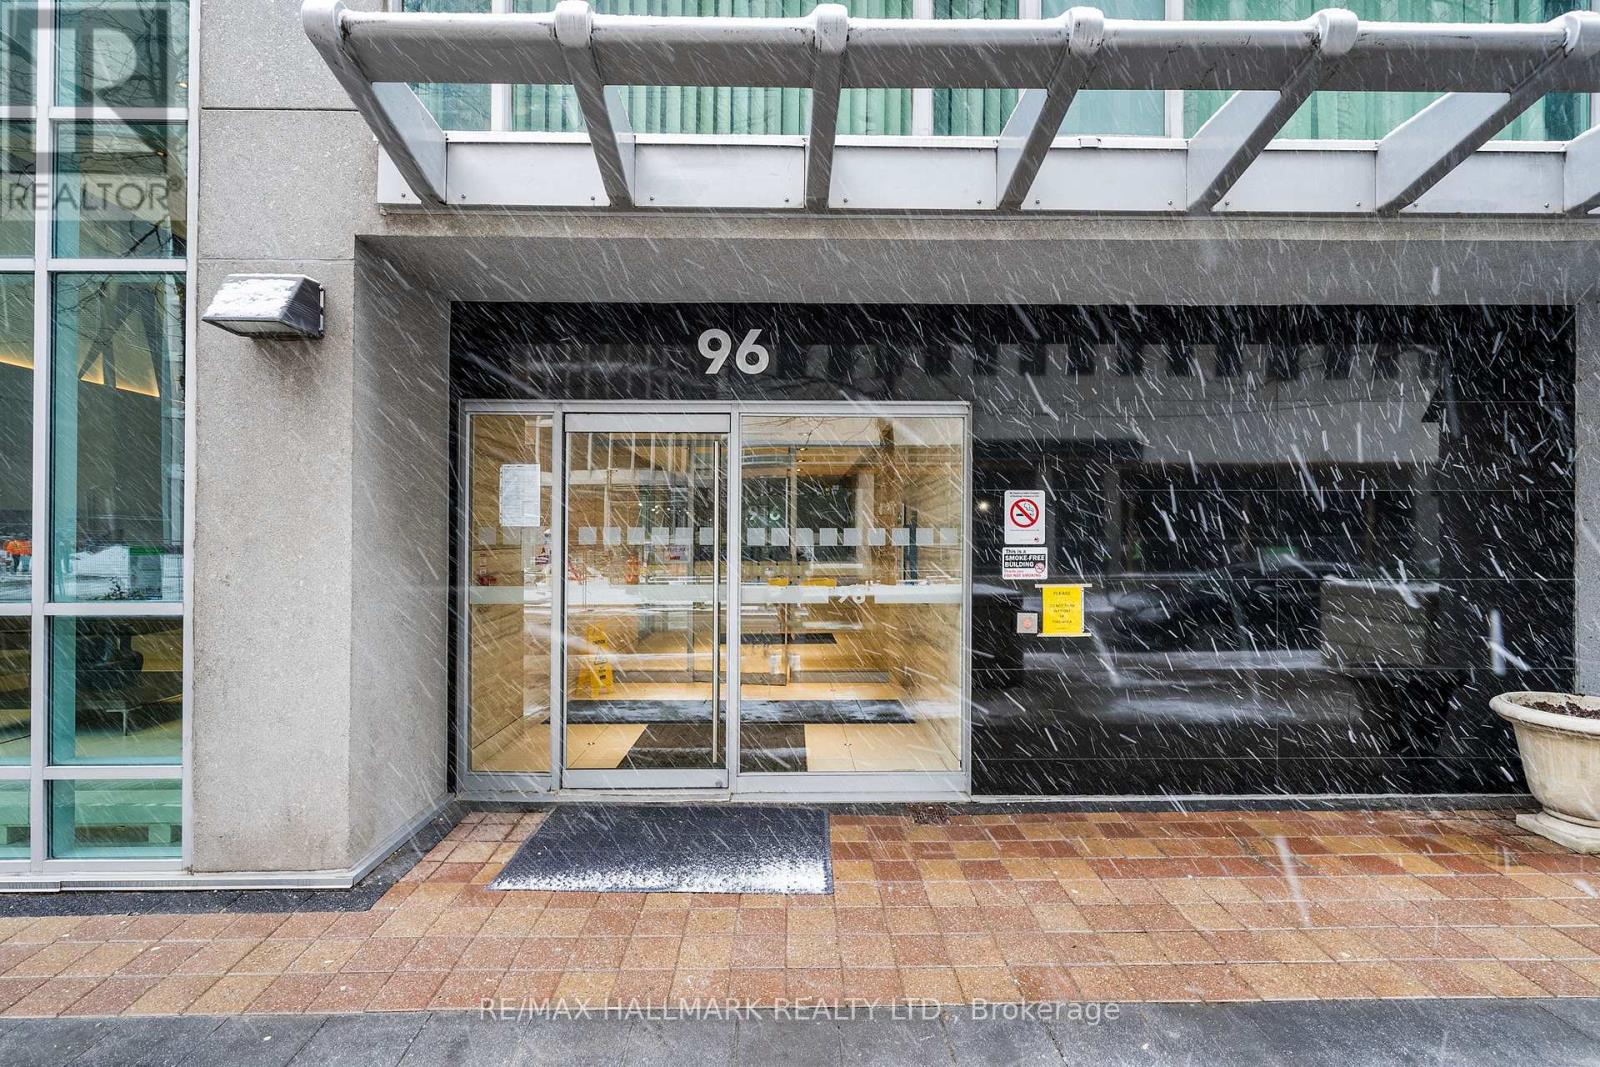
715 - 96 St Patrick Street Toronto, Ontario M5T 1V2

$2,700 Monthly
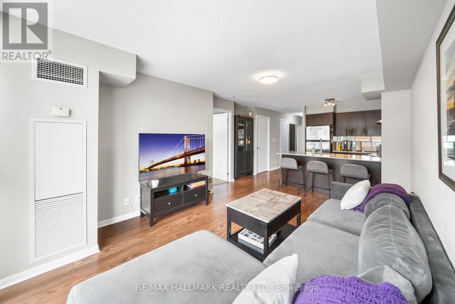
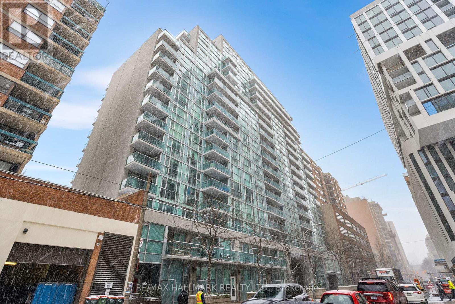
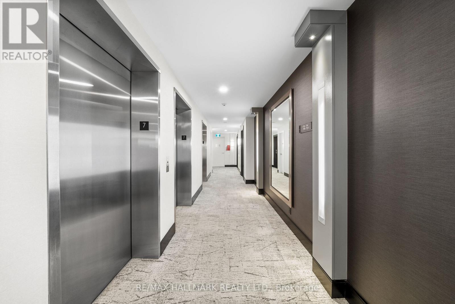
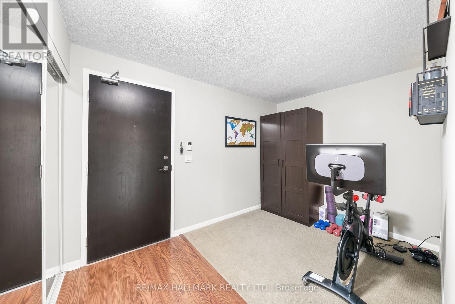
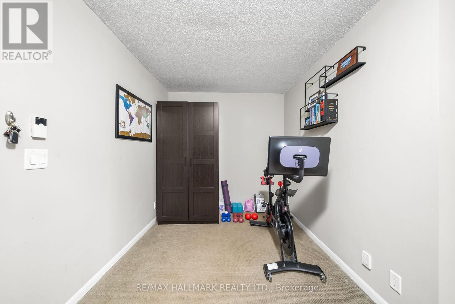
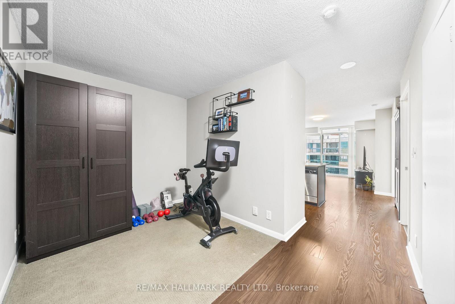
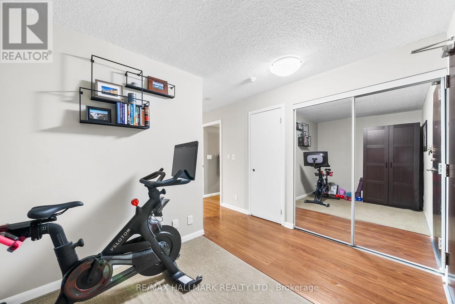
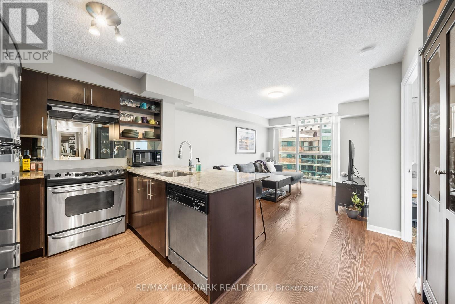
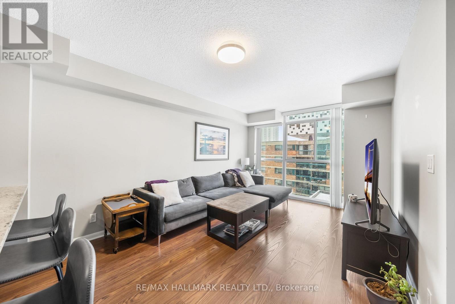
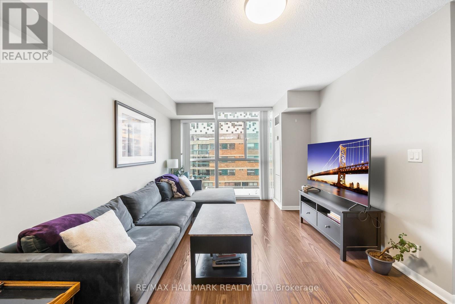
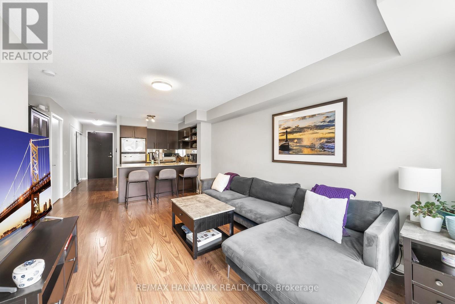
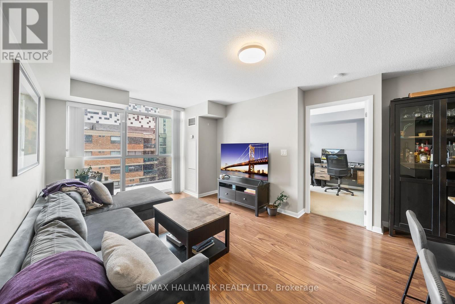
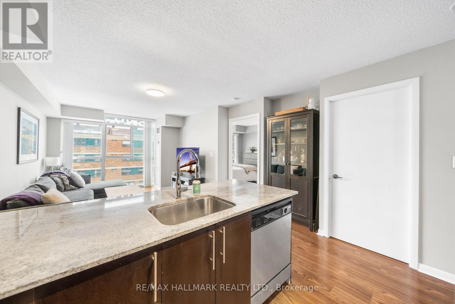
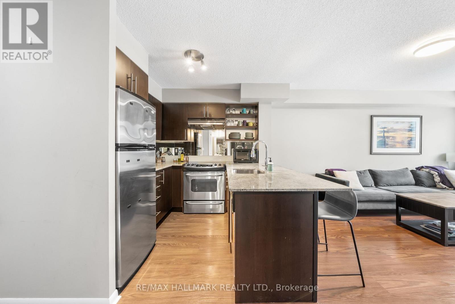
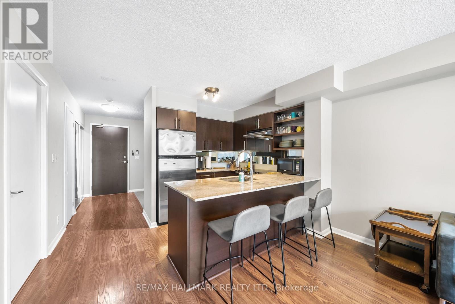
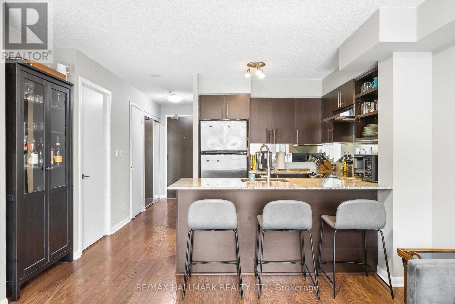
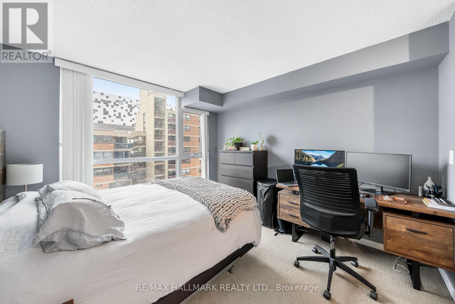
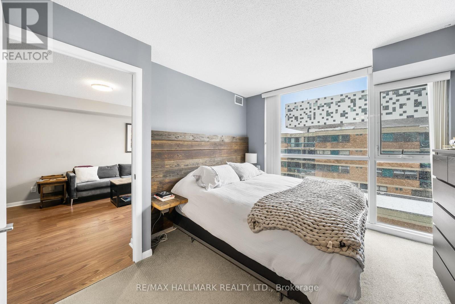
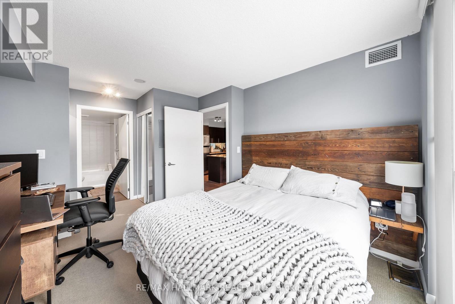
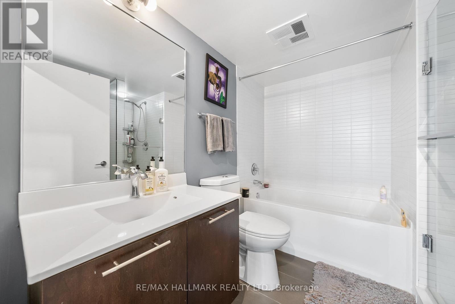
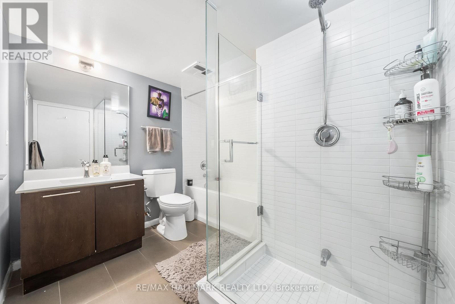
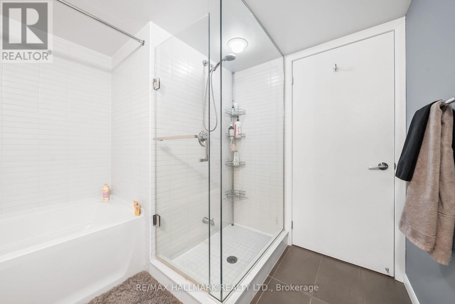
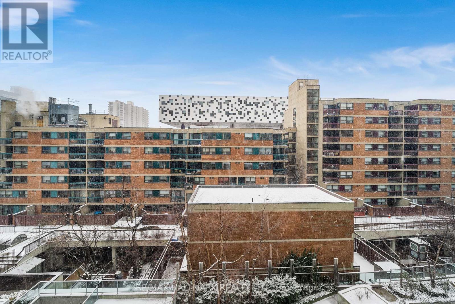
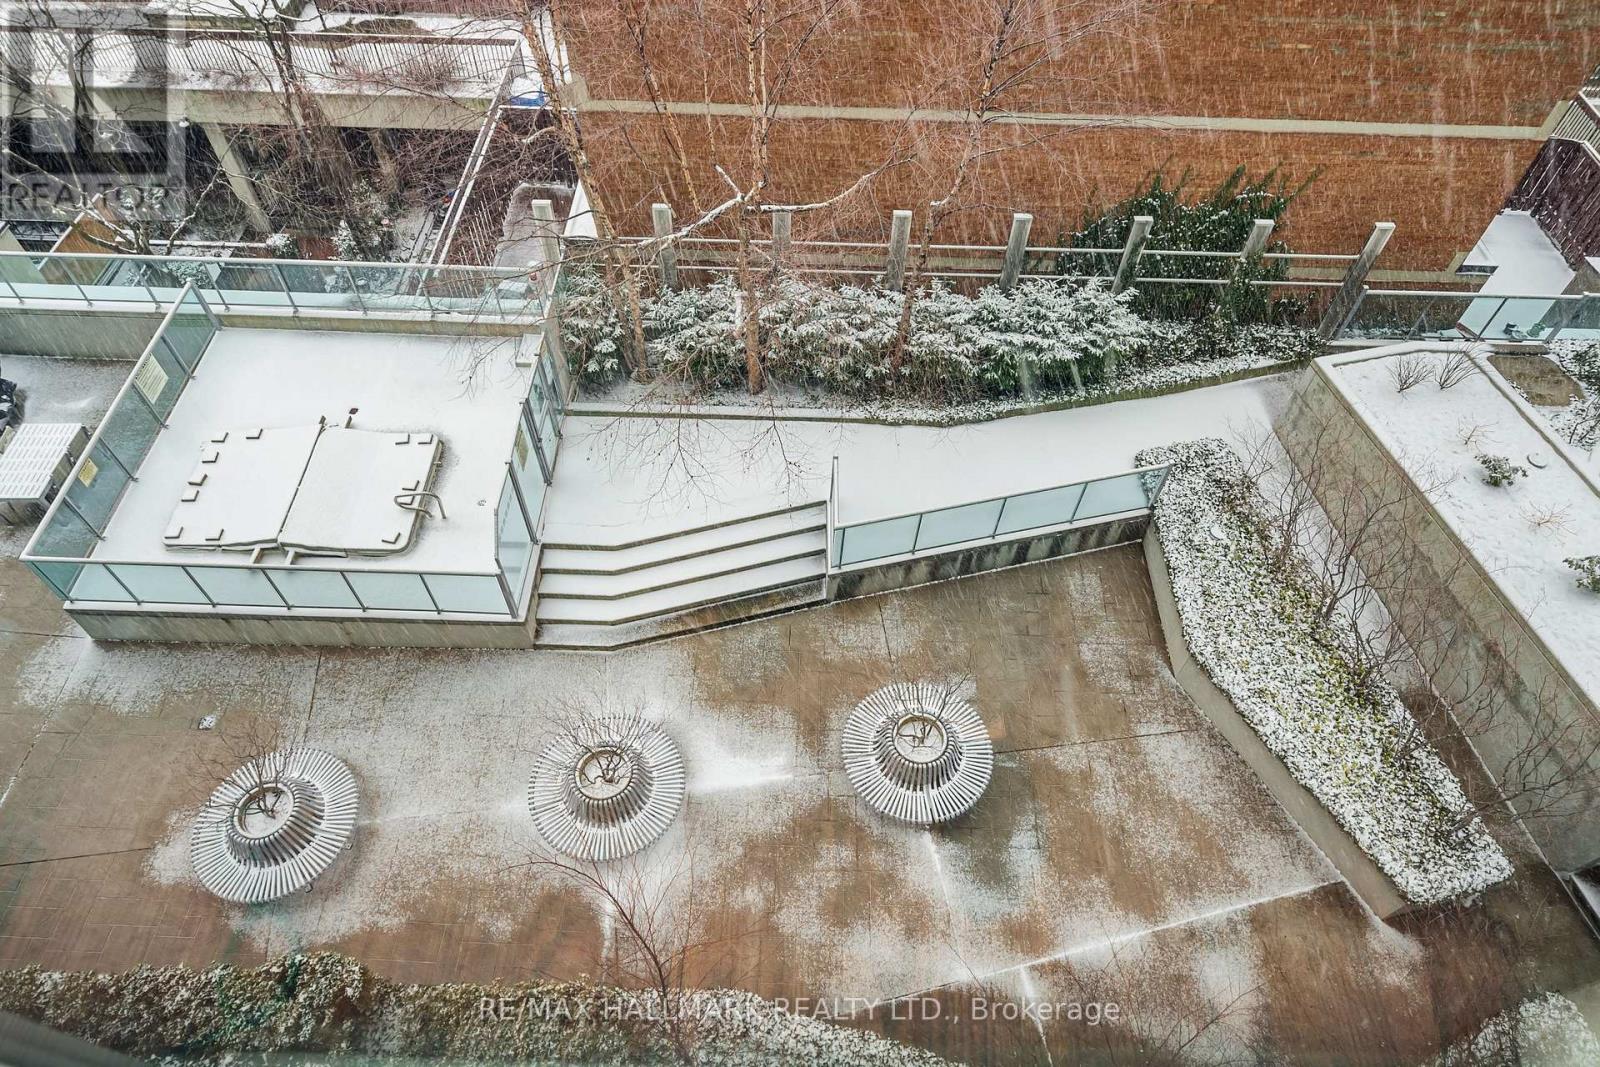
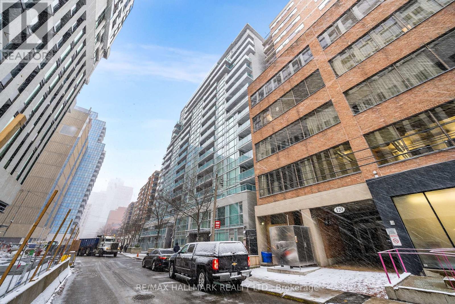
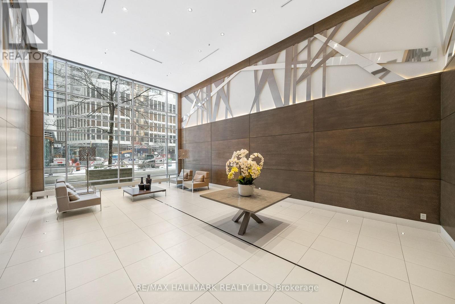
It doesn't get better than this! Spacious 1+1 bedroom with parking, locker, and great building amenities! Step into this sunlit and spacious suite, boasting laminate wood floors in the open-concept living area, floor-to-ceiling windows, and a large den space. The kitchen is where you'll enhance your cooking skills with ample counter and cabinet space, stainless steel appliances, and a breakfast bar for dining - all overlooking the bright living area. The spacious bedroom offers 2 double closets and leads to the chic semi-ensuite offering a large tub for relaxing bubble baths and a separate glassed-in shower. The den is your perfect flex space - study or work space, or a workout area. Outstanding downtown location! Steps to the subway/ TTC, the AGO, shopping, restaurants and nightlife of Queen W. A quick walk to Kensington Market, the Financial and Entertainment Districts, Toronto General, Sick Kids, Mount Sinai, Eatons Center, Nathan Phillips Square, OCAD, U of T, and so much more! (id:63203)
Property Details
| MLS® Number | C13710176 |
| Property Type | Single Family |
| Community Name | Kensington-Chinatown |
| Amenities Near By | Hospital, Park, Public Transit |
| Community Features | Pets Allowed With Restrictions |
| Parking Space Total | 1 |
Building
| Bathroom Total | 1 |
| Bedrooms Above Ground | 1 |
| Bedrooms Below Ground | 1 |
| Bedrooms Total | 2 |
| Amenities | Security/concierge, Exercise Centre, Party Room, Visitor Parking, Storage - Locker |
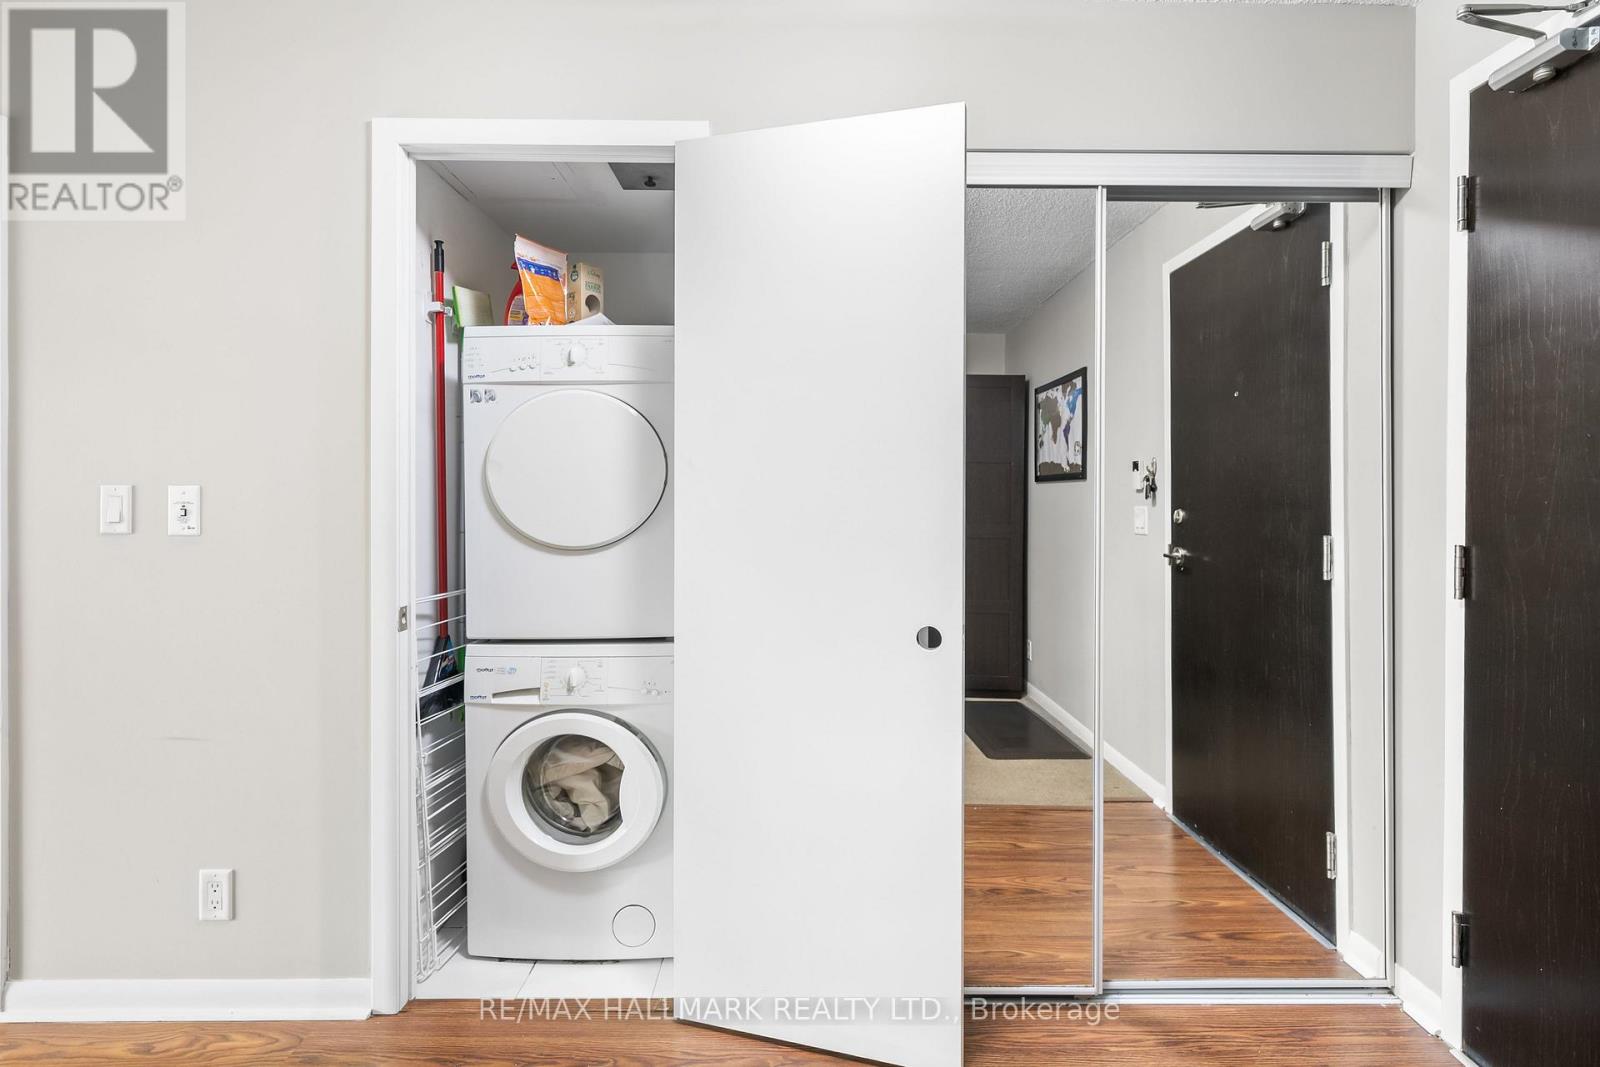
| Appliances | Blinds, Dishwasher, Dryer, Microwave, Stove, Washer, Refrigerator |
| Basement Type | None |
| Cooling Type | Central Air Conditioning |
| Exterior Finish | Concrete |
| Flooring Type | Tile, Laminate, Carpeted |
| Heating Fuel | Natural Gas |
| Heating Type | Forced Air |
| Size Interior | 600 - 699 Ft2 |
| Type | Apartment |
Parking
| Underground | |
| Garage |
Land
| Acreage | No |
| Land Amenities | Hospital, Park, Public Transit |
Rooms
| Level | Type | Length | Width | Dimensions |
|---|---|---|---|---|
| Flat | Foyer | Measurements not available | ||
| Flat | Living Room | 2.39 m | 2.26 m | 2.39 m x 2.26 m |
| Flat | Dining Room | 4.88 m | 3.23 m | 4.88 m x 3.23 m |
| Flat | Kitchen | 4.88 m | 3.23 m | 4.88 m x 3.23 m |
| Flat | Primary Bedroom | 3.68 m | 3.18 m | 3.68 m x 3.18 m |
| Flat | Bathroom | Measurements not available | ||
| Flat | Den | 2.44 m | 2.39 m | 2.44 m x 2.39 m |
Contact Us
Contact us for more information

The trademarks REALTOR®, REALTORS®, and the REALTOR® logo are controlled by The Canadian Real Estate Association (CREA) and identify real estate professionals who are members of CREA. The trademarks MLS®, Multiple Listing Service® and the associated logos are owned by The Canadian Real Estate Association (CREA) and identify the quality of services provided by real estate professionals who are members of CREA. The trademark DDF® is owned by The Canadian Real Estate Association (CREA) and identifies CREA's Data Distribution Facility (DDF®)
August 25 2026 05:30:49
Toronto Regional Real Estate Board
RE/MAX Hallmark Realty Ltd.