

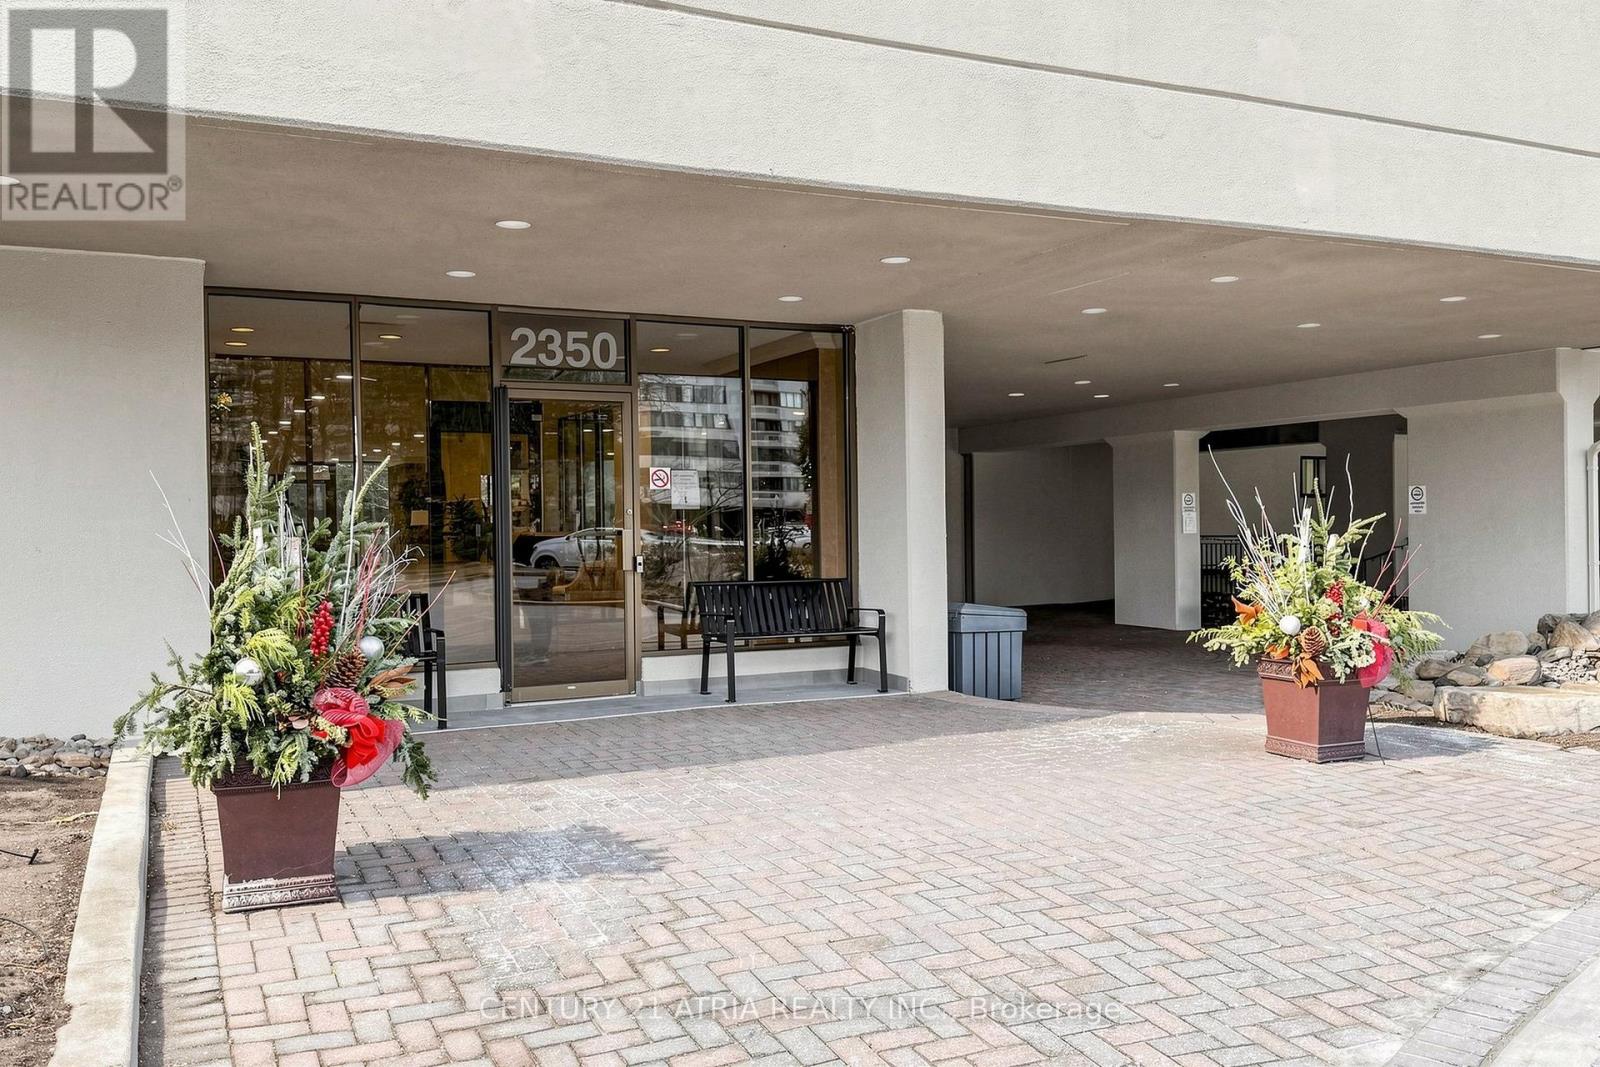
808 - 2350 Bridletowne Circle Toronto, Ontario M1W 3E6

$638,000Maintenance, Heat, Electricity, Water, Cable TV, Common Area Maintenance, Insurance, Parking
$1,056.22 Monthly
Maintenance, Heat, Electricity, Water, Cable TV, Common Area Maintenance, Insurance, Parking
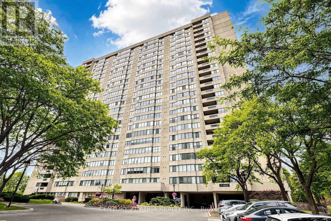
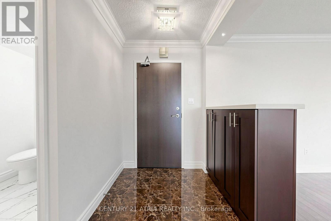
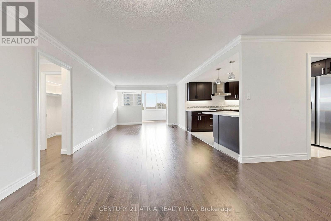
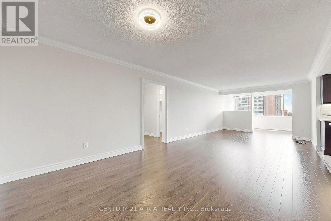
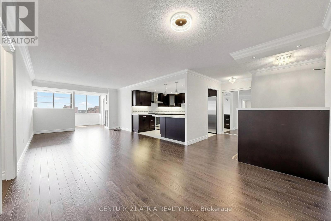
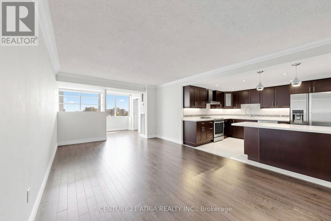
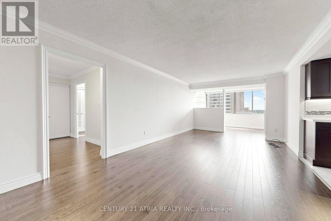
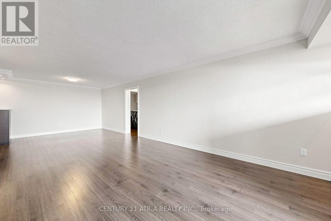
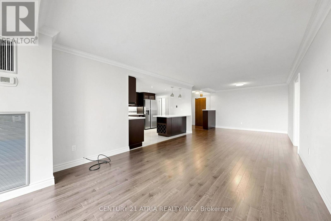
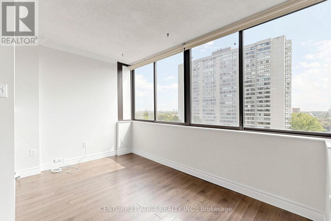
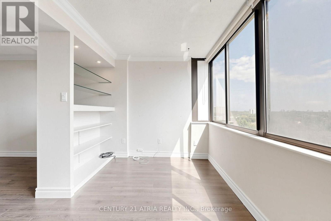
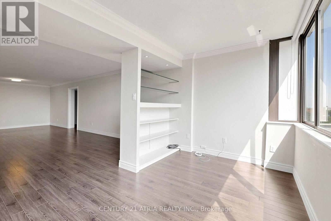
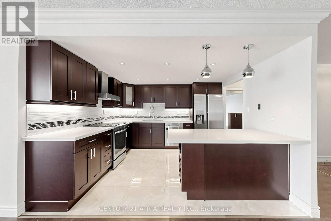
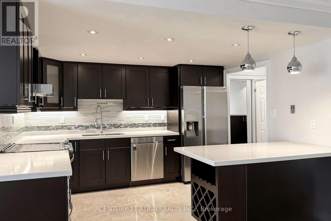
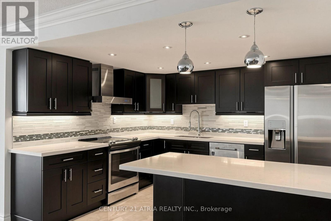
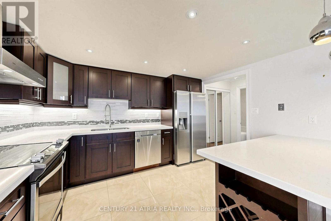
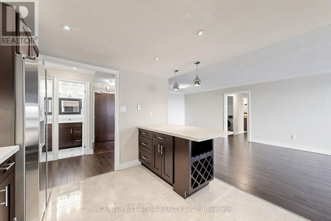
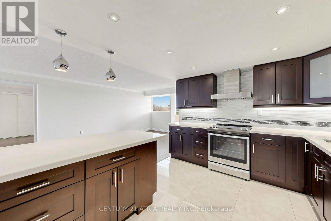
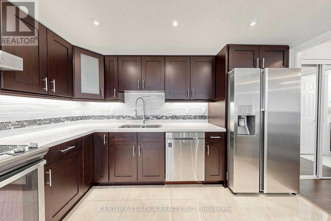
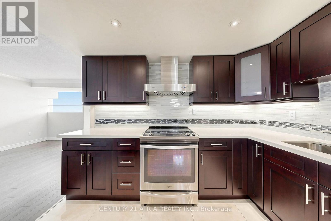
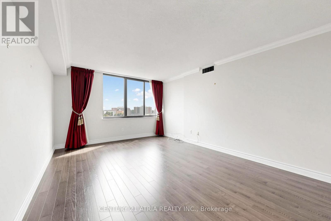
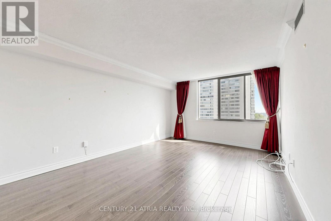
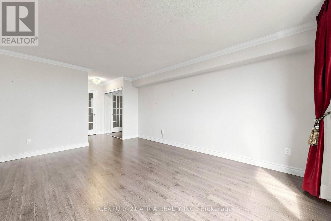
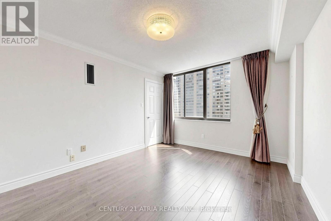
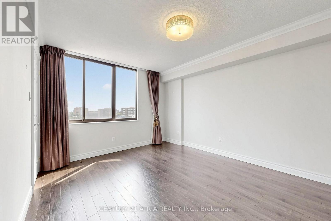
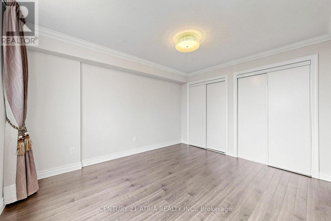
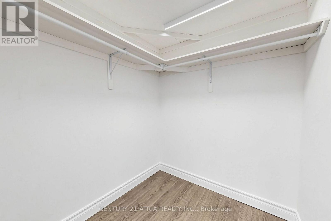
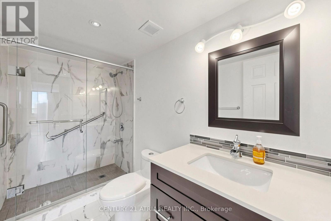
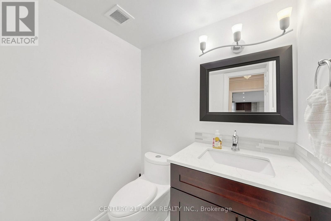
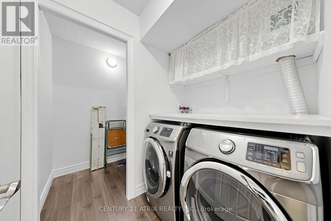
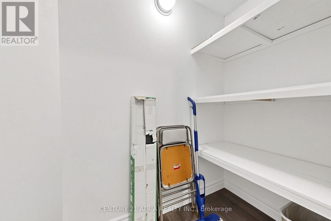
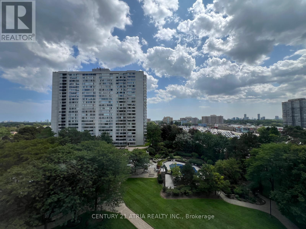
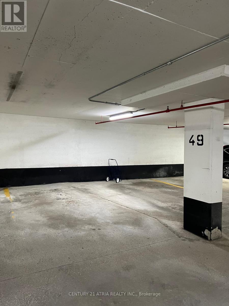
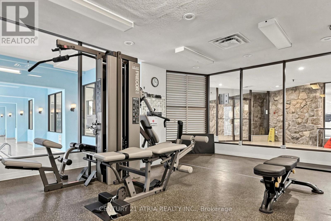
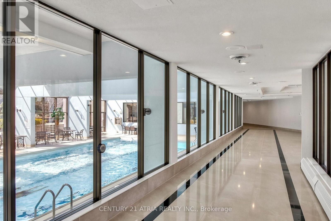
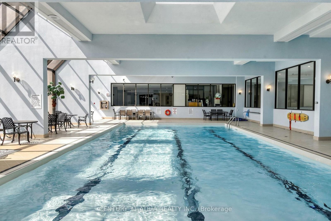
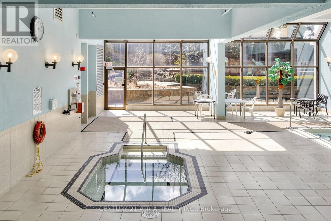
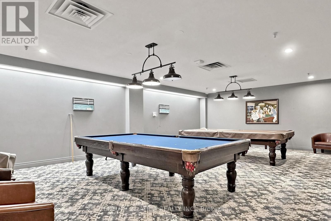
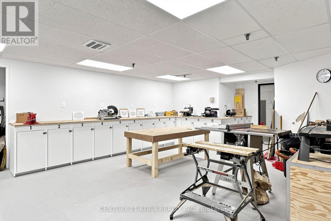
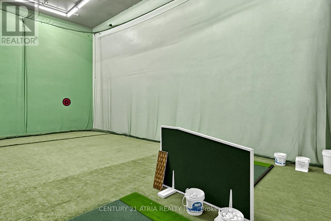
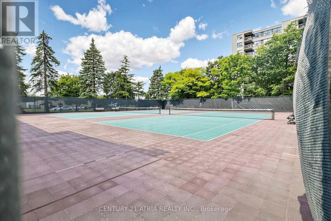
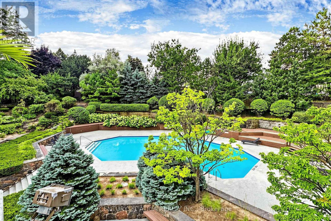
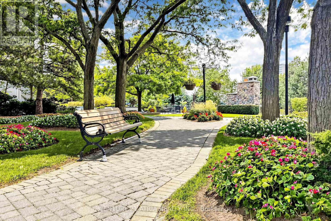
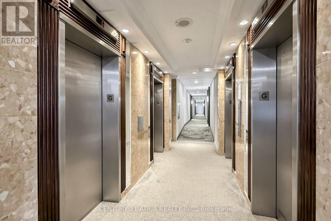
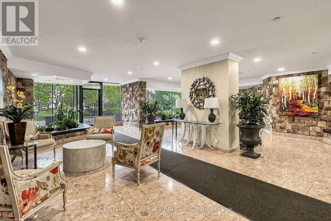
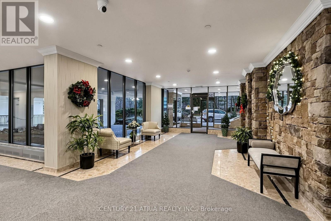
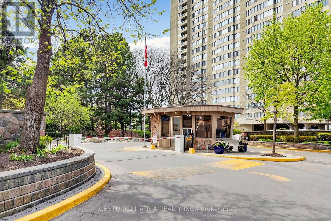
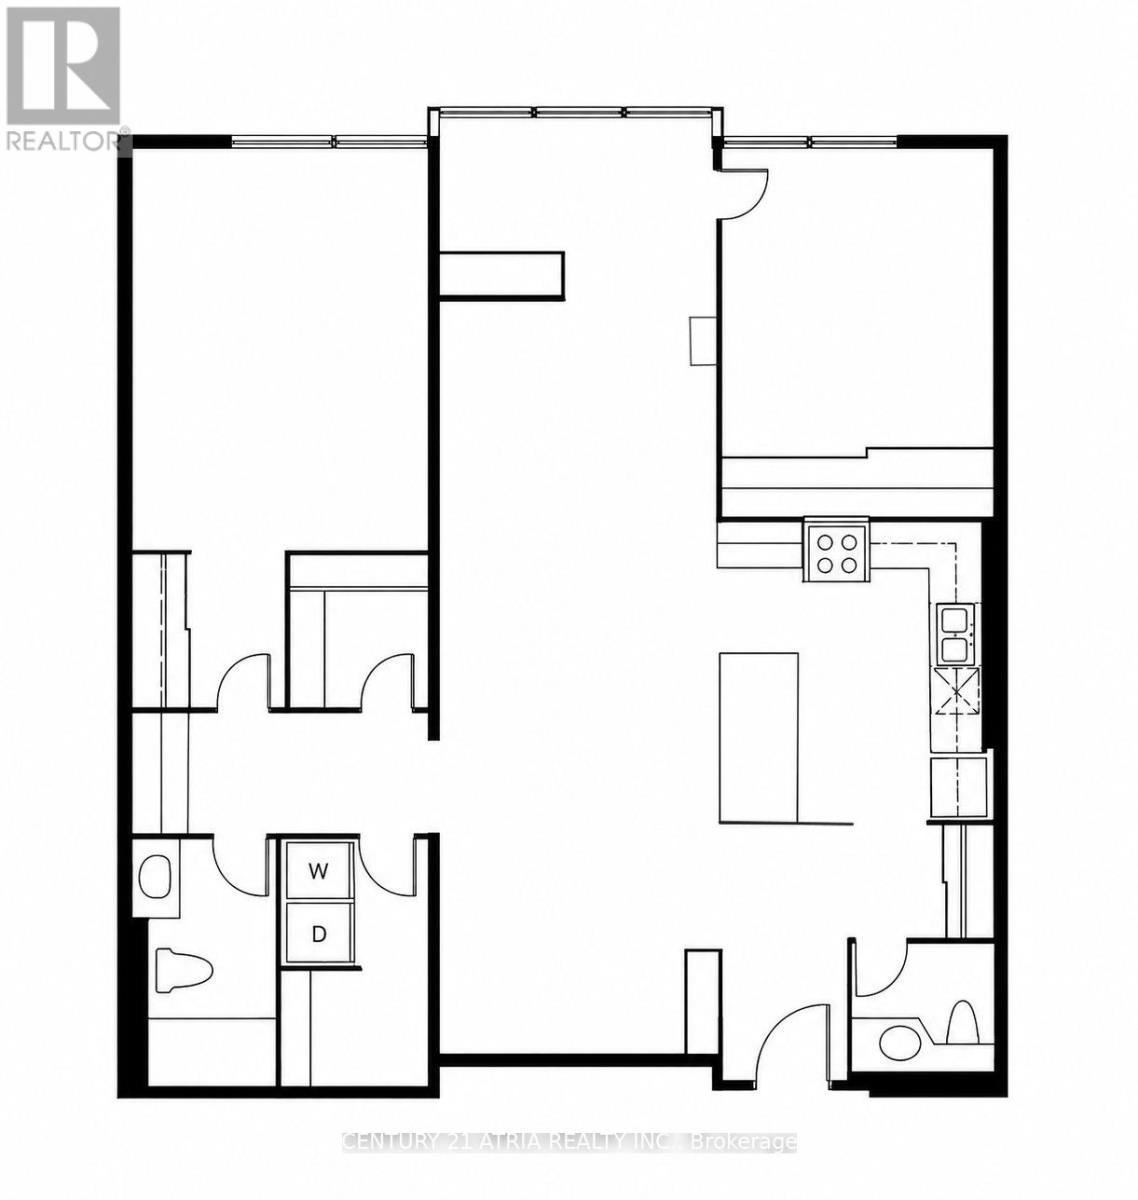
$1,056.22 MonthlyUpdated from top to bottom! Welcome to Skygarden One Condos by Tridel. This spacious, sun-filled, south-facing 2-bedroom + den suite offers approximately 1,375 sq. ft. of luxurious living space with large windows and beautiful south views. Featuring a modern open-concept kitchen with quartz countertops and backsplash, stainless steel appliances, and ample cabinetry. Generous living and dining areas are perfect for entertaining. Features one beautifully updated full bathroom plus a powder room and elegant mouldings throughout. The spacious primary bedroom offers a walk-in closet. Additional conveniences include a separate laundry room, ensuite storage room, and 1 parking space. Maintenance fees include all utilities, including cable and internet! Exceptional resort-style amenities include indoor and outdoor pools, hot tub, billiards, ping-pong, squash court, fully equipped fitness centre, indoor golf, library, outdoor tennis courts, woodworking room, and a beautifully landscaped courtyard. Fantastic central location-walk to Bridlewood Mall, Metro, restaurants, banks, shops, L'Amoreaux Park, Sports Complex, and Bridletowne Park. Quick access to Hwys 404 & 401. A rare opportunity to enjoy spacious, updated living in a well-established Tridel community! (id:63203)
Property Details
| MLS® Number | E13711222 |
| Property Type | Single Family |
| Community Name | L'Amoreaux |
| Amenities Near By | Hospital, Public Transit, Schools |
| Community Features | Pets Allowed With Restrictions |
| Features | Carpet Free, In Suite Laundry |
| Parking Space Total | 1 |
| View Type | View |
Building
| Bathroom Total | 2 |
| Bedrooms Above Ground | 2 |
| Bedrooms Below Ground | 1 |
| Bedrooms Total | 3 |
| Appliances | Dishwasher, Dryer, Hood Fan, Stove, Washer, Window Coverings, Refrigerator |
| Basement Type | None |
| Cooling Type | Central Air Conditioning |
| Exterior Finish | Concrete |
| Flooring Type | Laminate, Ceramic |
| Half Bath Total | 1 |
| Heating Fuel | Natural Gas |
| Heating Type | Forced Air |
| Size Interior | 1,200 - 1,399 Ft2 |
| Type | Apartment |
Parking
| Underground | |
| Garage |
Land
| Acreage | No |
| Land Amenities | Hospital, Public Transit, Schools |
Rooms
| Level | Type | Length | Width | Dimensions |
|---|---|---|---|---|
| Flat | Living Room | 8.87 m | 3.7 m | 8.87 m x 3.7 m |
| Flat | Dining Room | 8.87 m | 3.7 m | 8.87 m x 3.7 m |
| Flat | Solarium | 3.8 m | 2.66 m | 3.8 m x 2.66 m |
| Flat | Kitchen | 3.57 m | 3.23 m | 3.57 m x 3.23 m |
| Flat | Primary Bedroom | 5.63 m | 3.65 m | 5.63 m x 3.65 m |
| Flat | Bedroom 2 | 4.6 m | 3.32 m | 4.6 m x 3.32 m |
| Flat | Other | 1.85 m | 1.31 m | 1.85 m x 1.31 m |
Contact Us
Contact us for more information

The trademarks REALTOR®, REALTORS®, and the REALTOR® logo are controlled by The Canadian Real Estate Association (CREA) and identify real estate professionals who are members of CREA. The trademarks MLS®, Multiple Listing Service® and the associated logos are owned by The Canadian Real Estate Association (CREA) and identify the quality of services provided by real estate professionals who are members of CREA. The trademark DDF® is owned by The Canadian Real Estate Association (CREA) and identifies CREA's Data Distribution Facility (DDF®)
August 25 2026 07:02:10
Toronto Regional Real Estate Board
Century 21 Atria Realty Inc.