

Upper - 39 Baycliffe Crescent Brampton, Ontario L7A 0S5

$2,700 Monthly
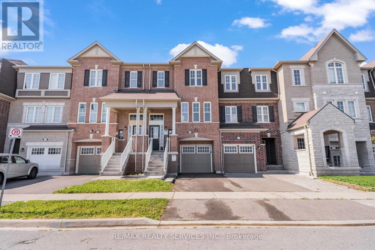
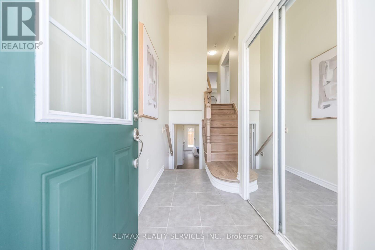
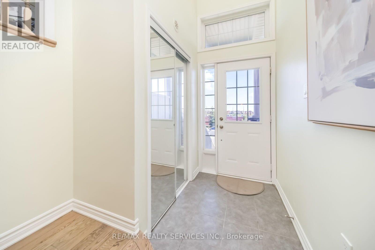
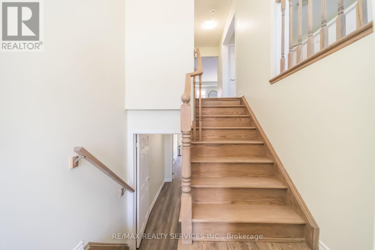
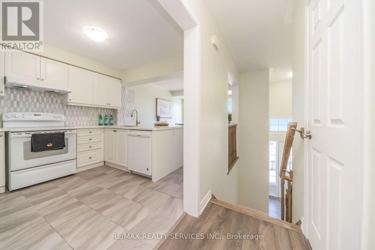
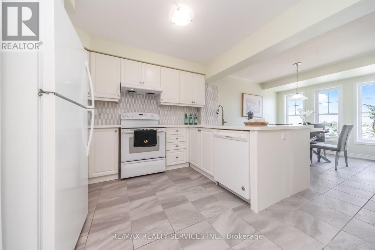
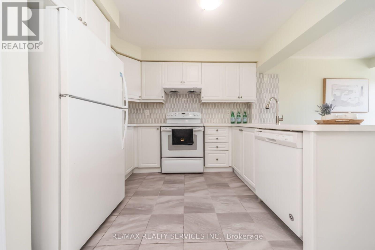
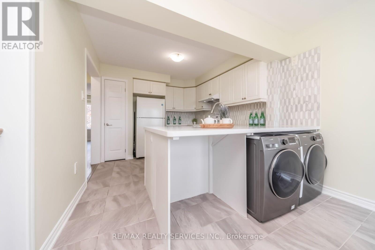
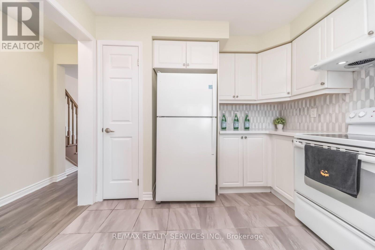
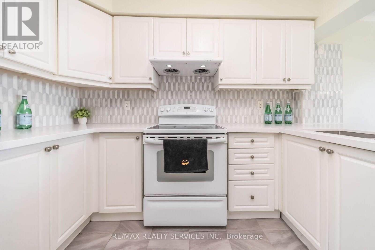
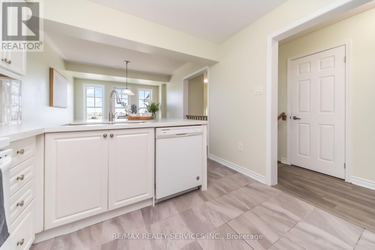
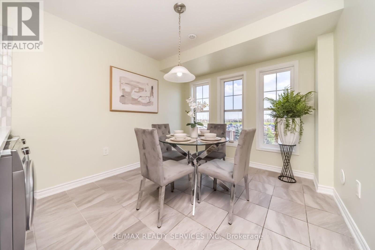
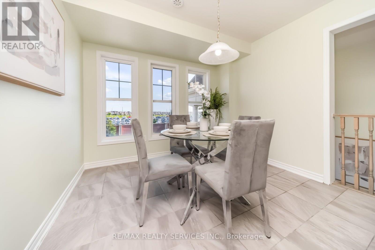
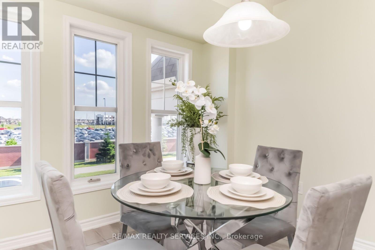
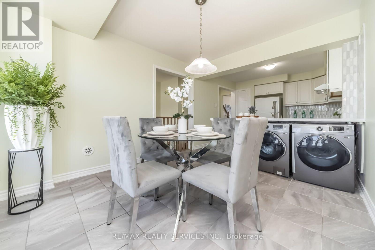
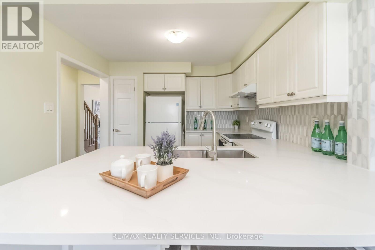
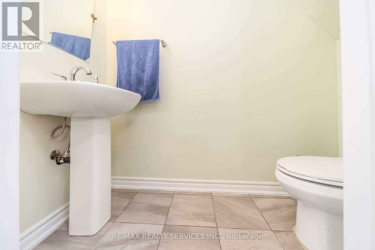
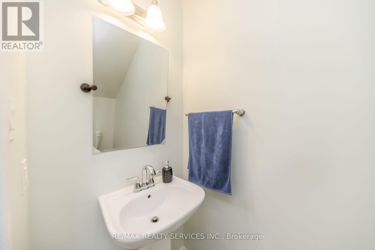
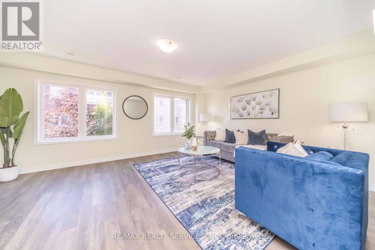
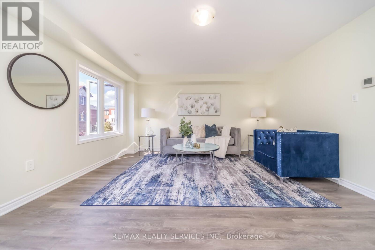
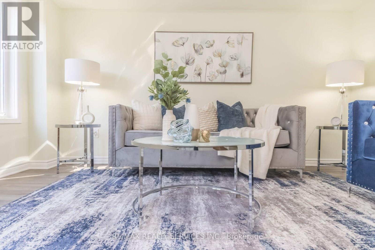
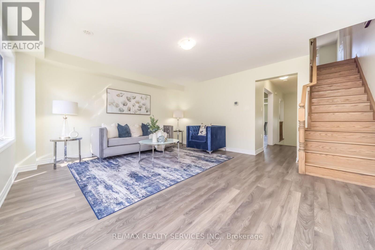
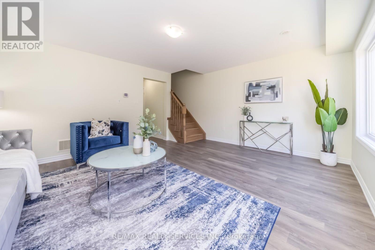
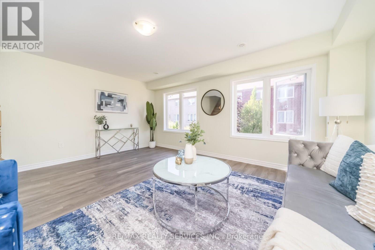
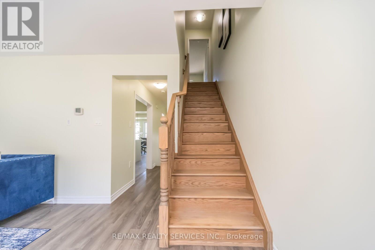
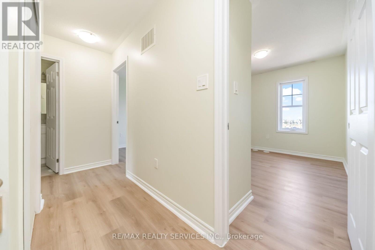
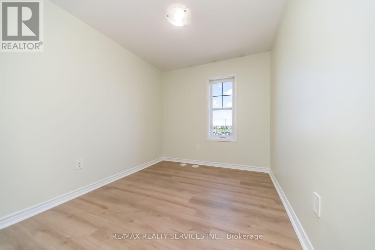
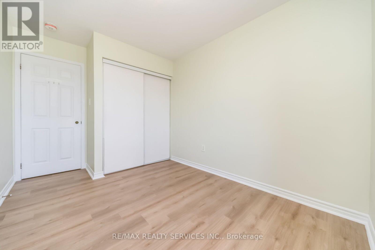
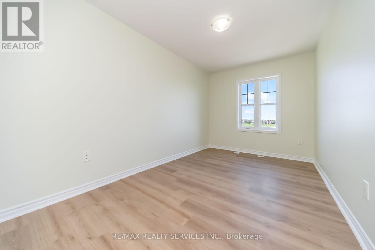
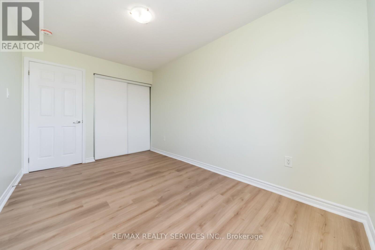
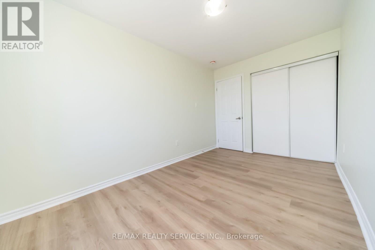
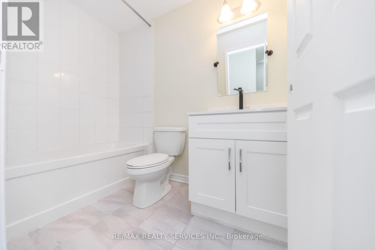
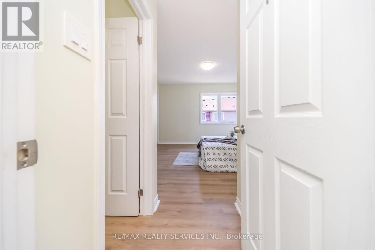
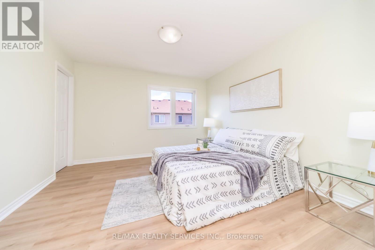
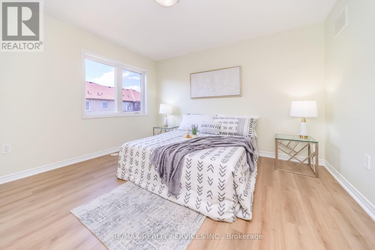
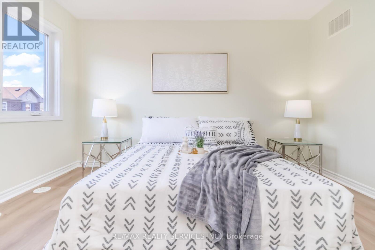
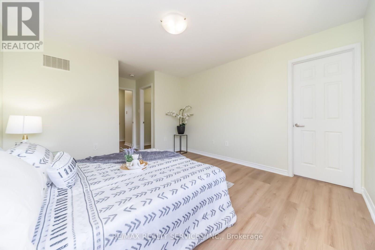
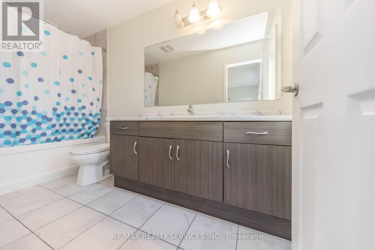
Welcome to this stunning townhouse, impeccably maintained and beautifully upgraded, offering the perfect blend of luxury, comfort, and functionality in one of Brampton's most desirable neighbourhoods. Freshly painted throughout with brand-new flooring and a stylish new kitchen countertop, this move-in-ready home exudes modern elegance from the moment you step inside. The thoughtfully designed open-concept layout features a spacious living room, and bright breakfast space that flows seamlessly into the well-appointed kitchen-perfect for both everyday living and entertaining. Upstairs, you'll find generously sized bedrooms, including a luxurious primary suite with a walk-in closet and a private 4-piece ensuite. Ideally located just steps from Mount Pleasant GO Station, top-rated schools, parks, shopping, restaurants, transit, and everyday amenities, this exceptional home offers an outstanding lifestyle in a prime location. A true turnkey property that shows 10/10 and is ready for you to move in and enjoy. (id:63203)
Property Details
| MLS® Number | W13711938 |
| Property Type | Single Family |
| Community Name | Northwest Brampton |
| Equipment Type | Water Heater |
| Features | Carpet Free |
| Parking Space Total | 2 |
| Rental Equipment Type | Water Heater |
Building
| Bathroom Total | 3 |
| Bedrooms Above Ground | 3 |
| Bedrooms Total | 3 |
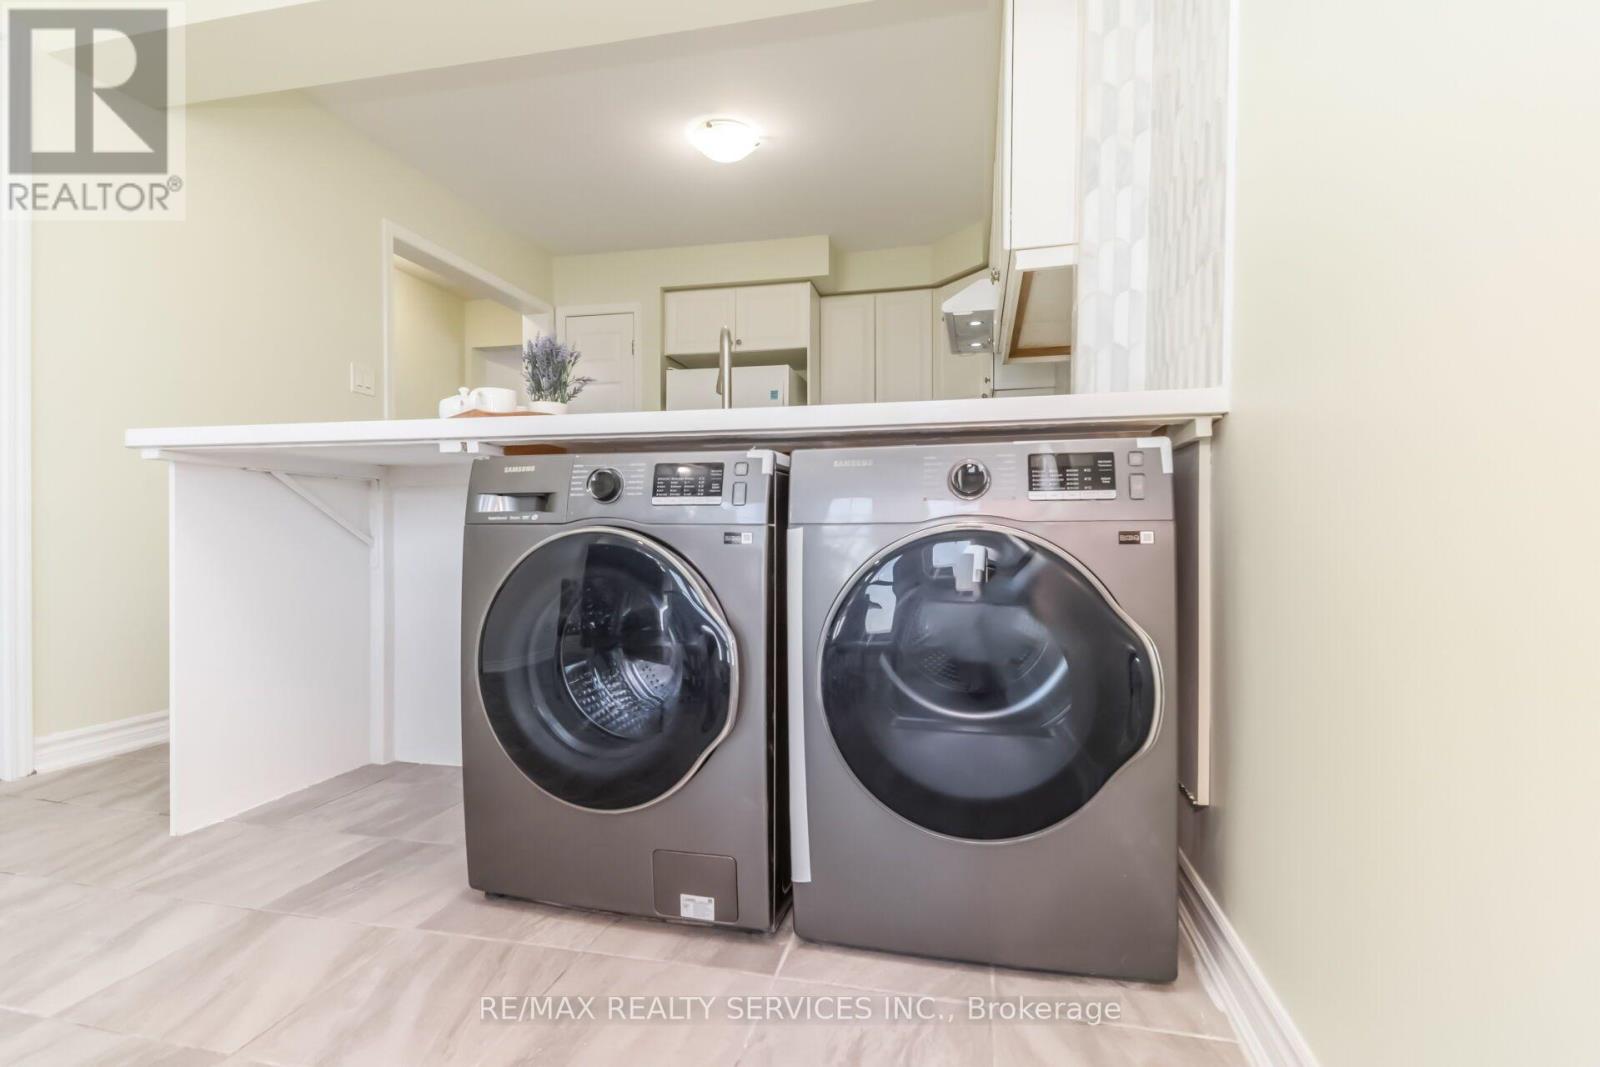
| Appliances | Dryer, Washer |
| Basement Type | None |
| Construction Style Attachment | Attached |
| Cooling Type | Central Air Conditioning |
| Exterior Finish | Brick |
| Half Bath Total | 1 |
| Heating Fuel | Natural Gas |
| Heating Type | Forced Air |
| Stories Total | 3 |
| Size Interior | 1,100 - 1,500 Ft2 |
| Type | Row / Townhouse |
| Utility Water | Municipal Water |
Parking
| Attached Garage | |
| Garage |
Land
| Acreage | No |
| Sewer | Sanitary Sewer |
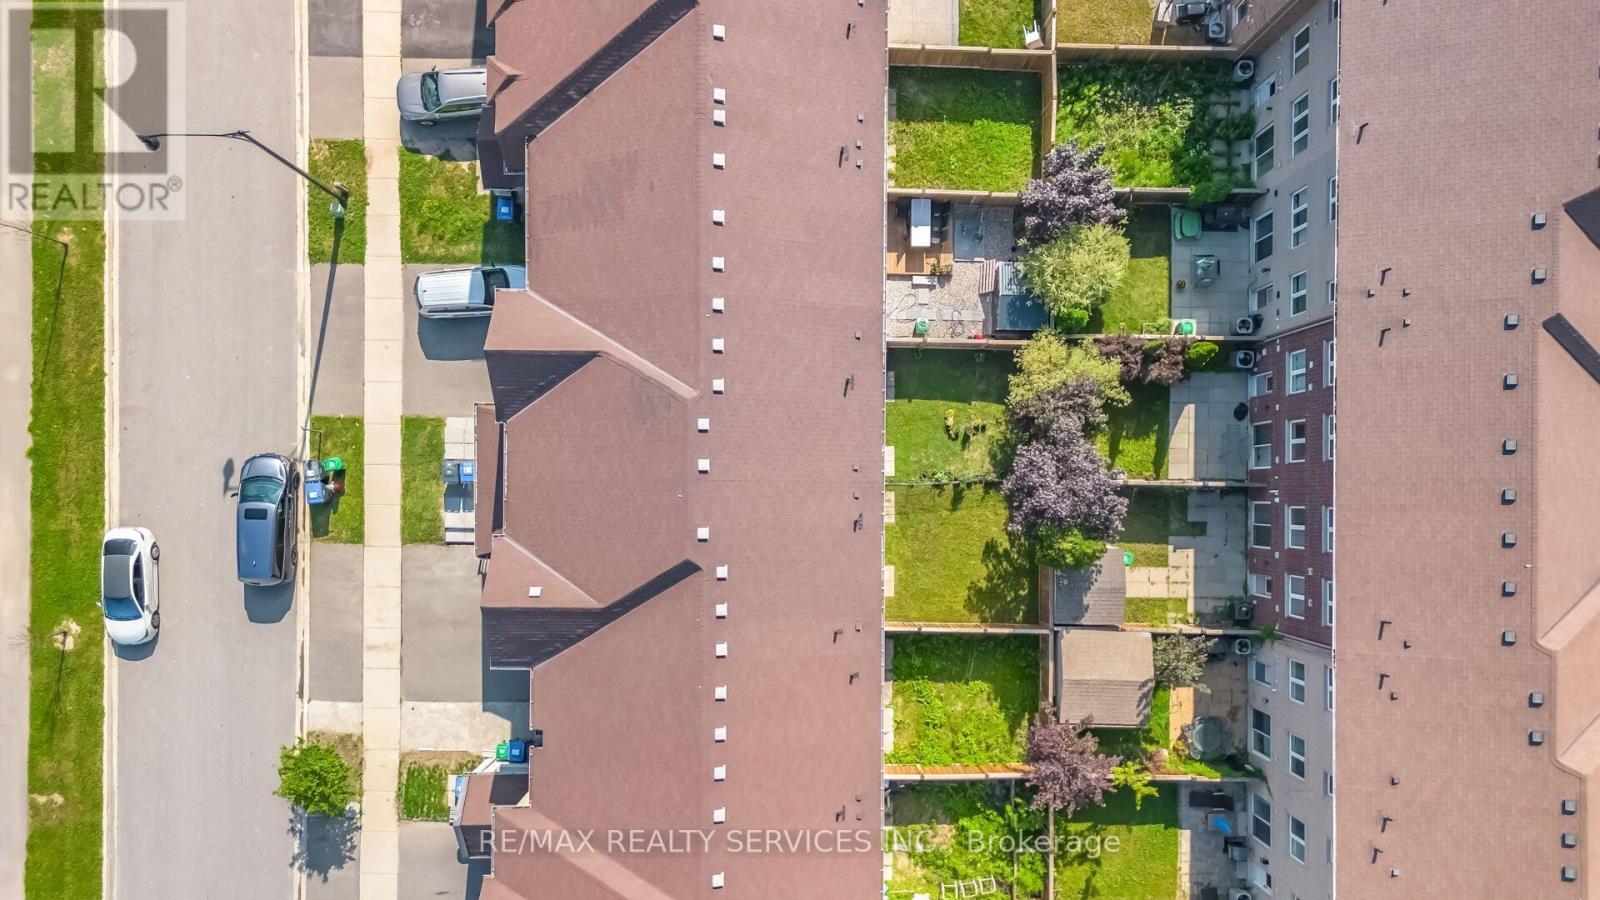
| Size Depth | 82 Ft ,9 In |
| Size Frontage | 18 Ft ,3 In |
| Size Irregular | 18.3 X 82.8 Ft |
| Size Total Text | 18.3 X 82.8 Ft |
Contact Us
Contact us for more information

The trademarks REALTOR®, REALTORS®, and the REALTOR® logo are controlled by The Canadian Real Estate Association (CREA) and identify real estate professionals who are members of CREA. The trademarks MLS®, Multiple Listing Service® and the associated logos are owned by The Canadian Real Estate Association (CREA) and identify the quality of services provided by real estate professionals who are members of CREA. The trademark DDF® is owned by The Canadian Real Estate Association (CREA) and identifies CREA's Data Distribution Facility (DDF®)
August 25 2026 10:00:56
Toronto Regional Real Estate Board
RE/MAX Realty Services Inc.