

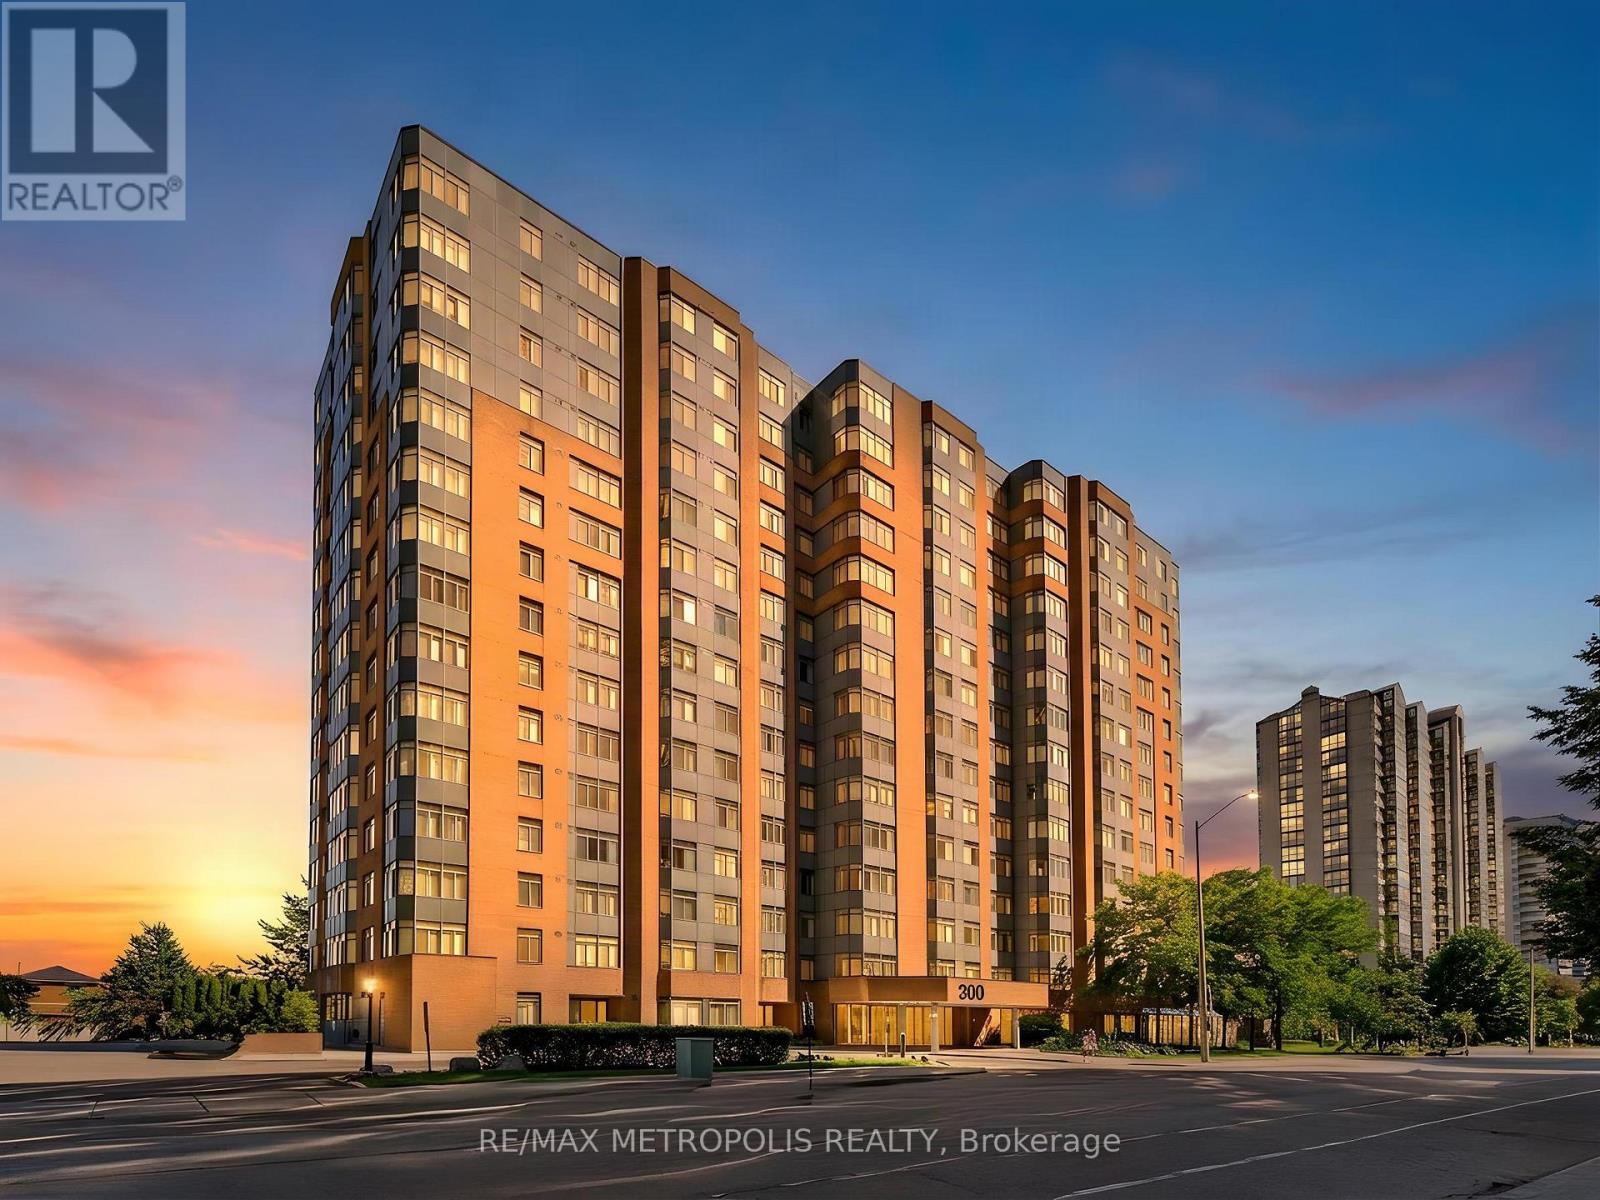
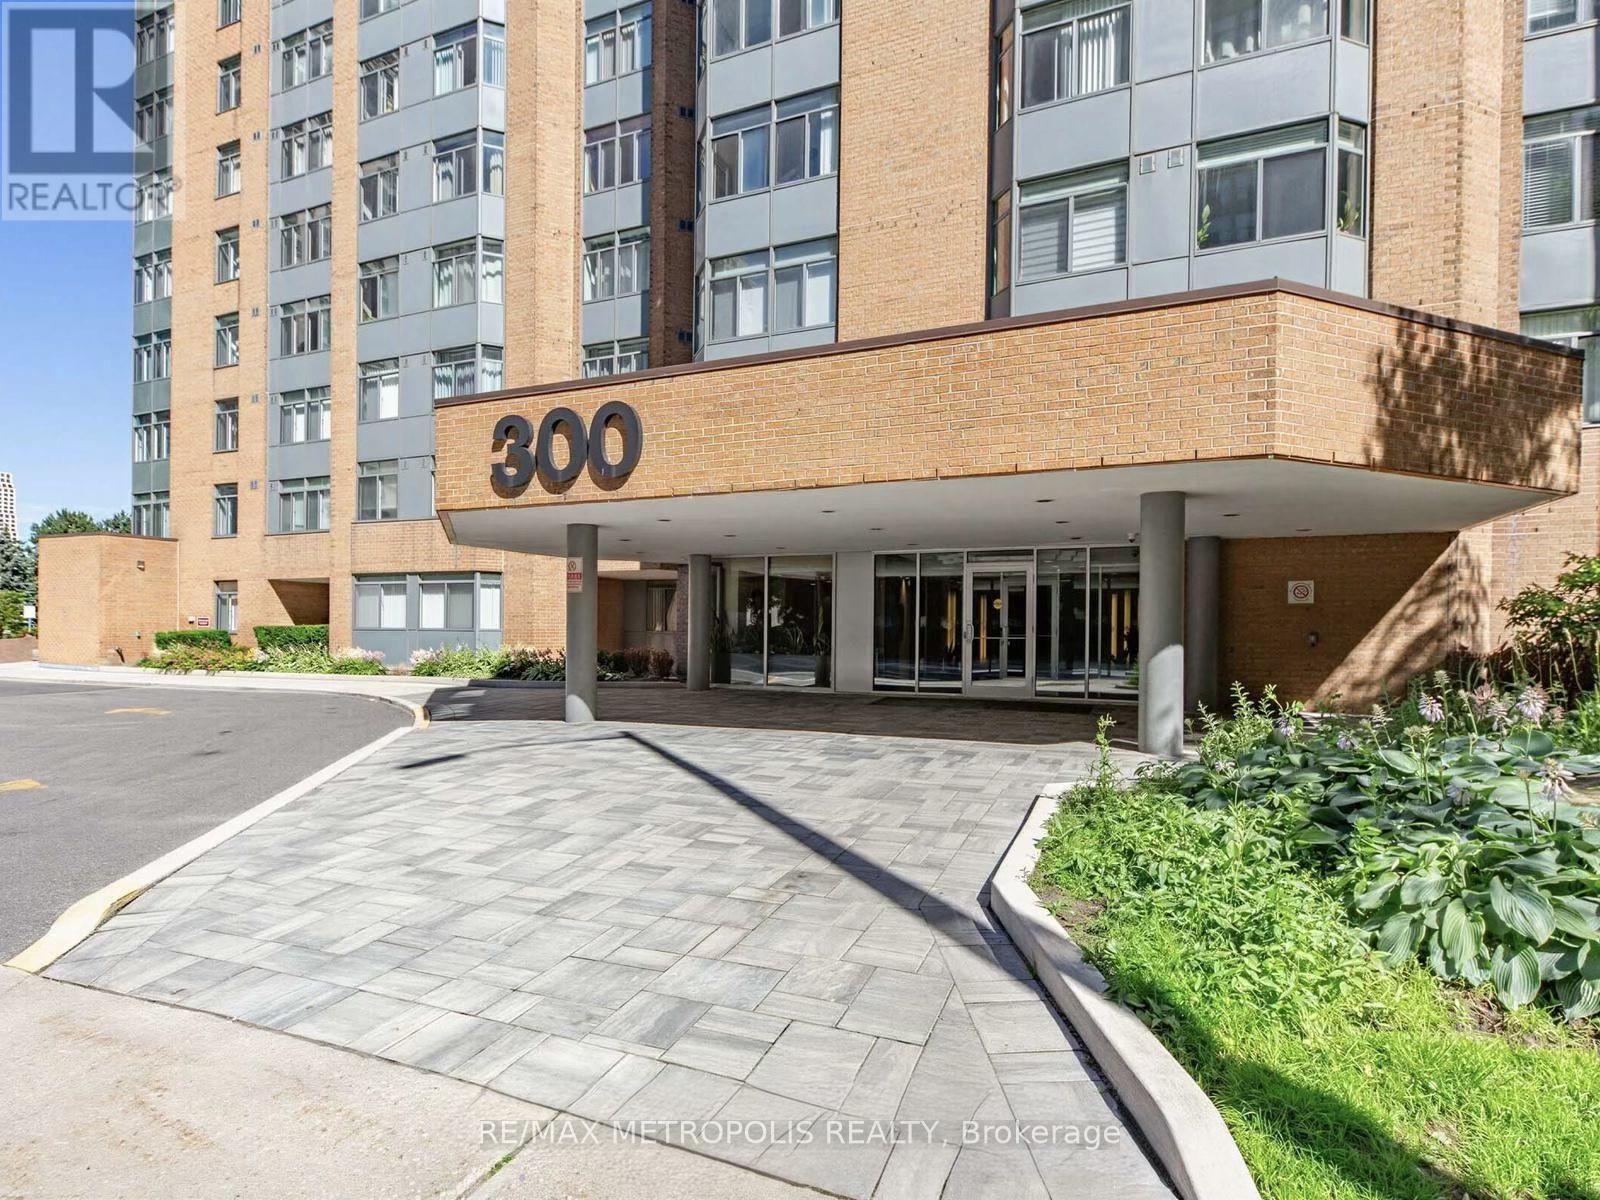
210 - 300 Webb Drive Mississauga, Ontario L5B 3W3

$2,250 Monthly
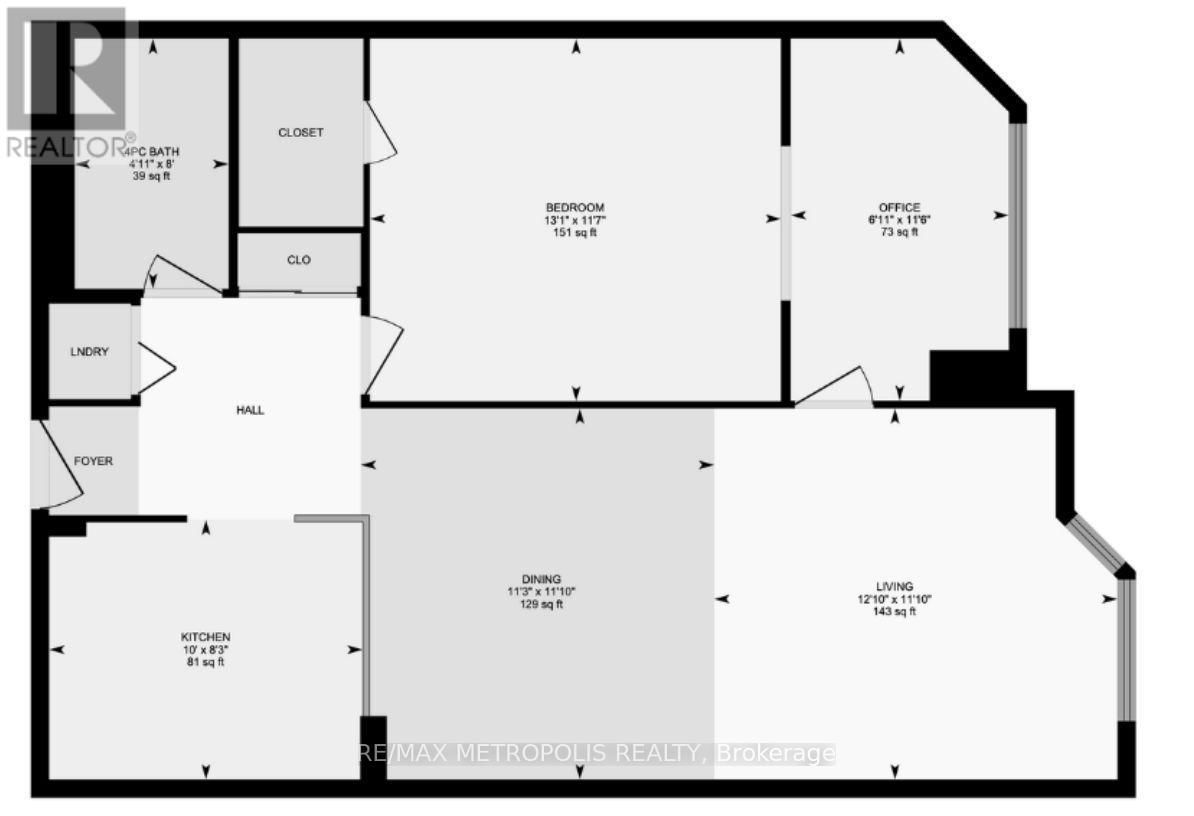
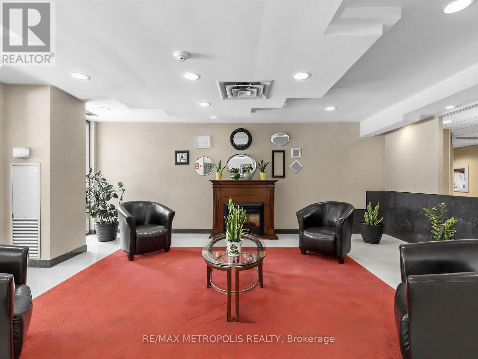
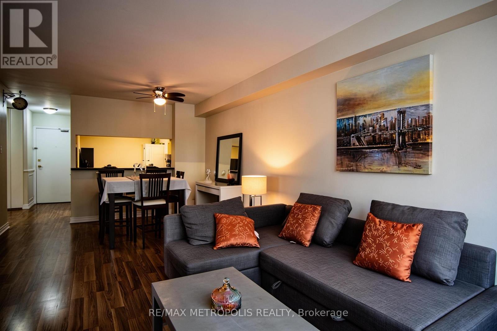
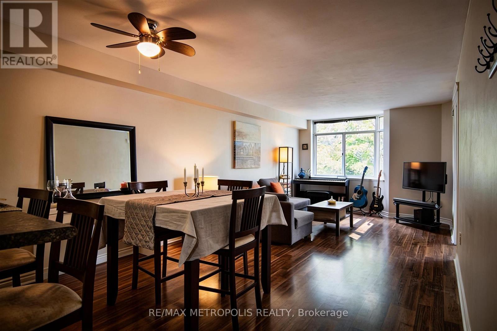
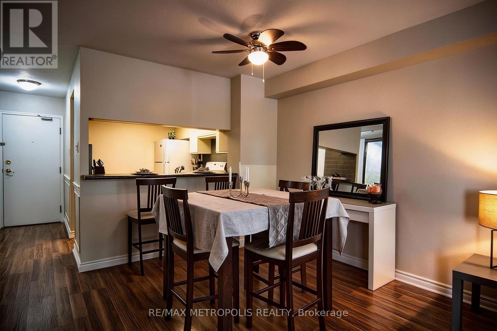
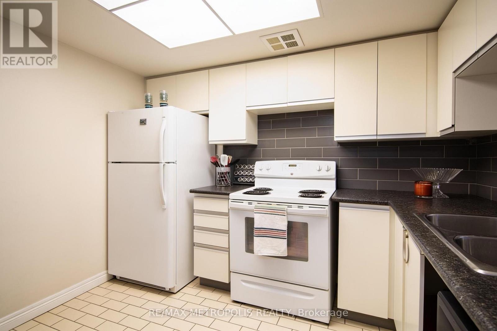
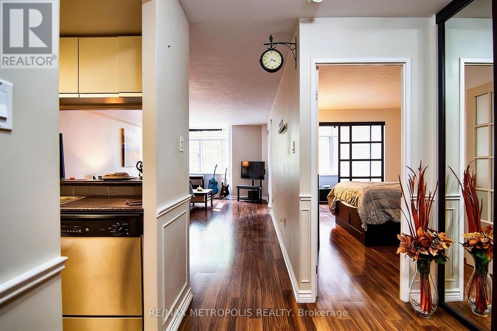
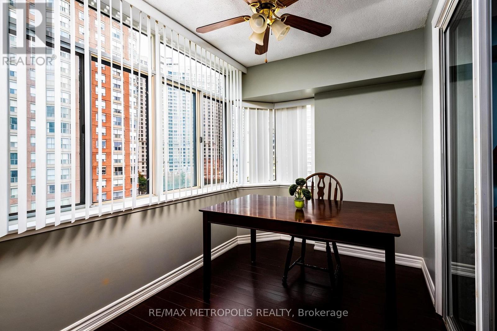
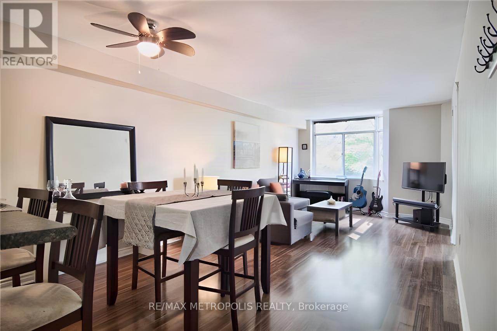
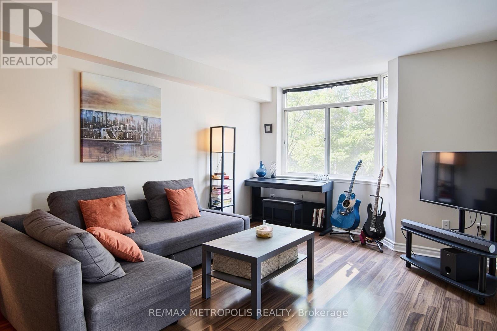
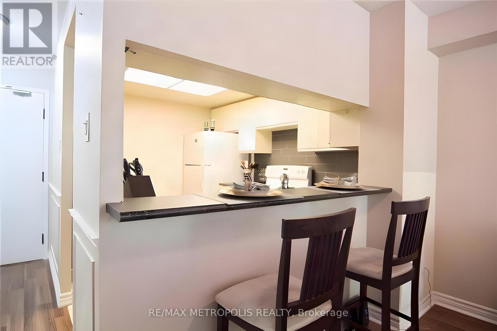
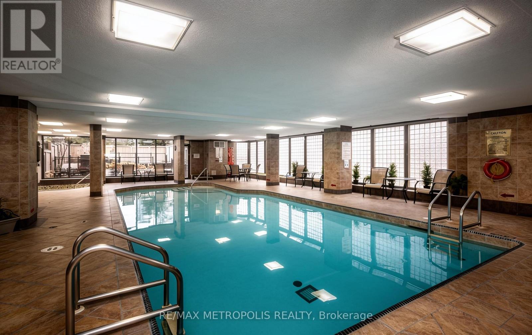
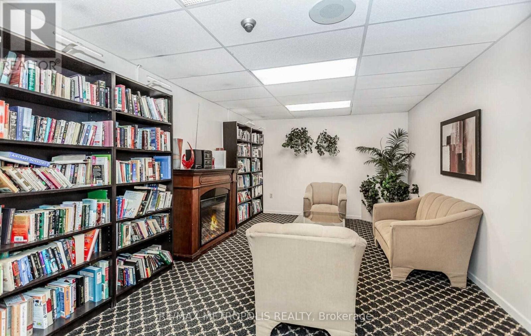
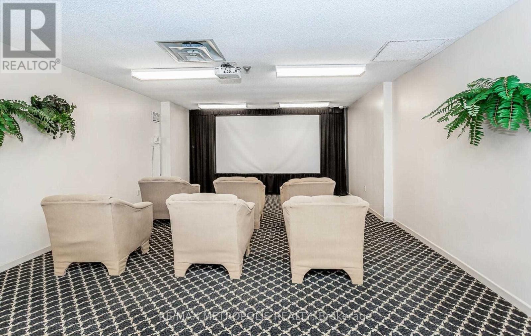
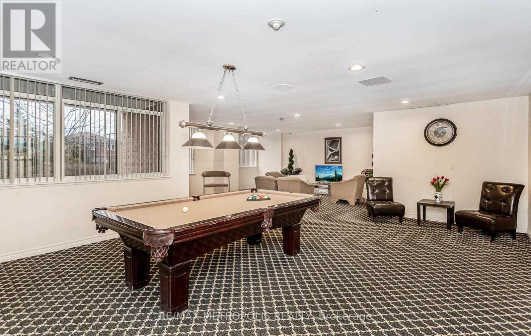
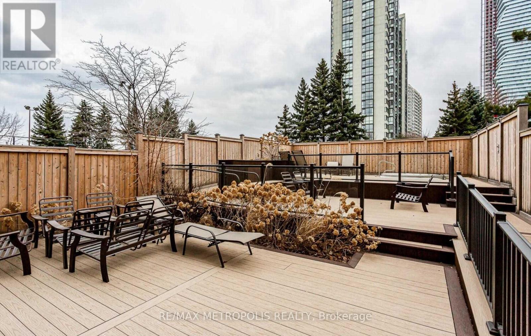
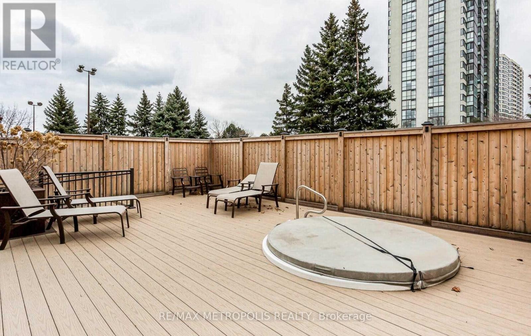
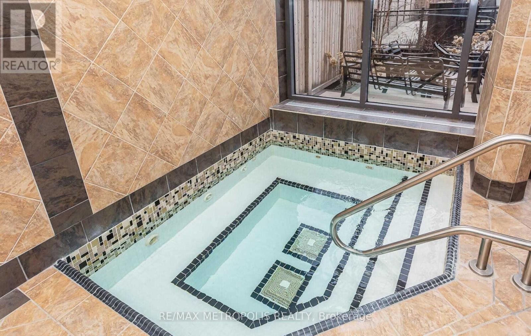
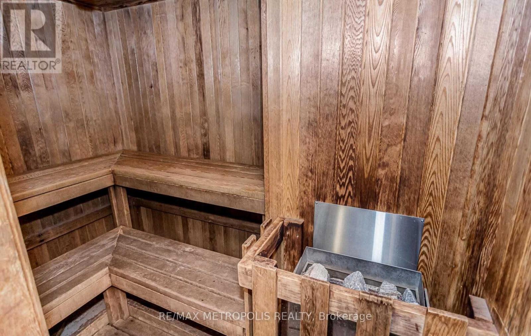
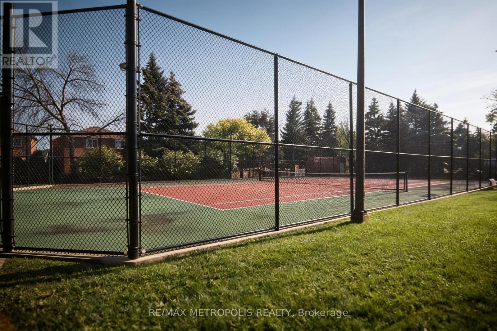
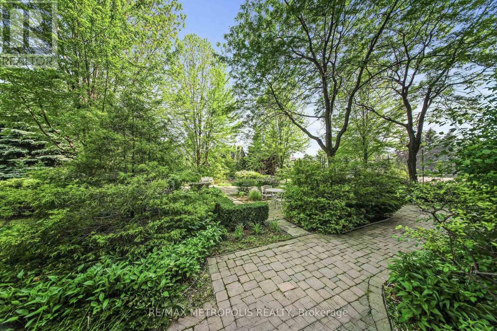
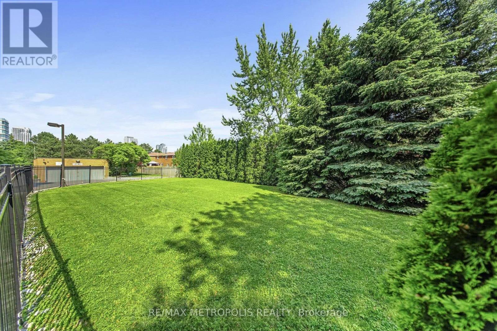
** PARKING + LOCKER INCLUDED! ** Welcome to Club One Condo, This Suite Is A Bright & Spacious 700 Sq. Ft. 1 Bedroom + Solarium With Spectacular Views Of Mississauga & Toronto! Beautifully Maintained Suite Featuring A Chef's Kitchen With Plentyful of Cabinetry, Complementing The Modern Open-Concept Layout. Ideally Located Just Steps From Square One Mall, Sheridan College, YMCA, Central Library, City Hall & The City Centre Bus Terminal. Enjoy Easy Access To Major Highways, Dining, Shopping & Entertainment. Building Amenities Include An Indoor Swimming Pool, Sauna, Fully Equipped Exercise Rooms & A Spacious Party Hall. A Fantastic Opportunity In The Heart Of Mississauga! Tenant Pays Hydro. (id:63203)
Property Details
| MLS® Number | W13711604 |
| Property Type | Single Family |
| Community Name | City Centre |
| Amenities Near By | Hospital, Park, Public Transit, Schools |
| Community Features | Pets Allowed With Restrictions |
| Features | Wheelchair Access, Balcony, Carpet Free |
| Parking Space Total | 1 |
| Pool Type | Indoor Pool |
| Structure | Squash & Raquet Court, Tennis Court |
Building
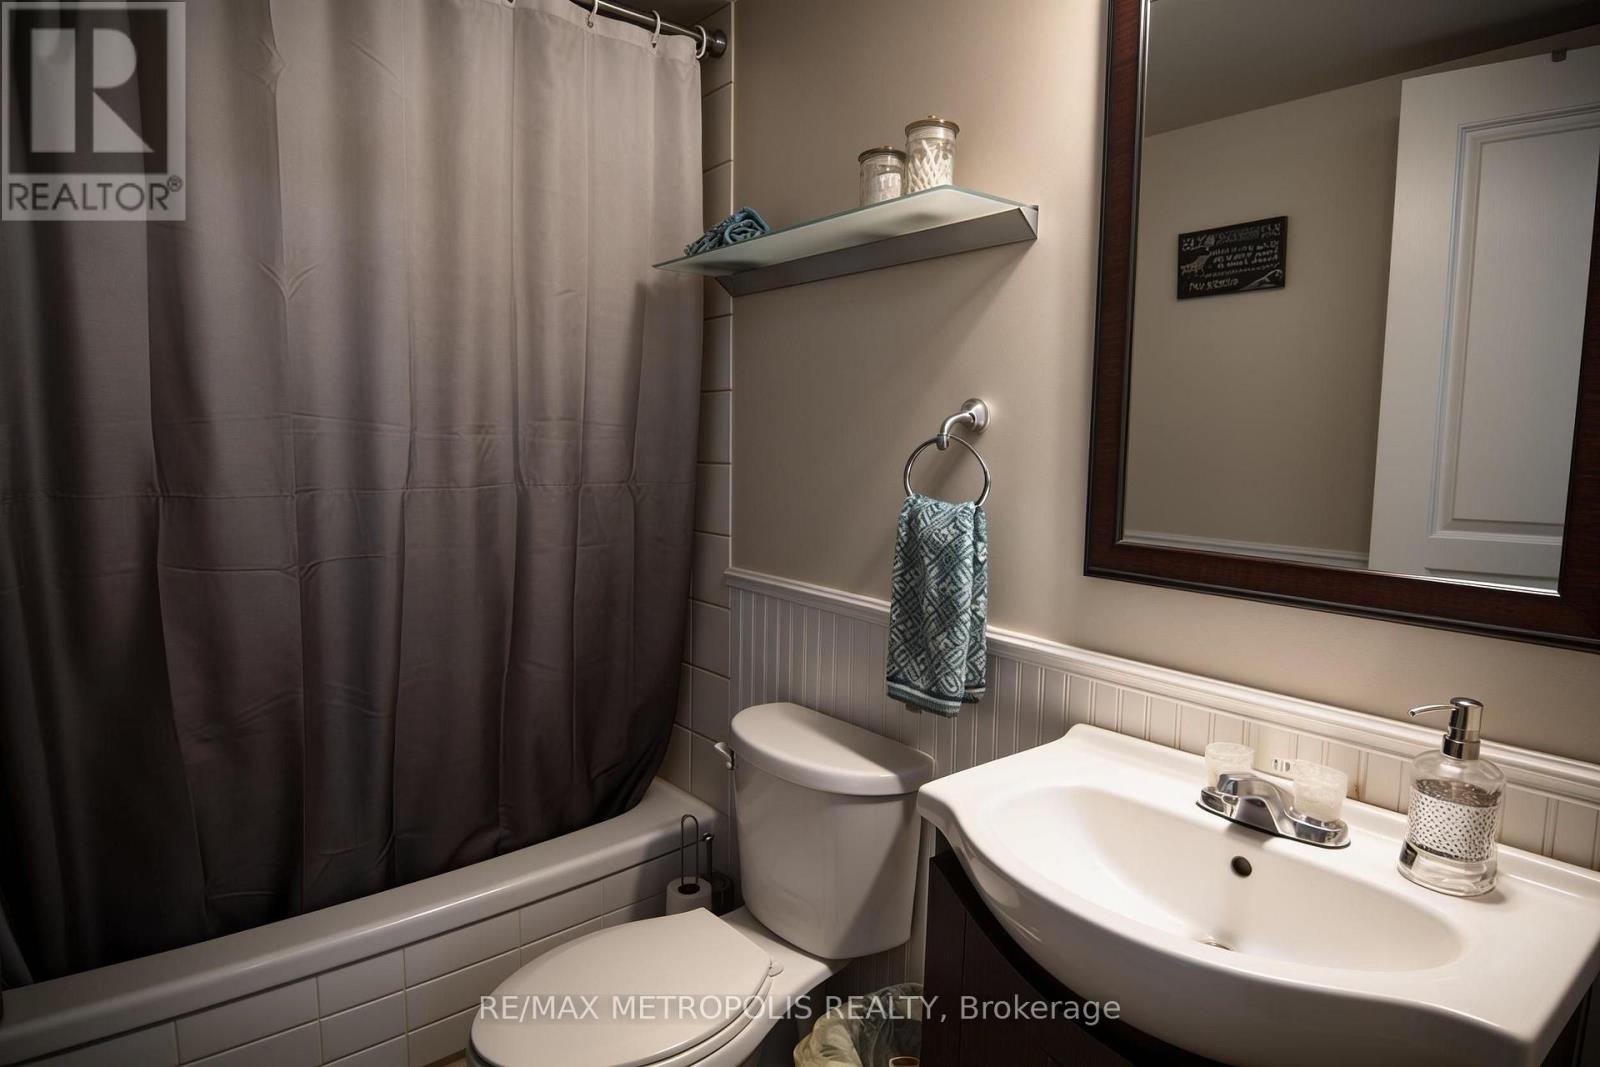
| Bathroom Total | 1 |
| Bedrooms Above Ground | 1 |
| Bedrooms Below Ground | 1 |
| Bedrooms Total | 2 |
| Amenities | Exercise Centre, Party Room, Visitor Parking, Storage - Locker |
| Basement Type | None |
| Cooling Type | Central Air Conditioning |
| Exterior Finish | Brick |
| Flooring Type | Laminate, Ceramic |
| Heating Fuel | Natural Gas |
| Heating Type | Forced Air |
| Size Interior | 700 - 799 Ft2 |
| Type | Apartment |
Parking
| Underground | |
| Garage |
Land
| Acreage | No |
| Land Amenities | Hospital, Park, Public Transit, Schools |
Rooms
| Level | Type | Length | Width | Dimensions |
|---|---|---|---|---|
| Main Level | Living Room | 4.81 m | 3.6 m | 4.81 m x 3.6 m |
| Main Level | Dining Room | 3.5 m | 3.6 m | 3.5 m x 3.6 m |
| Main Level | Kitchen | 3.21 m | 3.02 m | 3.21 m x 3.02 m |

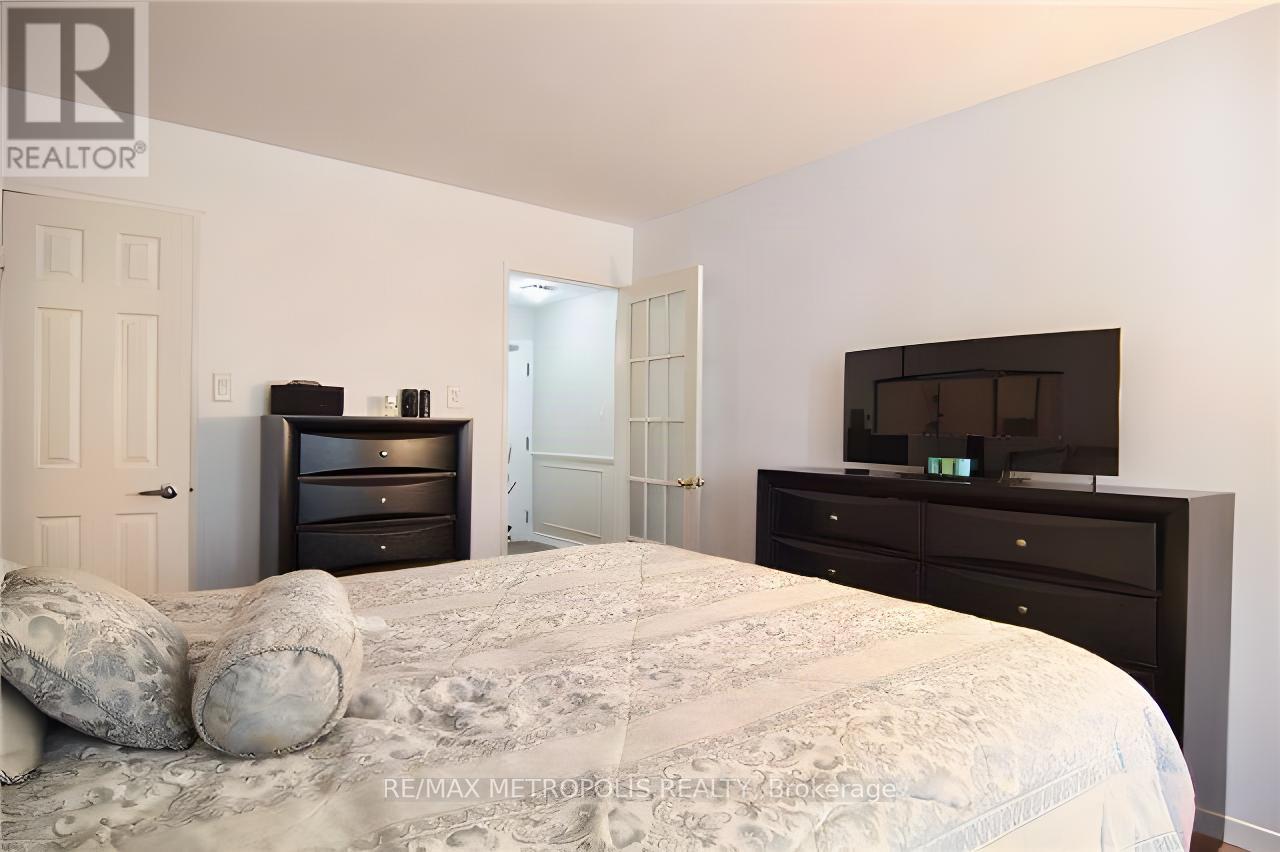
| Main Level | Primary Bedroom | 4.06 m | 3.32 m | 4.06 m x 3.32 m |
| Main Level | Den | 3.3 m | 2.25 m | 3.3 m x 2.25 m |
Contact Us
Contact us for more information

The trademarks REALTOR®, REALTORS®, and the REALTOR® logo are controlled by The Canadian Real Estate Association (CREA) and identify real estate professionals who are members of CREA. The trademarks MLS®, Multiple Listing Service® and the associated logos are owned by The Canadian Real Estate Association (CREA) and identify the quality of services provided by real estate professionals who are members of CREA. The trademark DDF® is owned by The Canadian Real Estate Association (CREA) and identifies CREA's Data Distribution Facility (DDF®)
August 26 2026 01:00:39
Toronto Regional Real Estate Board
RE/MAX Metropolis Realty