

1805 - 2081 Fairview Street Burlington, Ontario L7R 0E4
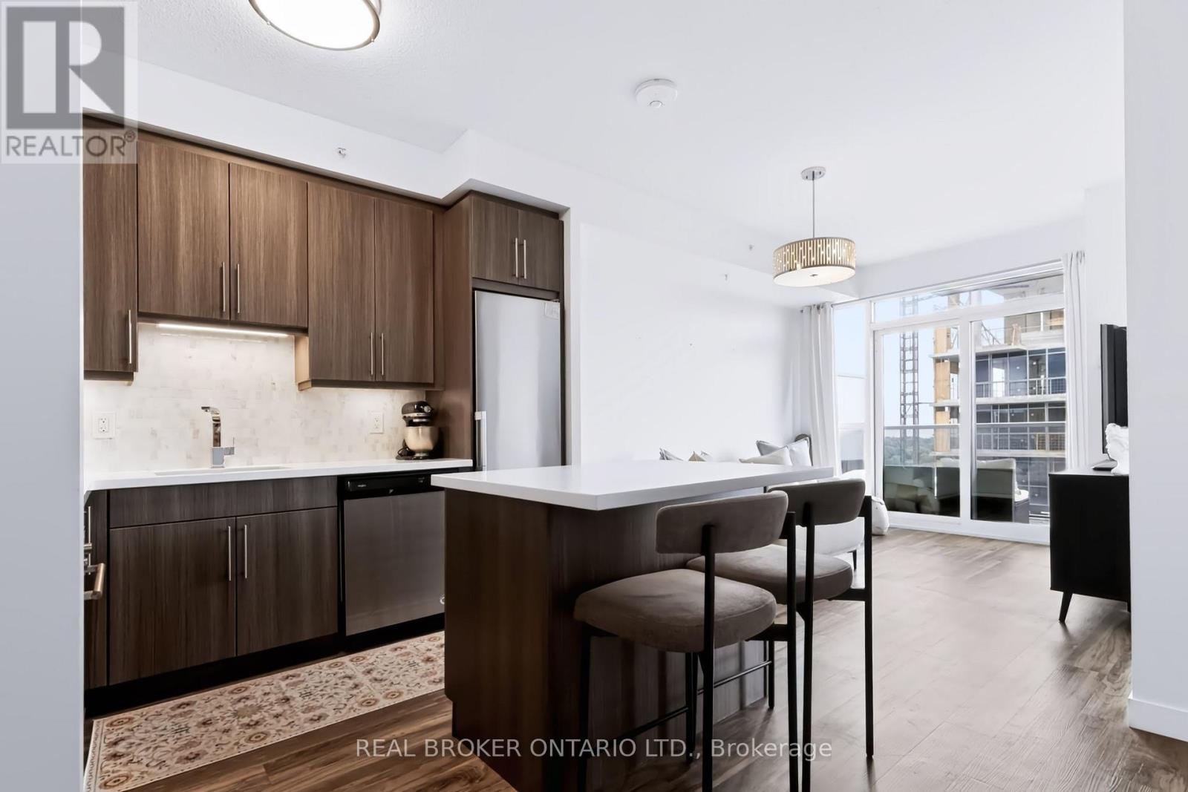
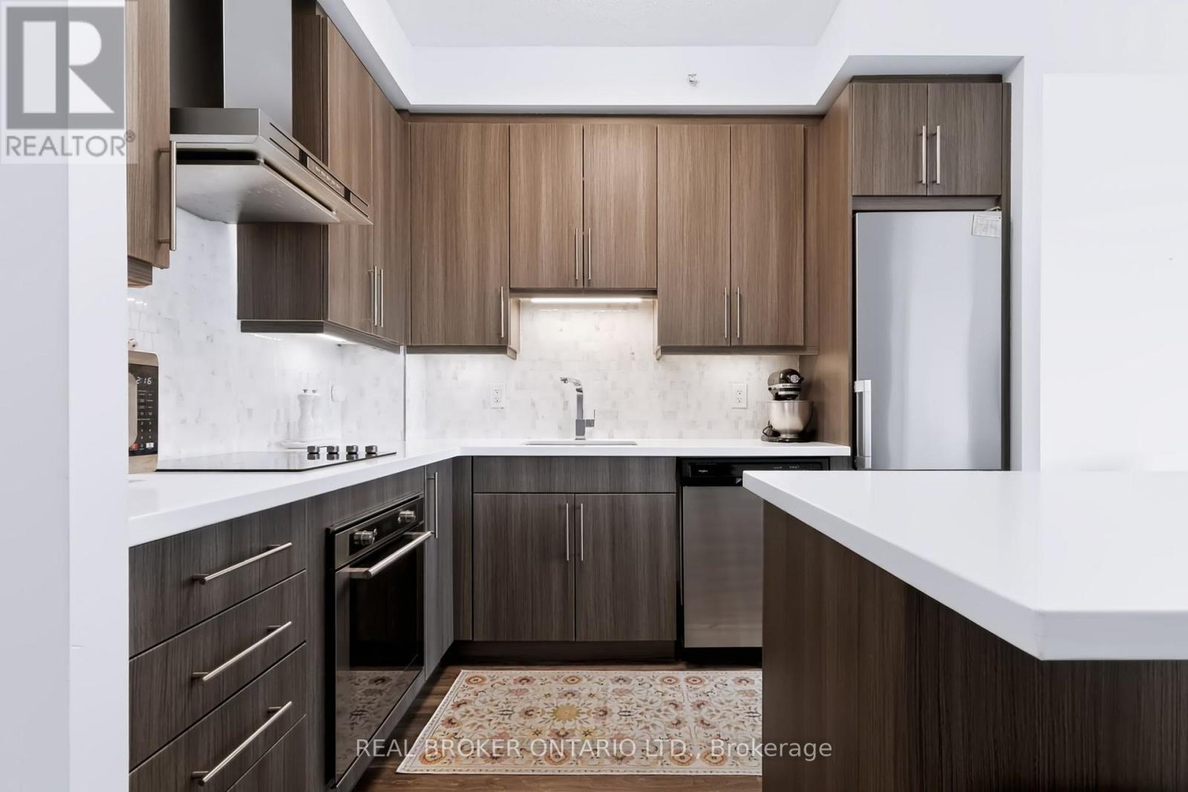
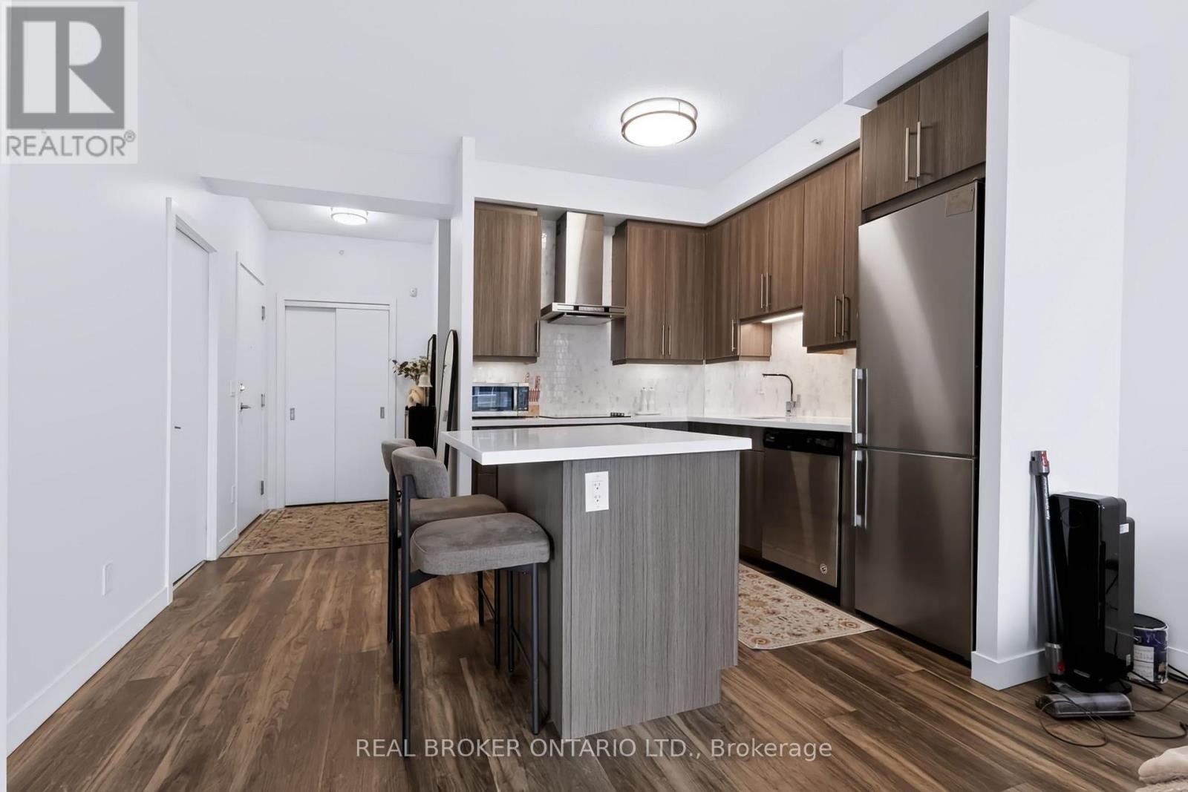
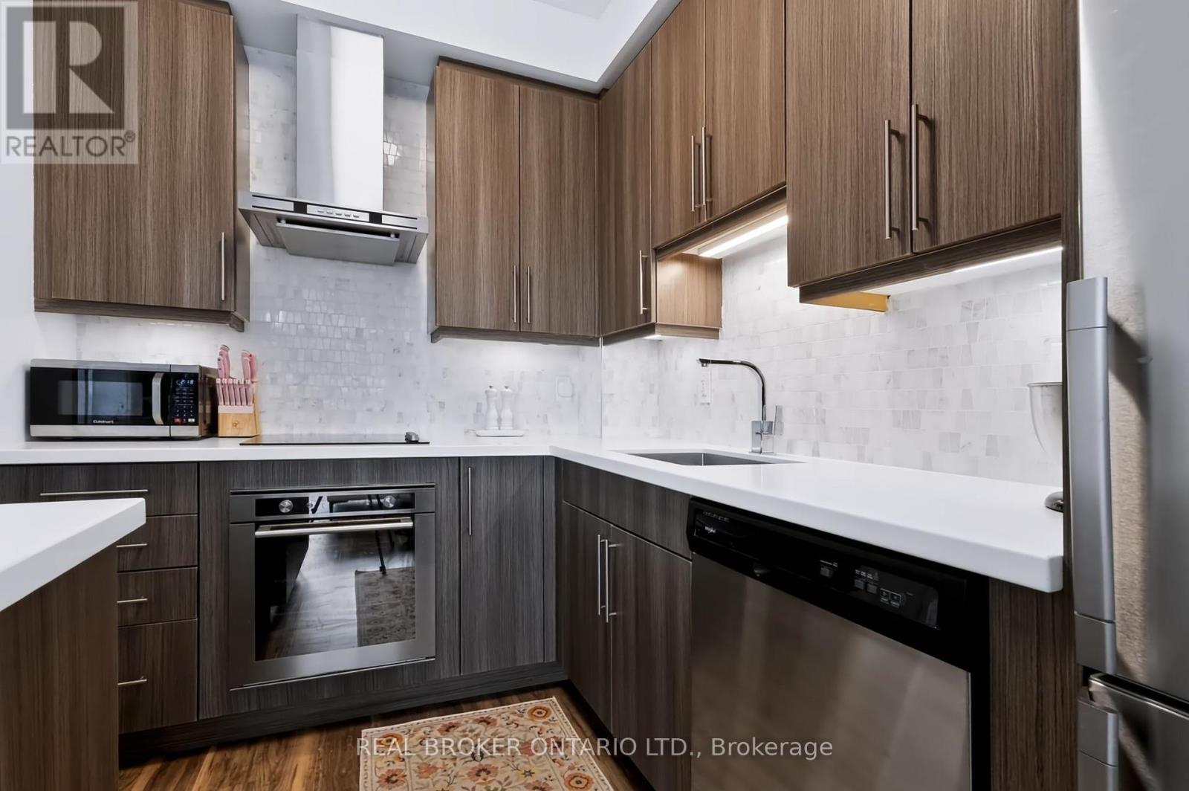

$2,450 Monthly
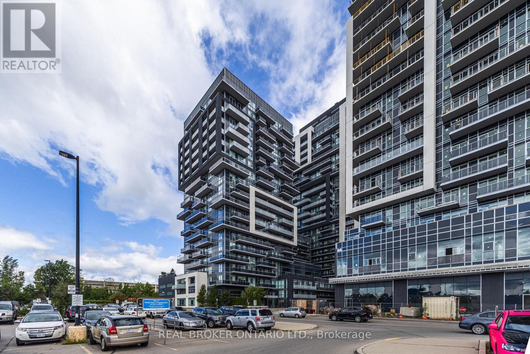
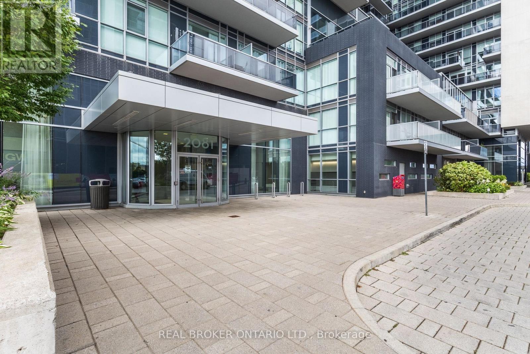
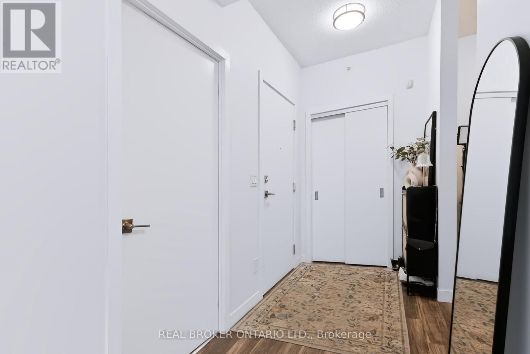
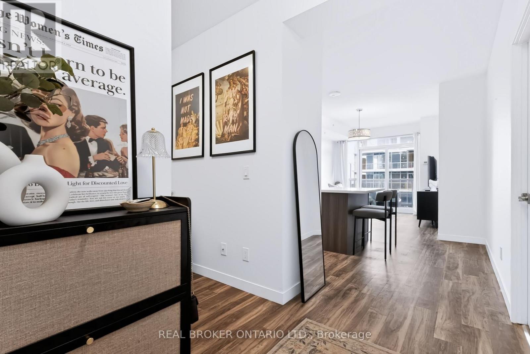
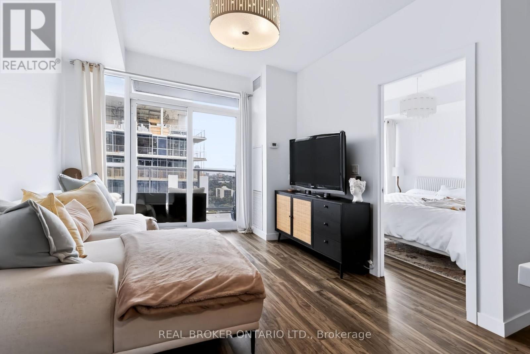
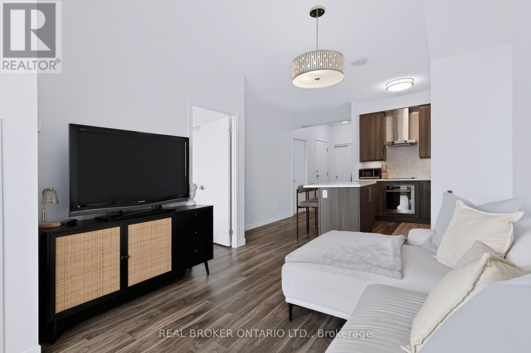
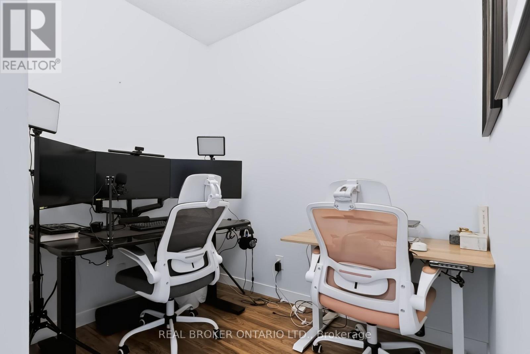
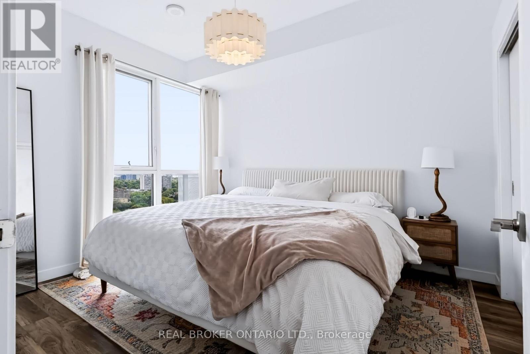
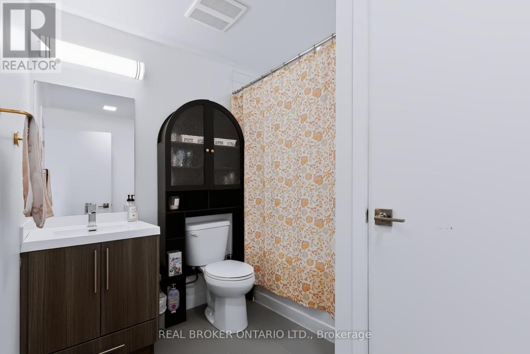
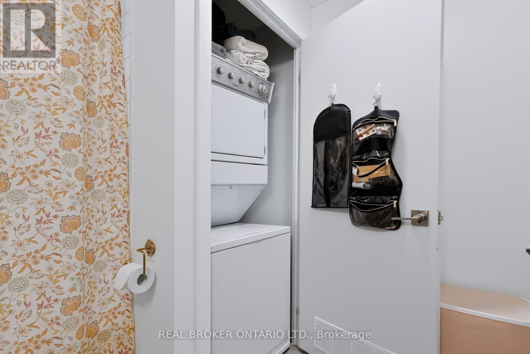
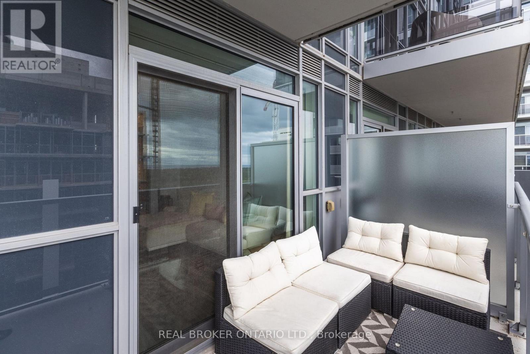
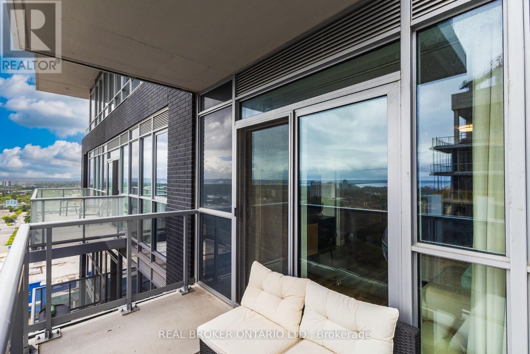
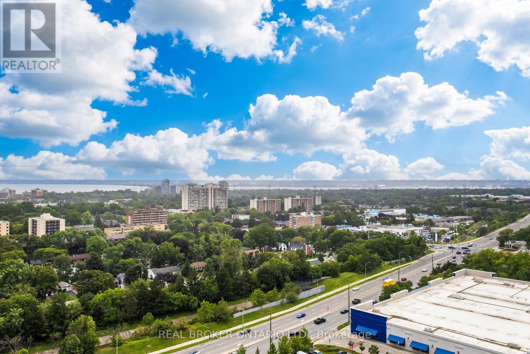
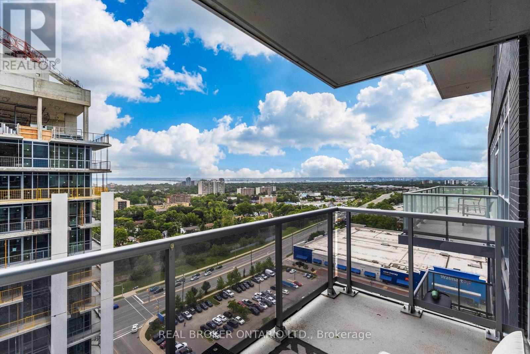
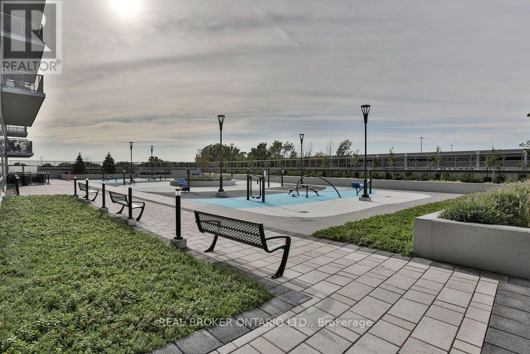
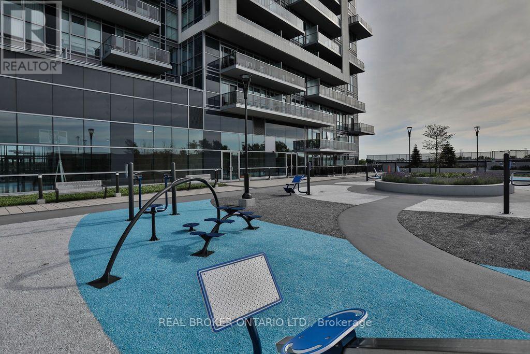
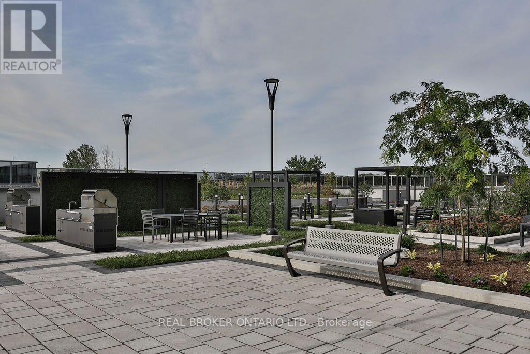
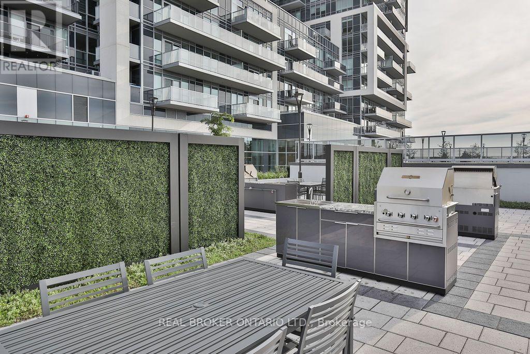
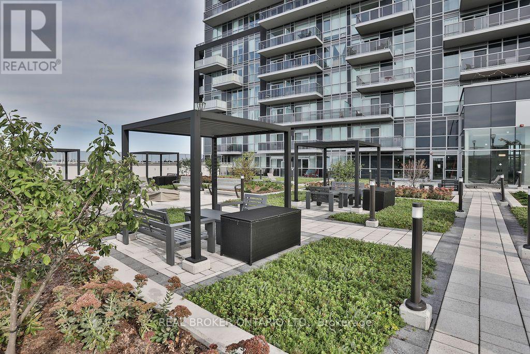
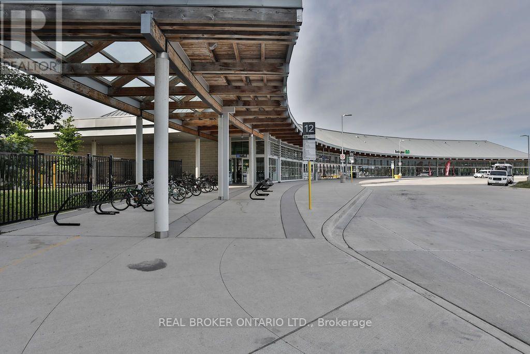
Enjoy easy, comfortable living in this bright 1-bedroom plus den Burlington condo! Offering approximately 632 sq. ft. of well-designed space, this south-facing unit features a practical layout with everything you need for everyday living. The suite includes a spacious bedroom, versatile den ideal for a home office or additional storage, 3-piece bathroom, in-suite laundry, central air conditioning, and forced-air heating. Enjoy your own private entrance and step out onto the open, south-facing balcony overlooking the water for a breath of fresh air. One underground parking space is included for added convenience. This building is directly attached to the Burlington GO Station, making it a fantastic choice for commuters looking to save time on their daily travels. You're also just minutes from shopping, dining, and everything else Brant Street and Fairview Street have to offer. A great opportunity to enjoy a convenient lifestyle in a fantastic Burlington location! (id:63203)
Property Details
| MLS® Number | W13711372 |
| Property Type | Single Family |
| Community Name | Freeman |
| Amenities Near By | Public Transit, Park |
| Community Features | Pets Allowed With Restrictions |
| Features | Balcony, In Suite Laundry |
| Parking Space Total | 1 |
| Pool Type | Indoor Pool |
Building
| Bathroom Total | 1 |
| Bedrooms Above Ground | 1 |
| Bedrooms Total | 1 |
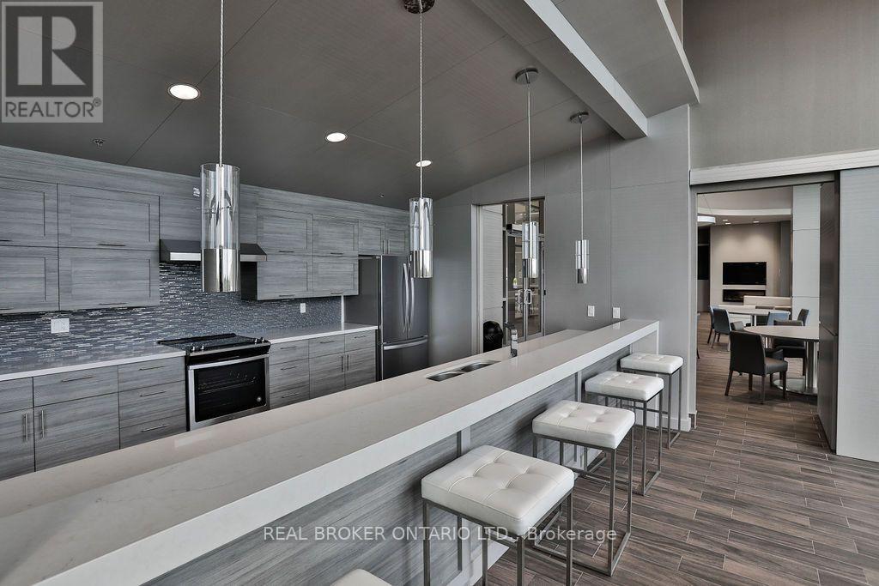
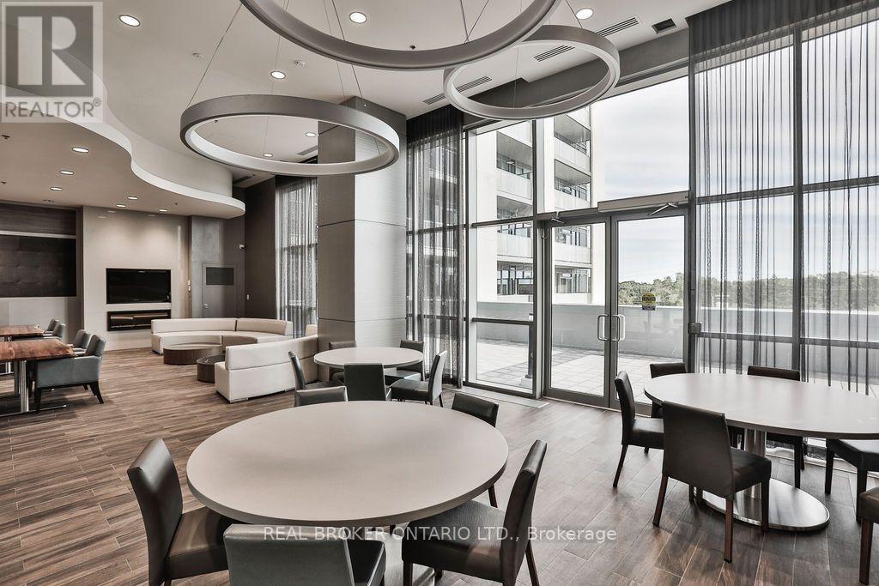
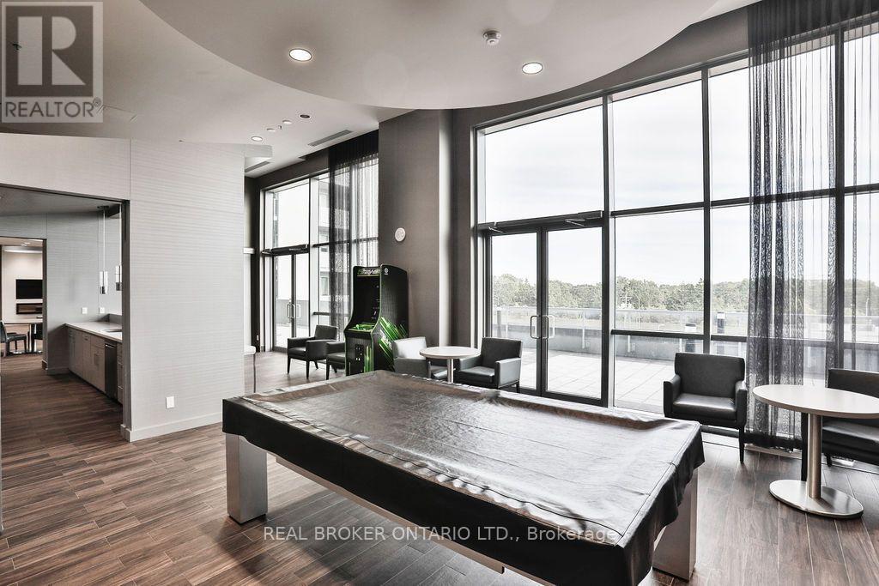
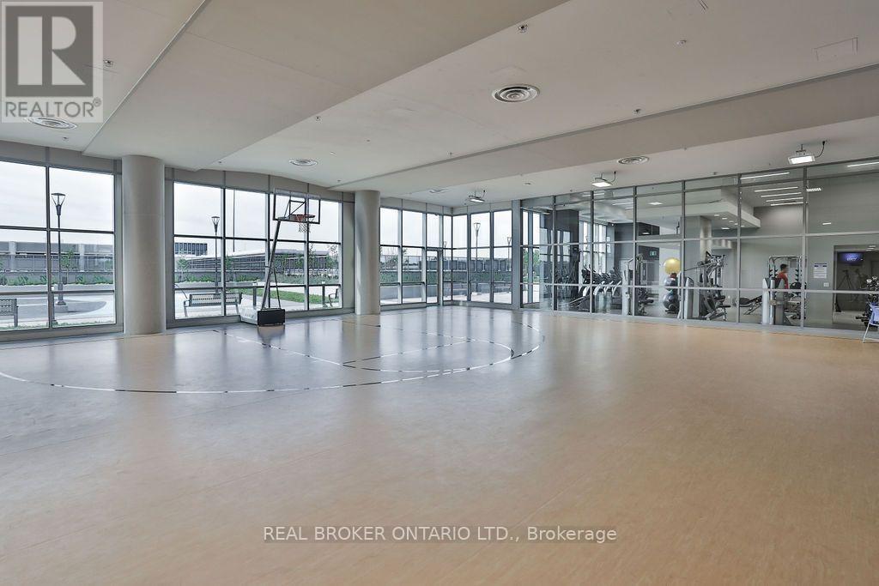
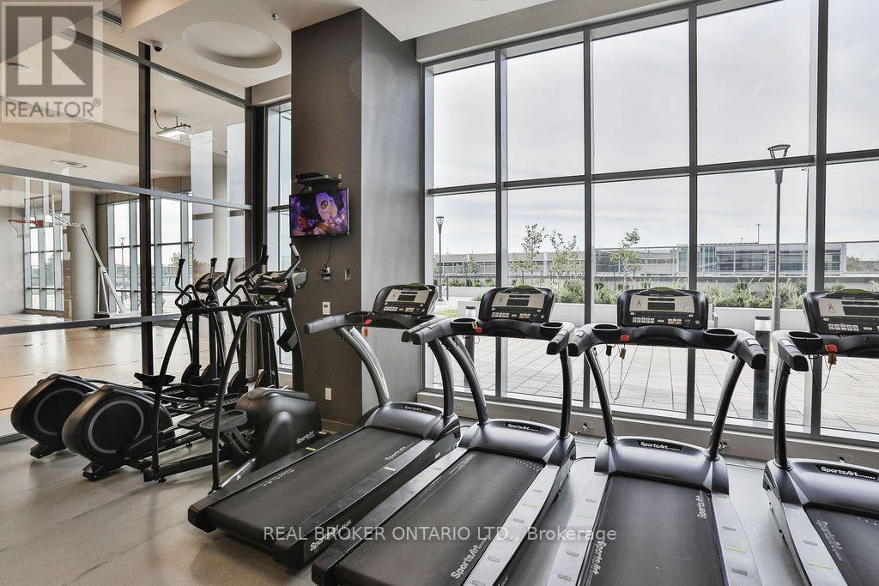
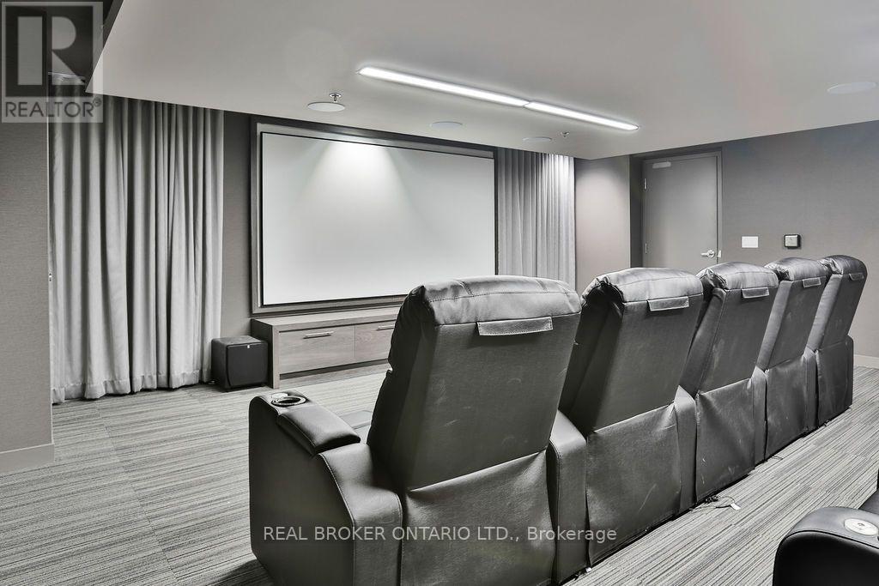
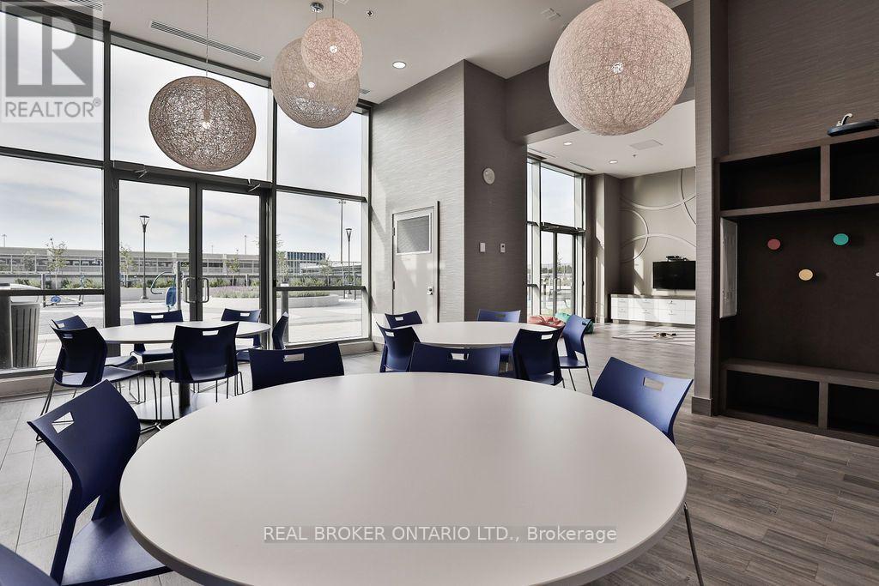
| Amenities | Exercise Centre, Recreation Centre, Party Room |
| Appliances | Dishwasher, Dryer, Microwave, Stove, Washer, Refrigerator |
| Basement Type | None |
| Cooling Type | Central Air Conditioning |
| Exterior Finish | Brick |
| Heating Fuel | Electric |
| Heating Type | Forced Air |
| Size Interior | 600 - 699 Ft2 |
| Type | Apartment |
Parking
| Underground | |
| Garage |
Land
| Acreage | No |
| Land Amenities | Public Transit, Park |
Rooms
| Level | Type | Length | Width | Dimensions |
|---|---|---|---|---|
| Main Level | Kitchen | 3.23 m | 3.4 m | 3.23 m x 3.4 m |
| Main Level | Living Room | 3.23 m | 3.38 m | 3.23 m x 3.38 m |
| Main Level | Den | 2.36 m | 1.83 m | 2.36 m x 1.83 m |
| Main Level | Bedroom | 3.38 m | 3.05 m | 3.38 m x 3.05 m |
Contact Us
Contact us for more information

The trademarks REALTOR®, REALTORS®, and the REALTOR® logo are controlled by The Canadian Real Estate Association (CREA) and identify real estate professionals who are members of CREA. The trademarks MLS®, Multiple Listing Service® and the associated logos are owned by The Canadian Real Estate Association (CREA) and identify the quality of services provided by real estate professionals who are members of CREA. The trademark DDF® is owned by The Canadian Real Estate Association (CREA) and identifies CREA's Data Distribution Facility (DDF®)
August 25 2026 07:33:34
Toronto Regional Real Estate Board
Real Broker Ontario Ltd.