

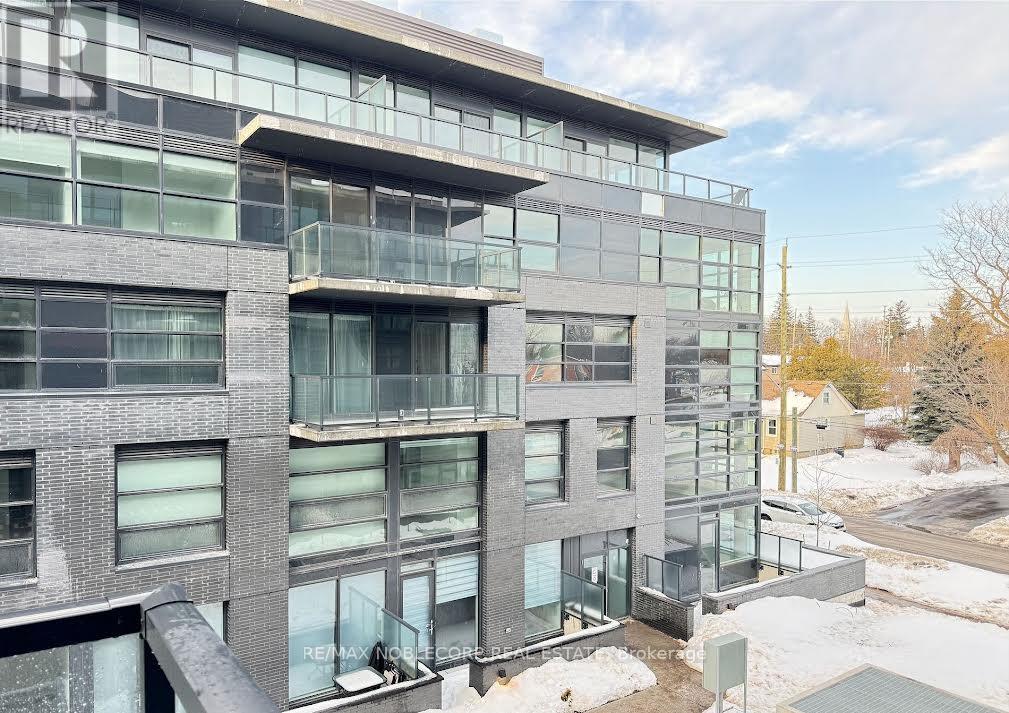
337 D - 1614 Charles Street Whitby, Ontario L1N 1B9

$2,350 Monthly
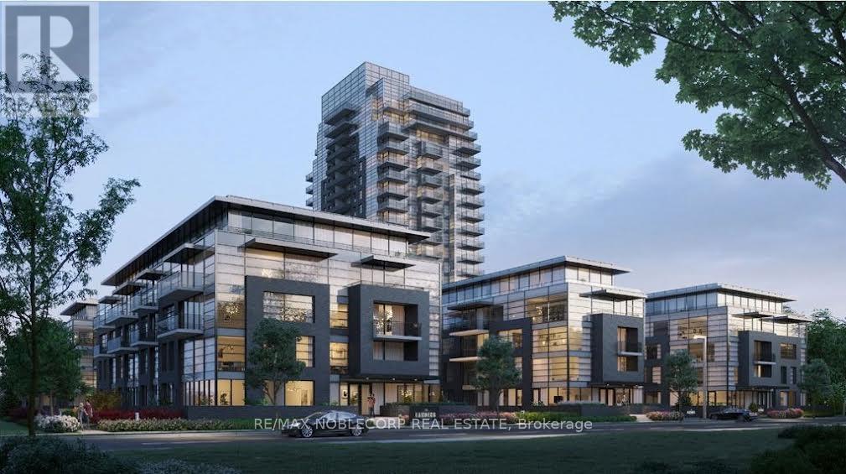
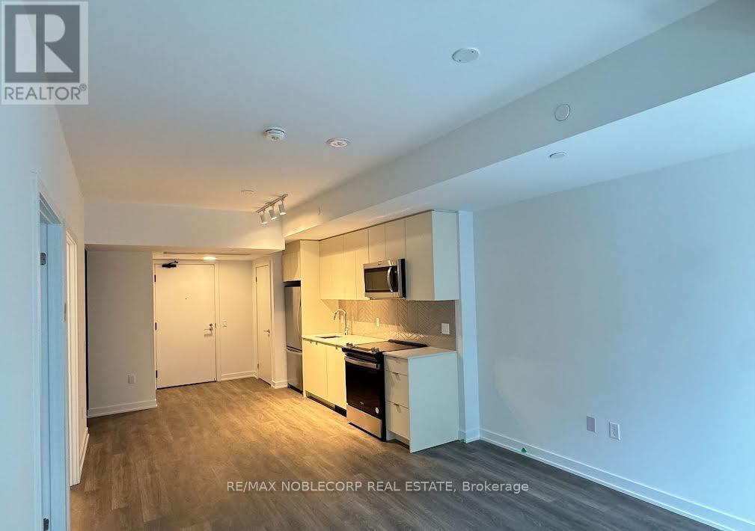
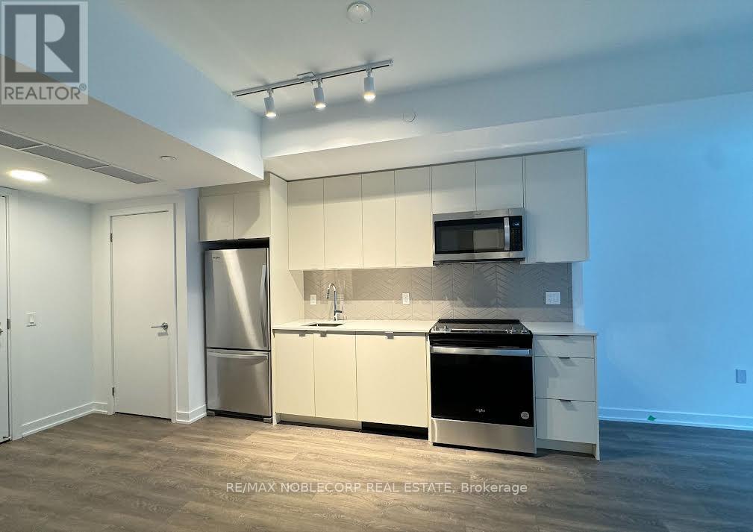
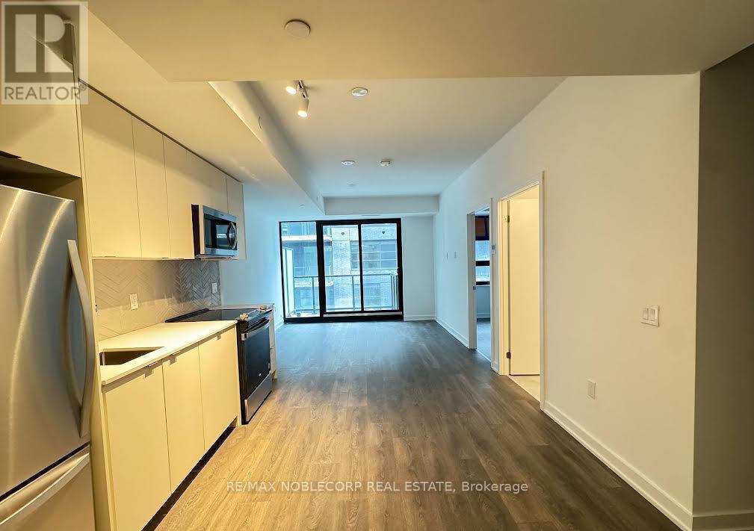
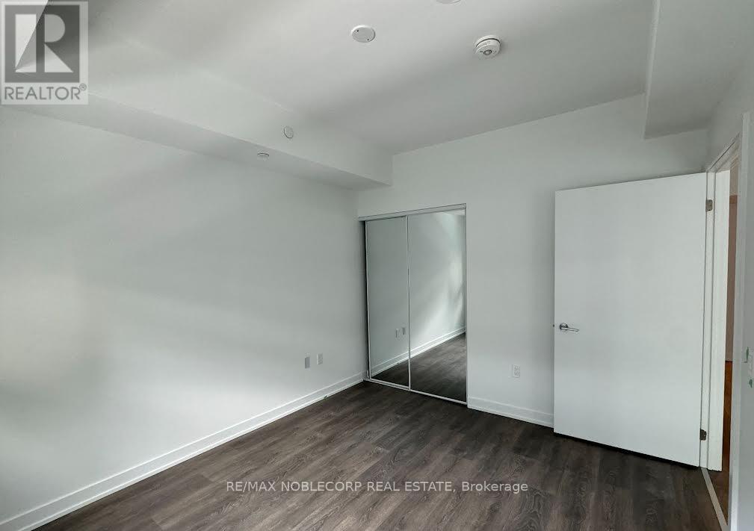
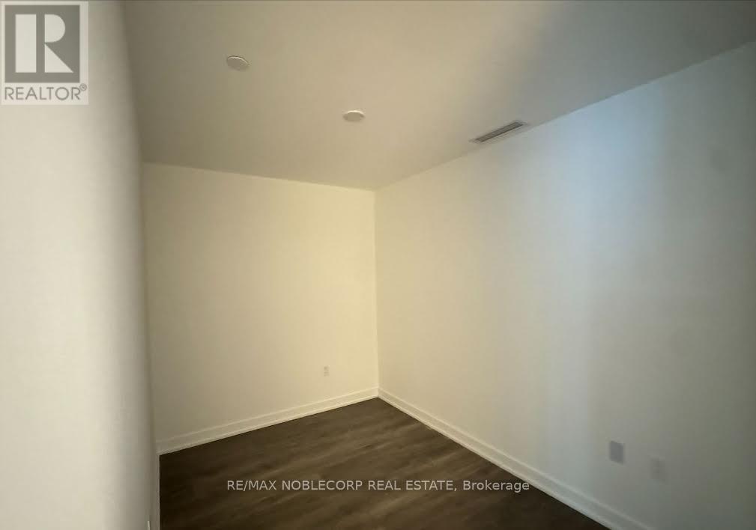
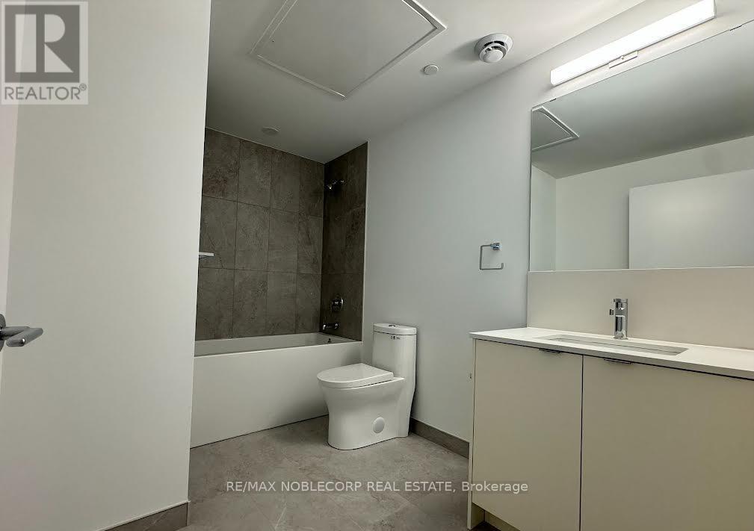
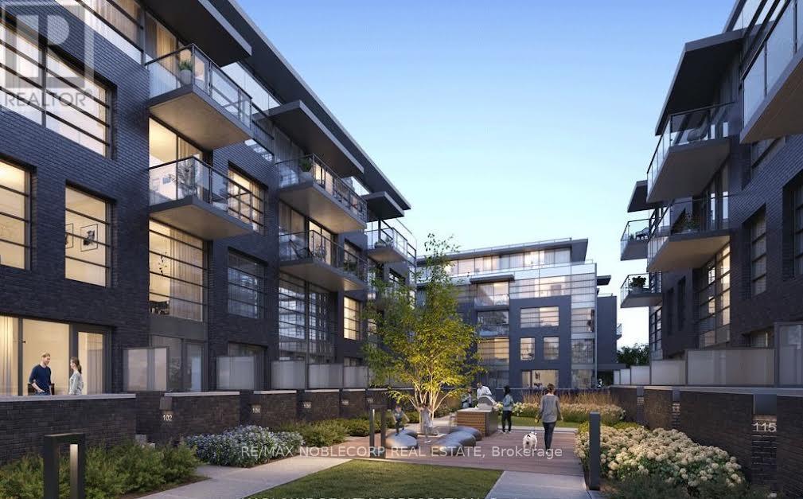
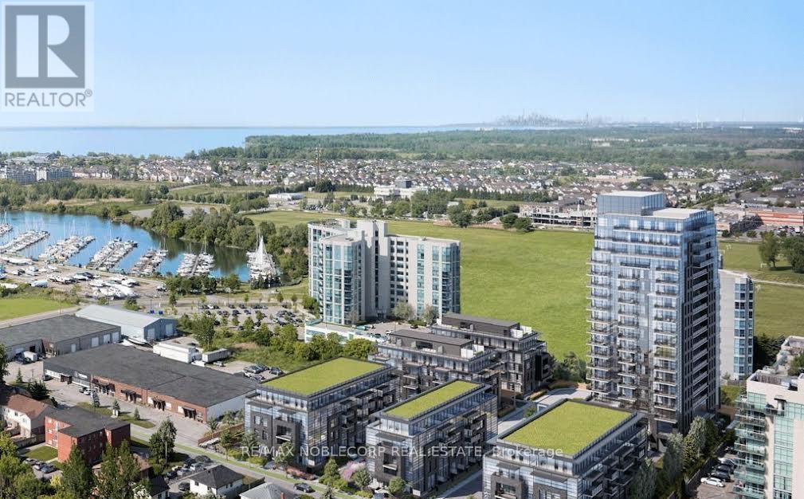
Welcome To The Landing By Carttera! Well Situated Near Hwy 401/407 & Whitby GO. Close To Shopping, Dining, Entertainment, Schools, Parks, Waterfront Trails + More! Building Amenities Include Modern Fitness Centre, Yoga Studio, Private & Open Collaboration Workspaces, Dog Wash Area, Bike Wash/repair Space, Lounge & Event W/ Outdoor Terrace For Barbecuing + More! Unit Features: 1 Bed + Den, 1 Bath W/ Balcony. North Exposure. Parking & Locker Included. (id:63203)
Property Details
| MLS® Number | E13711438 |
| Property Type | Single Family |
| Community Name | Port Whitby |
| Community Features | Pets Not Allowed |
| Features | Balcony, Carpet Free |
| Parking Space Total | 1 |
Building
| Bathroom Total | 1 |
| Bedrooms Above Ground | 1 |
| Bedrooms Below Ground | 1 |
| Bedrooms Total | 2 |
| Age | 0 To 5 Years |
| Amenities | Storage - Locker |
| Basement Type | None |
| Cooling Type | Central Air Conditioning |
| Exterior Finish | Brick, Concrete |
| Flooring Type | Laminate |
| Heating Fuel | Natural Gas |
| Heating Type | Forced Air |
| Size Interior | 600 - 699 Ft2 |
| Type | Apartment |
Parking
| Underground | |
| Garage |
Land
| Acreage | No |
Rooms
| Level | Type | Length | Width | Dimensions |
|---|---|---|---|---|
| Main Level | Living Room | 3.71 m | 3.56 m | 3.71 m x 3.56 m |
| Main Level | Dining Room | 4.8 m | 3.35 m | 4.8 m x 3.35 m |
| Main Level | Kitchen | 4.8 m | 3.35 m | 4.8 m x 3.35 m |
| Main Level | Bedroom | 3.66 m | 3.12 m | 3.66 m x 3.12 m |
| Main Level | Den | 3.23 m | 2.24 m | 3.23 m x 2.24 m |
Contact Us
Contact us for more information

The trademarks REALTOR®, REALTORS®, and the REALTOR® logo are controlled by The Canadian Real Estate Association (CREA) and identify real estate professionals who are members of CREA. The trademarks MLS®, Multiple Listing Service® and the associated logos are owned by The Canadian Real Estate Association (CREA) and identify the quality of services provided by real estate professionals who are members of CREA. The trademark DDF® is owned by The Canadian Real Estate Association (CREA) and identifies CREA's Data Distribution Facility (DDF®)
August 25 2026 07:27:37
Toronto Regional Real Estate Board
RE/MAX Noblecorp Real Estate