

2134 Rockport Street Windsor, Ontario N9G 3A5

$3,150 Monthly

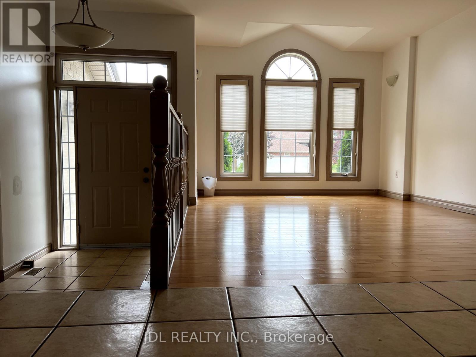
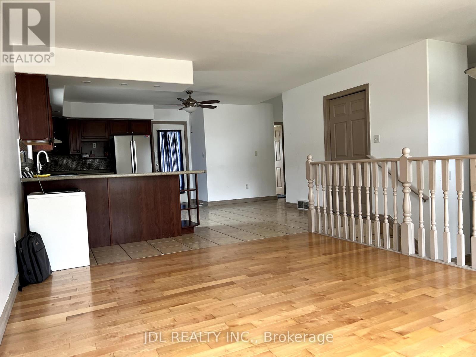
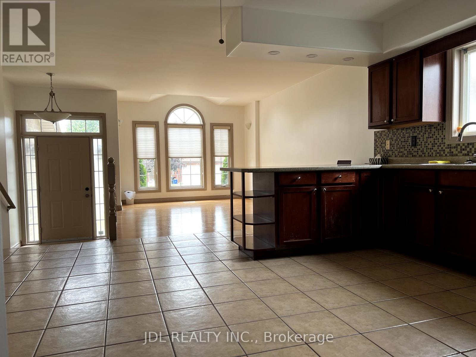
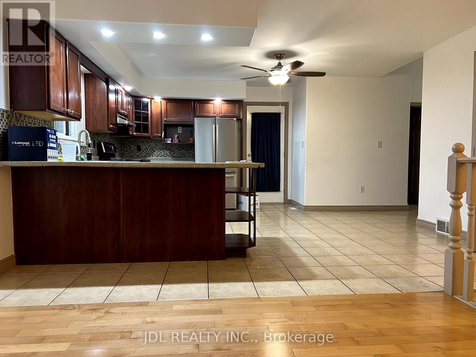
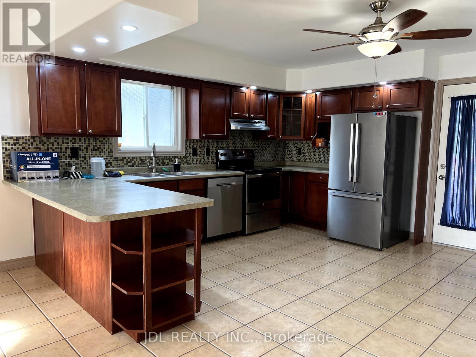
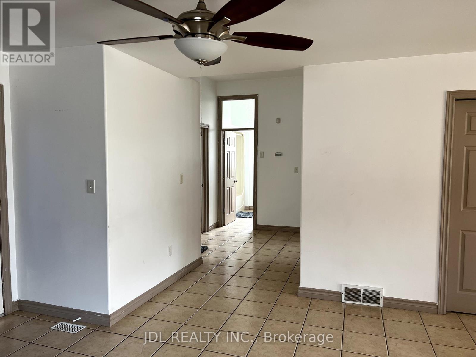
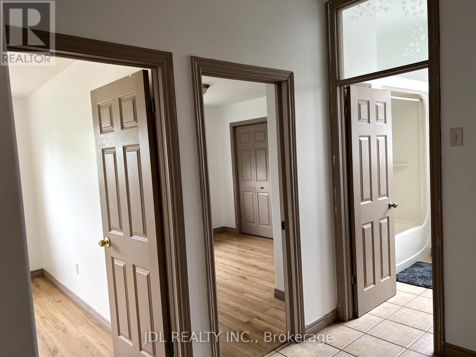
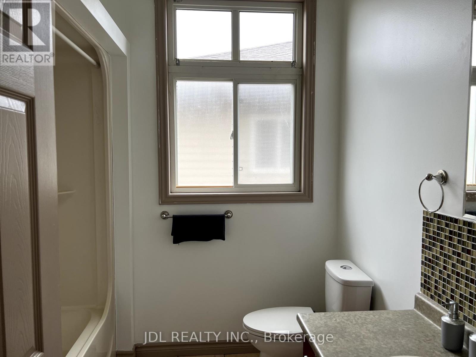
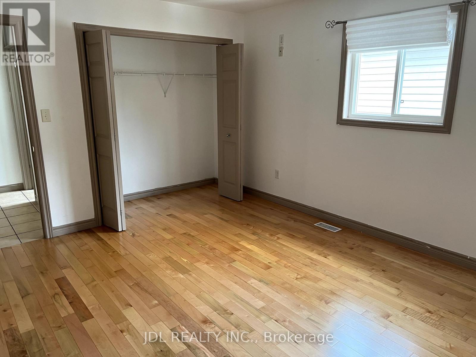
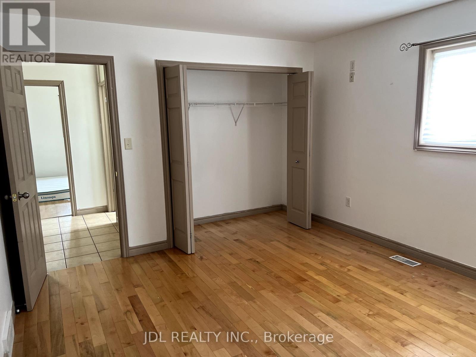
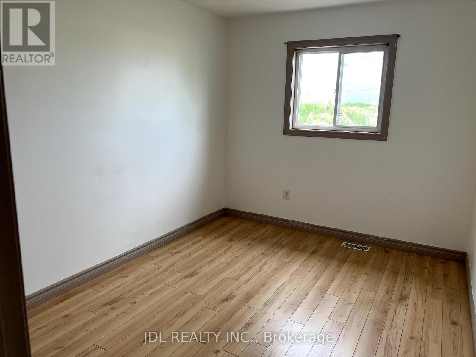
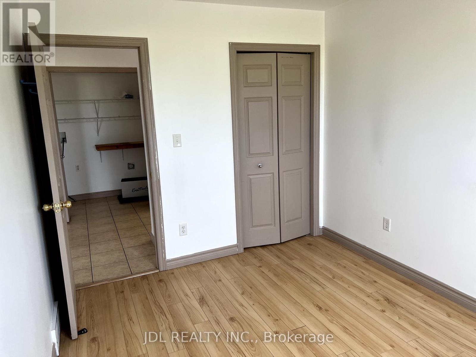
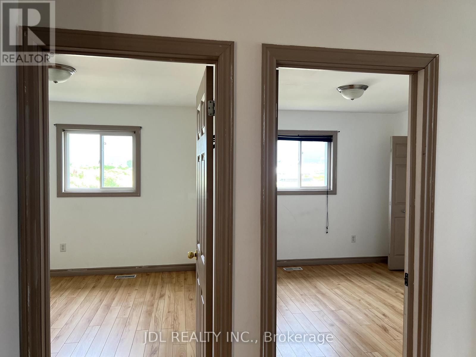
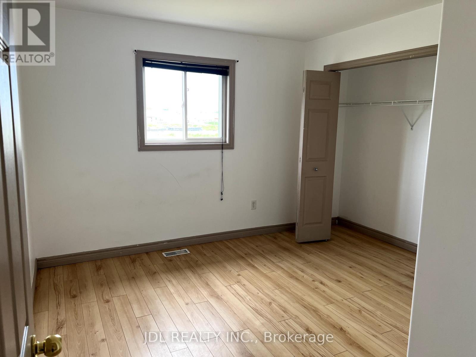
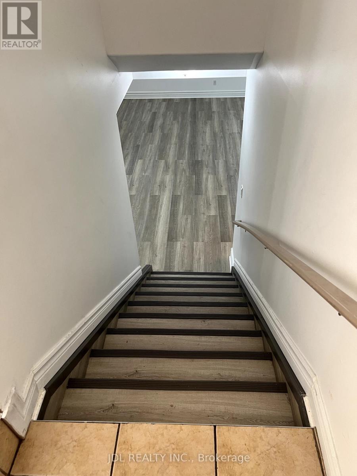
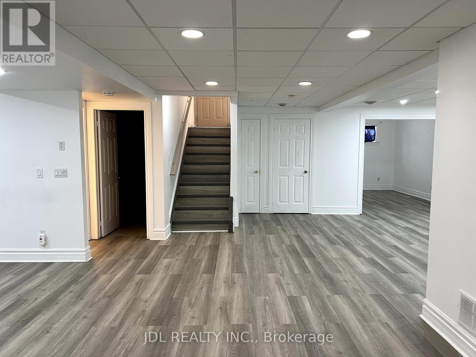
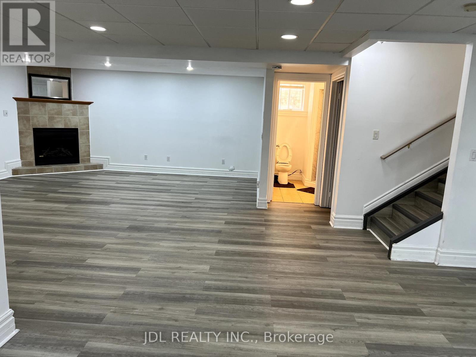
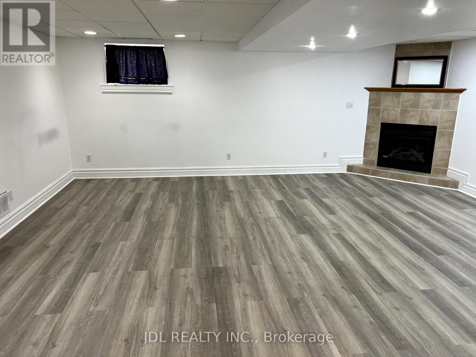
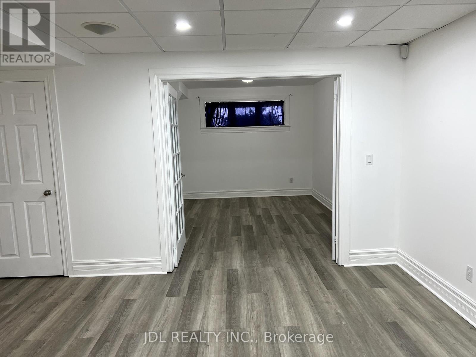
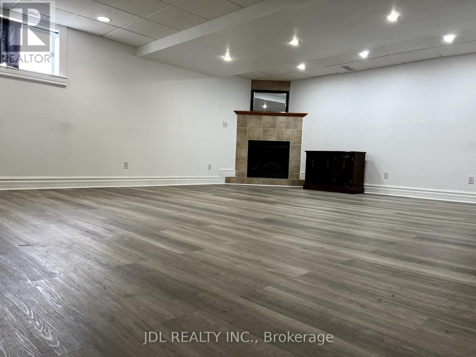
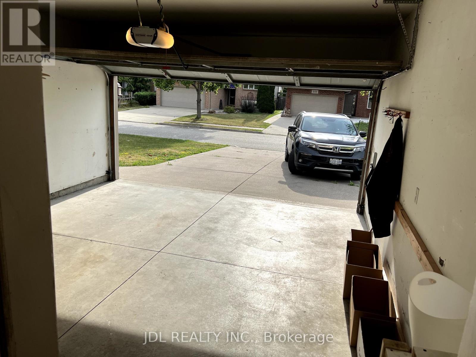
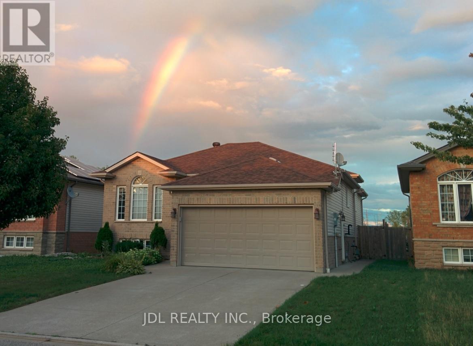
This beautiful raised ranch in sought after South Windsor's Walker Gate neighborhood features 3+1 good size bedrooms, 2 full bathrooms and two large living room. open concept kitchen with abundant cabinetry, 2 car attached garage, laminate and ceramic flooring. Desirable location, & abundance of amenities. Rental application, job letter with income verification/bank statements, credit report w/score. (id:63203)
Property Details
| MLS® Number | X13711080 |
| Property Type | Single Family |
| Community Name | Windsor |
| Parking Space Total | 4 |
Building
| Bathroom Total | 2 |
| Bedrooms Above Ground | 3 |
| Bedrooms Below Ground | 1 |
| Bedrooms Total | 4 |
| Appliances | Garage Door Opener Remote(s) |
| Architectural Style | Raised Bungalow |
| Basement Development | Finished |
| Basement Type | N/a (finished) |
| Construction Style Attachment | Detached |
| Cooling Type | Central Air Conditioning |
| Exterior Finish | Brick, Vinyl Siding |
| Fireplace Present | Yes |
| Fireplace Total | 1 |
| Foundation Type | Concrete |
| Heating Fuel | Natural Gas |
| Heating Type | Forced Air |
| Stories Total | 1 |
| Size Interior | 1,100 - 1,500 Ft2 |
| Type | House |
| Utility Water | Municipal Water |
Parking
| Attached Garage | |
| Garage |
Land
| Acreage | No |
| Sewer | Sanitary Sewer |
| Size Depth | 100 Ft ,1 In |
| Size Frontage | 45 Ft |
| Size Irregular | 45 X 100.1 Ft |
| Size Total Text | 45 X 100.1 Ft |
Utilities
| Cable | Installed |
| Electricity | Installed |
| Sewer | Installed |
Contact Us
Contact us for more information

The trademarks REALTOR®, REALTORS®, and the REALTOR® logo are controlled by The Canadian Real Estate Association (CREA) and identify real estate professionals who are members of CREA. The trademarks MLS®, Multiple Listing Service® and the associated logos are owned by The Canadian Real Estate Association (CREA) and identify the quality of services provided by real estate professionals who are members of CREA. The trademark DDF® is owned by The Canadian Real Estate Association (CREA) and identifies CREA's Data Distribution Facility (DDF®)
August 25 2026 06:39:29
Toronto Regional Real Estate Board
Jdl Realty Inc.