

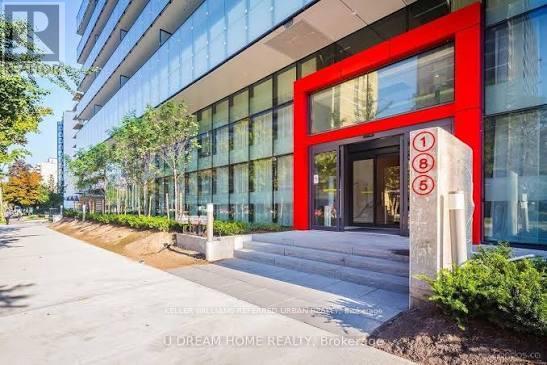
515 - 185 Roehampton Avenue Toronto, Ontario M4P 0C6

$2,050 Monthly
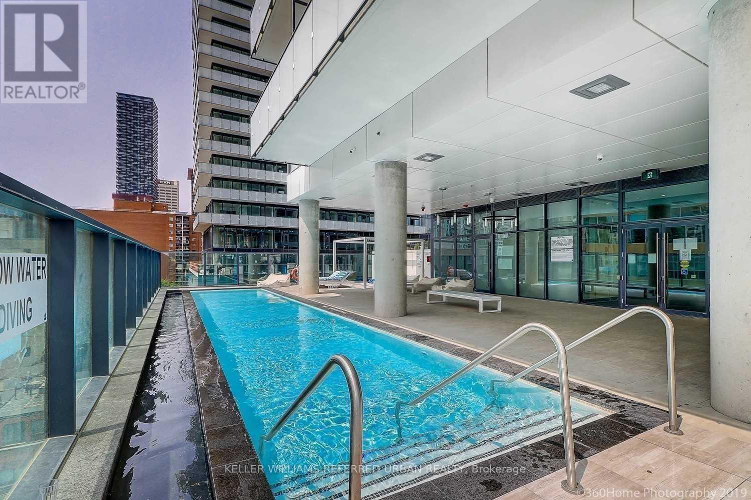
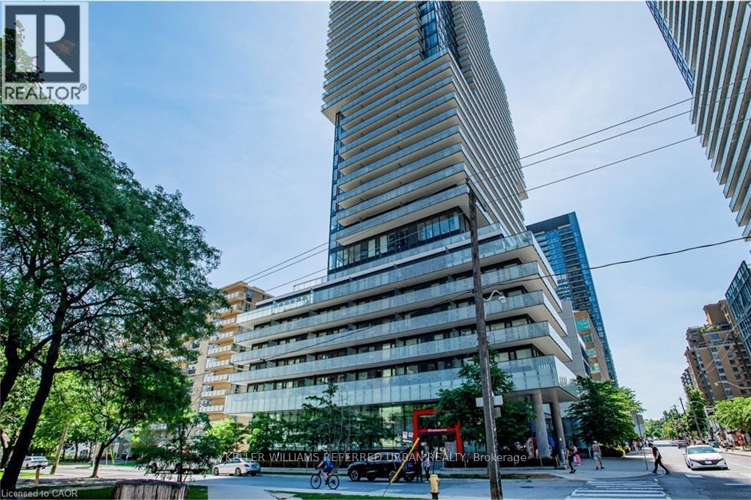
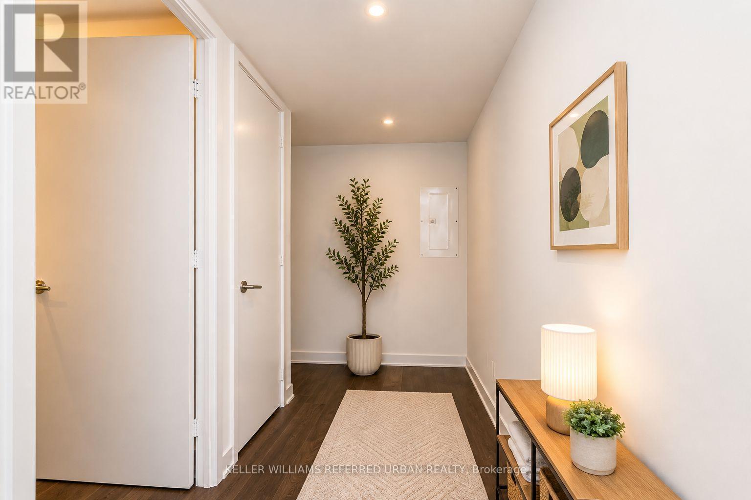
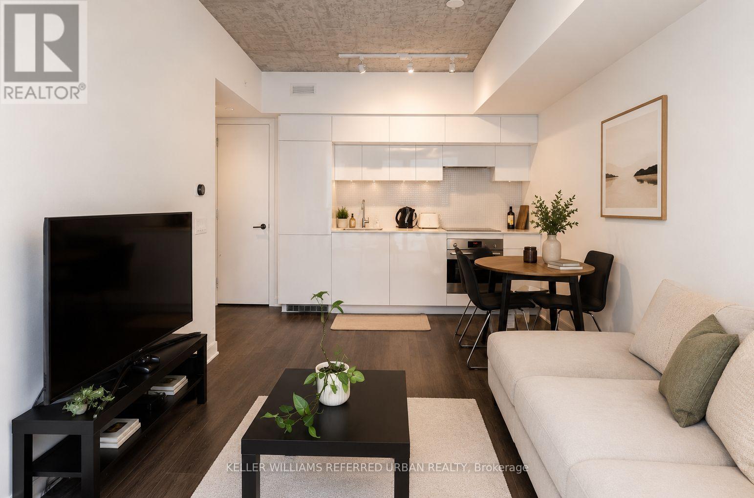
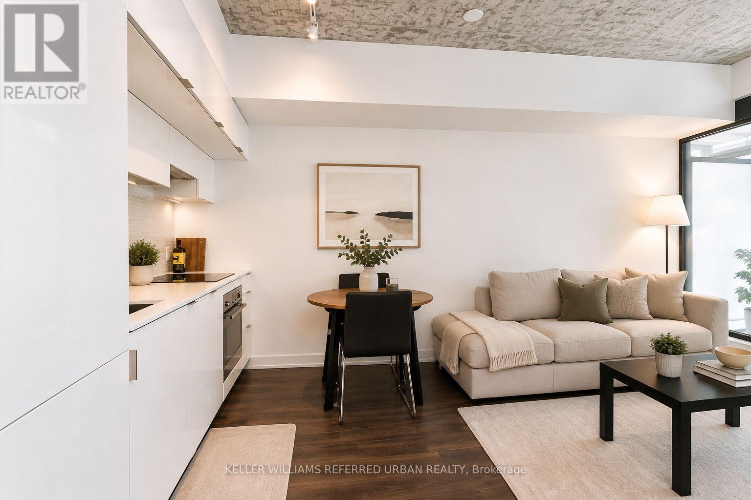
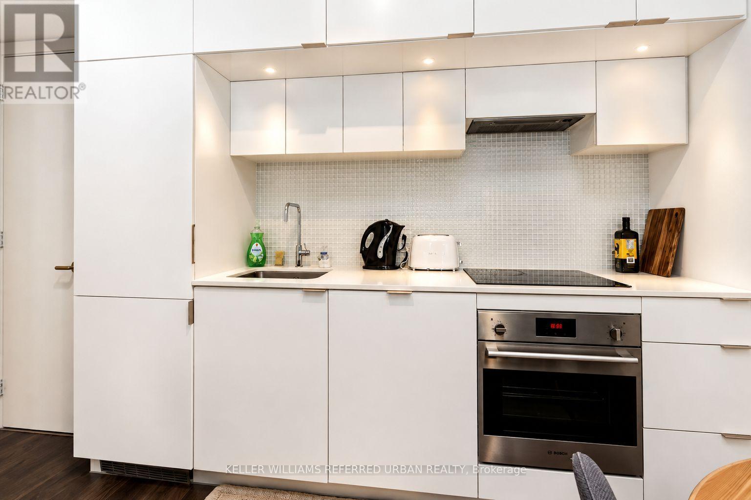
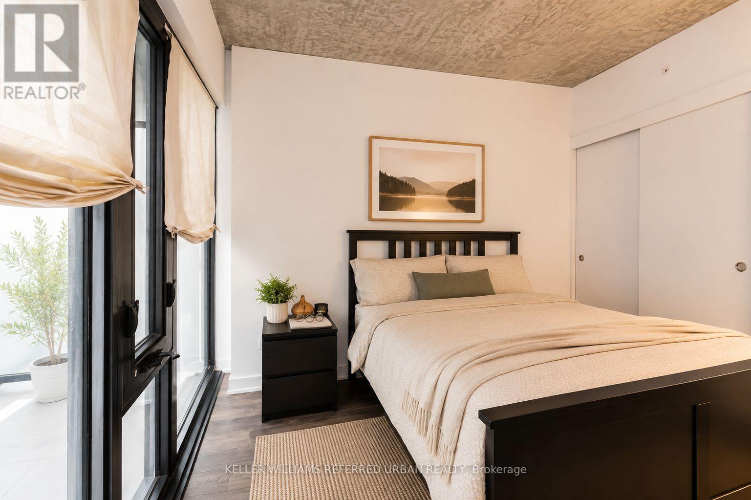
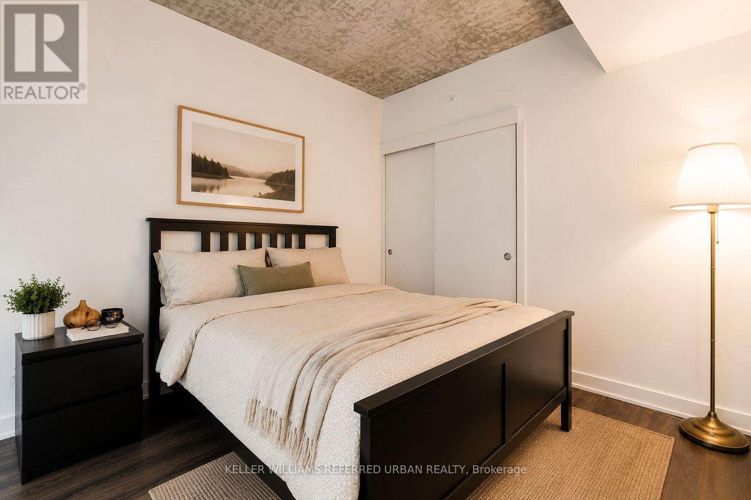
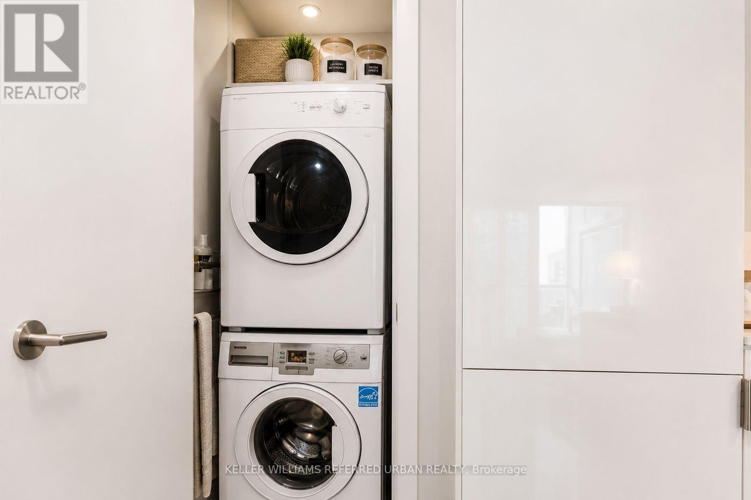
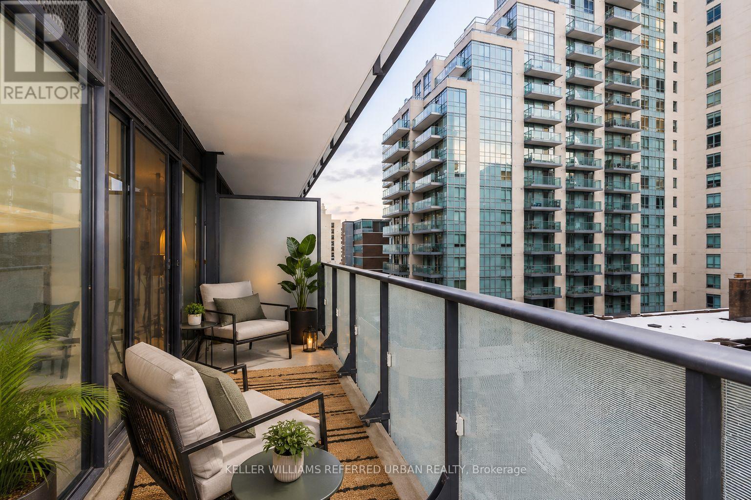
Live in luxury at 185 Roehampton! Stunning sunlight filled 1 bed with balcony! Gourmet kitchen with integrated appliances, quartz countertop & modern cabinetry! Short subway ride or drive to downtown Toronto! Move in October 1. ****EXTRAS** All appliances included: Fridge, Stove, Microwave, Washer & Dryer! Open concept design maximizes natural light. Amenities include 24-hr concierge, visitor parking, gym, yoga studio, sauna, infinity pool, hot tub, and party/ conference room. Neighbourhood offers, parks, school, shopping, entertainment venues, and recreation centers. Steps to TTC Yonge & Eglinton subway station and the Eglinton Crosstown LRT with Mount Pleasant station. Some photos are virtually staged. (id:63203)
Property Details
| MLS® Number | C13711022 |
| Property Type | Single Family |
| Community Name | Mount Pleasant East |
| Community Features | Pets Allowed With Restrictions |
| Features | Balcony, Carpet Free |
Building
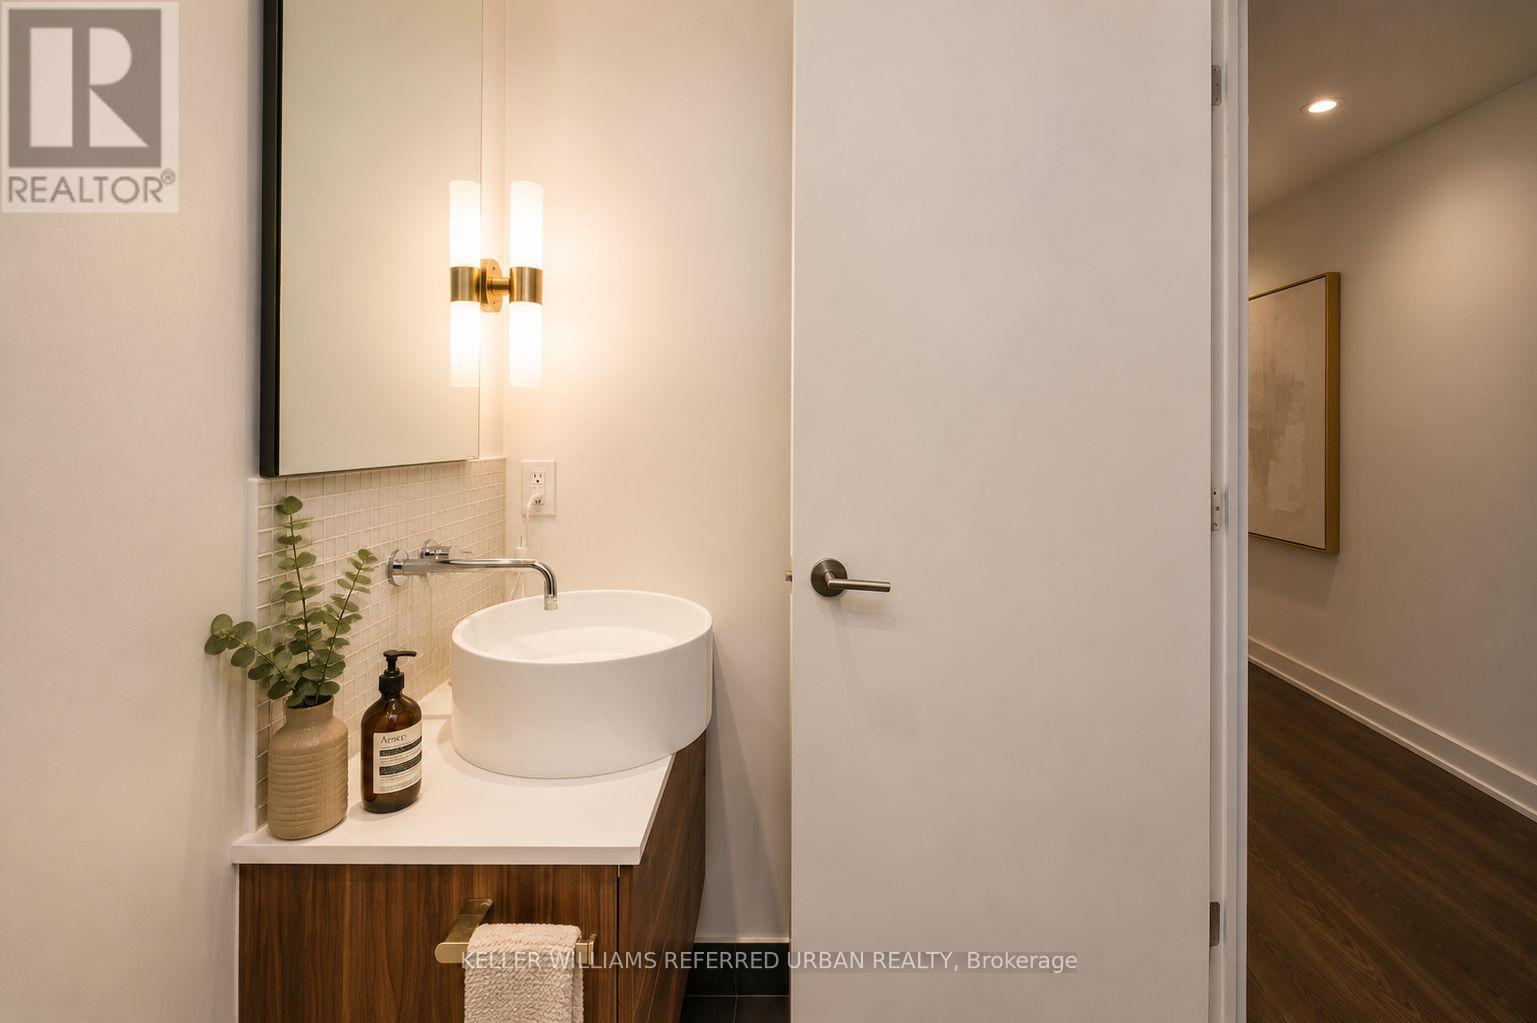
| Bathroom Total | 1 |
| Bedrooms Above Ground | 1 |
| Bedrooms Total | 1 |
| Basement Type | None |
| Cooling Type | Central Air Conditioning |
| Exterior Finish | Concrete |
| Heating Fuel | Natural Gas |
| Heating Type | Forced Air |
| Size Interior | 0 - 499 Ft2 |
| Type | Apartment |
Parking
| Underground | |
| Garage |
Land
| Acreage | No |
Rooms
| Level | Type | Length | Width | Dimensions |
|---|---|---|---|---|
| Flat | Living Room | 5.39 m | 3.24 m | 5.39 m x 3.24 m |
| Flat | Kitchen | 5.39 m | 3.24 m | 5.39 m x 3.24 m |
| Flat | Bedroom | 3.27 m | 2.76 m | 3.27 m x 2.76 m |
Contact Us
Contact us for more information

The trademarks REALTOR®, REALTORS®, and the REALTOR® logo are controlled by The Canadian Real Estate Association (CREA) and identify real estate professionals who are members of CREA. The trademarks MLS®, Multiple Listing Service® and the associated logos are owned by The Canadian Real Estate Association (CREA) and identify the quality of services provided by real estate professionals who are members of CREA. The trademark DDF® is owned by The Canadian Real Estate Association (CREA) and identifies CREA's Data Distribution Facility (DDF®)
August 25 2026 06:30:56
Toronto Regional Real Estate Board
Keller Williams Referred Urban Realty