

Ph09 - 252 Church Street Toronto, Ontario M5B 0E6

$2,700 Monthly
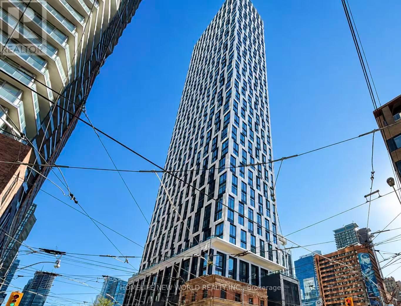
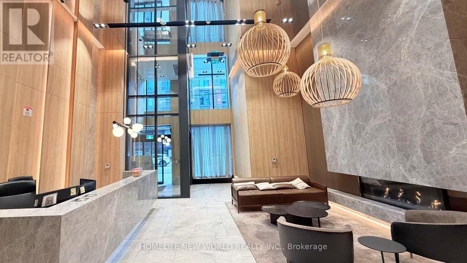
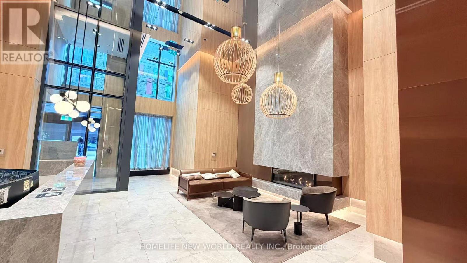
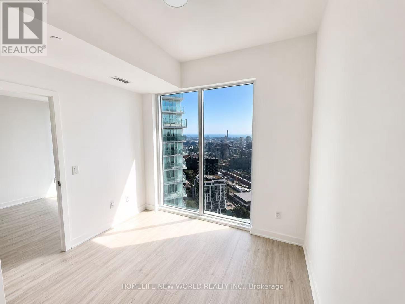
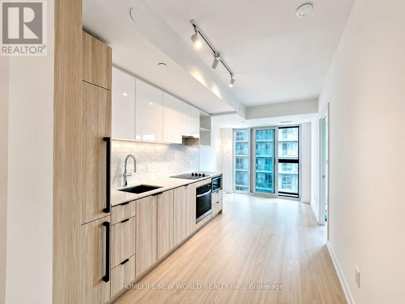
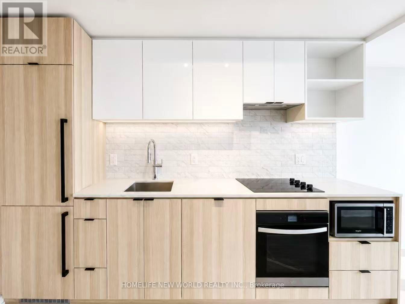
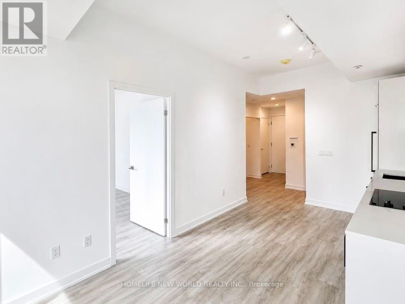
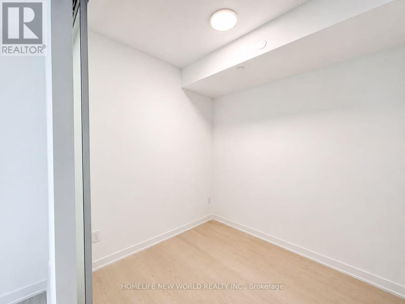
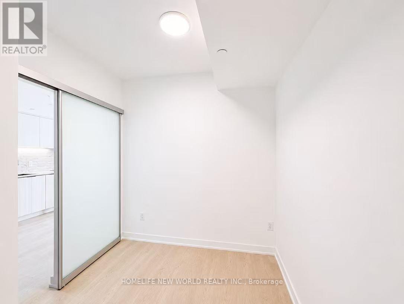
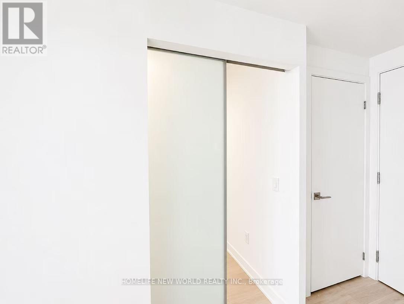
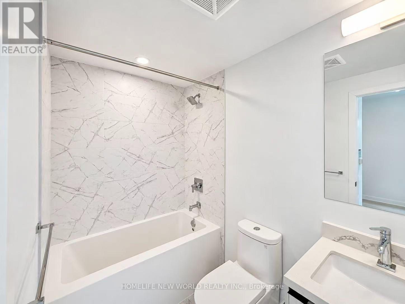
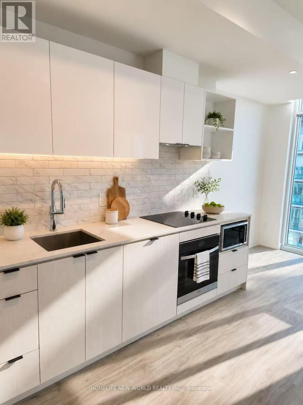
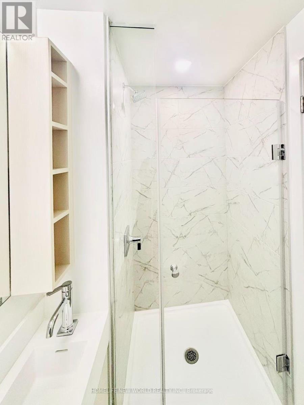
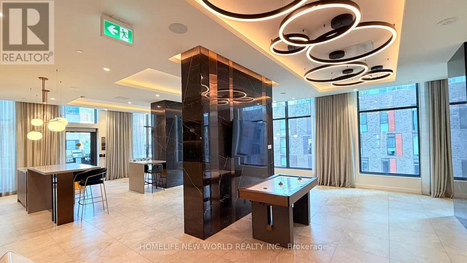
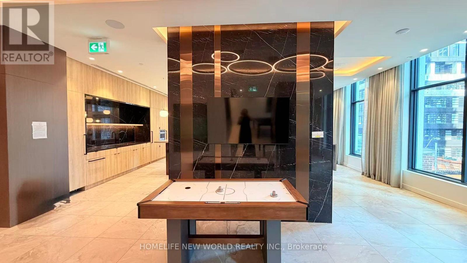
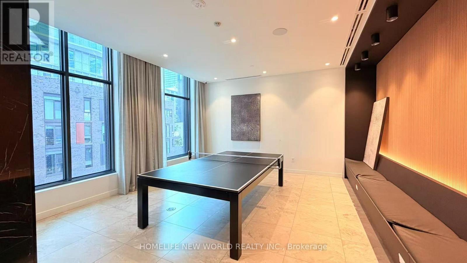
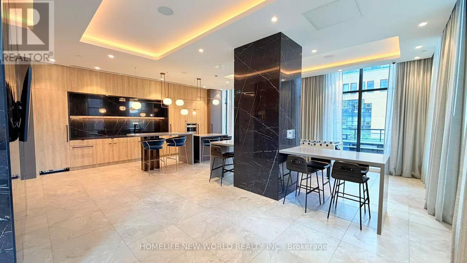
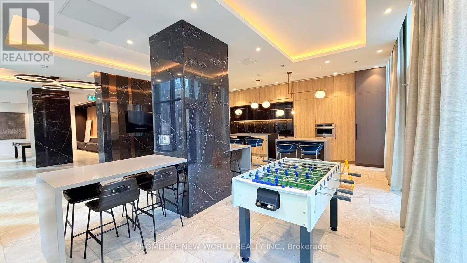
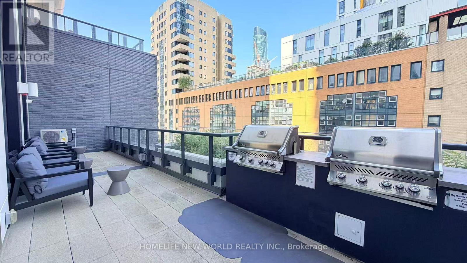
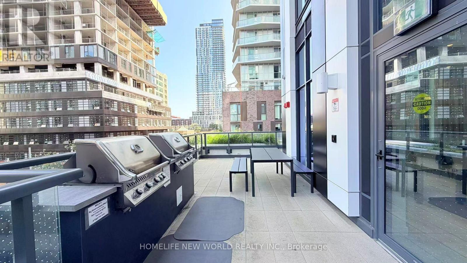
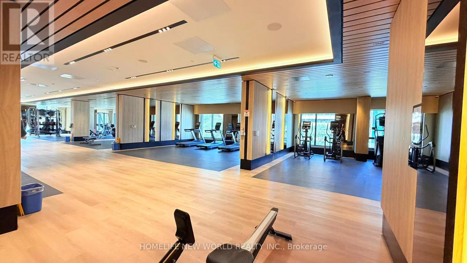
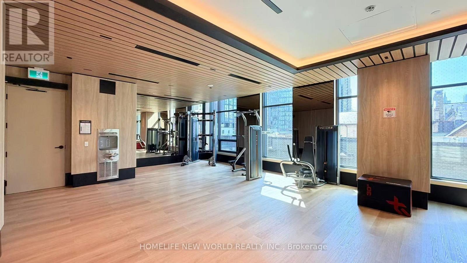
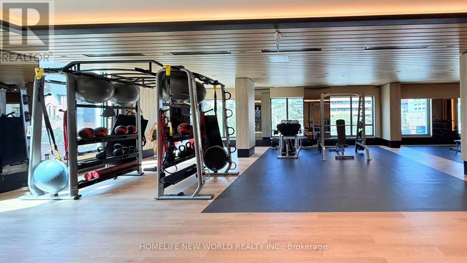
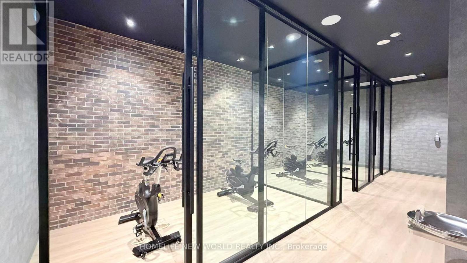
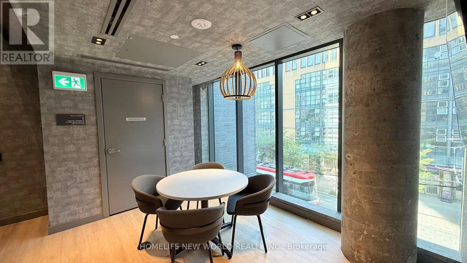
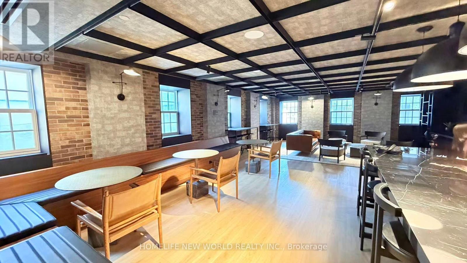
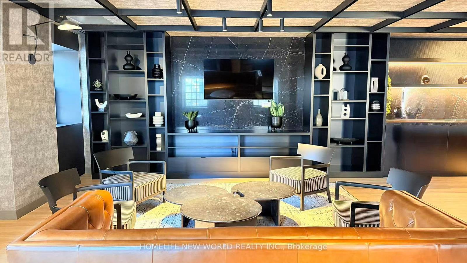
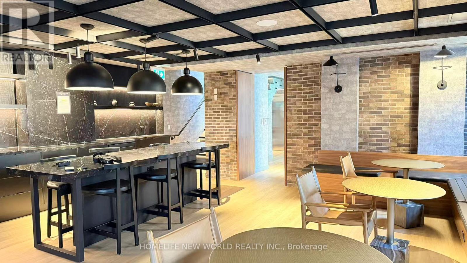
Absolutely Stunning 1+Den, 2-Bathroom Penthouse Suite On The Penthouse At The Luxurious 252 Church Condos! Only 1 Year New, This Bright & Spacious Residence Offers Breathtaking Unobstructed Lake & City Views Through Expansive Floor-To-Ceiling Windows.Featuring A Highly Functional Open-Concept Layout With Modern Finishes, A Sleek Contemporary Kitchen & Top-Of-The-Line Built-In Appliances. The Spacious Den Is Enclosed With A Sliding Door And Can Easily Function As A Second Bedroom Or Private Home Office-Perfect For Students, Professionals Or A Small Family. Two Full Bathrooms Provide Added Comfort & Convenience.Enjoy An Abundance Of Natural Light Throughout The Living, Dining & Kitchen Areas, Complemented By Spectacular Views From This Exceptional High-Floor Residence.World-Class Building Amenities Include A State-Of-The-Art Fitness Centre, Yoga Studio, Co-Working Space, Golf Simulator, Outdoor Patios With BBQ Areas, Rooftop Terraces & 24-Hour Concierge.Unbeatable Downtown Location With A Walk Score Of 100! Steps To Yonge Street, Dundas Square, Eaton Centre, Toronto Metropolitan University (TMU), St. Lawrence Market, Subway, TTC, Restaurants, Shopping & Entertainment, With The University Of Toronto Just Minutes Away.Experience Luxury, Convenience & Vibrant Downtown Living From Penthouse. (id:63203)
Property Details
| MLS® Number | C13712618 |
| Property Type | Single Family |
| Community Name | Church-Yonge Corridor |
| Amenities Near By | Public Transit, Schools, Hospital |
| Community Features | Pets Allowed With Restrictions |
| Features | Elevator, Balcony |
| View Type | View |
Building
| Bathroom Total | 2 |
| Bedrooms Above Ground | 1 |
| Bedrooms Below Ground | 1 |
| Bedrooms Total | 2 |
| Age | New Building |
| Amenities | Security/concierge, Recreation Centre, Exercise Centre, Storage - Locker |
| Appliances | Oven - Built-in |
| Basement Type | None |
| Cooling Type | Central Air Conditioning |
| Exterior Finish | Brick, Concrete |
| Fire Protection | Monitored Alarm, Security System |
| Flooring Type | Laminate |
| Heating Fuel | Electric |
| Heating Type | Forced Air |
| Size Interior | 500 - 599 Ft2 |
| Type | Apartment |
Parking
| Underground | |
| Garage |
Land
| Acreage | No |
| Land Amenities | Public Transit, Schools, Hospital |
Rooms
| Level | Type | Length | Width | Dimensions |
|---|---|---|---|---|
| Flat | Living Room | 5.56 m | 3.12 m | 5.56 m x 3.12 m |
| Flat | Dining Room | 5.56 m | 3.12 m | 5.56 m x 3.12 m |
| Flat | Kitchen | 5.56 m | 3.12 m | 5.56 m x 3.12 m |
| Flat | Bedroom | 3.2 m | 3.15 m | 3.2 m x 3.15 m |
| Main Level | Den | 2 m | 1.8 m | 2 m x 1.8 m |
Contact Us
Contact us for more information

The trademarks REALTOR®, REALTORS®, and the REALTOR® logo are controlled by The Canadian Real Estate Association (CREA) and identify real estate professionals who are members of CREA. The trademarks MLS®, Multiple Listing Service® and the associated logos are owned by The Canadian Real Estate Association (CREA) and identify the quality of services provided by real estate professionals who are members of CREA. The trademark DDF® is owned by The Canadian Real Estate Association (CREA) and identifies CREA's Data Distribution Facility (DDF®)
August 26 2026 04:53:54
Toronto Regional Real Estate Board
Homelife New World Realty Inc.