

1504 - 280 Dundas Street W Toronto, Ontario M5T 0E3

$2,390 Monthly
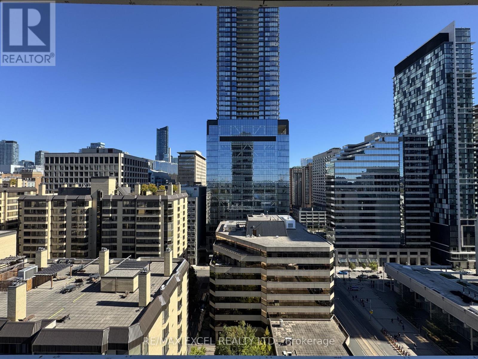
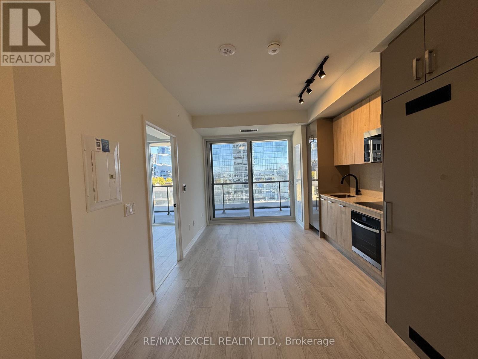
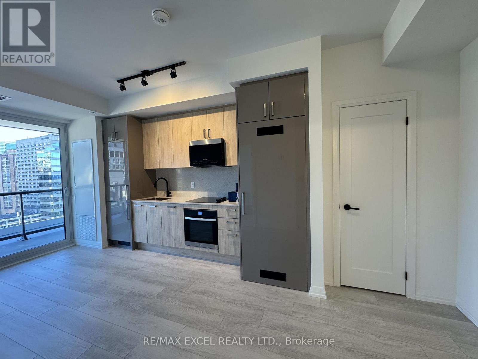
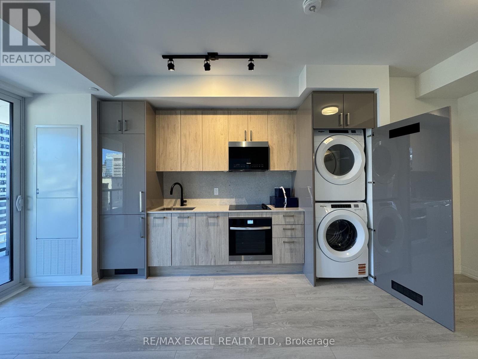
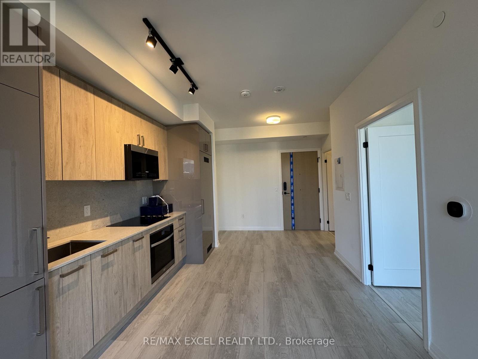
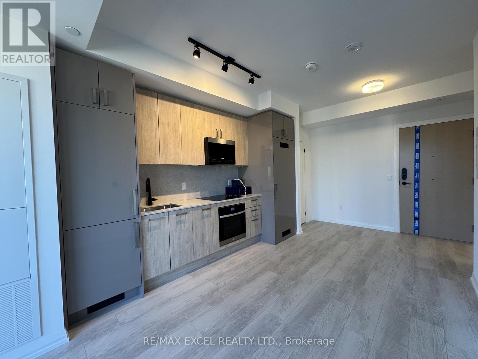
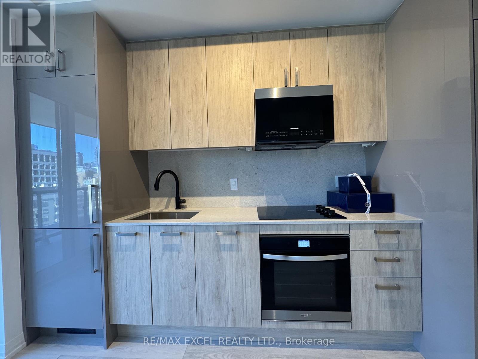
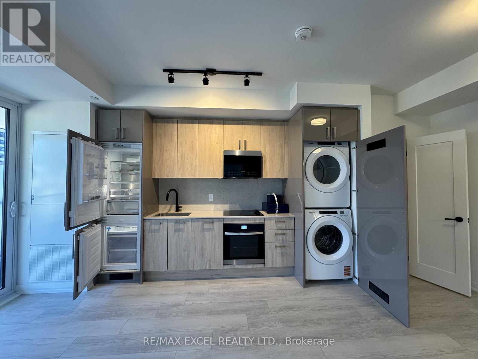
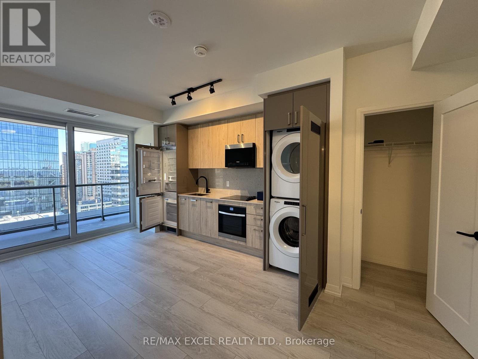
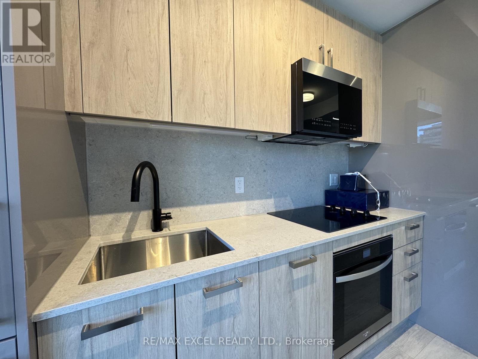
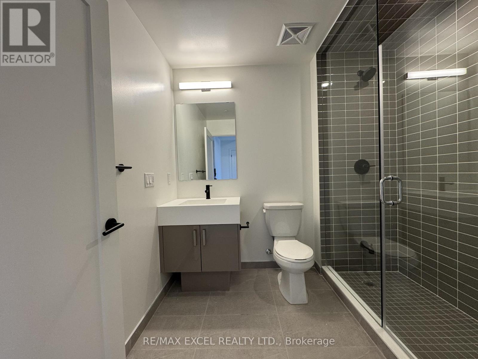
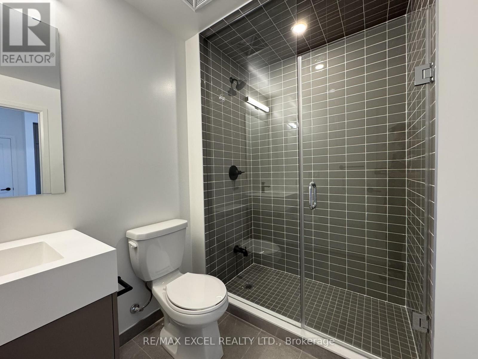
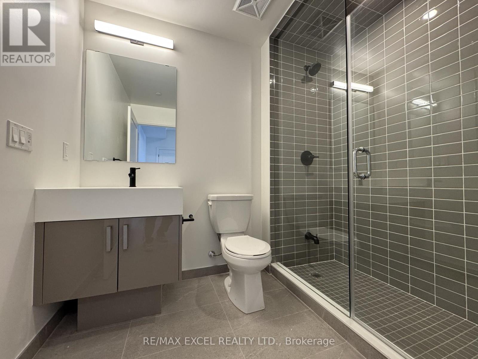
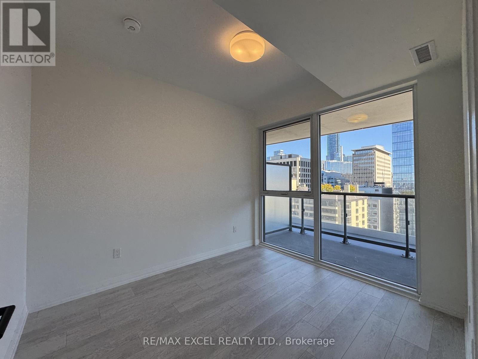
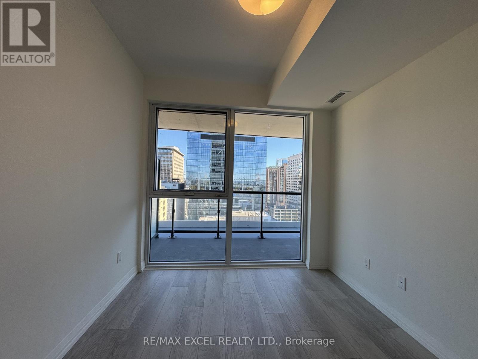
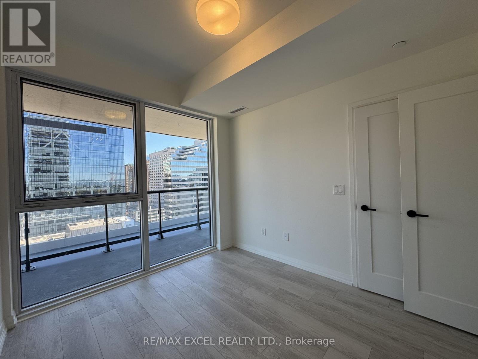
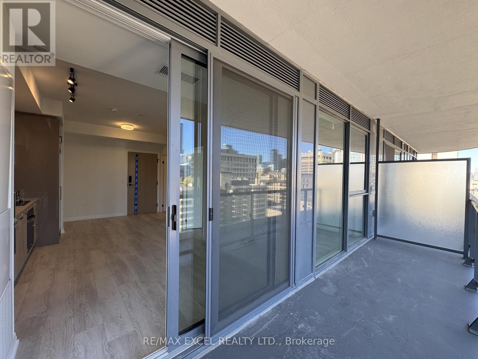
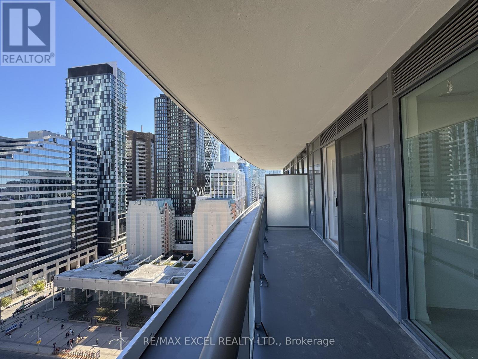
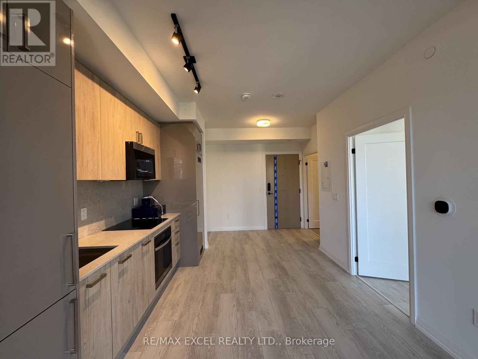
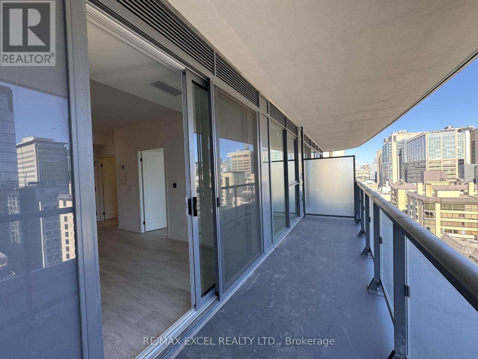
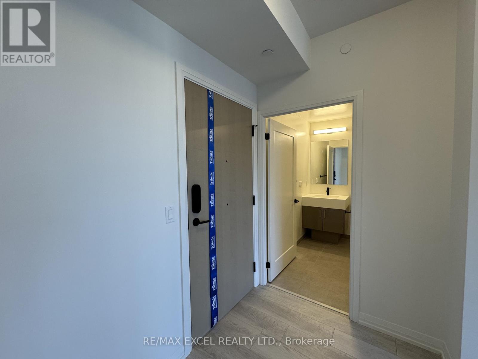
Welcome to Artistry Condos, a brand-new landmark by Tribute Communities in the heart of downtown Toronto. This bright east-facing 1-bedroom, 1-bath suite offers an efficient open-concept layout with no wasted space, 9-ft smooth ceilings, floor-to-ceiling windows, and a private open balcony that fills the home with natural light. The modern kitchen features built-in appliances, quartz countertops, and sleek contemporary finishes throughout. Enjoy the convenience of high-tech keyless entry with a smart door lock system and smart thermostat. Premium building amenities include 24-hour concierge, fitness centre, yoga room, co-working lounge, party room with kitchen, rooftop terrace with BBQ area, rooftop pet playground, and a private pet wash room. Steps to St. Patrick Station, TTC, Financial District, shopping, dining, and entertainment, and just minutes to AGO, OCAD, U of T, and major hospitals including SickKids, Mount Sinai, Princess Margaret, and Toronto General. (id:63203)
Property Details
| MLS® Number | C13712672 |
| Property Type | Single Family |
| Community Name | Kensington-Chinatown |
| Amenities Near By | Hospital, Public Transit, Schools |
| Community Features | Pets Not Allowed, Community Centre |
| Features | Balcony, Carpet Free |
| View Type | City View |
Building
| Bathroom Total | 1 |
| Bedrooms Above Ground | 1 |
| Bedrooms Total | 1 |
| Age | New Building |
| Amenities | Party Room, Exercise Centre, Security/concierge, Sauna |
| Appliances | Dishwasher, Dryer, Stove, Washer, Refrigerator |
| Basement Type | None |
| Cooling Type | Central Air Conditioning |
| Exterior Finish | Concrete |
| Fire Protection | Security System |
| Flooring Type | Laminate |
| Heating Fuel | Natural Gas |
| Heating Type | Forced Air |
| Size Interior | 0 - 499 Ft2 |
| Type | Apartment |
Parking
| Underground | |
| No Garage |
Land
| Acreage | No |
| Land Amenities | Hospital, Public Transit, Schools |
Rooms
| Level | Type | Length | Width | Dimensions |
|---|---|---|---|---|
| Flat | Living Room | 5.76 m | 3.32 m | 5.76 m x 3.32 m |
| Flat | Kitchen | 5.76 m | 3.32 m | 5.76 m x 3.32 m |
| Flat | Dining Room | 5.76 m | 3.32 m | 5.76 m x 3.32 m |
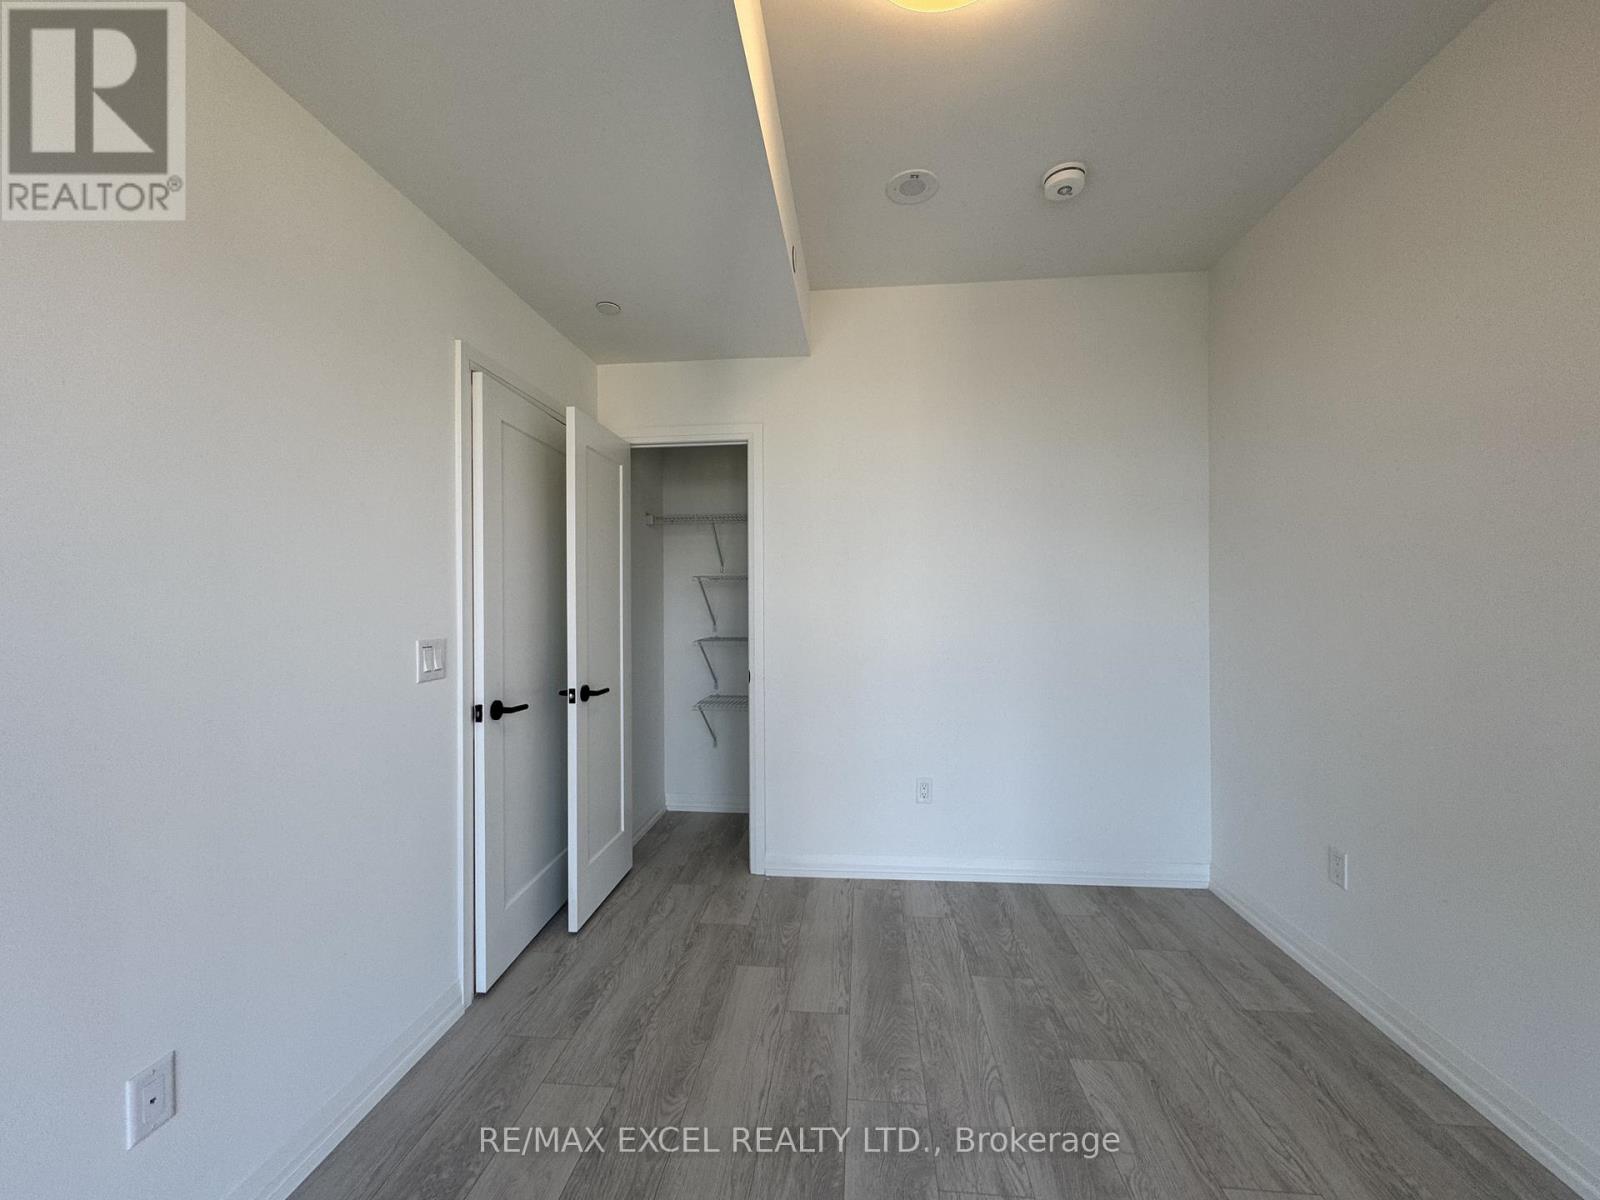
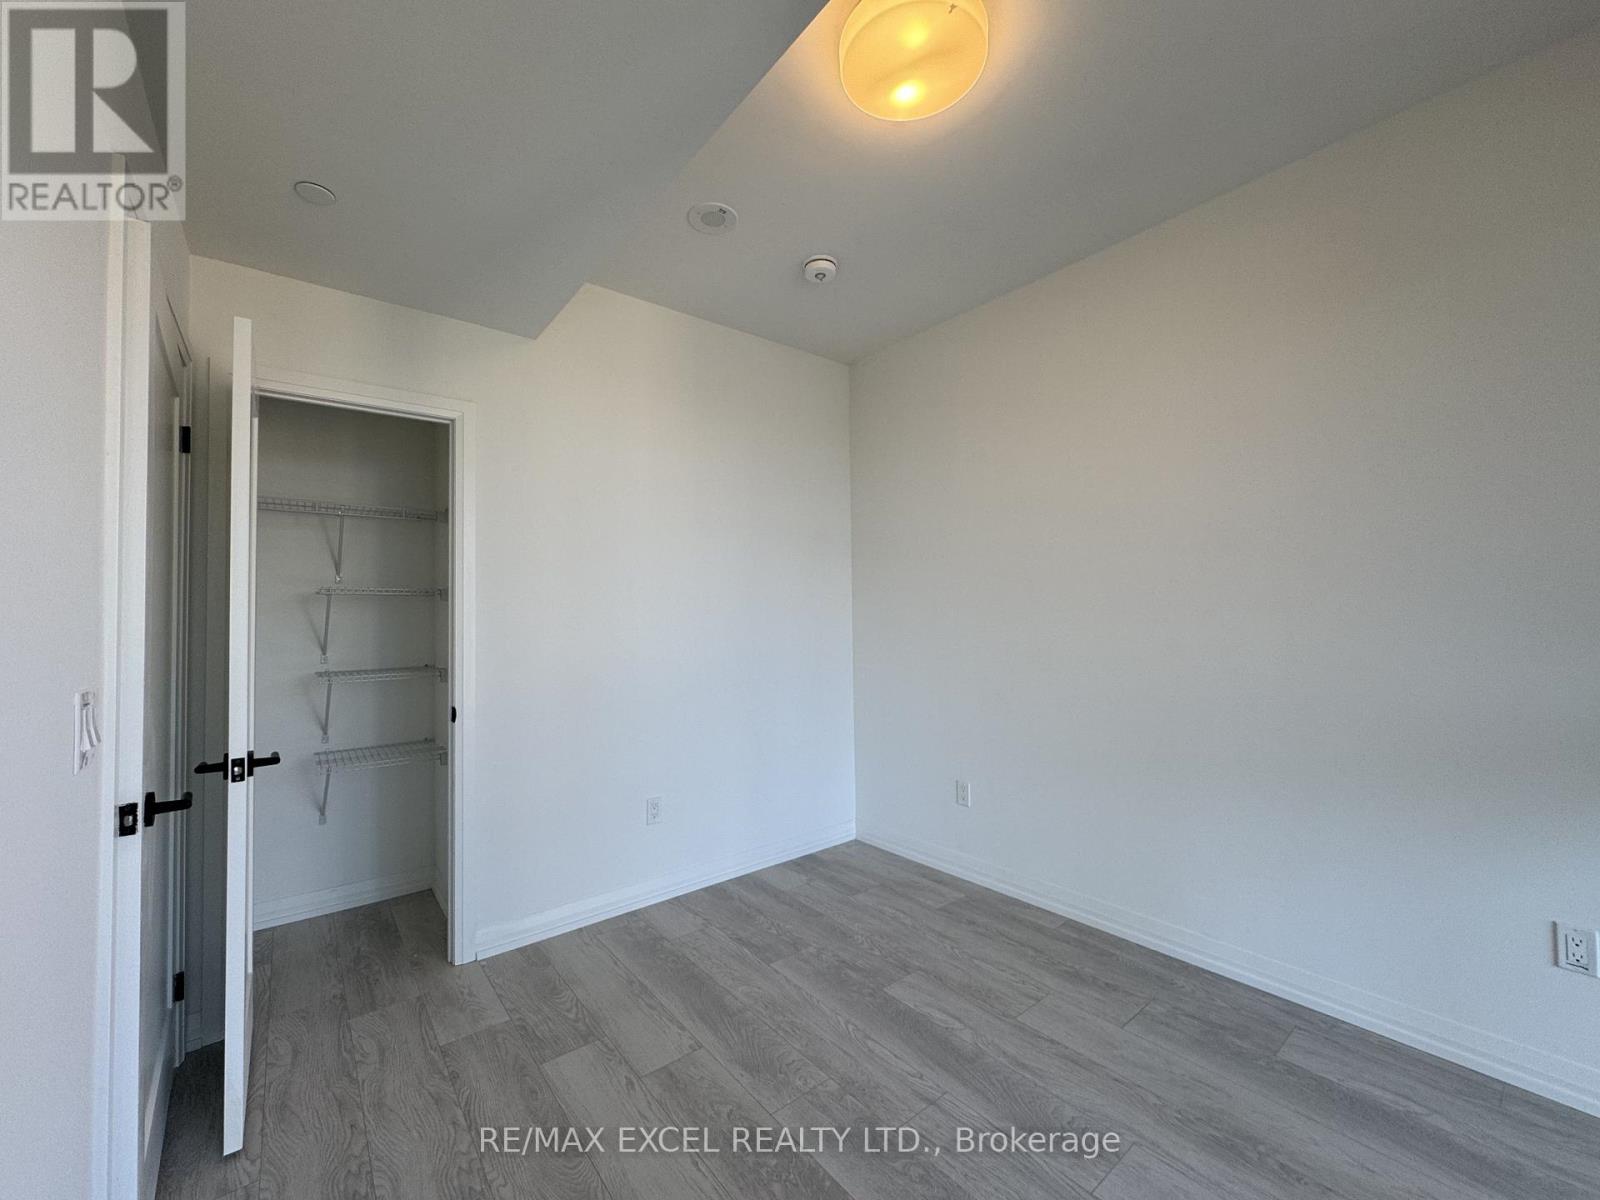
| Flat | Primary Bedroom | 3.23 m | 2.83 m | 3.23 m x 2.83 m |
Contact Us
Contact us for more information

The trademarks REALTOR®, REALTORS®, and the REALTOR® logo are controlled by The Canadian Real Estate Association (CREA) and identify real estate professionals who are members of CREA. The trademarks MLS®, Multiple Listing Service® and the associated logos are owned by The Canadian Real Estate Association (CREA) and identify the quality of services provided by real estate professionals who are members of CREA. The trademark DDF® is owned by The Canadian Real Estate Association (CREA) and identifies CREA's Data Distribution Facility (DDF®)
August 26 2026 05:23:38
Toronto Regional Real Estate Board
RE/MAX Excel Realty Ltd.