

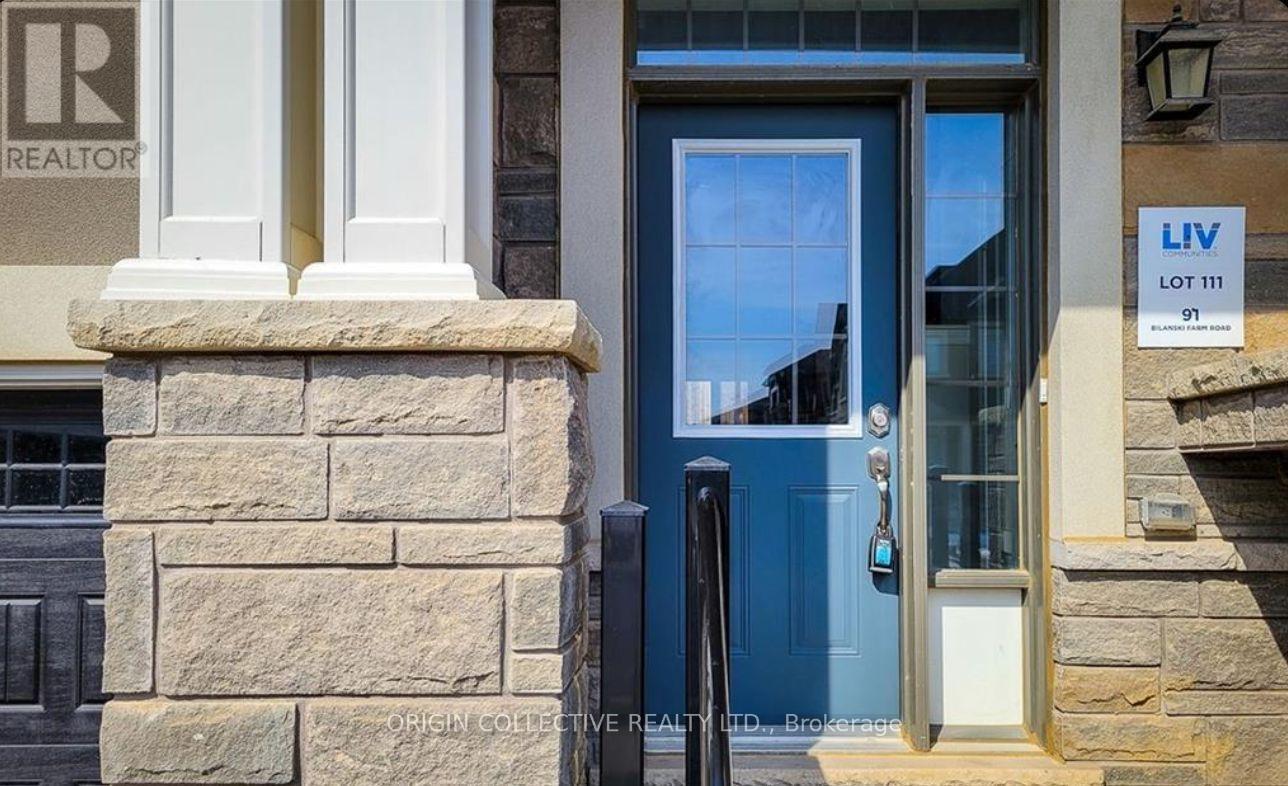
91 Bilanski Farm Road Brantford, Ontario N3S 0J4

$2,300 Monthly
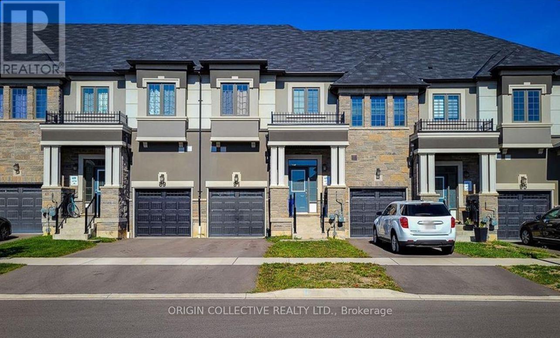
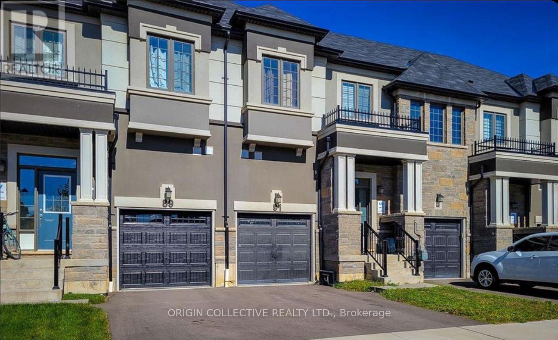
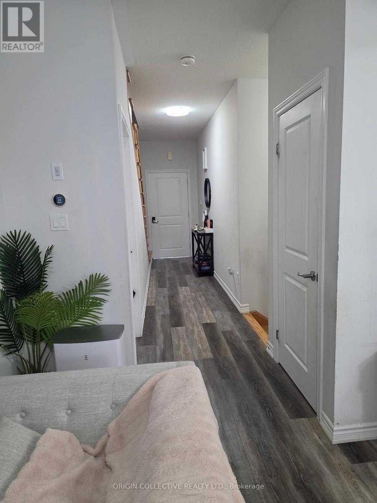
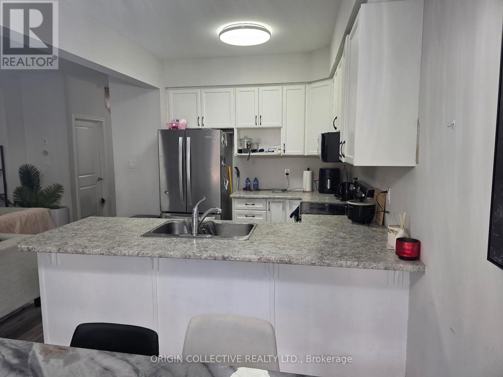
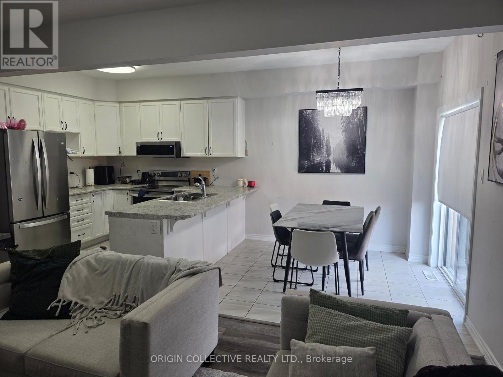
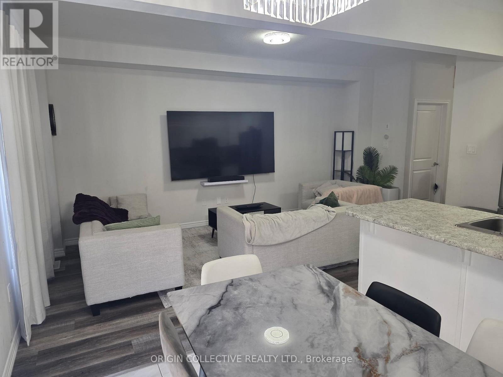
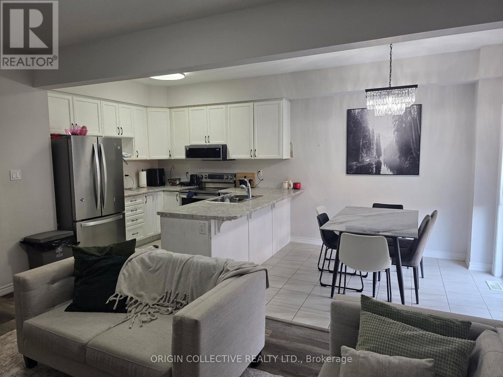
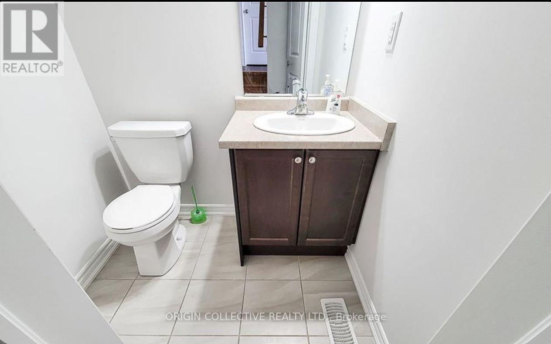
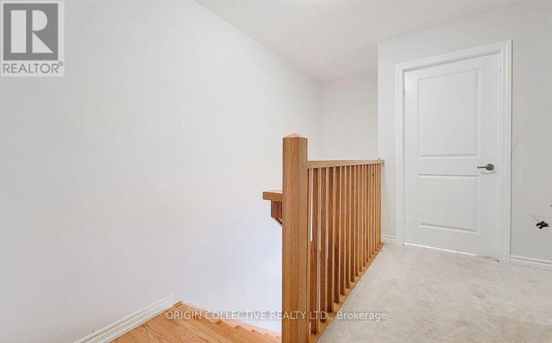
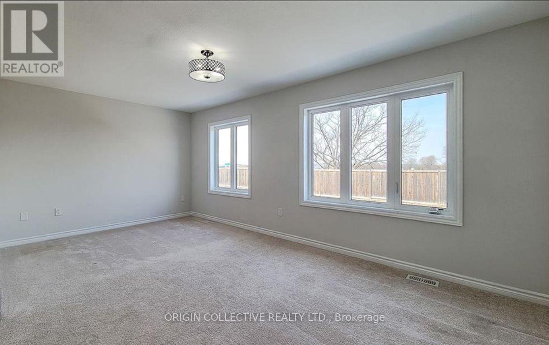
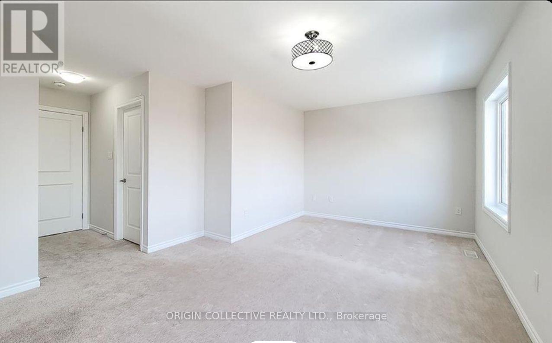
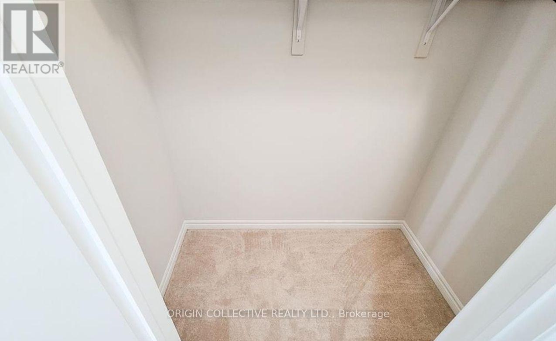
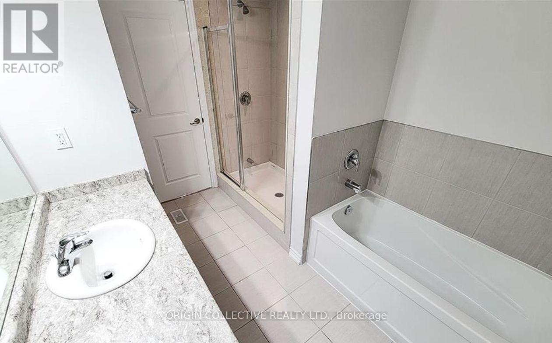
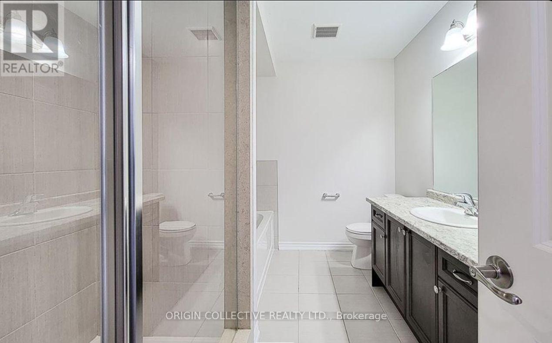
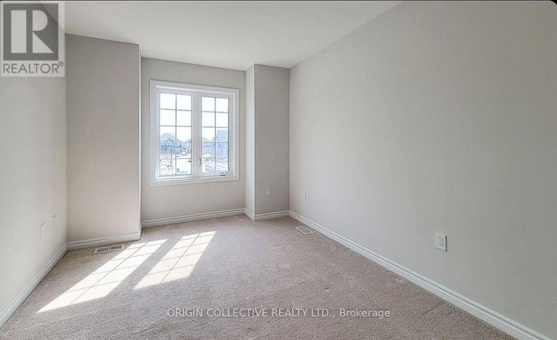
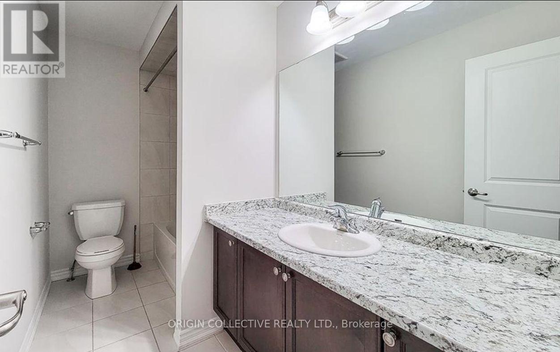
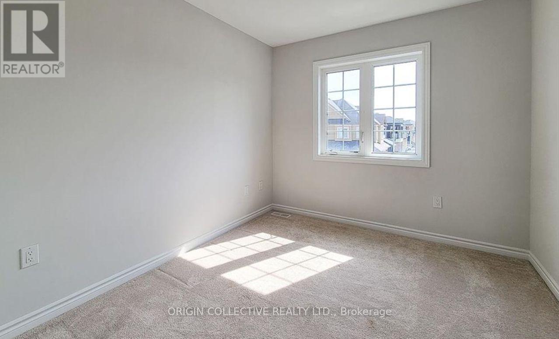
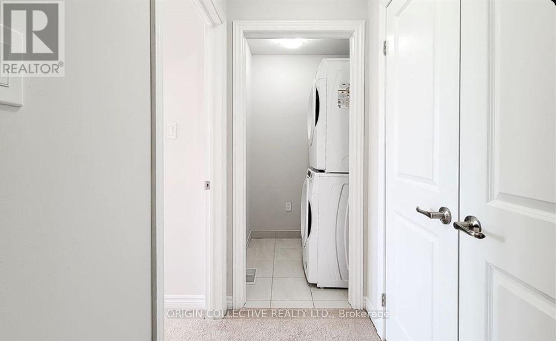
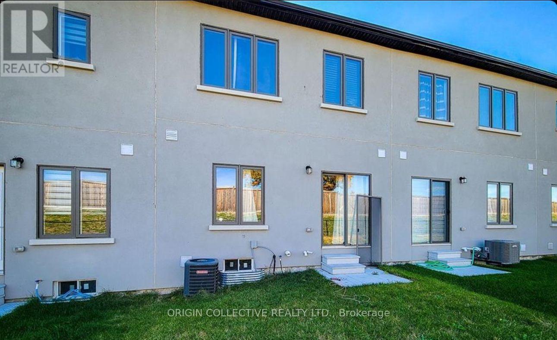
Welcome to 91 Bilanski Farm Rd! This beautiful and spacious executive townhome offers approximately 1,600 sq. ft. of comfortable living space across the MAIN & SECOND FLOORS, featuring 3 generously sized bedrooms and 2.5 bathrooms. Step inside to a bright, open-concept layout highlighted by 9-ft ceilings, an inviting living and dining area, and a functional kitchen that's perfect for everyday living and entertaining. Upstairs, you'll find three well-proportioned bedrooms, including a spacious primary retreat with walk-in closet and private ensuite, plus the convenience of second-floor laundry. Enjoy the added privacy of a backyard backing onto open space with no immediate rear neighbour. Ideally located in a desirable Brantford community close to schools, parks, shopping, public transit and everyday amenities, with quick access to Hwy 403-perfect for commuters. Offered at only $2,350/month. A wonderful opportunity for professionals, couples or families looking for a modern, well-located place to call home. MAIN & SECOND FLOORS ONLY. Don't miss it-book your private showing today! (id:63203)
Property Details
| MLS® Number | X13713056 |
| Property Type | Single Family |
| Equipment Type | Hrv, Water Heater |
| Parking Space Total | 2 |
| Rental Equipment Type | Hrv, Water Heater |
Building
| Bathroom Total | 3 |
| Bedrooms Above Ground | 3 |
| Bedrooms Total | 3 |
| Basement Features | Apartment In Basement |
| Basement Type | N/a |
| Construction Style Attachment | Attached |
| Cooling Type | Central Air Conditioning, Air Exchanger |
| Exterior Finish | Stone, Stucco |
| Flooring Type | Vinyl, Tile |
| Foundation Type | Concrete |
| Half Bath Total | 1 |
| Heating Fuel | Natural Gas |
| Heating Type | Forced Air |
| Stories Total | 2 |
| Size Interior | 1,500 - 2,000 Ft2 |
| Type | Row / Townhouse |
| Utility Water | Municipal Water |
Parking
| Garage |
Land
| Acreage | No |
| Sewer | Sanitary Sewer |
| Size Depth | 30.48 M |
| Size Frontage | 6.1 M |
| Size Irregular | 6.1 X 30.5 M |
| Size Total Text | 6.1 X 30.5 M |
Rooms
| Level | Type | Length | Width | Dimensions |
|---|---|---|---|---|
| Second Level | Primary Bedroom | 2.73 m | 2.92 m | 2.73 m x 2.92 m |
| Second Level | Bedroom 2 | 2.73 m | 2.9 m | 2.73 m x 2.9 m |
| Second Level | Bedroom 3 | 2.75 m | 280 m | 2.75 m x 280 m |
| Second Level | Laundry Room | 2.54 m | 1.5 m | 2.54 m x 1.5 m |
| Main Level | Living Room | 3.35 m | 5.8 m | 3.35 m x 5.8 m |
| Main Level | Kitchen | 24 m | 3.03 m | 24 m x 3.03 m |
| Main Level | Dining Room | 2.44 m | 2.44 m | 2.44 m x 2.44 m |
Contact Us
Contact us for more information

The trademarks REALTOR®, REALTORS®, and the REALTOR® logo are controlled by The Canadian Real Estate Association (CREA) and identify real estate professionals who are members of CREA. The trademarks MLS®, Multiple Listing Service® and the associated logos are owned by The Canadian Real Estate Association (CREA) and identify the quality of services provided by real estate professionals who are members of CREA. The trademark DDF® is owned by The Canadian Real Estate Association (CREA) and identifies CREA's Data Distribution Facility (DDF®)
August 26 2026 02:03:27
Toronto Regional Real Estate Board
Origin Collective Realty Ltd.