

Main - 708 Carnegie Avenue Oshawa, Ontario L1G 4R6

$2,300 Monthly
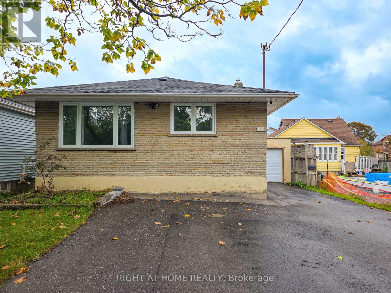
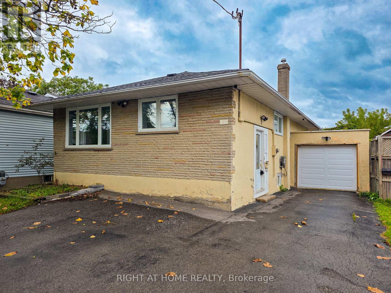
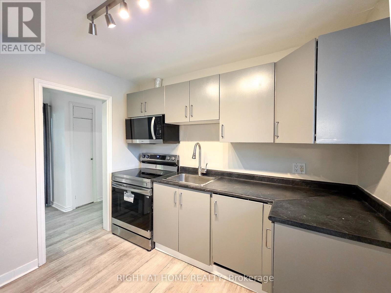
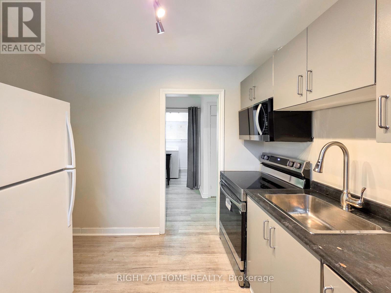
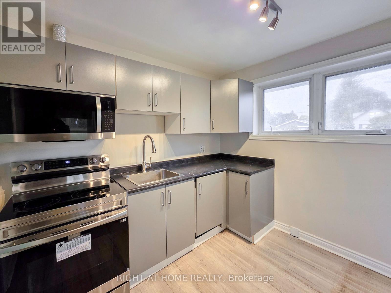
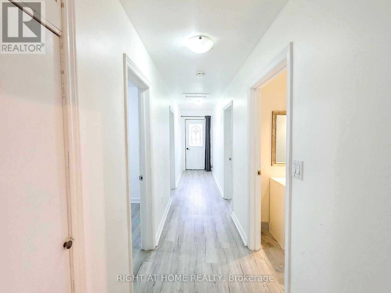
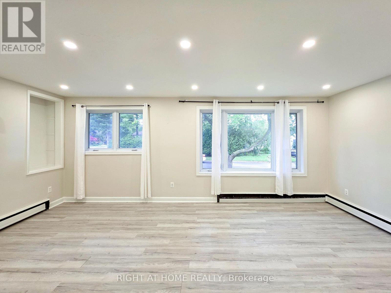
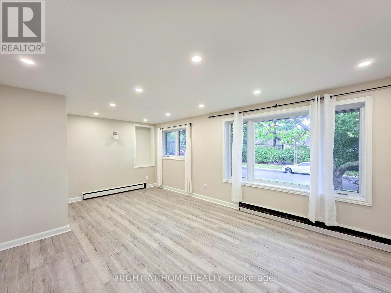
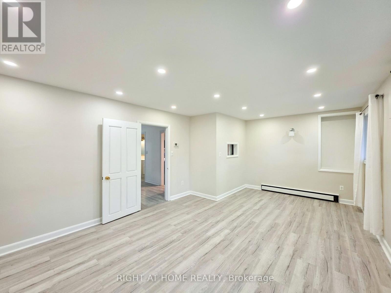
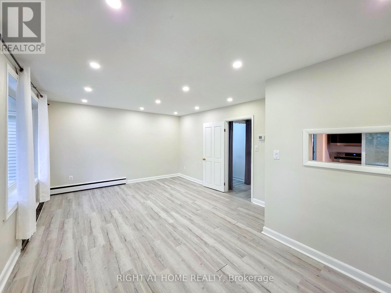
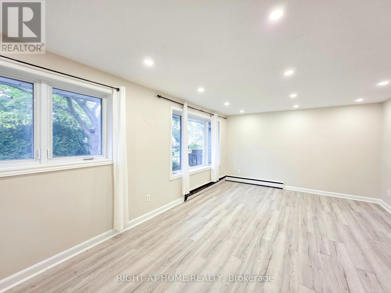
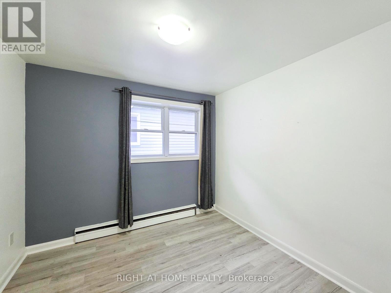
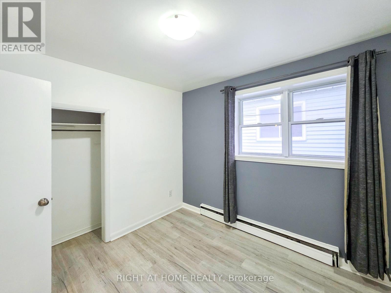
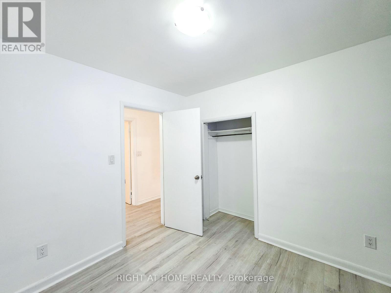
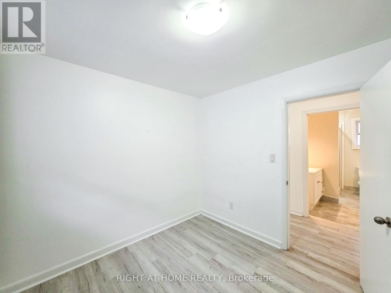
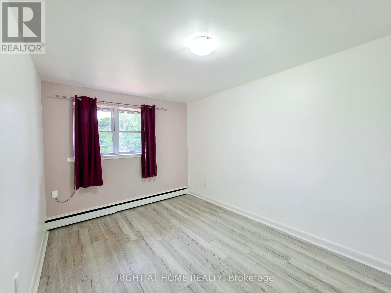
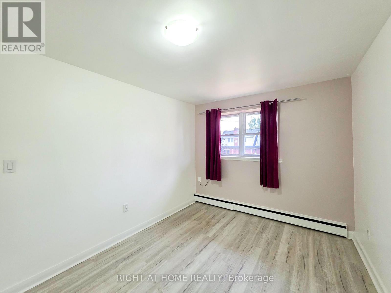
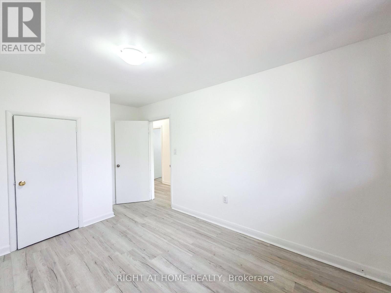
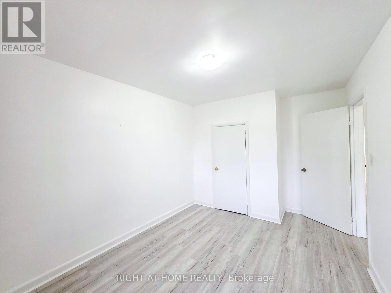
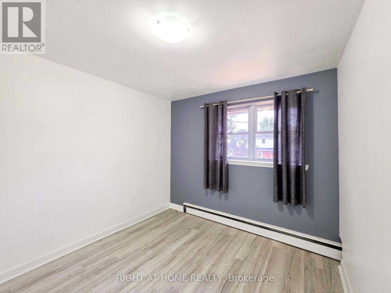
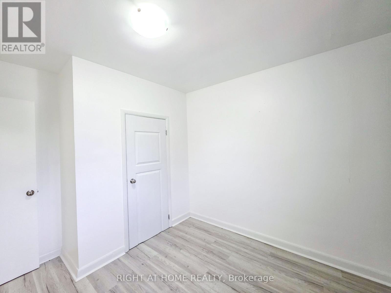
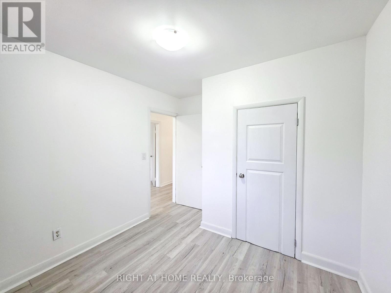
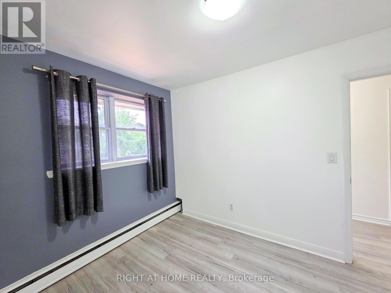
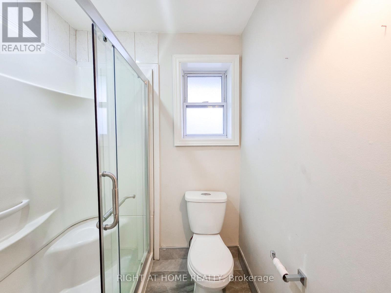
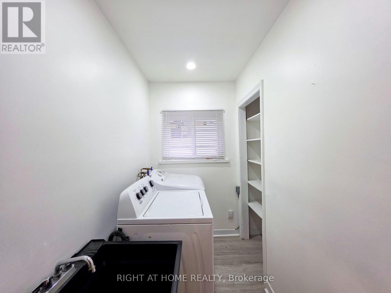
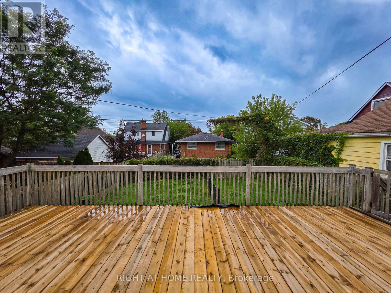
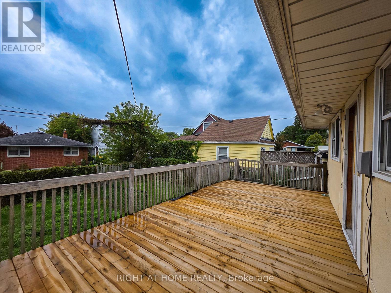
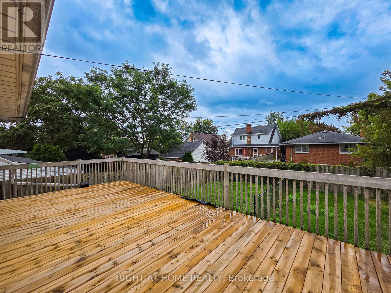
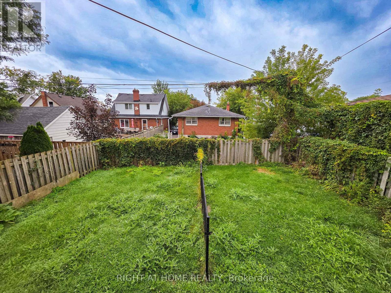
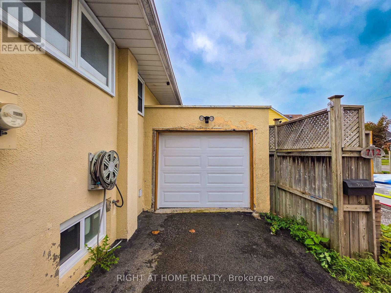
Welcome to this spacious and inviting 3-bedroom unit offering plenty of natural light and a comfortable, private living space. The bright living room provides a welcoming area to relax and unwind, while private in-suite laundry adds everyday convenience. Outside, enjoy a newly completed oversized rear deck overlooking your own fully fenced backyard-an ideal spot for relaxing, entertaining, or enjoying the warmer months. Located on a quiet and desirable Oshawa street, close to public transit and just minutes from Rossland Rd E and Simcoe St N. Two parking spaces included. Utilities are 60%. (id:63203)
Property Details
| MLS® Number | E13712992 |
| Property Type | Single Family |
| Neigbourhood | Centennial |
| Community Name | Centennial |
| Features | In Suite Laundry |
| Parking Space Total | 4 |
Building
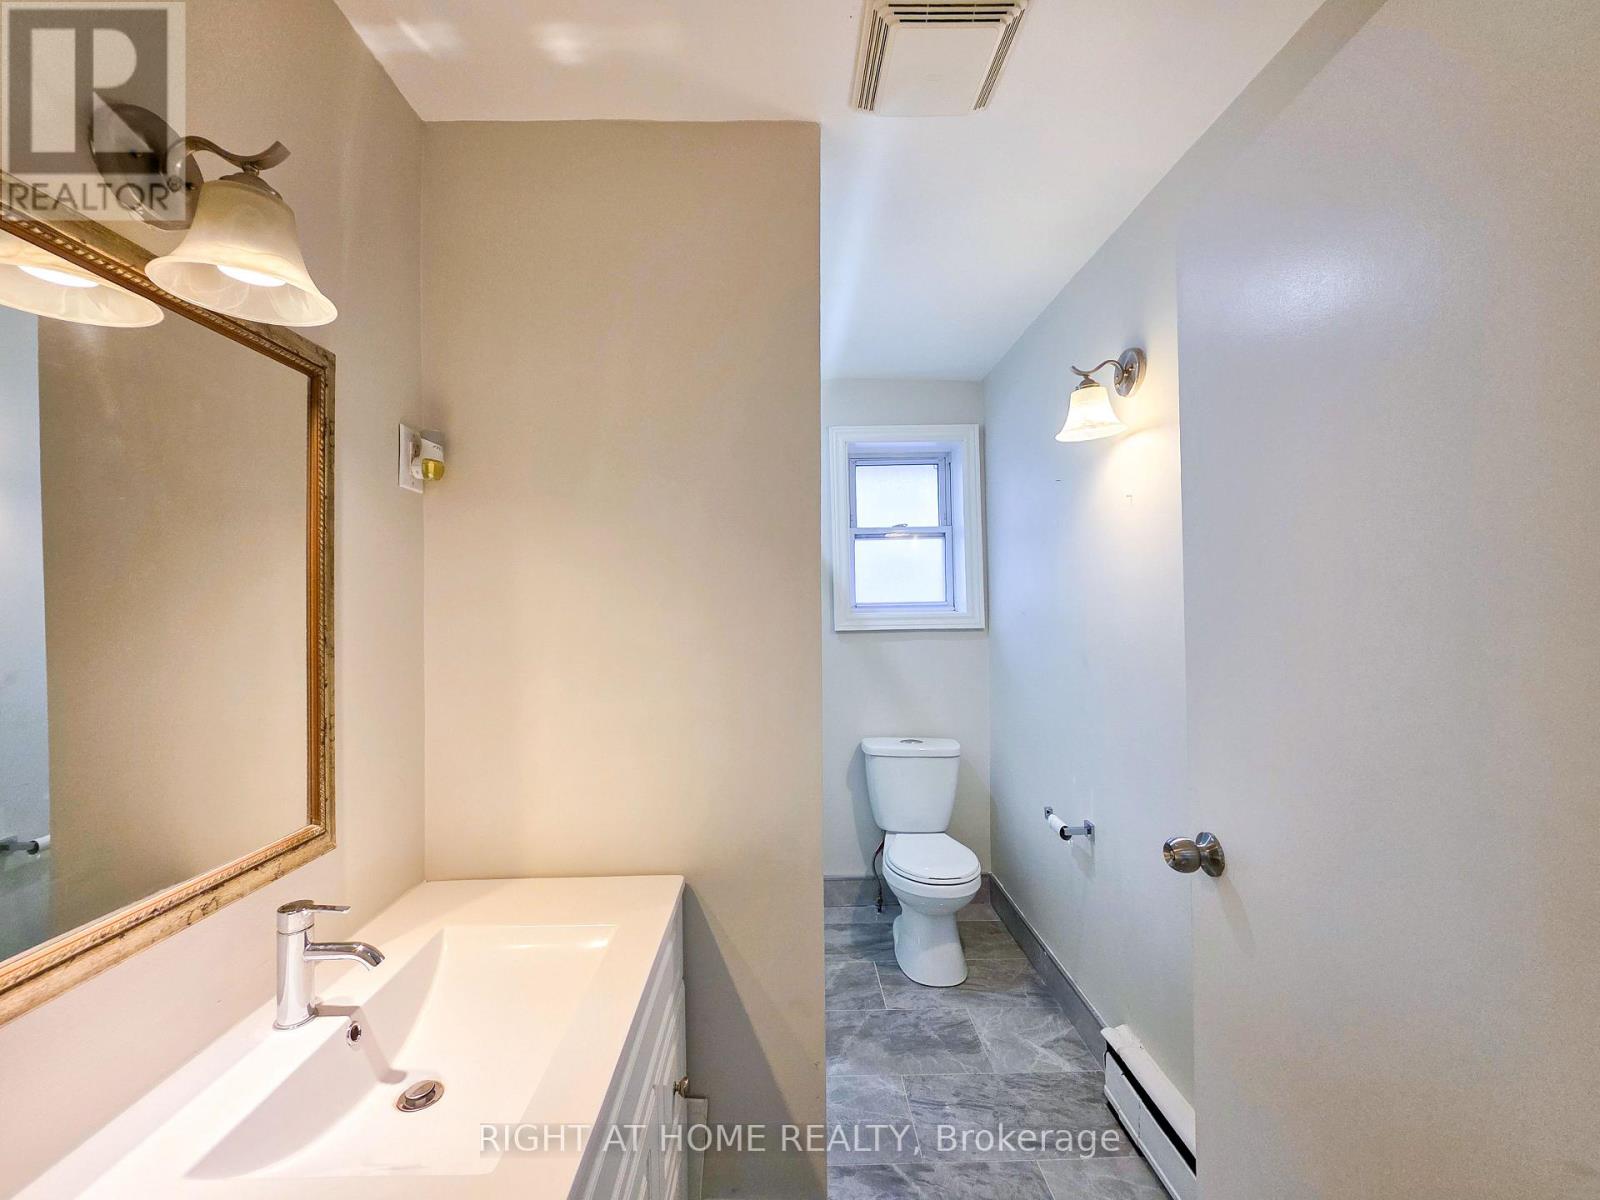
| Bathroom Total | 1 |
| Bedrooms Above Ground | 3 |
| Bedrooms Total | 3 |
| Architectural Style | Raised Bungalow |
| Basement Development | Finished |
| Basement Features | Apartment In Basement, Walk Out |
| Basement Type | N/a, N/a (finished) |
| Construction Style Attachment | Detached |
| Cooling Type | None |
| Exterior Finish | Brick, Stucco |
| Foundation Type | Concrete |
| Heating Fuel | Natural Gas |
| Heating Type | Radiant Heat |
| Stories Total | 1 |
| Size Interior | 700 - 1,100 Ft2 |
| Type | House |
| Utility Water | Municipal Water |
Parking
| Detached Garage | |
| Garage |
Land
| Acreage | No |
| Sewer | Sanitary Sewer |
| Size Depth | 106 Ft |
| Size Frontage | 40 Ft |
| Size Irregular | 40 X 106 Ft |
| Size Total Text | 40 X 106 Ft |
Contact Us
Contact us for more information

The trademarks REALTOR®, REALTORS®, and the REALTOR® logo are controlled by The Canadian Real Estate Association (CREA) and identify real estate professionals who are members of CREA. The trademarks MLS®, Multiple Listing Service® and the associated logos are owned by The Canadian Real Estate Association (CREA) and identify the quality of services provided by real estate professionals who are members of CREA. The trademark DDF® is owned by The Canadian Real Estate Association (CREA) and identifies CREA's Data Distribution Facility (DDF®)
August 26 2026 01:55:21
Toronto Regional Real Estate Board
Right At Home Realty