

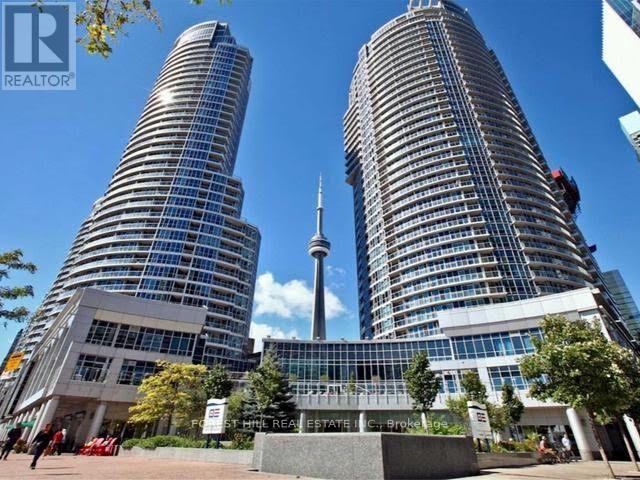
912 - 208 Queens Quay W Toronto, Ontario M5J 2Y5

$4,700 Monthly
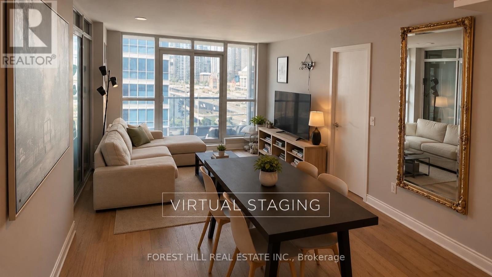
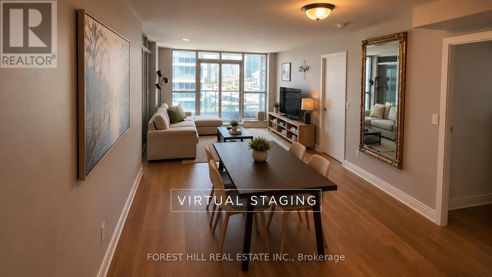
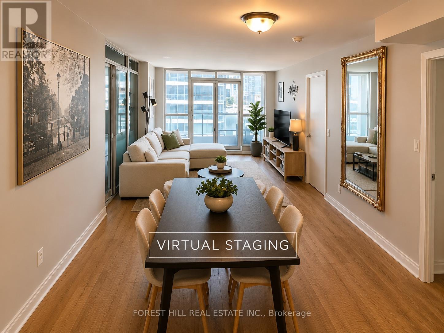
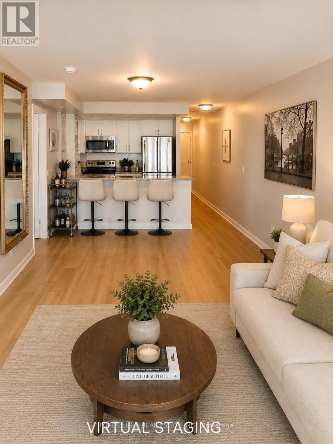
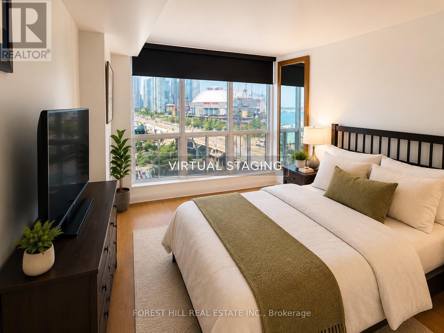
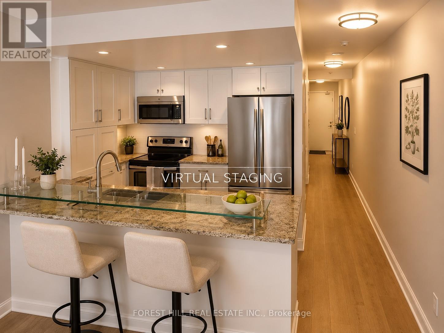
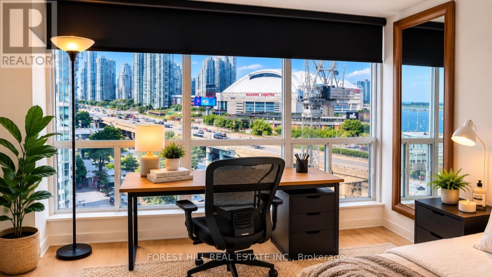
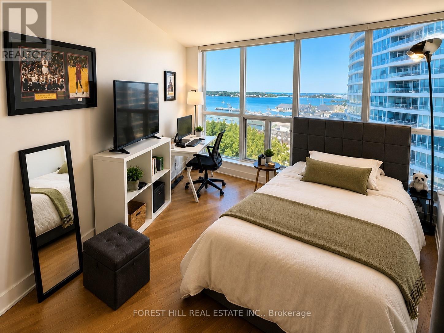
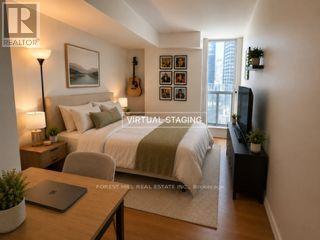
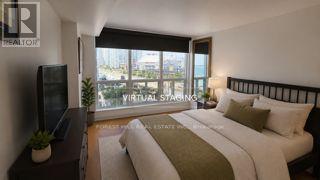
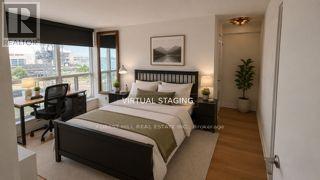
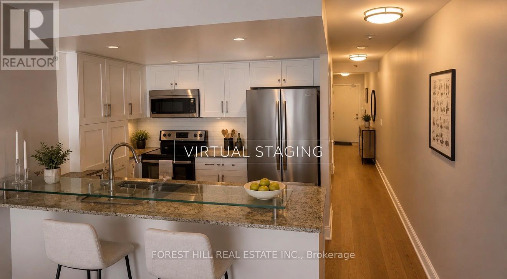
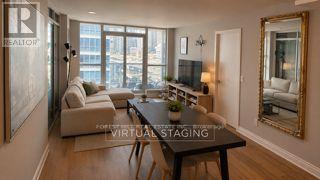
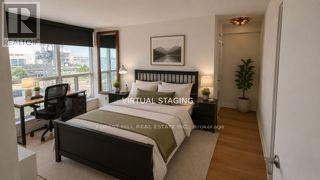

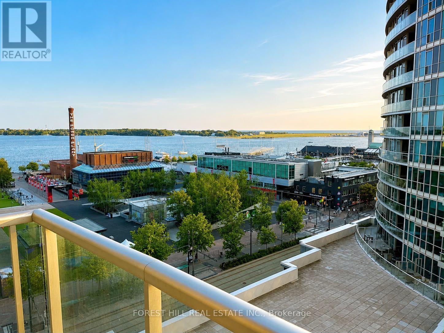
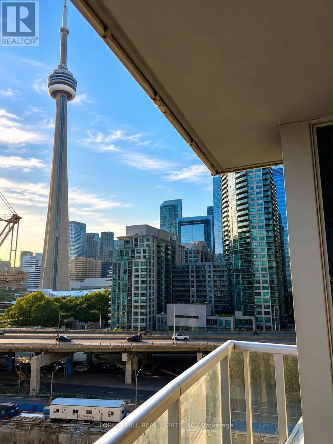
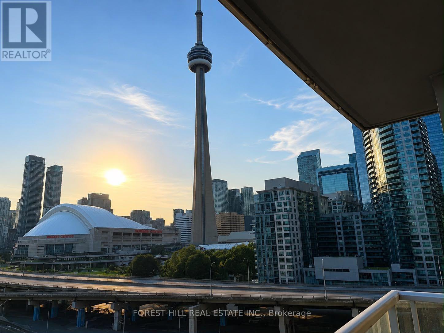
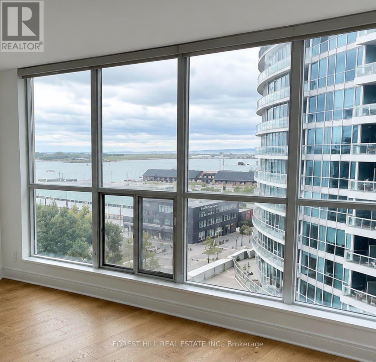
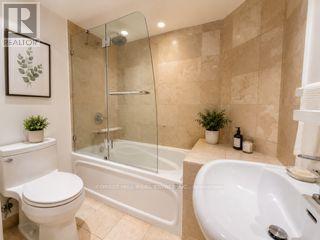
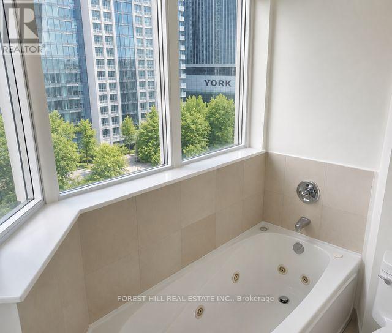
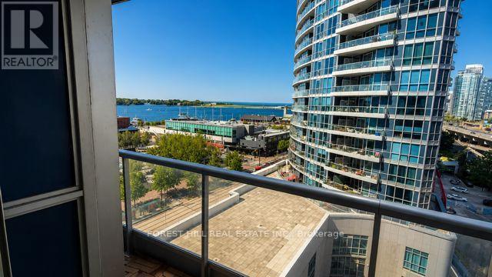
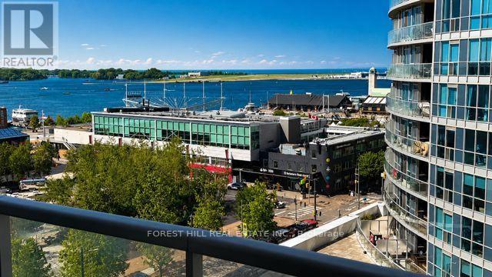
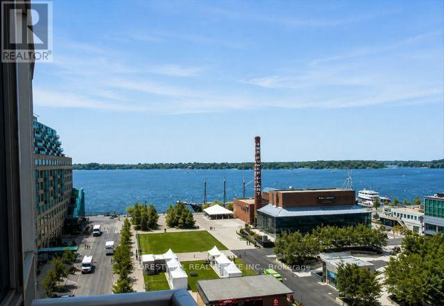
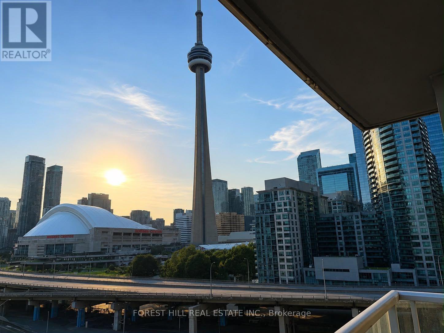
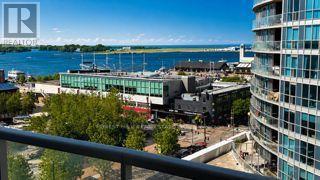
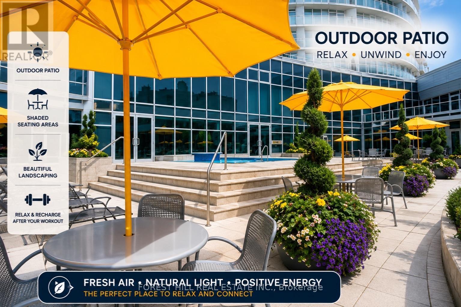
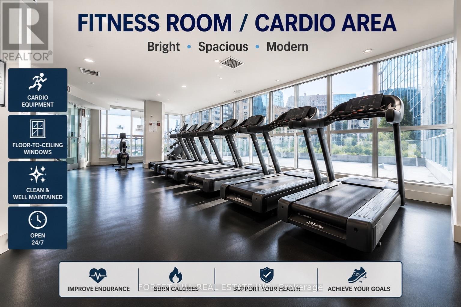
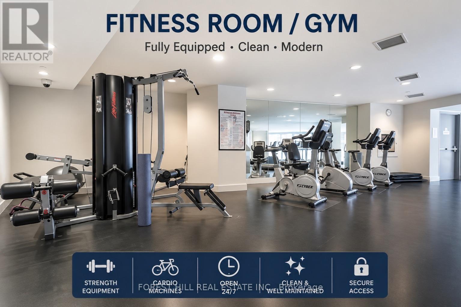
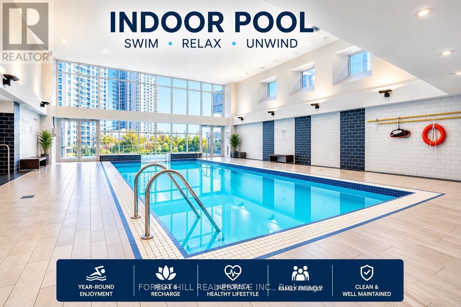
Client RemarksRarely offered 2+Den, 2-bath waterfront suite at 208 Queens Quay W. 6-MONTH LEASE TERM AVAILABLE. ONE PARKING SPACE + ALL UTILITIES INCLUDED.DEN WITH WINDOW - CAN BE USED AS A 3RD BEDROOM. The den offers beautiful views and can also be used as a home office or guest room.Bright, open-concept layout with floor-to-ceiling windows, private balcony, and a spacious primary bedroom featuring a walk-in closet and spa-inspired ensuite with a deep soaker tub. Enjoy stunning views from many areas of the suite. Fridge and microwave have been updated.Exceptional building amenities include a fitness centre, saunas, party room, and pool. Ideally located in Toronto's Harbourfront, steps to grocery stores, restaurants, cafés, the Financial District, Entertainment District, Union Station, parks, and the waterfront. (id:63203)
Property Details
| MLS® Number | C13712968 |
| Property Type | Single Family |
| Community Name | Waterfront Communities C1 |
| Amenities Near By | Marina, Park, Public Transit |
| Community Features | Pets Allowed With Restrictions |
| Features | Balcony |
| Parking Space Total | 1 |
| Pool Type | Outdoor Pool |
| View Type | View |
| Water Front Type | Waterfront |
Building
| Bathroom Total | 2 |
| Bedrooms Above Ground | 2 |
| Bedrooms Below Ground | 1 |
| Bedrooms Total | 3 |
| Amenities | Security/concierge, Exercise Centre, Party Room |
| Appliances | Dishwasher, Dryer, Microwave, Stove, Washer, Refrigerator |
| Basement Type | None |
| Cooling Type | Central Air Conditioning |
| Exterior Finish | Concrete |
| Flooring Type | Hardwood |
| Heating Fuel | Other |
| Heating Type | Forced Air |
| Size Interior | 1,200 - 1,399 Ft2 |
| Type | Apartment |
Parking
| Underground | |
| Garage |
Land
| Acreage | No |
| Land Amenities | Marina, Park, Public Transit |
| Surface Water | Lake/pond |
Rooms
| Level | Type | Length | Width | Dimensions |
|---|---|---|---|---|
| Ground Level | Dining Room | 7.1 m | 3.62 m | 7.1 m x 3.62 m |
| Ground Level | Kitchen | 2.65 m | 2.37 m | 2.65 m x 2.37 m |
| Ground Level | Den | 3.77 m | 3.71 m | 3.77 m x 3.71 m |
| Ground Level | Living Room | 7.1 m | 3.62 m | 7.1 m x 3.62 m |
| Ground Level | Primary Bedroom | 3.99 m | 3.2 m | 3.99 m x 3.2 m |
| Ground Level | Bedroom 2 | 3.59 m | 2.74 m | 3.59 m x 2.74 m |
Contact Us
Contact us for more information

The trademarks REALTOR®, REALTORS®, and the REALTOR® logo are controlled by The Canadian Real Estate Association (CREA) and identify real estate professionals who are members of CREA. The trademarks MLS®, Multiple Listing Service® and the associated logos are owned by The Canadian Real Estate Association (CREA) and identify the quality of services provided by real estate professionals who are members of CREA. The trademark DDF® is owned by The Canadian Real Estate Association (CREA) and identifies CREA's Data Distribution Facility (DDF®)
August 26 2026 01:26:38
Toronto Regional Real Estate Board
Forest Hill Real Estate Inc.