

1604 - 33 Mill Street Toronto, Ontario M5A 3R3

$3,350 Monthly
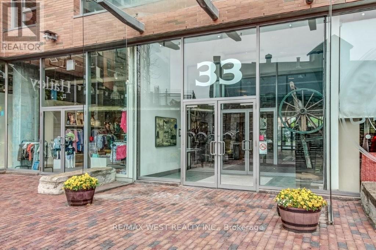
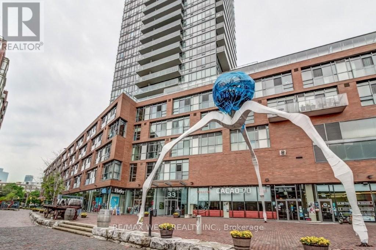
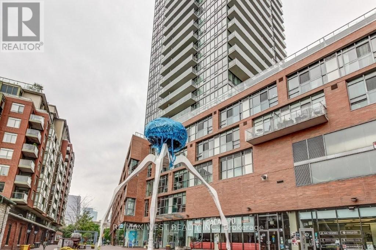
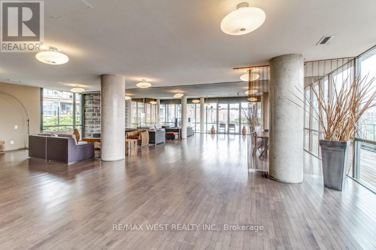
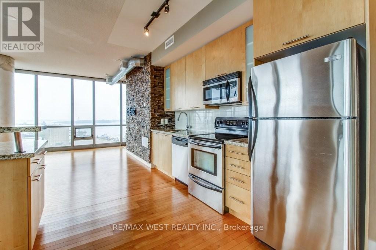
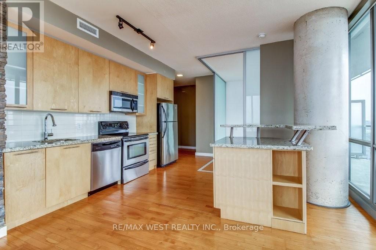
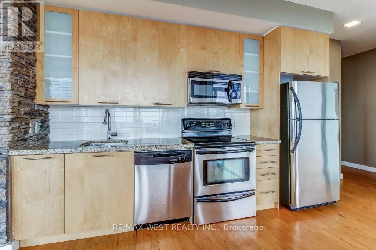
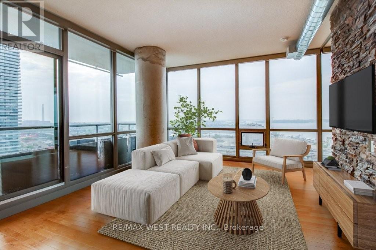
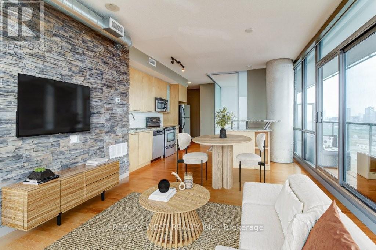
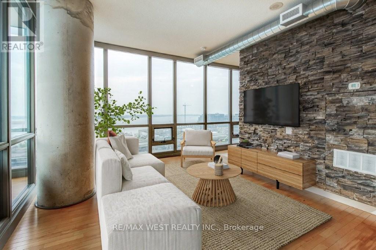
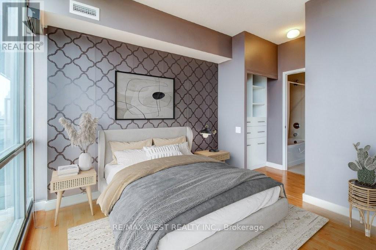
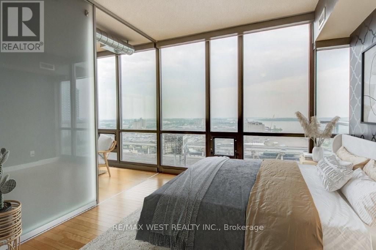
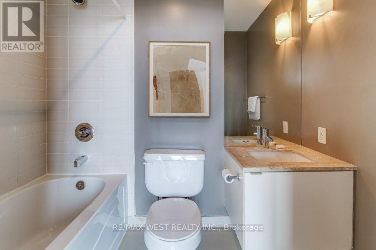
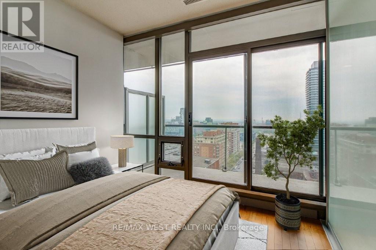
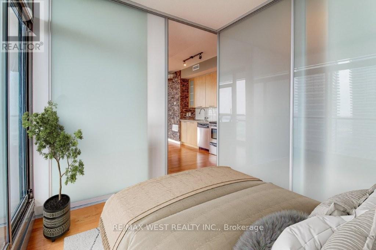
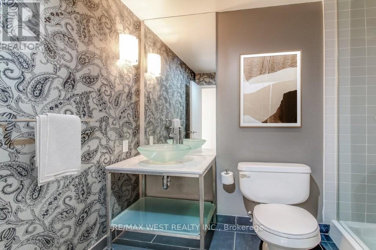
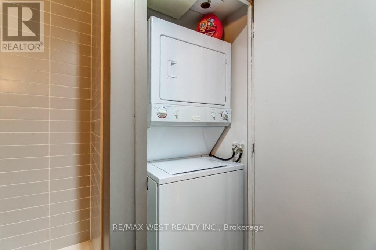
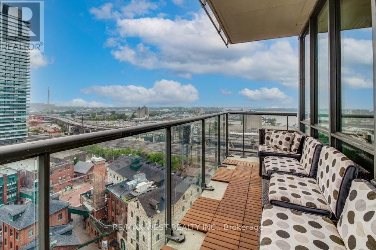
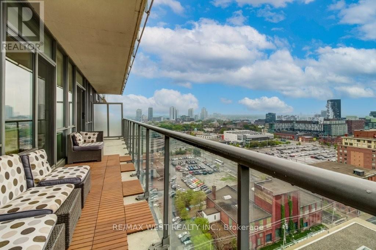
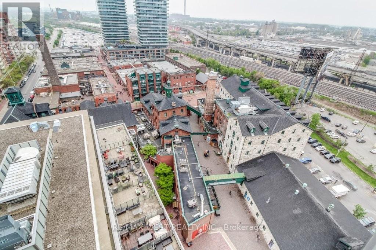
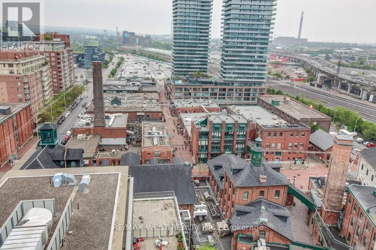
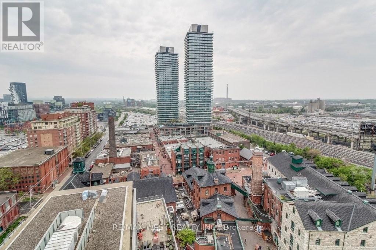
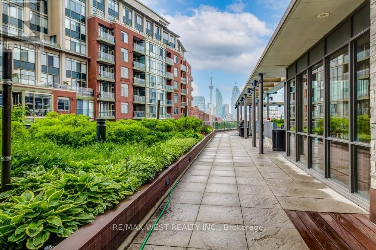
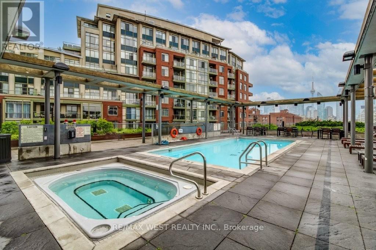
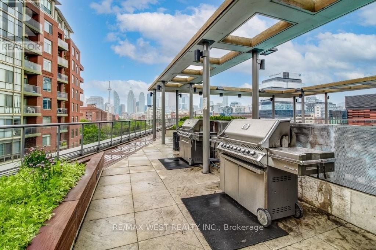
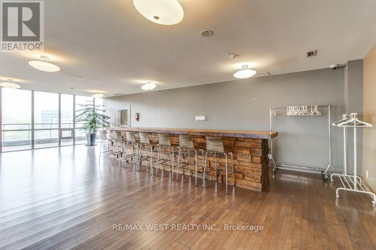
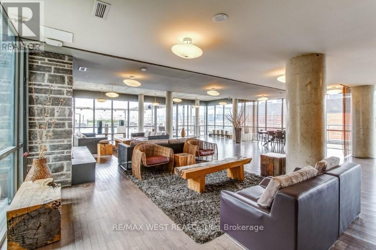
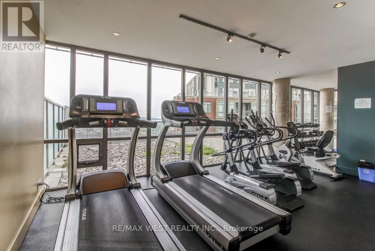
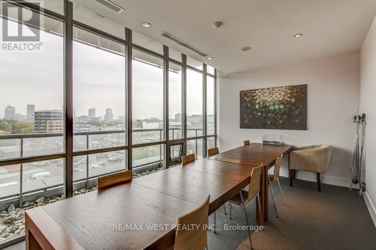
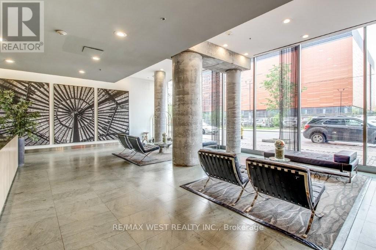
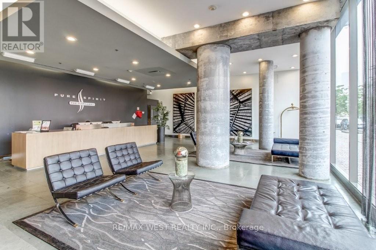
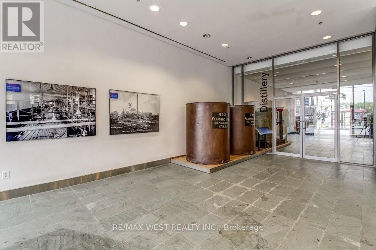
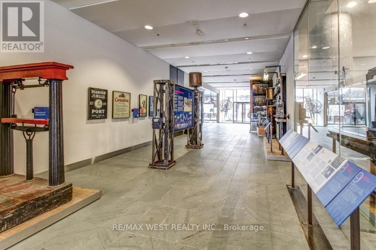
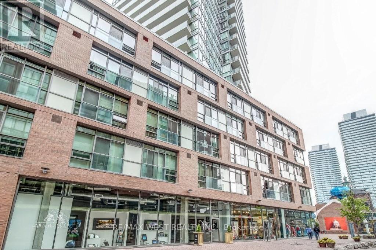
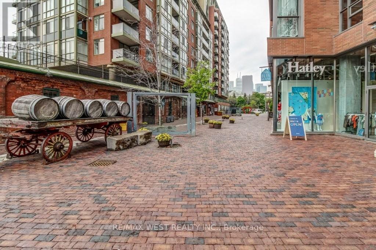
Rarely available corner suite in the heart of Toronto's Distillery District! Enjoy breathtaking south-east views from every room. This stunning condo offers 2 bedrooms, 2 baths, 9' ceilings and sliding frosted glass barn doors. Floor to ceiling windows have automatic blinds. Bright open concept living area boasts a custom stone wall and granite kitchen with stainless steel appliances & breakfast bar. There are 2 walk-outs to a large balcony that overlooks the Distillery Market, Lake Ontario, the Toronto Islands and the CN Tower! "Pure Spirit" condo community offers 24/7 concierge along with fabulous amenities on 6th floor such as an outdoor pool & hot tub, barbecue area, exercise room and sauna! One underground parking and locker included. Walk to trendy dining, shopping, transit, the waterfront & much more!! Welcome Home! (id:63203)
Property Details
| MLS® Number | C13713566 |
| Property Type | Single Family |
| Community Name | Waterfront Communities C8 |
| Amenities Near By | Marina, Park, Public Transit, Schools |
| Community Features | Pets Not Allowed |
| Features | Balcony |
| Parking Space Total | 1 |
| Pool Type | Outdoor Pool |
| View Type | View |
Building
| Bathroom Total | 2 |
| Bedrooms Above Ground | 2 |
| Bedrooms Total | 2 |
| Amenities | Security/concierge, Exercise Centre, Party Room, Storage - Locker |
| Appliances | Blinds, Dishwasher, Dryer, Microwave, Stove, Washer, Refrigerator |
| Basement Type | None |
| Cooling Type | Central Air Conditioning |
| Exterior Finish | Concrete |
| Flooring Type | Wood |
| Heating Fuel | Natural Gas |
| Heating Type | Heat Pump |
| Size Interior | 700 - 799 Ft2 |
| Type | Apartment |
Parking
| Underground | |
| Garage |
Land
| Acreage | No |
| Land Amenities | Marina, Park, Public Transit, Schools |
| Surface Water | Lake/pond |
Rooms
| Level | Type | Length | Width | Dimensions |
|---|---|---|---|---|
| Ground Level | Living Room | 3.72 m | 3.57 m | 3.72 m x 3.57 m |
| Ground Level | Dining Room | 2.89 m | 2.6 m | 2.89 m x 2.6 m |
| Ground Level | Kitchen | 4.67 m | 1.6 m | 4.67 m x 1.6 m |
| Ground Level | Primary Bedroom | 4.06 m | 2.98 m | 4.06 m x 2.98 m |
| Ground Level | Bedroom 2 | 2.97 m | 2.53 m | 2.97 m x 2.53 m |
Contact Us
Contact us for more information

The trademarks REALTOR®, REALTORS®, and the REALTOR® logo are controlled by The Canadian Real Estate Association (CREA) and identify real estate professionals who are members of CREA. The trademarks MLS®, Multiple Listing Service® and the associated logos are owned by The Canadian Real Estate Association (CREA) and identify the quality of services provided by real estate professionals who are members of CREA. The trademark DDF® is owned by The Canadian Real Estate Association (CREA) and identifies CREA's Data Distribution Facility (DDF®)
August 26 2026 03:27:54
Toronto Regional Real Estate Board
RE/MAX West Realty Inc.