

90 Coolspring Crescent Caledon, Ontario L7E 1W7

$1,150,000
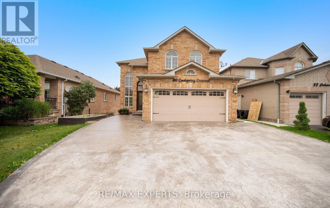
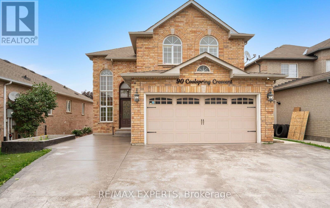
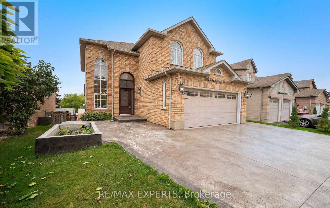
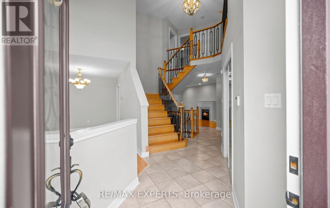
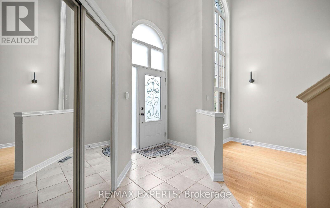
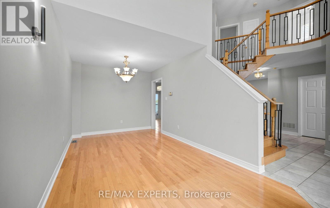
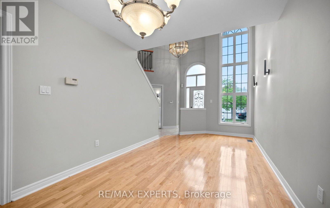
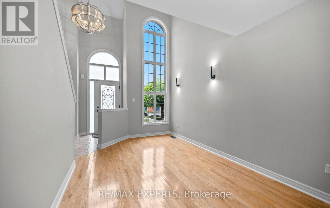
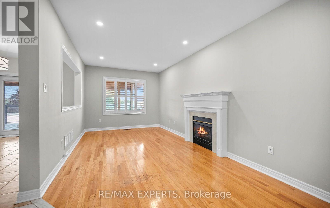
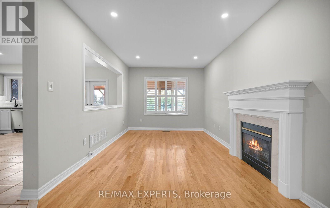
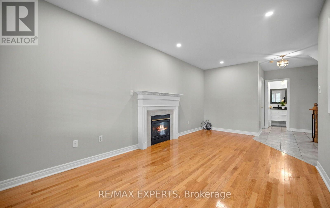
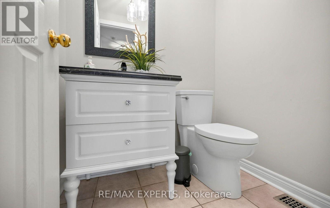
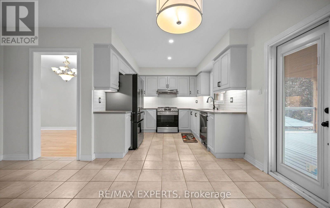
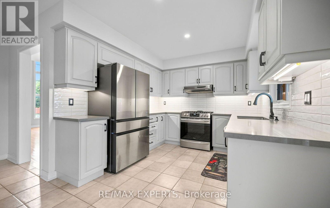
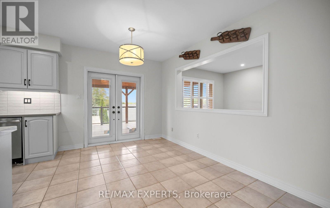
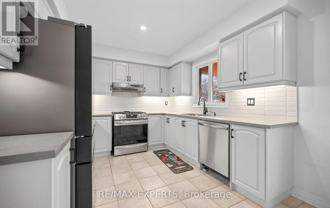
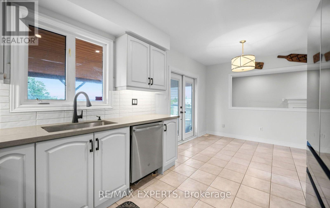
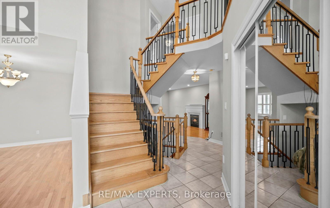
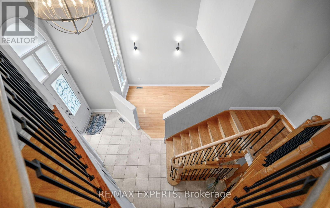
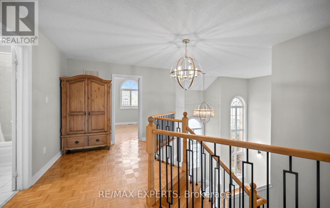
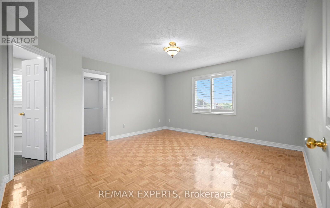
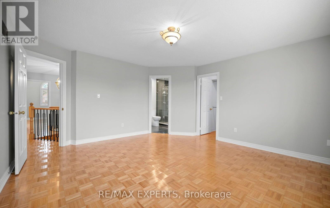
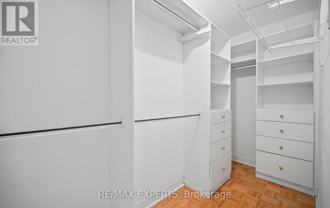
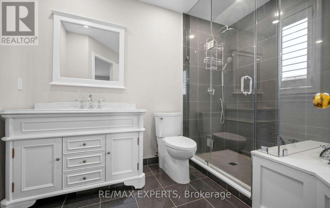
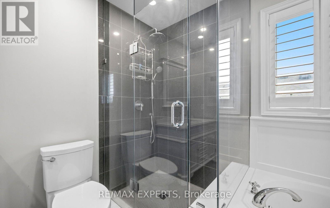
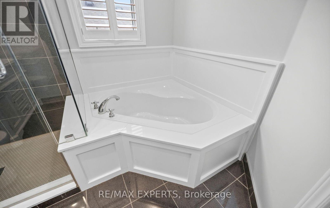
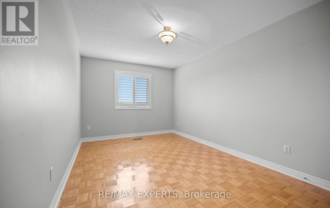
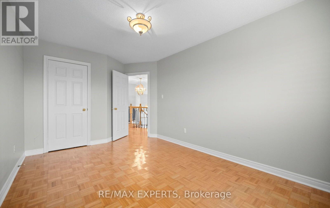
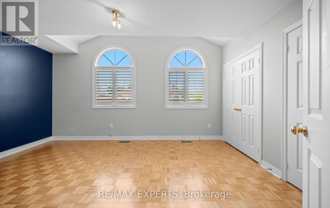
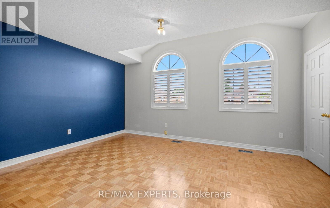
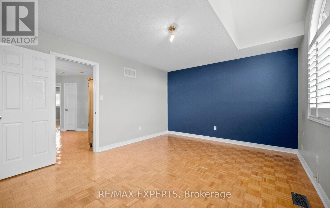
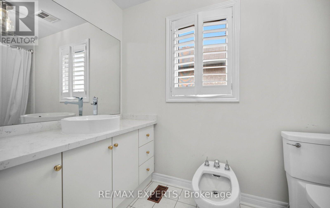
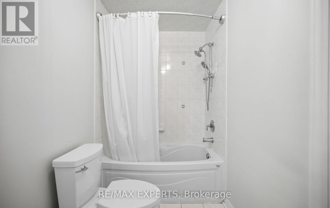
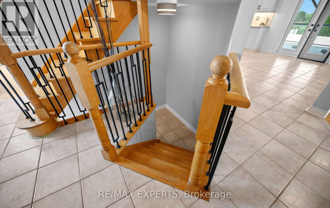
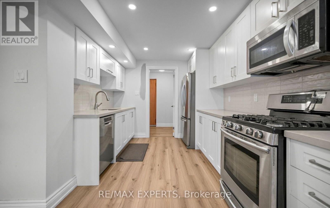
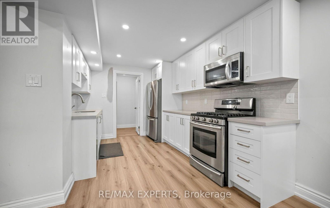
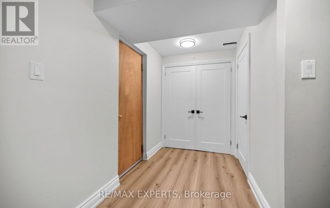
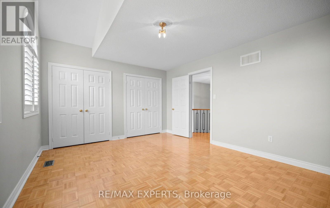
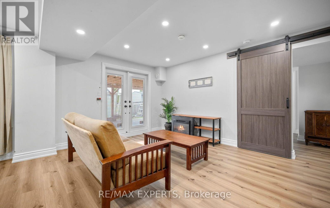
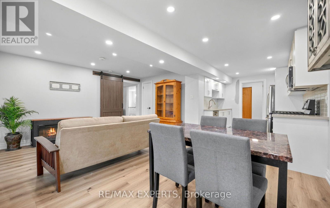
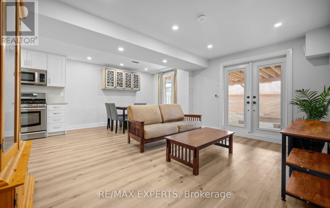
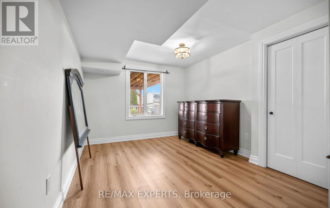
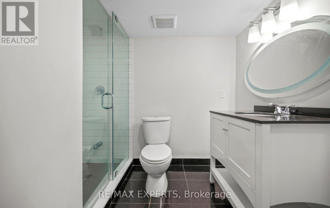
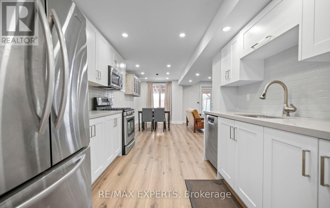
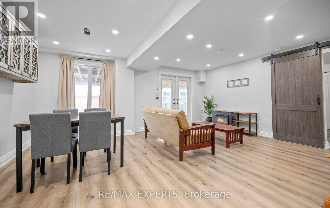
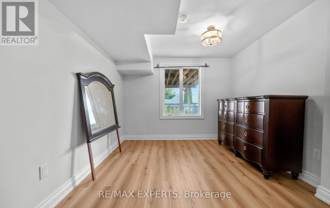
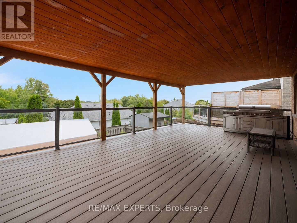
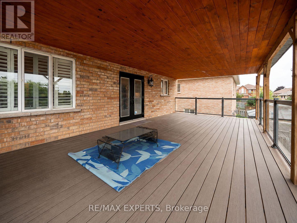
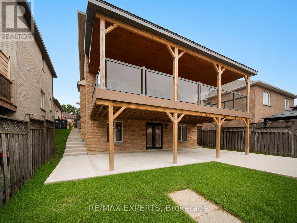
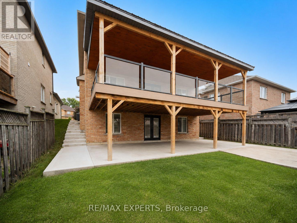
Welcome to 90 Coolspring Crescent, tucked away on a quiet, highly sought-after crescent in Bolton's prestigious South Hill community. This spacious 3+1 bedroom, 4-bathroom detached home offers over 2,200 sq. ft. above grade and a functional layout with generous principal rooms, including separate living and dining areas, a large family room with fireplace, family-sized kitchen and convenient main-floor laundry. Upstairs, the spacious primary bedroom features a walk-in closet and private 5-piece ensuite, complemented by two additional bedrooms and a full 4-piece bathroom. The finished walkout basement provides exceptional additional living space with a separate entrance, second kitchen, recreation room, bedroom and 3-piece bathroom, making it well suited for extended family or multigenerational living. Step outside to the impressive covered upper deck featuring a wood-clad ceiling, glass railings and outdoor cooking area, overlooking the fenced backyard and covered lower patio. Complete with a built-in 2-car garage, private double driveway and parking for up to six vehicles. A versatile family home offering substantial indoor and outdoor living space close to parks, schools and everyday amenities. (id:63203)
Property Details
| MLS® Number | W13713210 |
| Property Type | Single Family |
| Community Name | Bolton East |
| Amenities Near By | Park, Schools |
| Equipment Type | Water Heater, Water Softener |
| Features | In-law Suite |
| Parking Space Total | 6 |
| Rental Equipment Type | Water Heater, Water Softener |
Building
| Bathroom Total | 4 |
| Bedrooms Above Ground | 3 |
| Bedrooms Below Ground | 1 |
| Bedrooms Total | 4 |
| Age | 16 To 30 Years |
| Appliances | Water Softener, Dishwasher, Dryer, Freezer, Garage Door Opener, Water Heater, Microwave, Stove, Washer, Window Coverings, Refrigerator |
| Basement Development | Finished |
| Basement Features | Walk Out, Separate Entrance |
| Basement Type | N/a (finished), N/a |
| Construction Style Attachment | Detached |
| Cooling Type | Central Air Conditioning |
| Exterior Finish | Brick |
| Fire Protection | Alarm System |
| Fireplace Present | Yes |
| Fireplace Total | 1 |
| Flooring Type | Ceramic, Laminate, Hardwood, Tile, Parquet |
| Foundation Type | Concrete |
| Half Bath Total | 1 |
| Heating Fuel | Natural Gas |
| Heating Type | Forced Air |
| Stories Total | 2 |
| Size Interior | 2,000 - 2,500 Ft2 |
| Type | House |
| Utility Water | Municipal Water |
Parking
| Garage |
Land
| Acreage | No |
| Fence Type | Fenced Yard |
| Land Amenities | Park, Schools |
| Sewer | Sanitary Sewer |
| Size Depth | 114 Ft ,9 In |
| Size Frontage | 42 Ft ,8 In |
| Size Irregular | 42.7 X 114.8 Ft |
| Size Total Text | 42.7 X 114.8 Ft |
Rooms
| Level | Type | Length | Width | Dimensions |
|---|---|---|---|---|
| Second Level | Primary Bedroom | 4.35 m | 4.8 m | 4.35 m x 4.8 m |
| Second Level | Bedroom 2 | 3 m | 5.08 m | 3 m x 5.08 m |
| Second Level | Bedroom 3 | 4.7 m | 3.59 m | 4.7 m x 3.59 m |
| Basement | Bedroom | 3.19 m | 4.67 m | 3.19 m x 4.67 m |
| Basement | Eating Area | 2.88 m | 3.56 m | 2.88 m x 3.56 m |
| Basement | Utility Room | 4.7 m | 3.28 m | 4.7 m x 3.28 m |
| Basement | Recreational, Games Room | 2.69 m | 4.67 m | 2.69 m x 4.67 m |
| Basement | Kitchen | 2.88 m | 3.74 m | 2.88 m x 3.74 m |
| Main Level | Dining Room | 2.58 m | 4.67 m | 2.58 m x 4.67 m |
| Main Level | Living Room | 2.87 m | 6.52 m | 2.87 m x 6.52 m |
| Main Level | Kitchen | 2.97 m | 2.77 m | 2.97 m x 2.77 m |
| Main Level | Family Room | 4.27 m | 6.17 m | 4.27 m x 6.17 m |
| Main Level | Laundry Room | 1.84 m | 3.45 m | 1.84 m x 3.45 m |
Utilities
| Cable | Installed |
| Electricity | Installed |
| Sewer | Installed |
Contact Us
Contact us for more information

The trademarks REALTOR®, REALTORS®, and the REALTOR® logo are controlled by The Canadian Real Estate Association (CREA) and identify real estate professionals who are members of CREA. The trademarks MLS®, Multiple Listing Service® and the associated logos are owned by The Canadian Real Estate Association (CREA) and identify the quality of services provided by real estate professionals who are members of CREA. The trademark DDF® is owned by The Canadian Real Estate Association (CREA) and identifies CREA's Data Distribution Facility (DDF®)
August 26 2026 03:33:58
Toronto Regional Real Estate Board
RE/MAX Experts