

3008 - 59 Annie Craig Drive Toronto, Ontario M8V 0C4

$3,195 Monthly
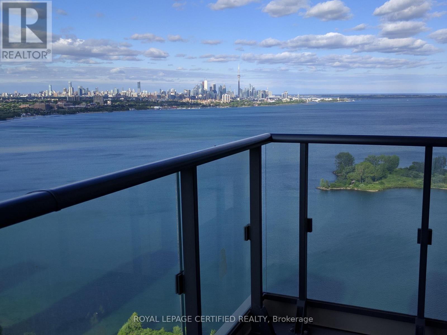
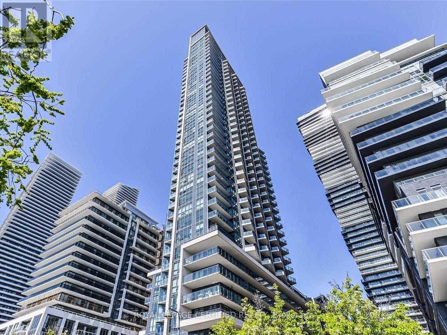
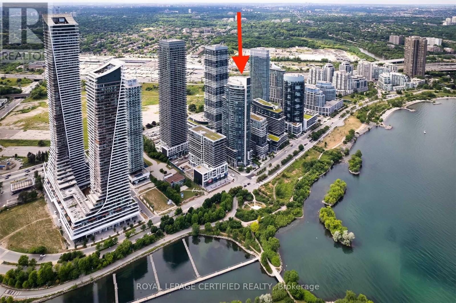
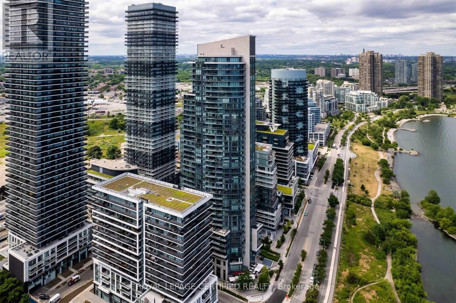
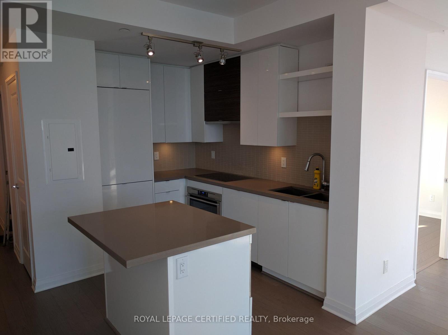
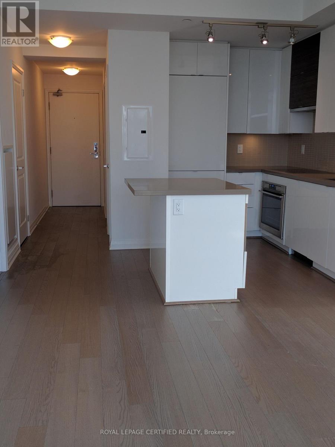
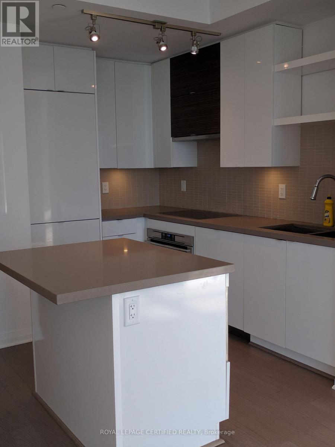
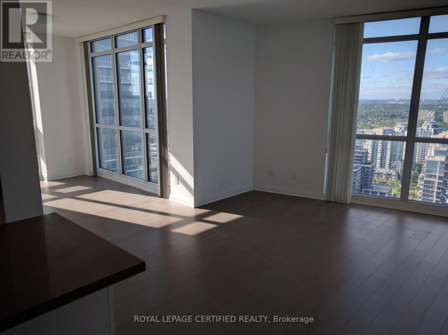
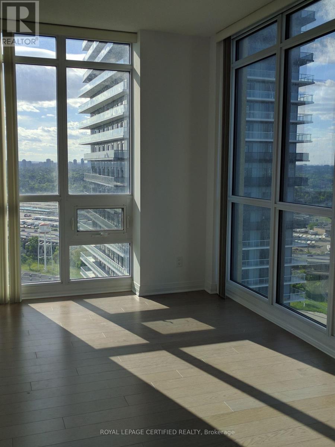
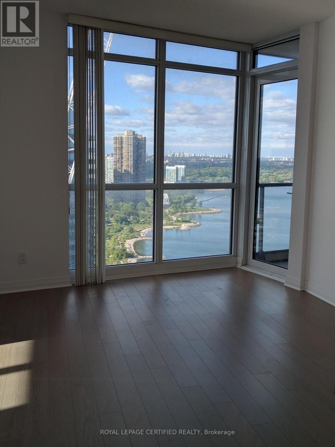
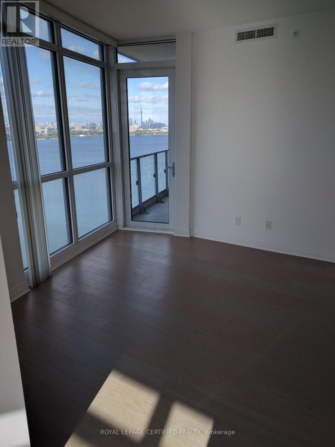
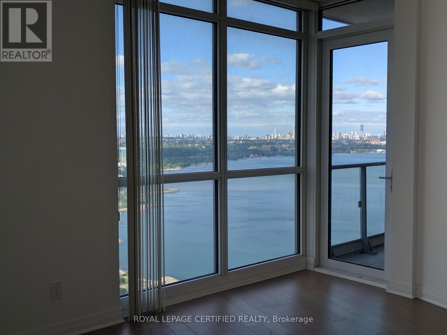
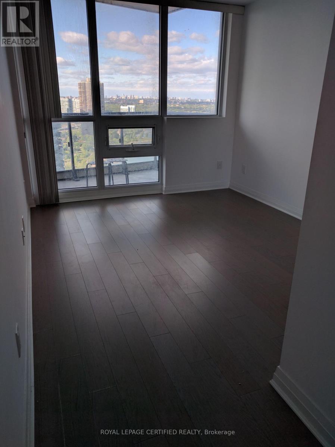
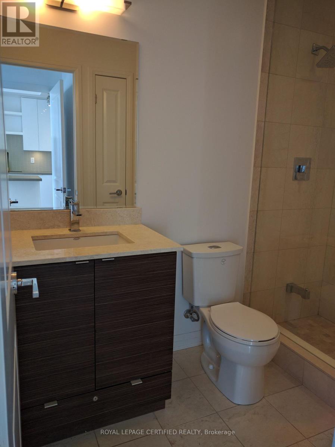
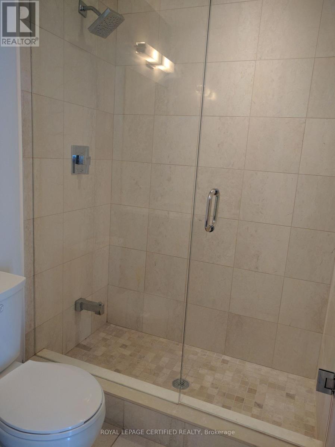
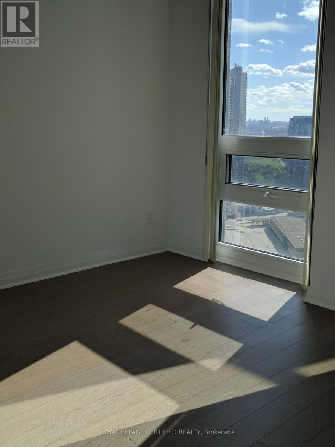
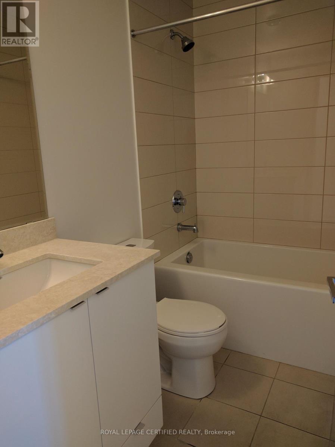
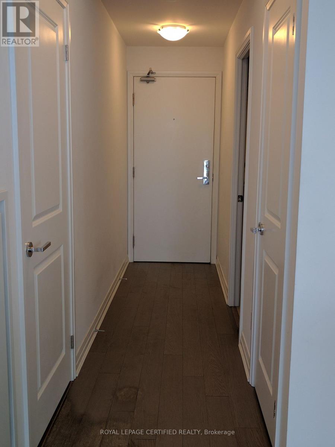
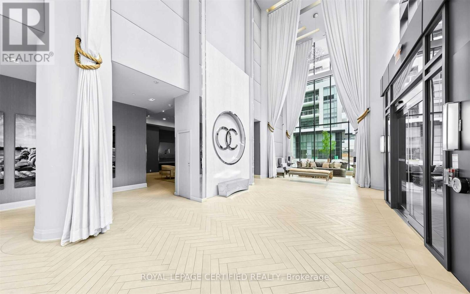
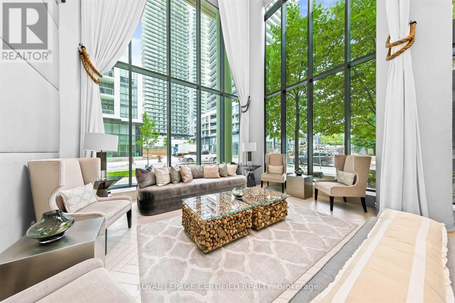
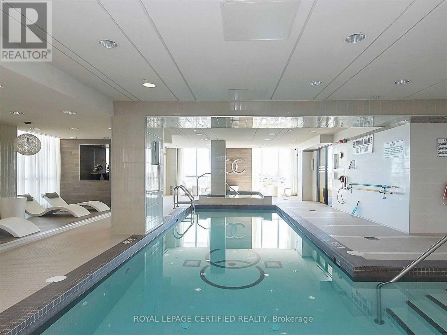
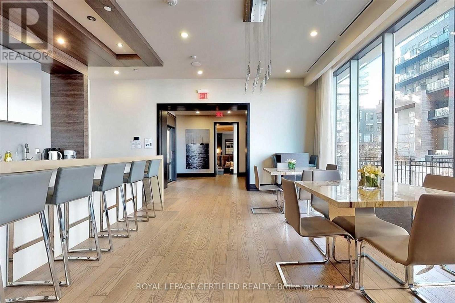
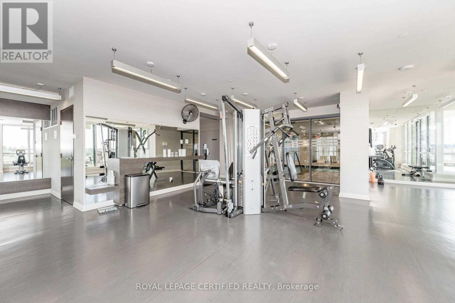
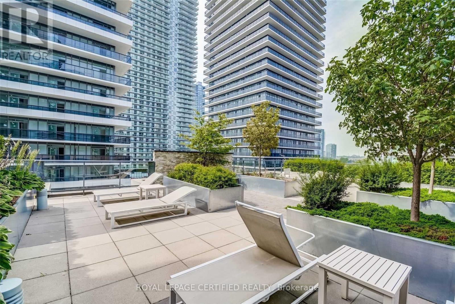
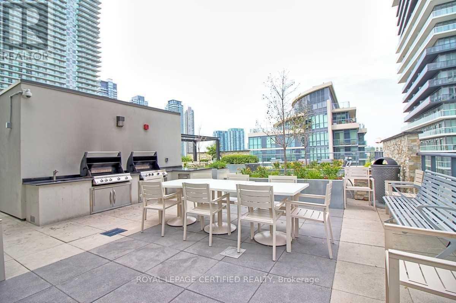
Stunning Ocean Club Condo-High Floor!! N/E Corner Unit With Clear Lake & Downtown Views From 30th Floor - Lots Of Sunlight - 2 Bed+Den - Modern & Stylish - 9Ft Floor To Ceiling Windows - Laminate Floors - Upgraded Kitchen With B/I European Inspired Appliances. Master Bedroom With 3Pc Ensuite & Lake/CN Tower View. Spacious 2nd Bdr. 1 Parking & 1 Locker Included. Mins To Transit. Walk To 24 Hr Metro Grocery Store. Great Waterfront Lifestyle!! Steps To Walking/Bike Trails. Pictures taken when unit was vacant. State Of The Art Amenities: Saltwater Pool, Steam Room, Gym/Yoga Room, Billiard Room, Guest Suite, Roof Top Terrace W/ Bbq & More. (id:63203)
Property Details
| MLS® Number | W13712808 |
| Property Type | Single Family |
| Community Name | Mimico |
| Amenities Near By | Marina, Park, Public Transit |
| Community Features | Pets Allowed With Restrictions |
| Features | Conservation/green Belt, Balcony, Carpet Free |
| Parking Space Total | 1 |
| Pool Type | Indoor Pool |
| View Type | Lake View |
| Water Front Type | Waterfront |
Building
| Bathroom Total | 2 |
| Bedrooms Above Ground | 2 |
| Bedrooms Below Ground | 1 |
| Bedrooms Total | 3 |
| Amenities | Security/concierge, Exercise Centre, Party Room, Visitor Parking, Storage - Locker |
| Appliances | Cooktop, Dishwasher, Dryer, Microwave, Washer, Window Coverings, Refrigerator |
| Basement Type | None |
| Cooling Type | Central Air Conditioning |
| Exterior Finish | Concrete |
| Flooring Type | Laminate |
| Heating Fuel | Natural Gas |
| Heating Type | Forced Air |
| Size Interior | 900 - 999 Ft2 |
| Type | Apartment |
Parking
| Underground | |
| Garage |
Land
| Acreage | No |
| Land Amenities | Marina, Park, Public Transit |
Rooms
| Level | Type | Length | Width | Dimensions |
|---|---|---|---|---|
| Main Level | Living Room | 4.3 m | 3.9 m | 4.3 m x 3.9 m |
| Main Level | Dining Room | 4.3 m | 3.9 m | 4.3 m x 3.9 m |
| Main Level | Kitchen | 3 m | 2.48 m | 3 m x 2.48 m |
| Main Level | Primary Bedroom | 5 m | 2.89 m | 5 m x 2.89 m |
| Main Level | Bedroom 2 | 3 m | 2.87 m | 3 m x 2.87 m |
| Main Level | Den | 2.4 m | 2.3 m | 2.4 m x 2.3 m |
Contact Us
Contact us for more information

The trademarks REALTOR®, REALTORS®, and the REALTOR® logo are controlled by The Canadian Real Estate Association (CREA) and identify real estate professionals who are members of CREA. The trademarks MLS®, Multiple Listing Service® and the associated logos are owned by The Canadian Real Estate Association (CREA) and identify the quality of services provided by real estate professionals who are members of CREA. The trademark DDF® is owned by The Canadian Real Estate Association (CREA) and identifies CREA's Data Distribution Facility (DDF®)
August 26 2026 03:33:53
Toronto Regional Real Estate Board
Royal LePage Certified Realty