

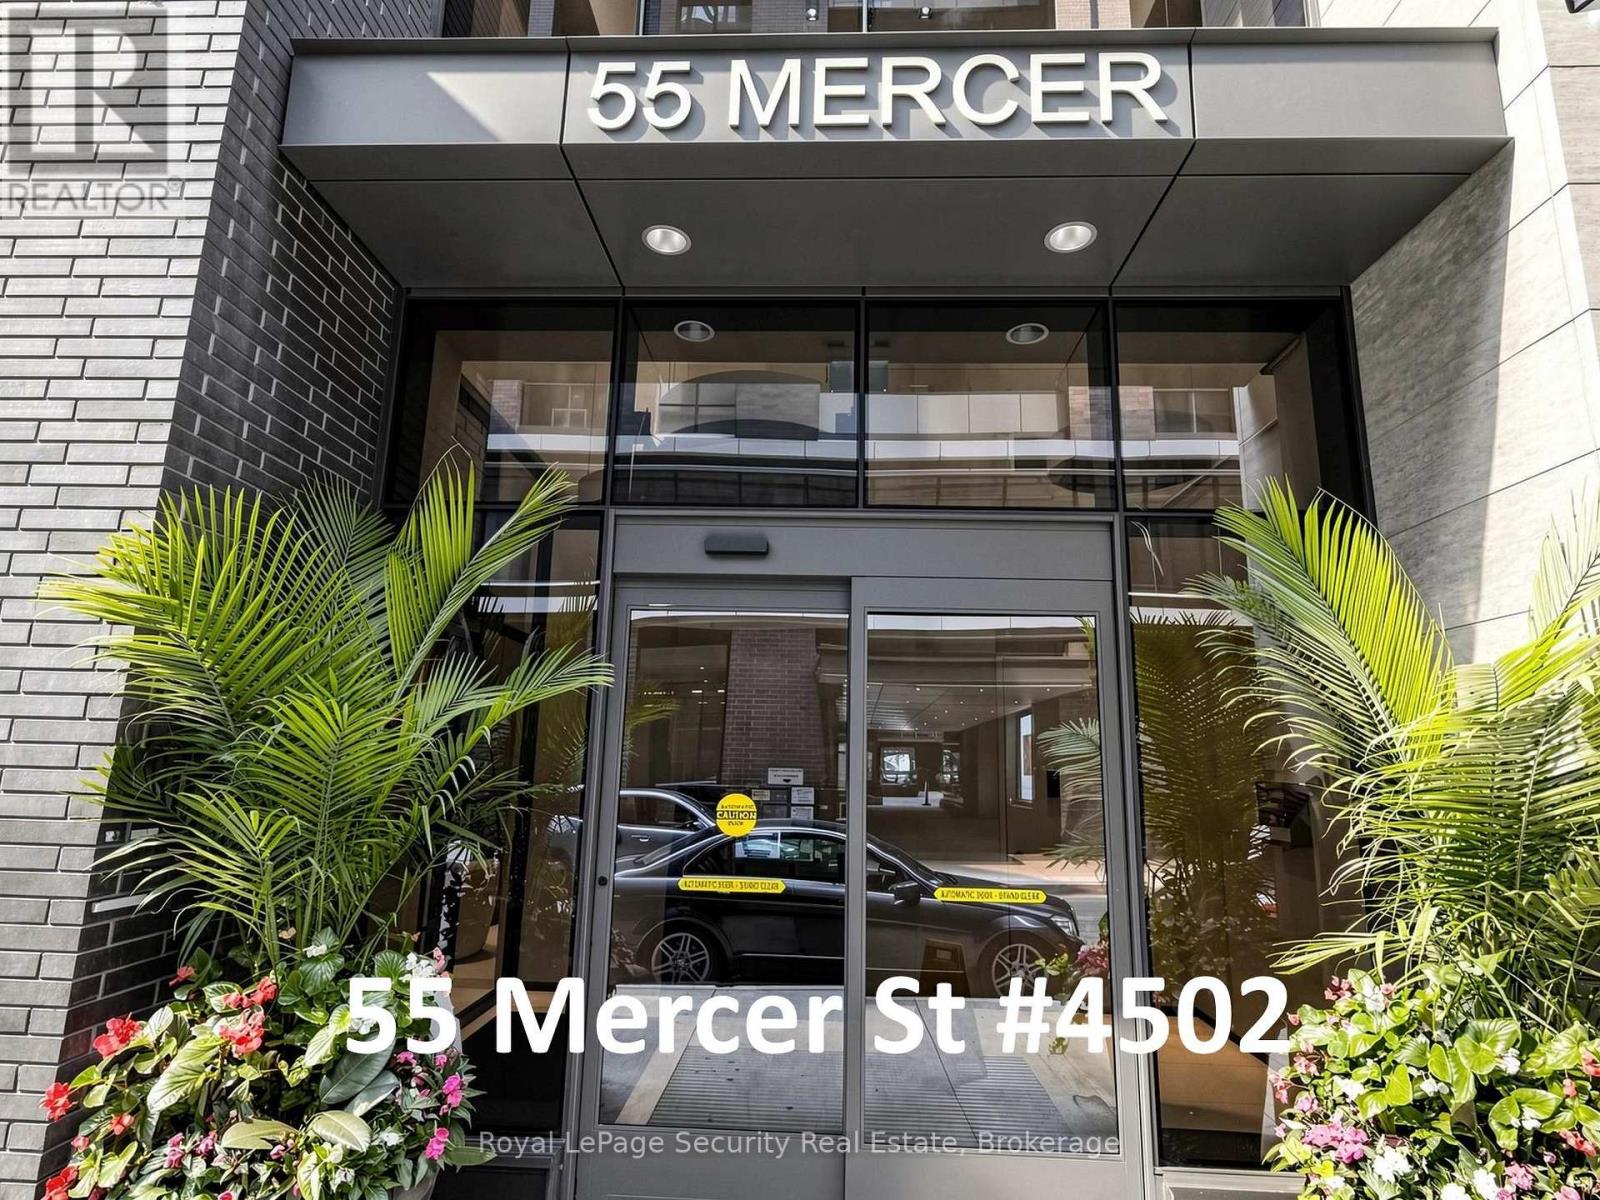
4502 - 55 Mercer Street Toronto, Ontario M5V 0W4
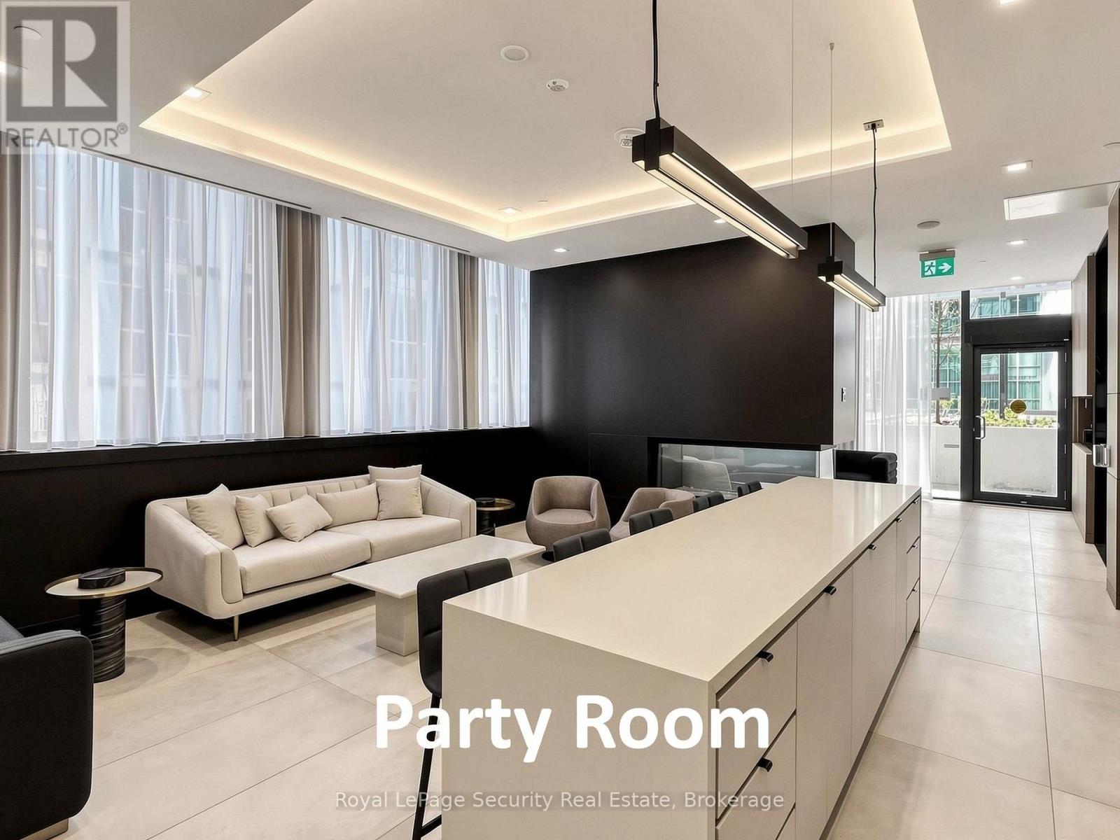
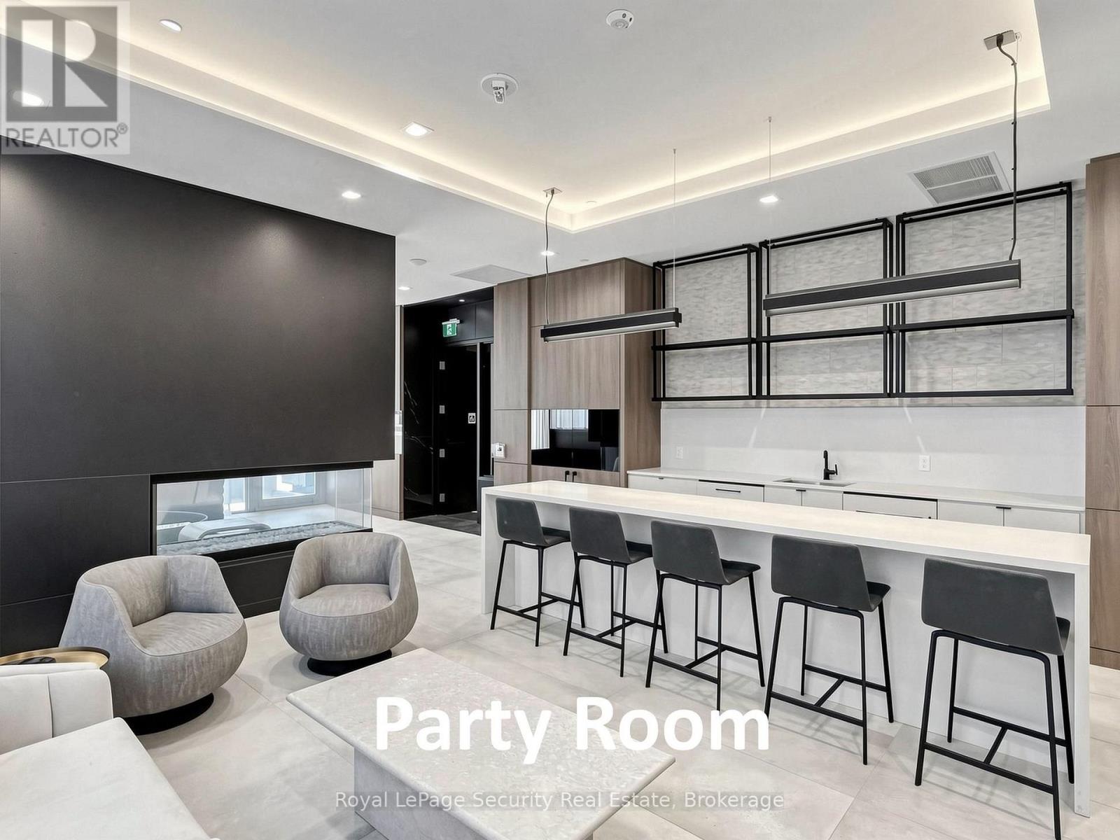
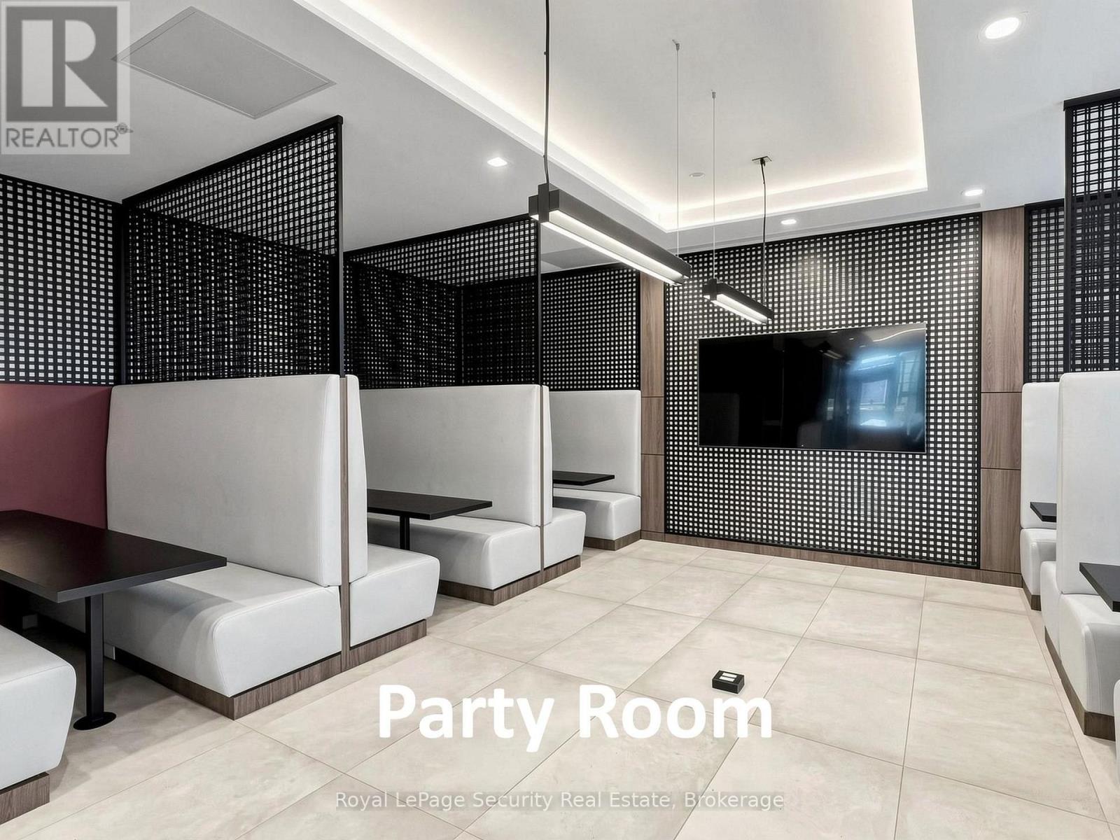
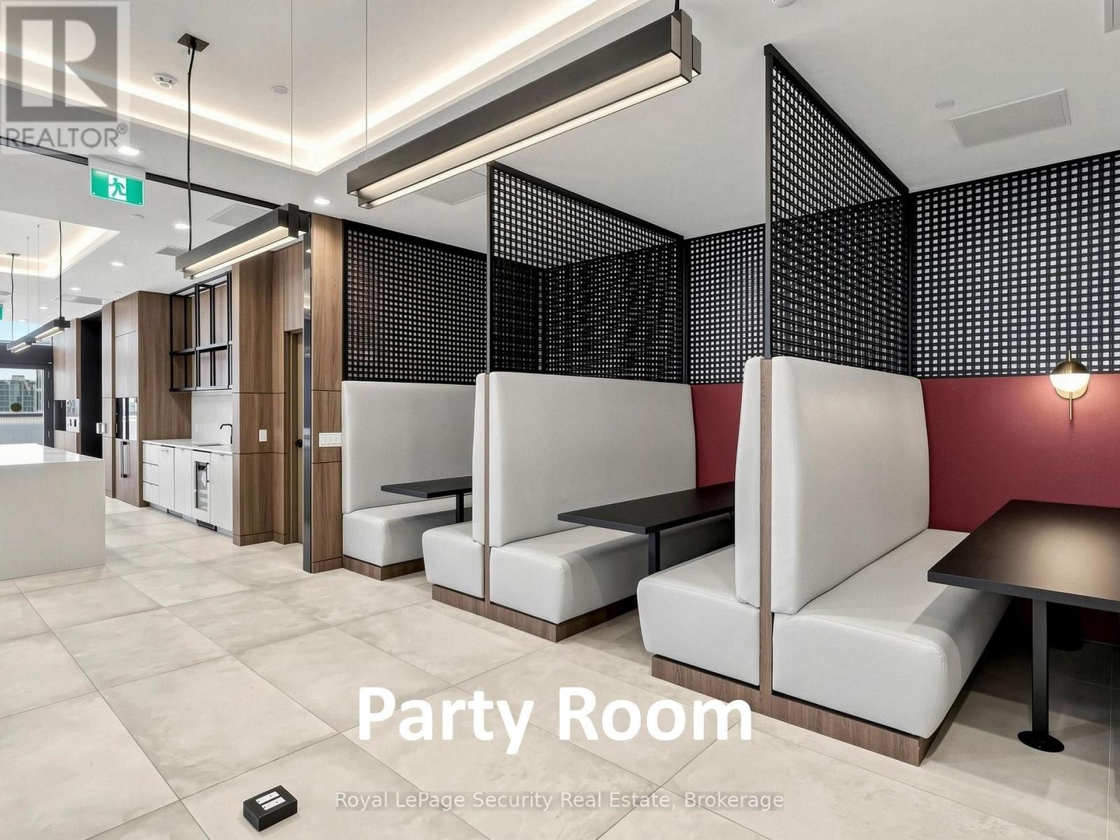

$4,200 Monthly
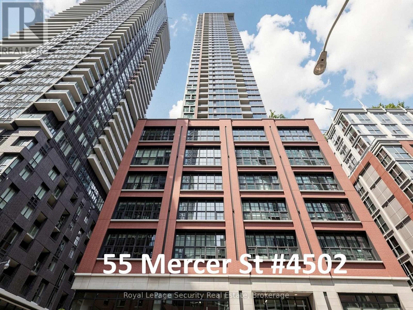
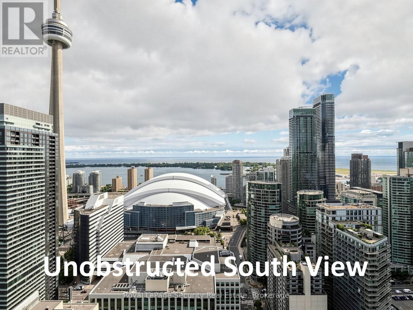
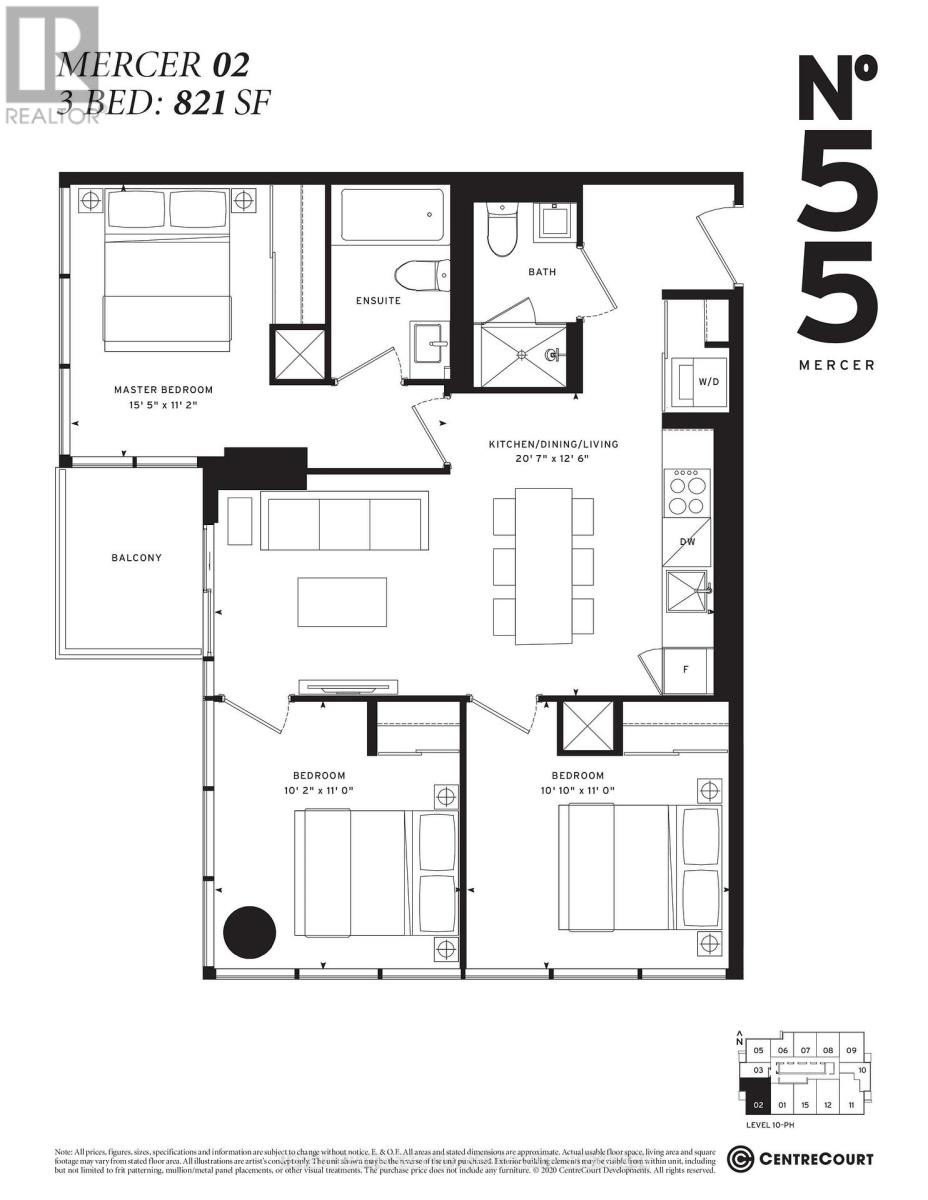
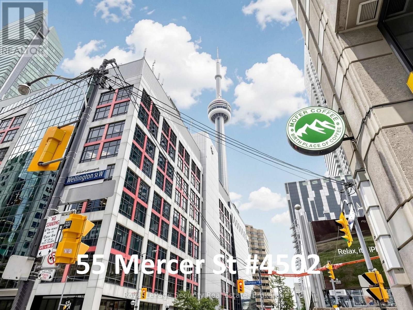
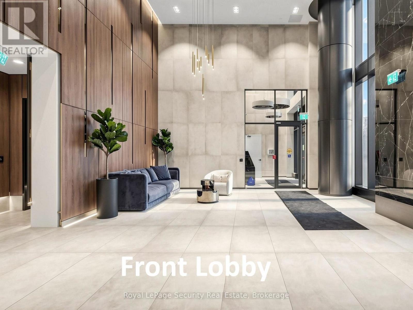
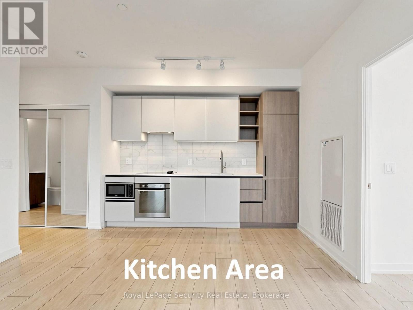
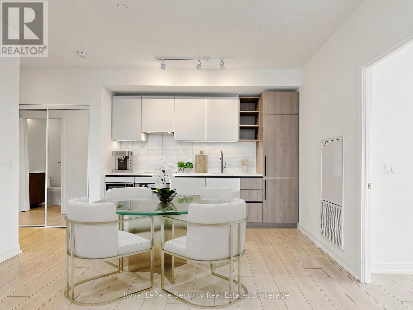
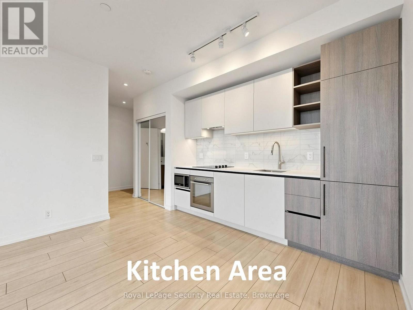
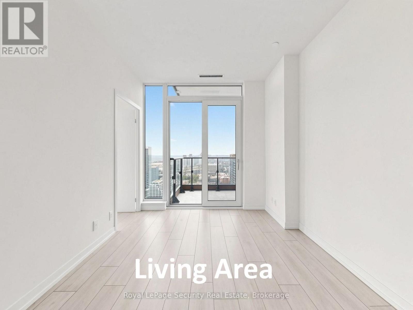
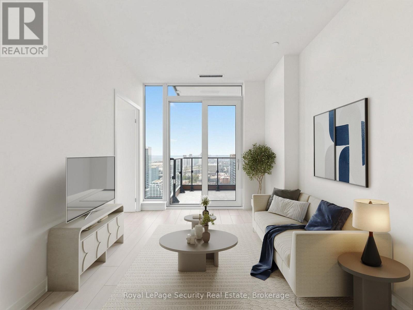
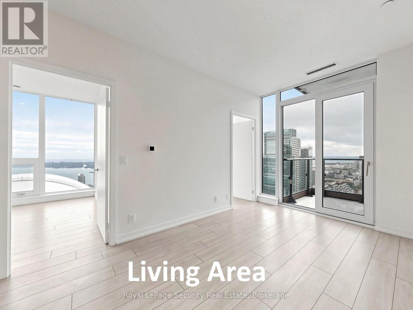
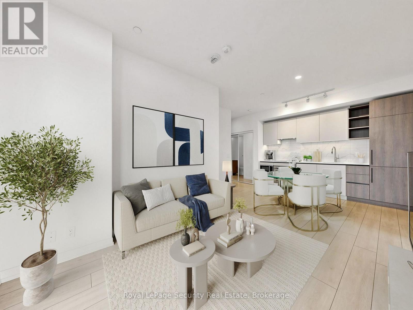
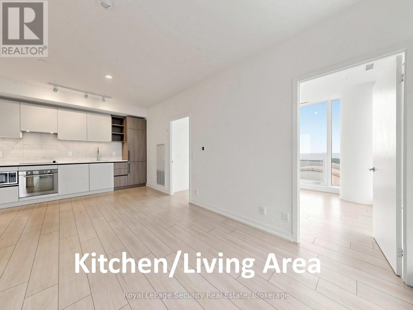
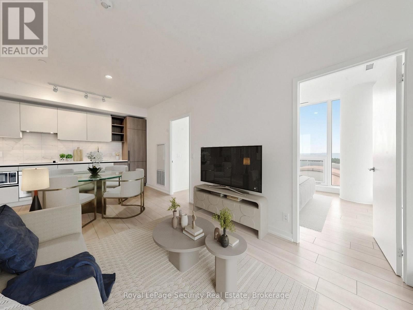
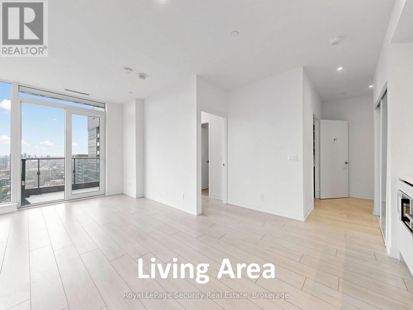
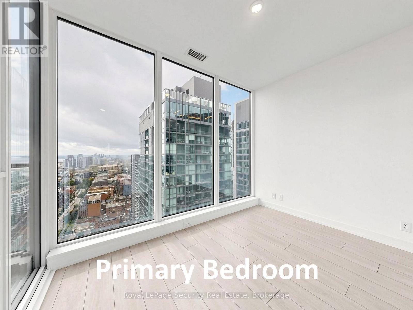
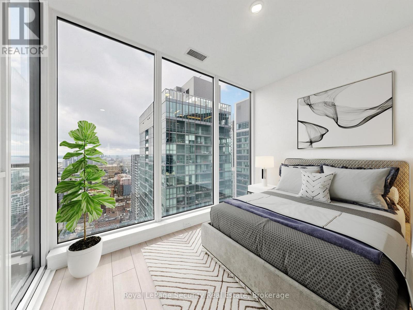
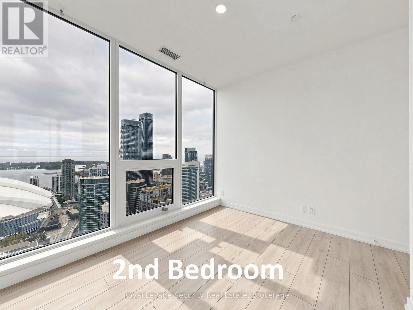
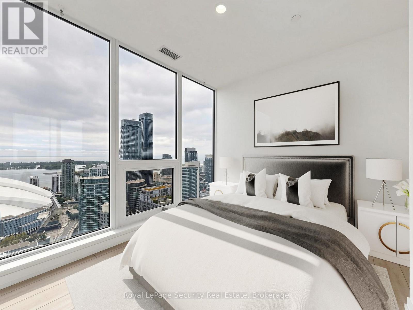
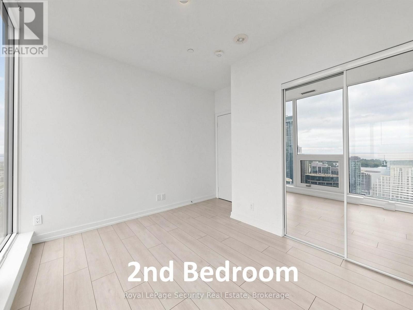
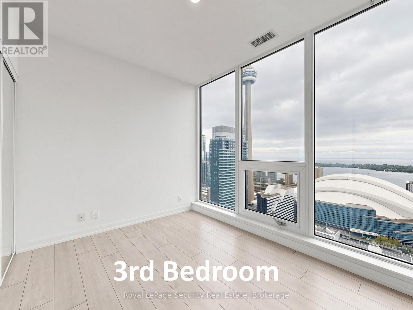
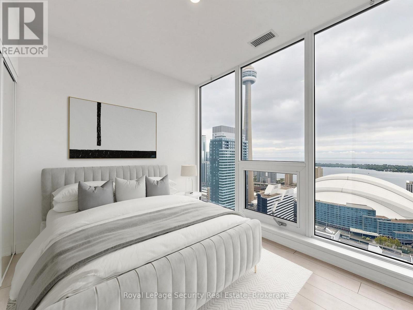
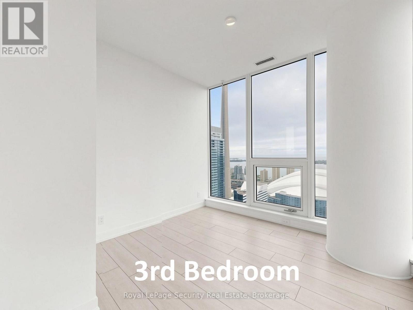
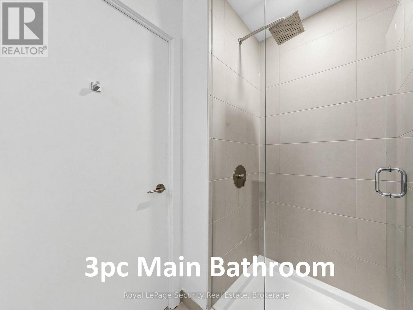
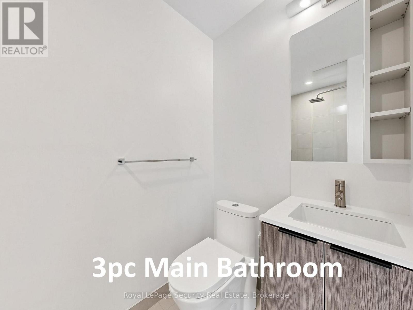
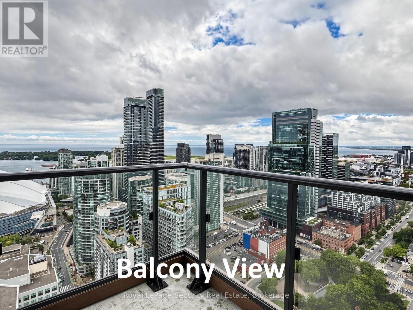
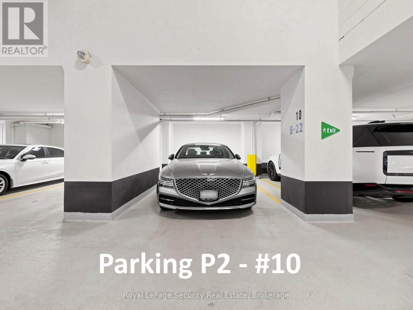
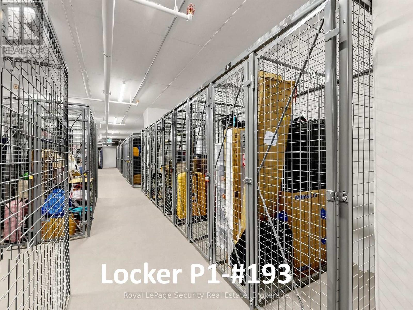
Wow-What a View! Beautiful Unobstructed South Views of Lake, CN Tower, Rogers Centre and Toronto Skyline! Welcome to NO55 Mercer Condos in King West. This Beautiful 3 Bedroom, 2 Full Bathroom, Corner Unit, includes 1 Underground Parking & 1 Underground Locker! Very Clean & Well Kept. Features 9-ft Ceilings, Floor-to-Ceiling Windows, Open Air Balcony-Offering Amazing Views of Toronto's Skyline. This Suite Features Marvelous, Sleek, Modern Kitchen with Quartz Countertops, Backsplash and Built-in Appliances. Very Conveniently Located With-in Walking Distance to the CN Tower, Rogers Centre, Chinatown, Queen West, and Many More Downtown Hotspots. Steps From Public Transportation, Top-Rated Restaurants, and in the King West Entertainment District. Short Walk to U of T, OCAD, and T.M.U (Ryerson), Perfect for Students and Professionals Alike. (id:63203)
Property Details
| MLS® Number | C13714096 |
| Property Type | Single Family |
| Community Name | Waterfront Communities C1 |
| Community Features | Pets Allowed With Restrictions |
| Features | Balcony |
| Parking Space Total | 1 |
| View Type | View Of Water, City View |
Building
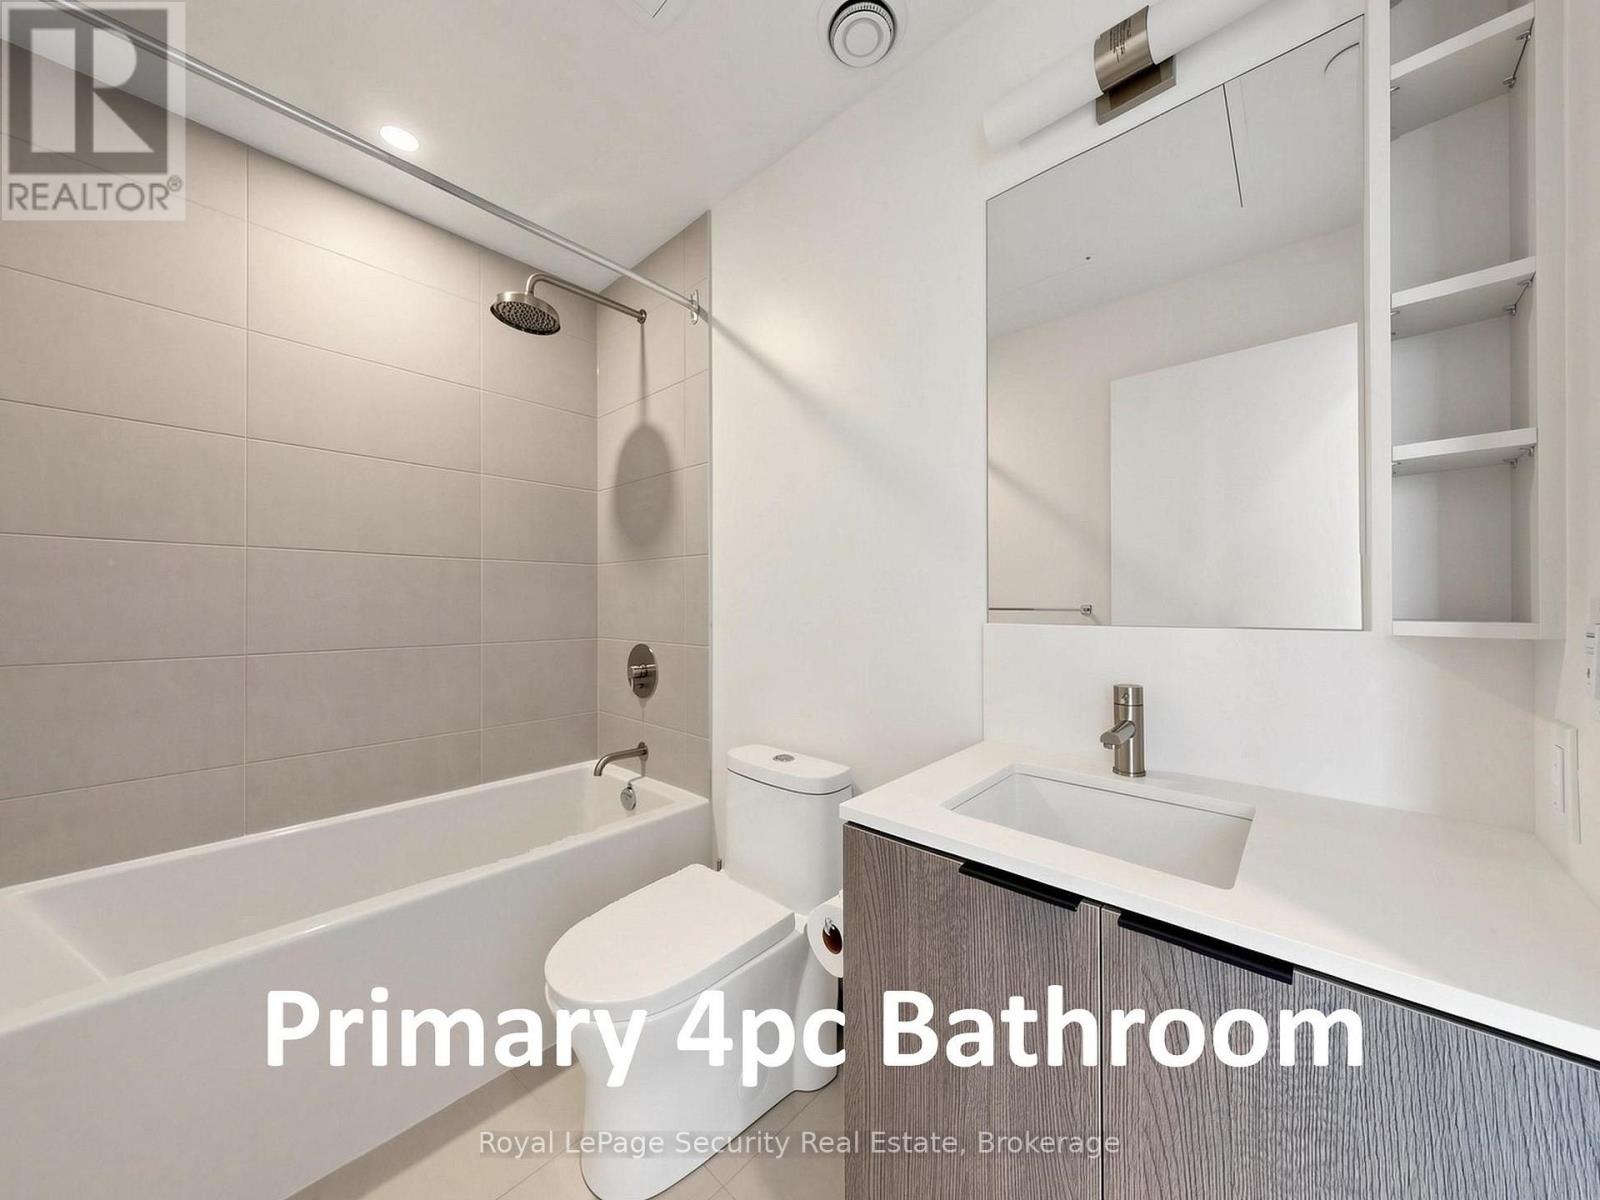
| Bathroom Total | 2 |
| Bedrooms Above Ground | 3 |
| Bedrooms Total | 3 |
| Amenities | Storage - Locker |
| Appliances | Oven - Built-in, Cooktop, Dishwasher, Dryer, Hood Fan, Microwave, Oven, Washer, Window Coverings, Refrigerator |
| Basement Development | Other, See Remarks |
| Basement Type | None, N/a (other, See Remarks) |
| Cooling Type | Central Air Conditioning |
| Exterior Finish | Concrete |
| Flooring Type | Laminate, Ceramic |
| Heating Fuel | Electric |
| Heating Type | Coil Fan |
| Size Interior | 800 - 899 Ft2 |
| Type | Apartment |
Parking
| Underground | |
| Garage |
Land
| Acreage | No |
Rooms
| Level | Type | Length | Width | Dimensions |
|---|---|---|---|---|
| Flat | Living Room | 2.92 m | 2.78 m | 2.92 m x 2.78 m |
| Flat | Kitchen | 3.8 m | 3.23 m | 3.8 m x 3.23 m |
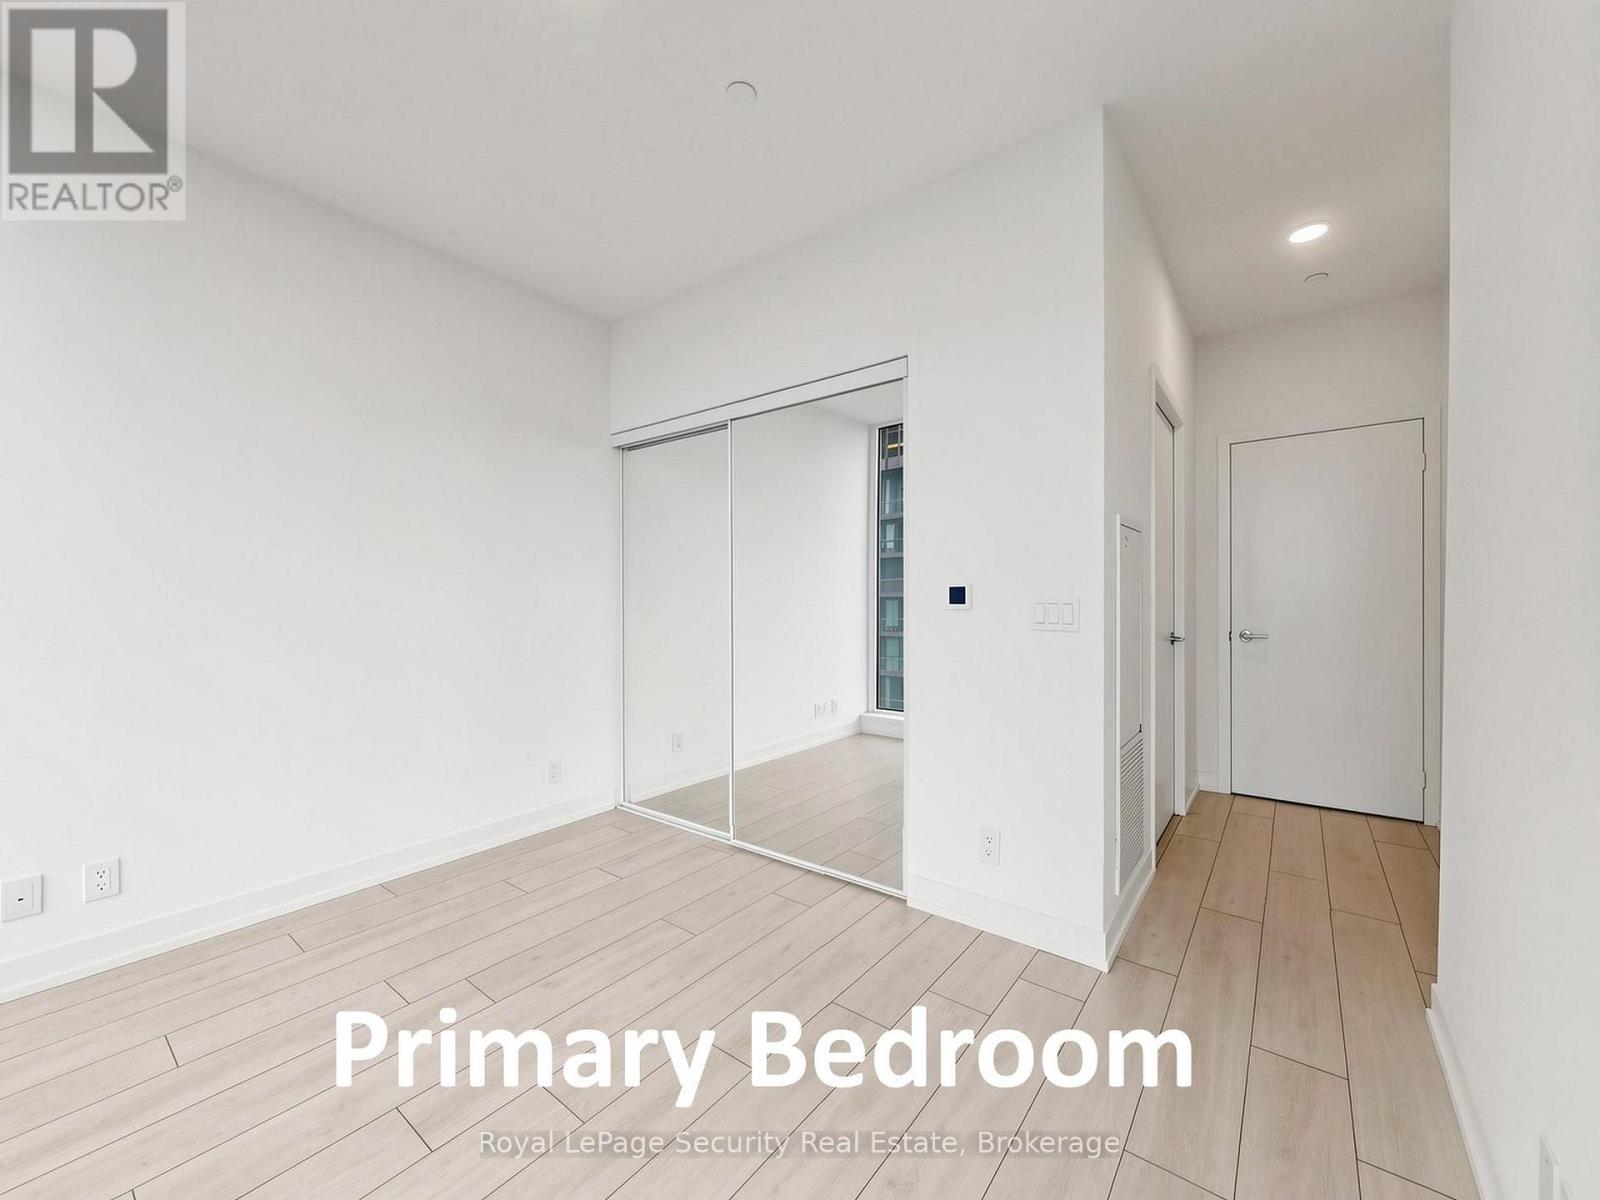
| Flat | Primary Bedroom | 3.29 m | 2.38 m | 3.29 m x 2.38 m |
| Flat | Bedroom 2 | 3.24 m | 2.99 m | 3.24 m x 2.99 m |
| Flat | Bedroom 3 | 3.29 m | 2.56 m | 3.29 m x 2.56 m |
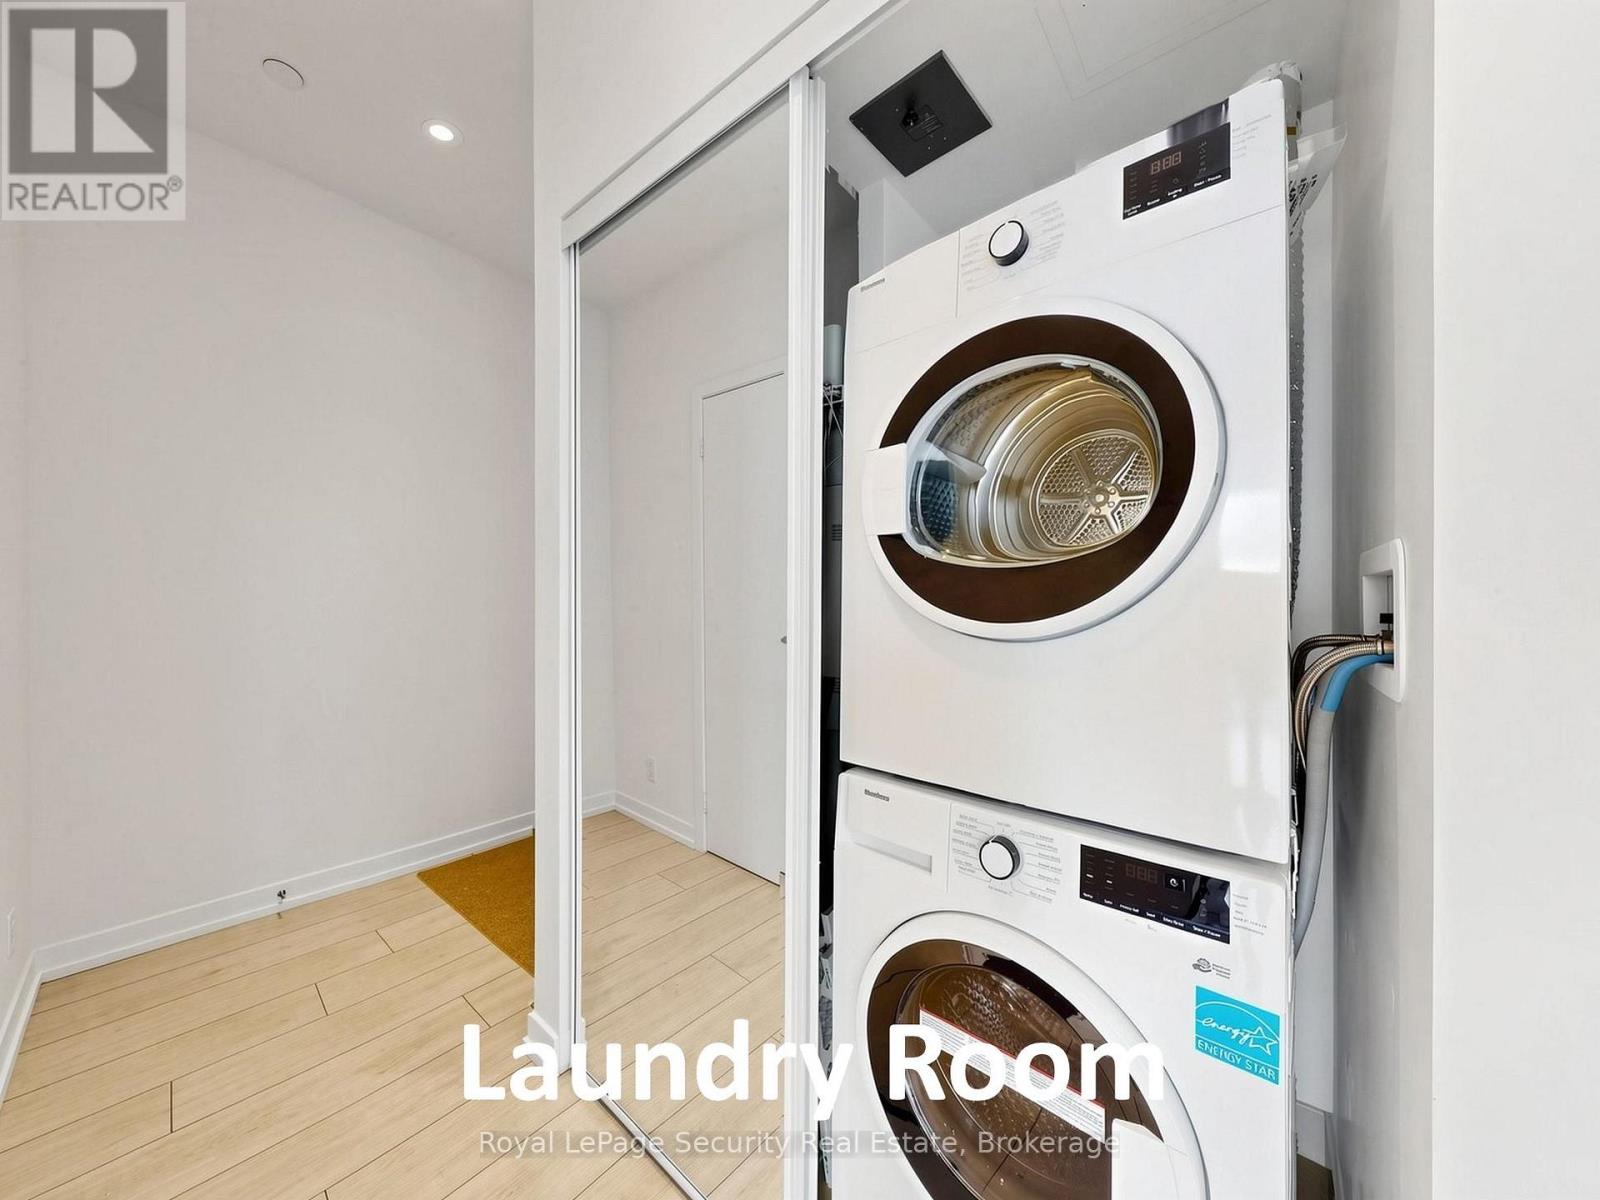
| Flat | Laundry Room | 0.87 m | 0.81 m | 0.87 m x 0.81 m |
| Flat | Foyer | 1.91 m | 1.32 m | 1.91 m x 1.32 m |
Contact Us
Contact us for more information

The trademarks REALTOR®, REALTORS®, and the REALTOR® logo are controlled by The Canadian Real Estate Association (CREA) and identify real estate professionals who are members of CREA. The trademarks MLS®, Multiple Listing Service® and the associated logos are owned by The Canadian Real Estate Association (CREA) and identify the quality of services provided by real estate professionals who are members of CREA. The trademark DDF® is owned by The Canadian Real Estate Association (CREA) and identifies CREA's Data Distribution Facility (DDF®)
September 03 2026 04:53:42
Toronto Regional Real Estate Board
Royal LePage Security Real Estate