

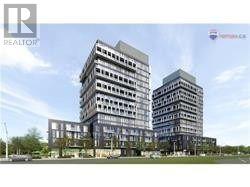
205 - 150 Fairview Mall Drive Toronto, Ontario M2J 4T1


$2,700 Monthly
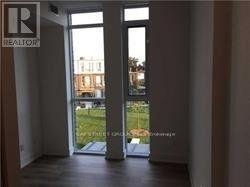
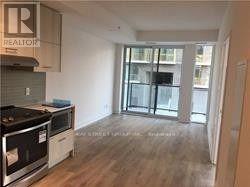
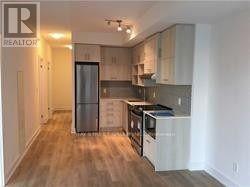
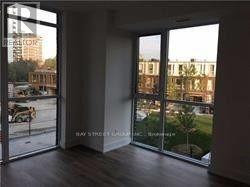
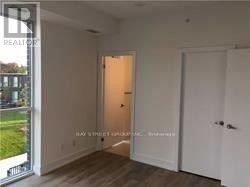
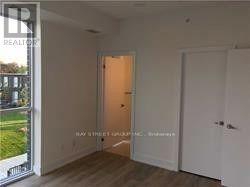
Spatious 2 Bdrm Corner Unit, Next To Fairview Mall, Convenient To All Commute, Easy Access To 401/404/Dvp , Don Mills Rd & Sheppard Ave At Your Door Steps. Minutes To Subway Station, public Library, Super Markets. No Pets And No Smoking Please. Urban Amenities Like A Game Room And Media Space. (id:63203)
Property Details
| MLS® Number | C13716602 |
| Property Type | Single Family |
| Community Name | Don Valley Village |
| Amenities Near By | Park, Public Transit |
| Community Features | Pets Not Allowed, Community Centre |
| Features | Sloping, Balcony, Carpet Free |
| Parking Space Total | 1 |
Building
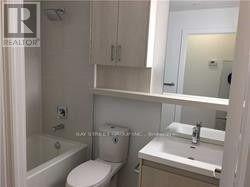
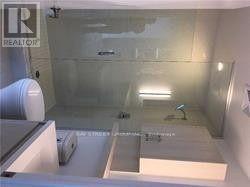
| Bathroom Total | 2 |
| Bedrooms Above Ground | 2 |
| Bedrooms Total | 2 |
| Age | New Building |
| Amenities | Storage - Locker |
| Appliances | Dishwasher, Dryer, Microwave, Stove, Washer, Refrigerator |
| Basement Type | None |
| Cooling Type | Central Air Conditioning |
| Exterior Finish | Concrete |
| Flooring Type | Laminate |
| Heating Fuel | Electric |
| Heating Type | Heat Pump |
| Size Interior | 700 - 799 Ft2 |
| Type | Apartment |
Parking
| Underground | |
| Garage |
Land
| Acreage | No |
| Land Amenities | Park, Public Transit |
Rooms
| Level | Type | Length | Width | Dimensions |
|---|---|---|---|---|
| Flat | Dining Room | 5 m | 3 m | 5 m x 3 m |
| Flat | Living Room | 5 m | 3 m | 5 m x 3 m |
| Flat | Kitchen | 5 m | 3 m | 5 m x 3 m |
| Flat | Primary Bedroom | 4 m | 3 m | 4 m x 3 m |
| Flat | Bedroom | 3 m | 3 m | 3 m x 3 m |
Contact Us
Contact us for more information

The trademarks REALTOR®, REALTORS®, and the REALTOR® logo are controlled by The Canadian Real Estate Association (CREA) and identify real estate professionals who are members of CREA. The trademarks MLS®, Multiple Listing Service® and the associated logos are owned by The Canadian Real Estate Association (CREA) and identify the quality of services provided by real estate professionals who are members of CREA. The trademark DDF® is owned by The Canadian Real Estate Association (CREA) and identifies CREA's Data Distribution Facility (DDF®)
August 27 2026 03:53:51
Toronto Regional Real Estate Board
Royal Elite Realty Inc.