

975 Victoria Park Avenue Toronto, Ontario M4B 2J4

$623,888
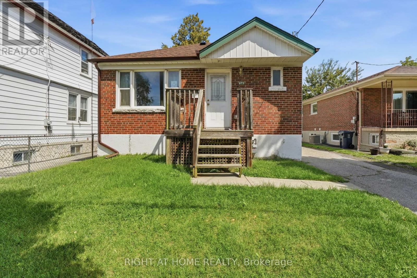
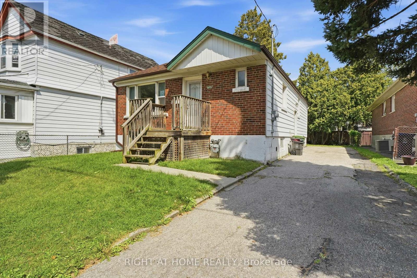
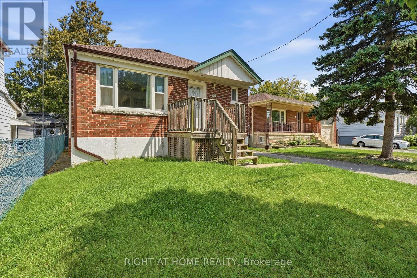
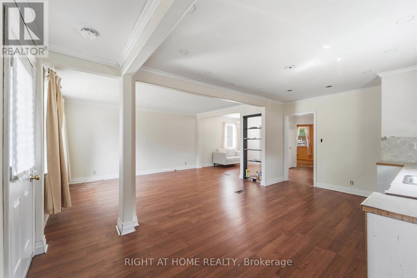
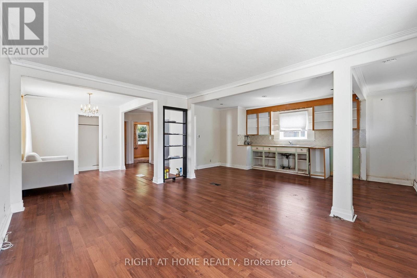
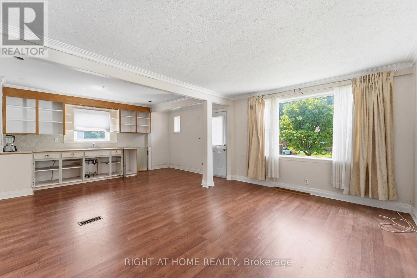
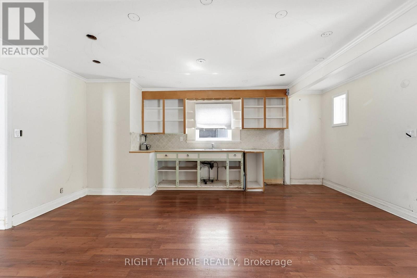
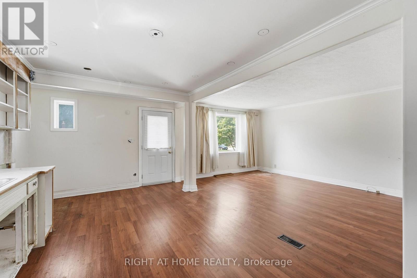
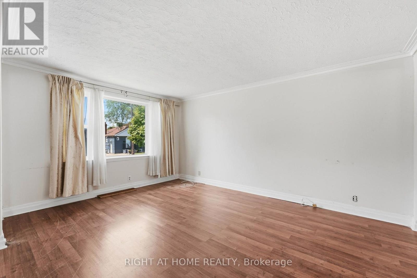
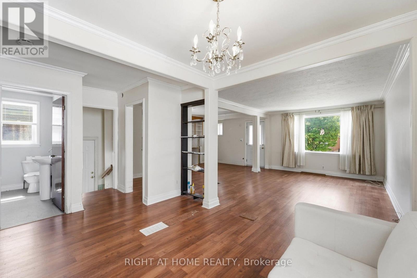
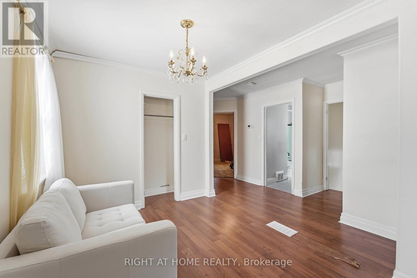
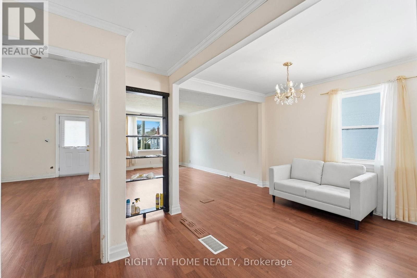
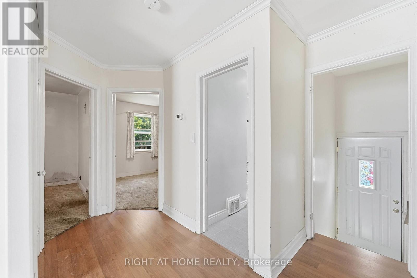
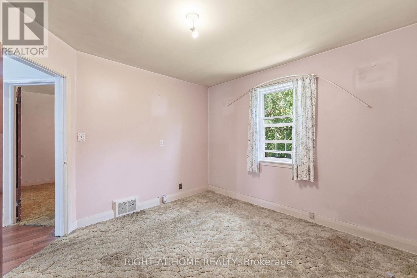
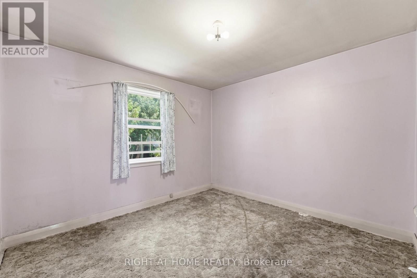
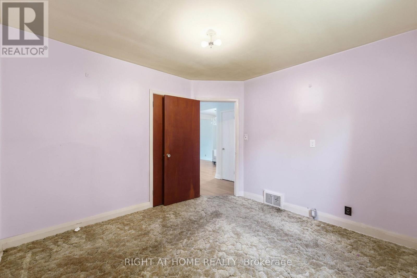
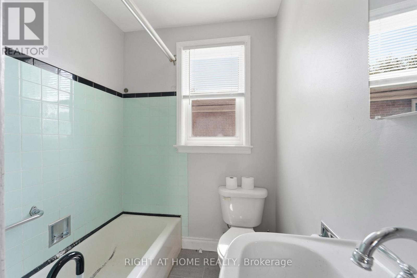
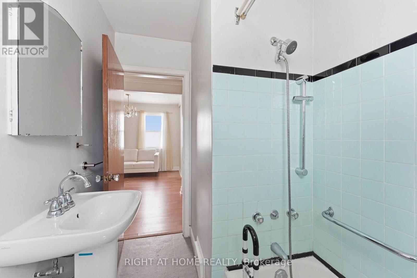
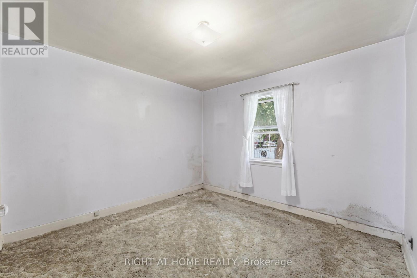
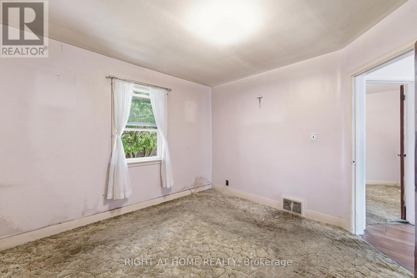
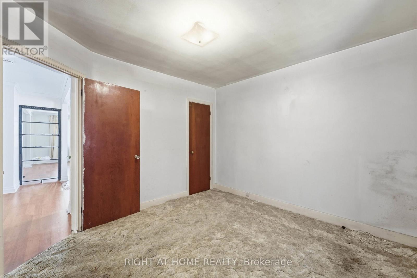
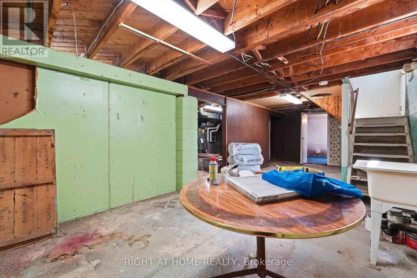
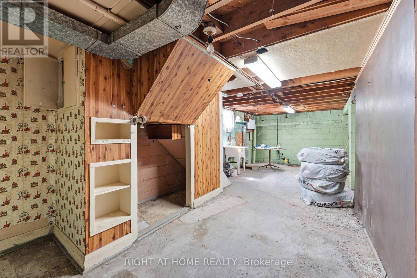
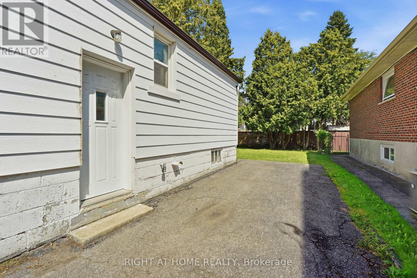
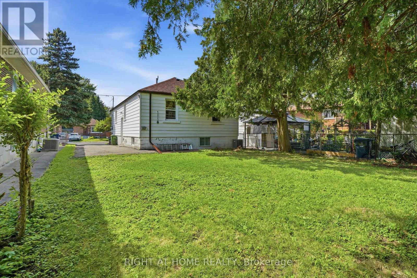
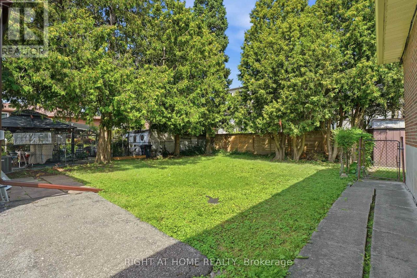
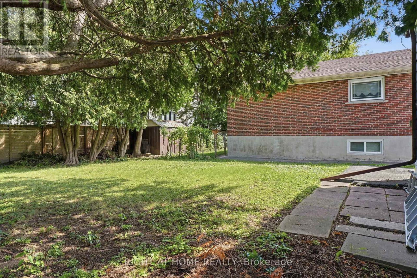
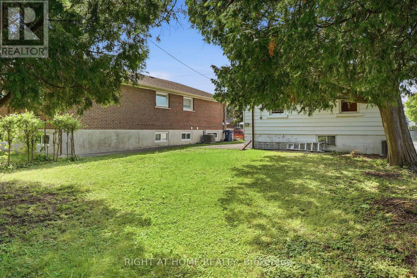
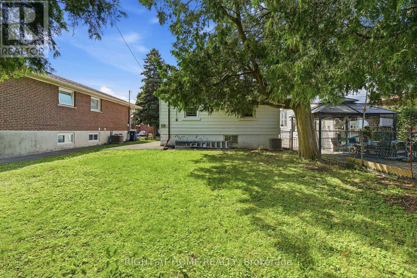
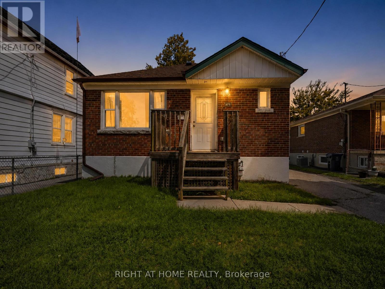
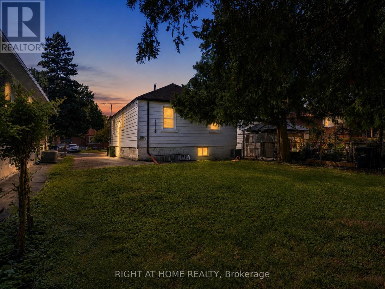
Excellent opportunity for renovators, contractors, builders, and savvy investors! This 3-bedroom bungalow offers a prime 40-ft lot with a private driveway accommodating up to 3 vehicles, plus a separate basement entrance and exciting potential for a laneway home, subject to municipal approvals. Architectural drawings and potential plans are available for review. Ideal for those looking to renovate, rebuild, or create a customized home and investment property in a sought-after community. Conveniently located just steps from TTC, local amenities, parks, and excellent schools. A rare opportunity to secure a well-positioned property with tremendous potential at an attractive price point. Don't miss this one, opportunities like this don't last! Let's GO!!!! (id:63203)
Open House
This property has open houses!
2:00 pm
Ends at:4:00 pm
Property Details
| MLS® Number | E13718294 |
| Property Type | Single Family |
| Community Name | O'Connor-Parkview |
| Parking Space Total | 4 |
Building
| Bathroom Total | 1 |
| Bedrooms Above Ground | 3 |
| Bedrooms Below Ground | 1 |
| Bedrooms Total | 4 |
| Architectural Style | Bungalow |
| Basement Features | Separate Entrance |
| Basement Type | N/a |
| Construction Style Attachment | Detached |
| Cooling Type | Central Air Conditioning |
| Exterior Finish | Brick |
| Foundation Type | Concrete |
| Heating Fuel | Natural Gas |
| Heating Type | Forced Air |
| Stories Total | 1 |
| Size Interior | 700 - 1,100 Ft2 |
| Type | House |
| Utility Water | Municipal Water |
Parking
| No Garage |
Land
| Acreage | No |
| Sewer | Sanitary Sewer |
| Size Depth | 106 Ft |
| Size Frontage | 40 Ft |
| Size Irregular | 40 X 106 Ft |
| Size Total Text | 40 X 106 Ft |
| Zoning Description | Residential |
Contact Us
Contact us for more information

The trademarks REALTOR®, REALTORS®, and the REALTOR® logo are controlled by The Canadian Real Estate Association (CREA) and identify real estate professionals who are members of CREA. The trademarks MLS®, Multiple Listing Service® and the associated logos are owned by The Canadian Real Estate Association (CREA) and identify the quality of services provided by real estate professionals who are members of CREA. The trademark DDF® is owned by The Canadian Real Estate Association (CREA) and identifies CREA's Data Distribution Facility (DDF®)
August 27 2026 04:35:34
Toronto Regional Real Estate Board
Right At Home Realty