

1506 - 3300 Don Mills Road Toronto, Ontario M2J 4X7

$390,000Maintenance, Heat, Electricity, Water, Common Area Maintenance, Parking
$1,097.74 Monthly
Maintenance, Heat, Electricity, Water, Common Area Maintenance, Parking
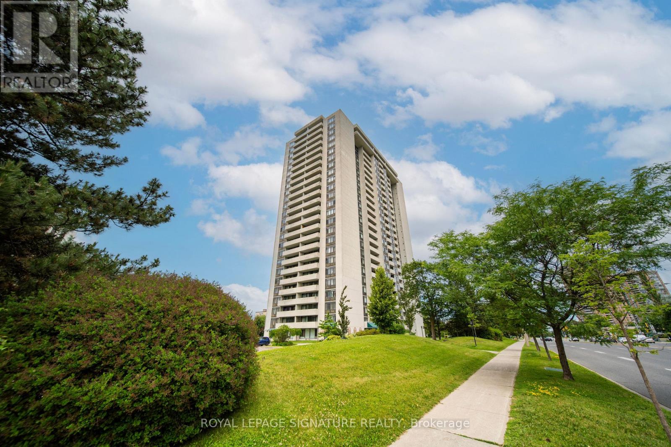
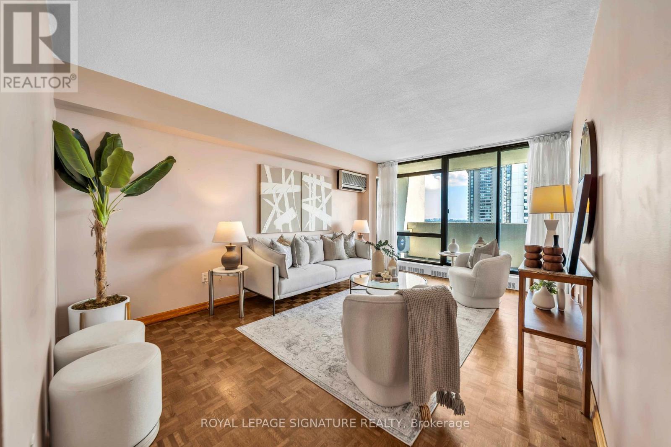
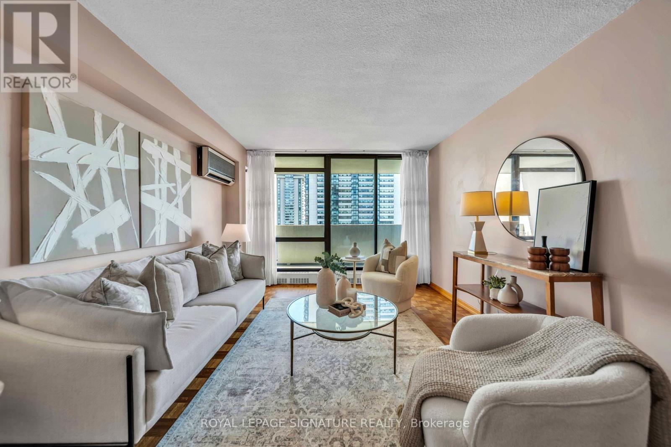
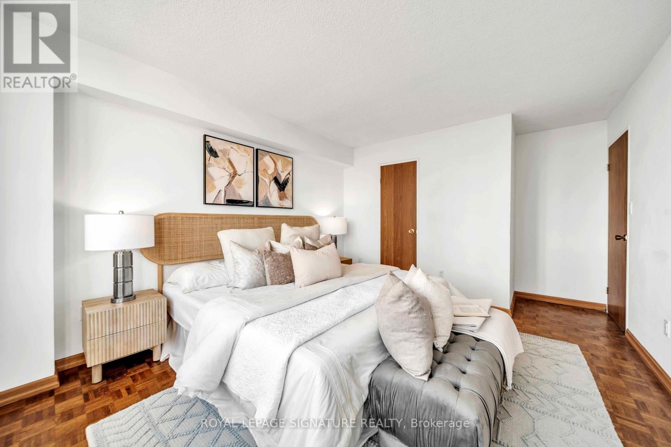
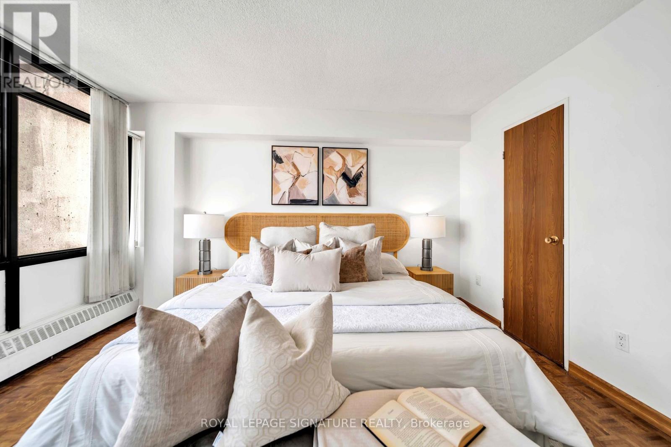
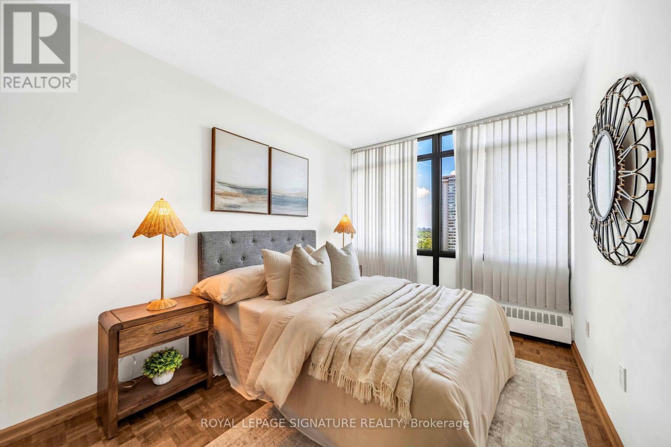
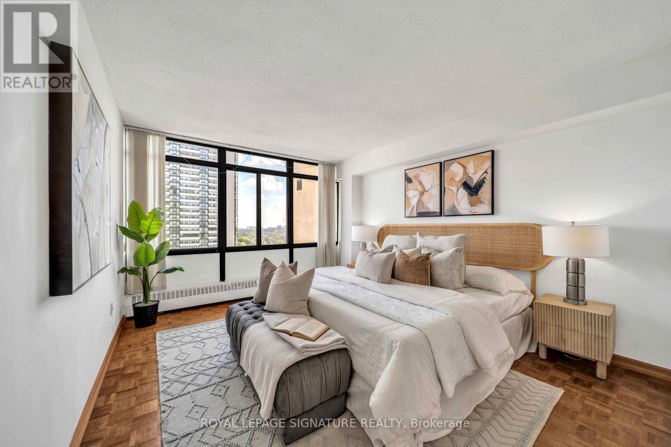
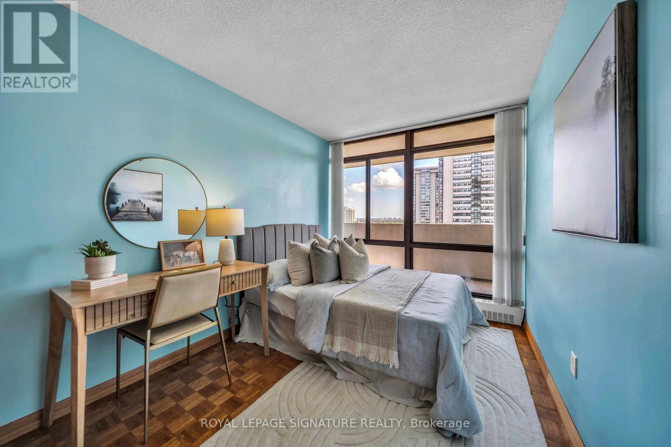
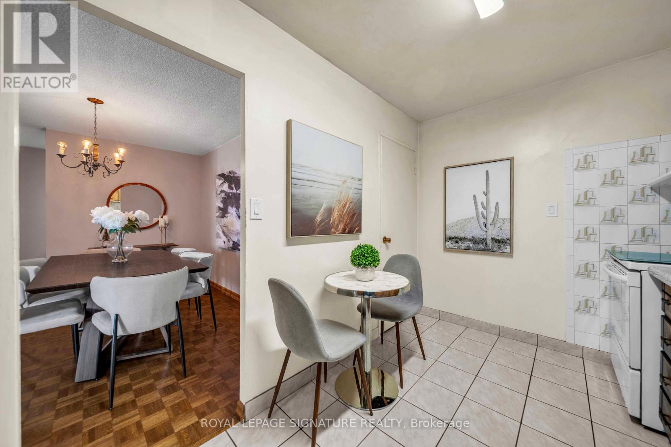
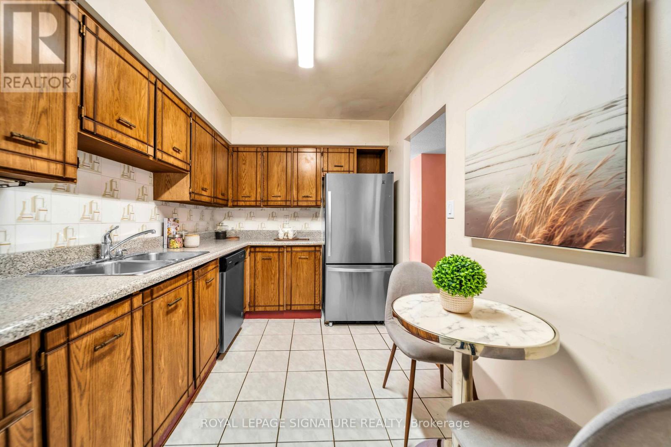
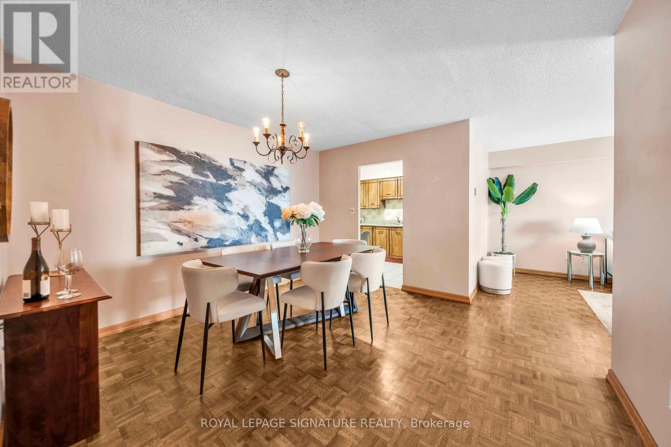
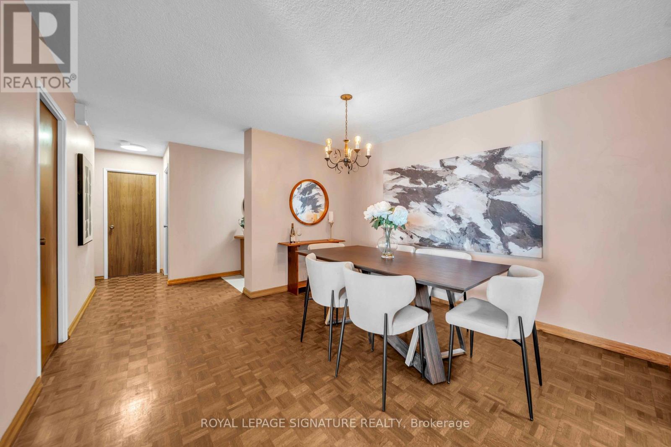
$1,097.74 MonthlyPower of Sale Opportunity! Spacious and well-designed 3-bedroom, 2-bathroom condo offering over1,100 sq. ft. of functional living space. The primary bedroom features a walk-in closet and convenient 2-piece ensuite. This bright east-facing suite boasts generously sized principal rooms, a large living and dining area, ample storage, and plenty of natural light throughout. A Practical layout makes this home ideal for families, downsizers, or investors seeking exceptional value.Includes 1 parking space and a rare combination of size, functionality, and affordability.Conveniently located in the established Highpoint Condominium community, close to public transit, shopping, restaurants, schools, parks, and major highways.An excellent opportunity to own a spacious condo in Toronto at an attractive price point. (id:63203)
Property Details
| MLS® Number | C13718116 |
| Property Type | Single Family |
| Community Name | Don Valley Village |
| Community Features | Pets Not Allowed |
| Features | Balcony |
| Parking Space Total | 1 |
Building
| Bathroom Total | 2 |
| Bedrooms Above Ground | 3 |
| Bedrooms Total | 3 |
| Basement Type | None |
| Cooling Type | None |
| Exterior Finish | Concrete |
| Half Bath Total | 1 |
| Heating Fuel | Natural Gas |
| Heating Type | Forced Air |
| Size Interior | 1,000 - 1,199 Ft2 |
| Type | Apartment |
Parking
| Underground | |
| Garage |
Land
| Acreage | No |
Rooms
| Level | Type | Length | Width | Dimensions |
|---|---|---|---|---|
| Flat | Kitchen | 2.32 m | 3.69 m | 2.32 m x 3.69 m |
| Flat | Dining Room | 3.39 m | 1.86 m | 3.39 m x 1.86 m |
| Flat | Living Room | 2.17 m | 4.88 m | 2.17 m x 4.88 m |
| Flat | Primary Bedroom | 2.62 m | 4.05 m | 2.62 m x 4.05 m |
| Flat | Bedroom | 2.59 m | 3.99 m | 2.59 m x 3.99 m |
| Flat | Bedroom 2 | 2.59 m | 3.38 m | 2.59 m x 3.38 m |
Contact Us
Contact us for more information

The trademarks REALTOR®, REALTORS®, and the REALTOR® logo are controlled by The Canadian Real Estate Association (CREA) and identify real estate professionals who are members of CREA. The trademarks MLS®, Multiple Listing Service® and the associated logos are owned by The Canadian Real Estate Association (CREA) and identify the quality of services provided by real estate professionals who are members of CREA. The trademark DDF® is owned by The Canadian Real Estate Association (CREA) and identifies CREA's Data Distribution Facility (DDF®)
August 27 2026 07:36:11
Toronto Regional Real Estate Board
Royal LePage Signature Realty