

155 Gibbons Street Norfolk, Ontario N0E 1Y0

$929,000
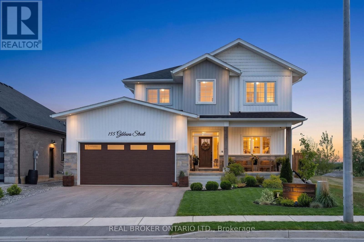
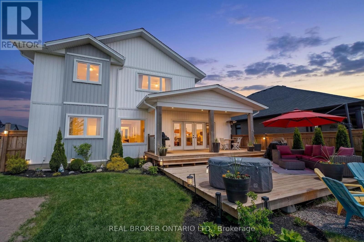
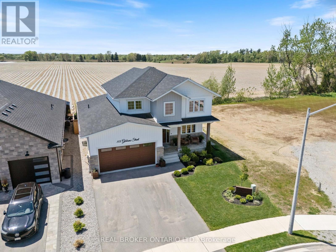
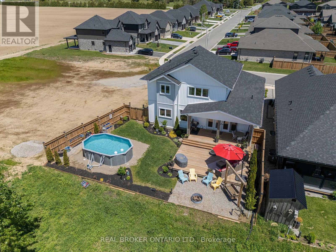
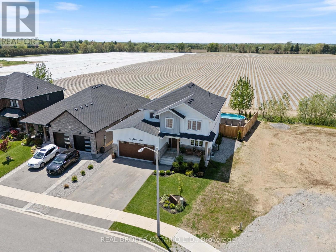
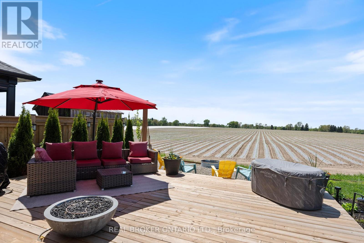
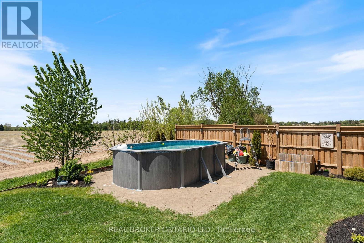
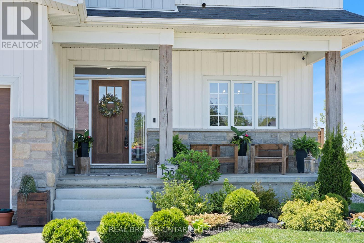
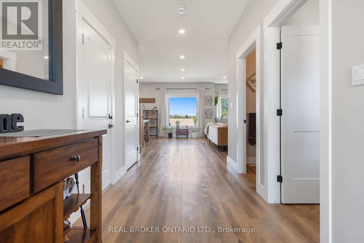
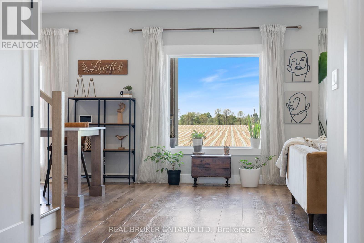
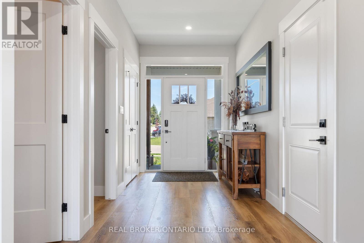
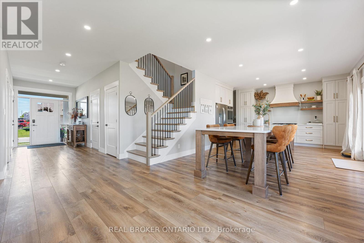
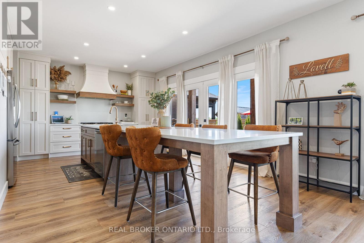
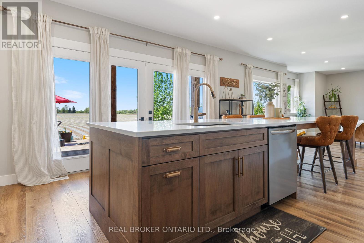
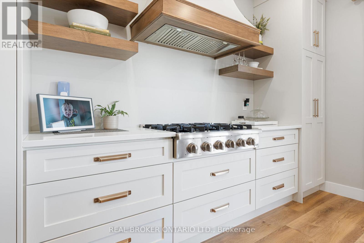
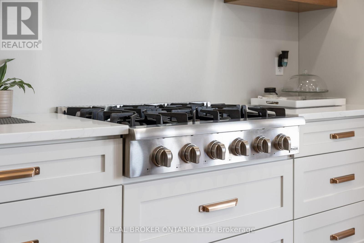
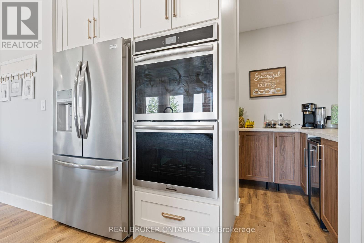
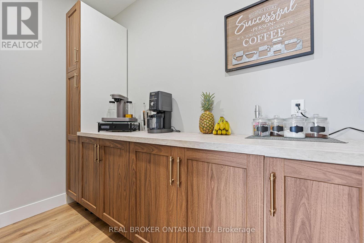
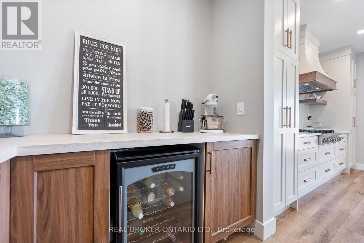
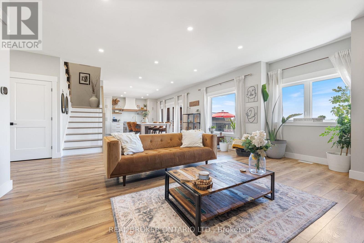
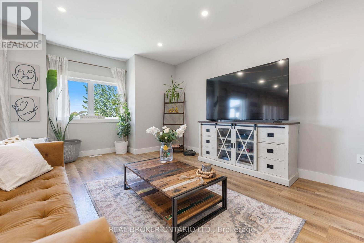
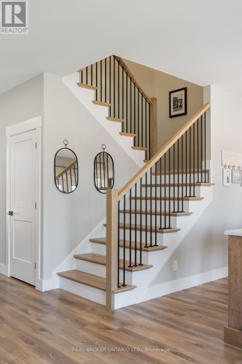
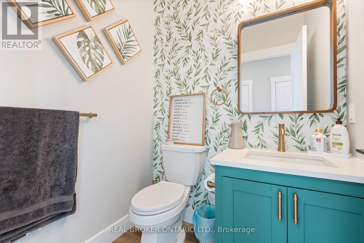
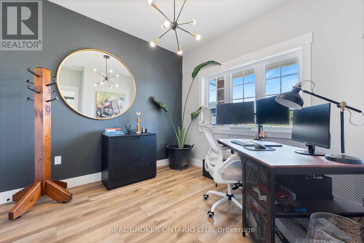
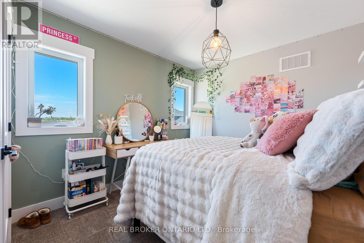
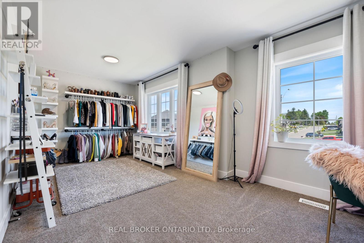
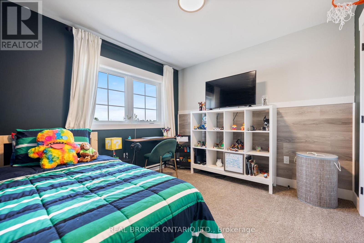
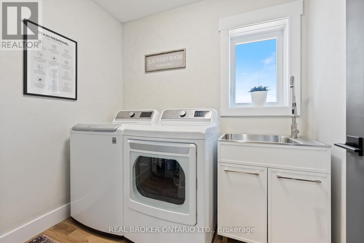
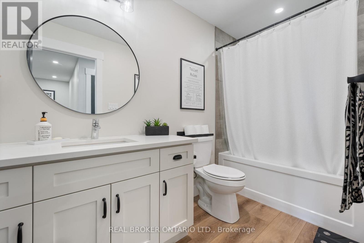
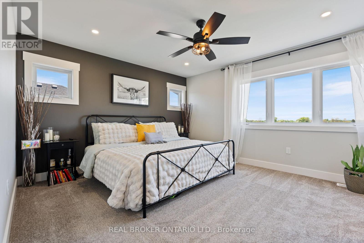
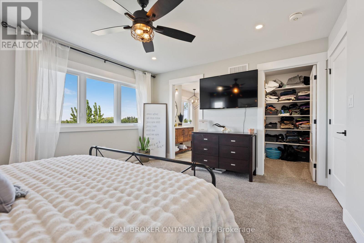
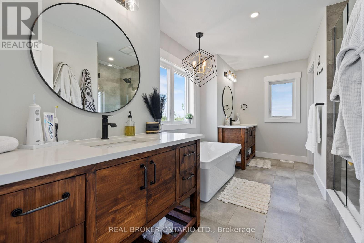
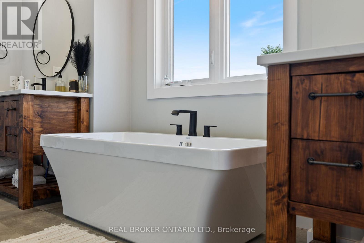
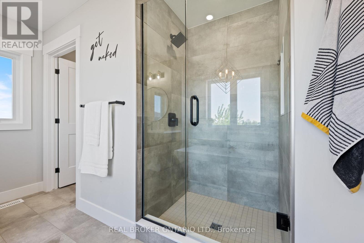
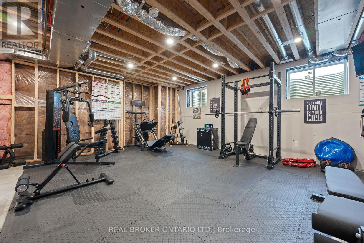
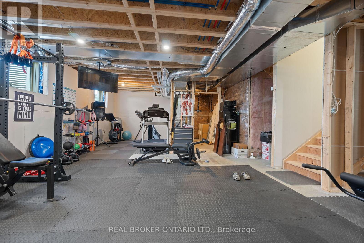
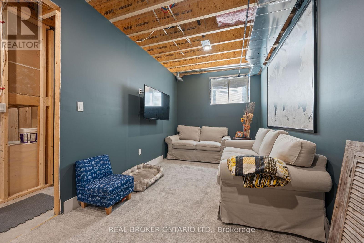
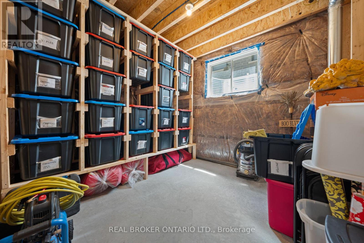
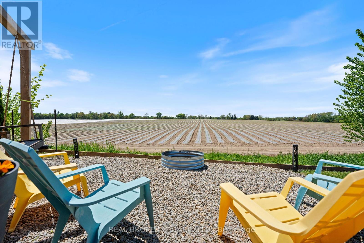
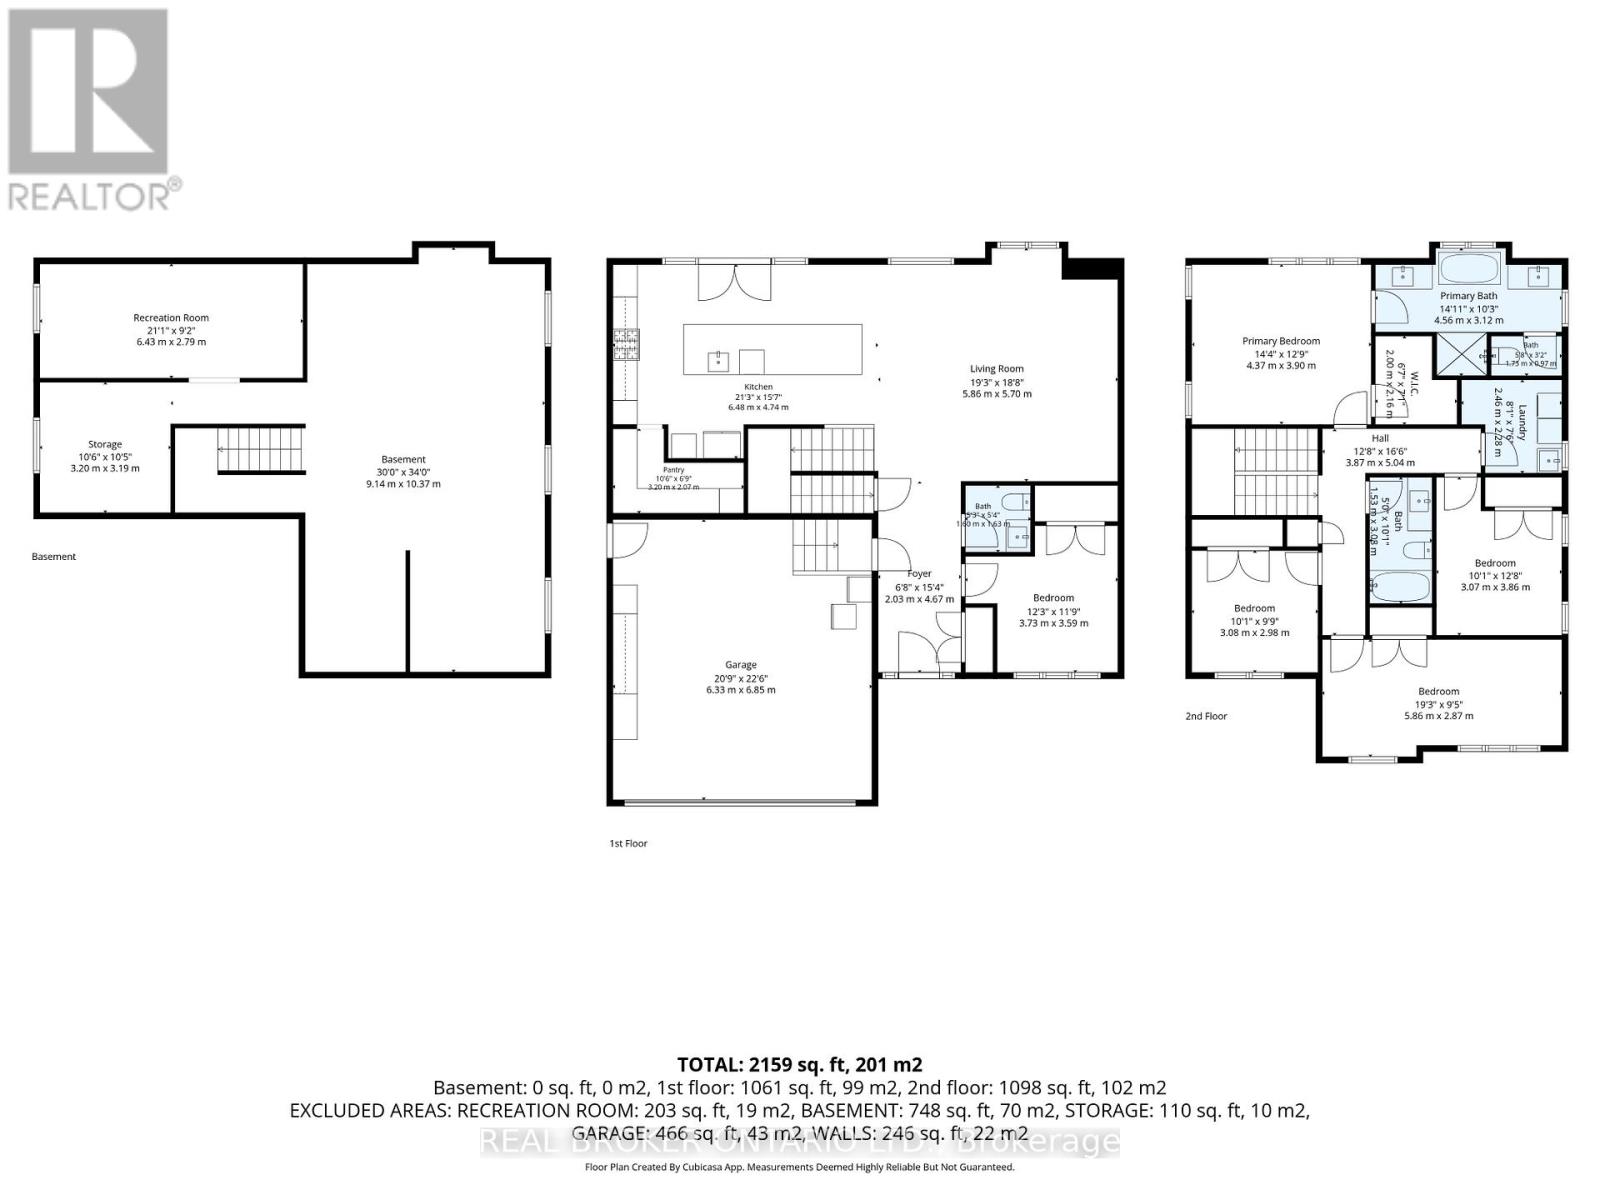
Stunning 5-bedroom, 2-storey home offering over 2,300 sq. ft. of beautifully designed living space with incredible farm-field views! The open-concept main floor is filled with natural light and showcases a show-stopping chef's kitchen loaded with upgrades, generous prep space, stylish cabinetry and a large walk-in pantry. A versatile main-floor bedroom is perfect for guests or a home office. Upstairs, the spacious primary retreat overlooks the picturesque farmland and features a luxurious 5-piece ensuite, plus 3 additional bedrooms, a 4-piece bath and convenient laundry. The partially finished basement offers additional living space with rough-ins for a bathroom and wet bar. Outside, enjoy the landscaped backyard, deck, fire pit and above-ground pool. With its rare country backdrop, 5 bedrooms and impressive upgrades, this home offers a combination of space, style and setting that is difficult to replicate! (id:63203)
Property Details
| MLS® Number | X13718278 |
| Property Type | Single Family |
| Community Name | Waterford |
| Features | Sump Pump |
| Parking Space Total | 4 |
| Pool Type | Above Ground Pool |
| Structure | Deck |
Building
| Bathroom Total | 3 |
| Bedrooms Above Ground | 5 |
| Bedrooms Total | 5 |
| Appliances | Garage Door Opener Remote(s), Water Heater - Tankless, Water Heater, Oven - Built-in, Water Softener, Dishwasher, Dryer, Garage Door Opener, Oven, Gas Stove(s), Washer, Wine Fridge, Refrigerator |
| Basement Development | Partially Finished |
| Basement Type | Full (partially Finished) |
| Construction Style Attachment | Detached |
| Cooling Type | Central Air Conditioning, Air Exchanger |
| Exterior Finish | Stone, Vinyl Siding |
| Foundation Type | Poured Concrete |
| Half Bath Total | 1 |
| Heating Fuel | Natural Gas |
| Heating Type | Forced Air |
| Stories Total | 2 |
| Size Interior | 2,000 - 2,500 Ft2 |
| Type | House |
| Utility Water | Municipal Water |
Parking
| Attached Garage | |
| Garage |
Land
| Acreage | No |
| Landscape Features | Landscaped |
| Sewer | Sanitary Sewer |
| Size Depth | 10169 Ft |
| Size Frontage | 46 Ft |
| Size Irregular | 46 X 10169 Ft |
| Size Total Text | 46 X 10169 Ft |
| Zoning Description | R1-b |
Rooms
| Level | Type | Length | Width | Dimensions |
|---|---|---|---|---|
| Second Level | Bedroom | 3.3 m | 2.97 m | 3.3 m x 2.97 m |
| Second Level | Bathroom | 1.52 m | 3.07 m | 1.52 m x 3.07 m |
| Second Level | Primary Bedroom | 4.378 m | 3.89 m | 4.378 m x 3.89 m |
| Second Level | Bathroom | 4.55 m | 3.12 m | 4.55 m x 3.12 m |
| Second Level | Laundry Room | 2.46 m | 2.29 m | 2.46 m x 2.29 m |
| Second Level | Bedroom | 3.3 m | 3.86 m | 3.3 m x 3.86 m |
| Second Level | Bedroom | 5.87 m | 2.87 m | 5.87 m x 2.87 m |
| Basement | Recreational, Games Room | 9.14 m | 1.36 m | 9.14 m x 1.36 m |
| Basement | Recreational, Games Room | 6.37 m | 2.79 m | 6.37 m x 2.79 m |
| Basement | Other | 3.2 m | 3.17 m | 3.2 m x 3.17 m |
| Main Level | Bedroom | 4.0533 m | 3.58 m | 4.0533 m x 3.58 m |
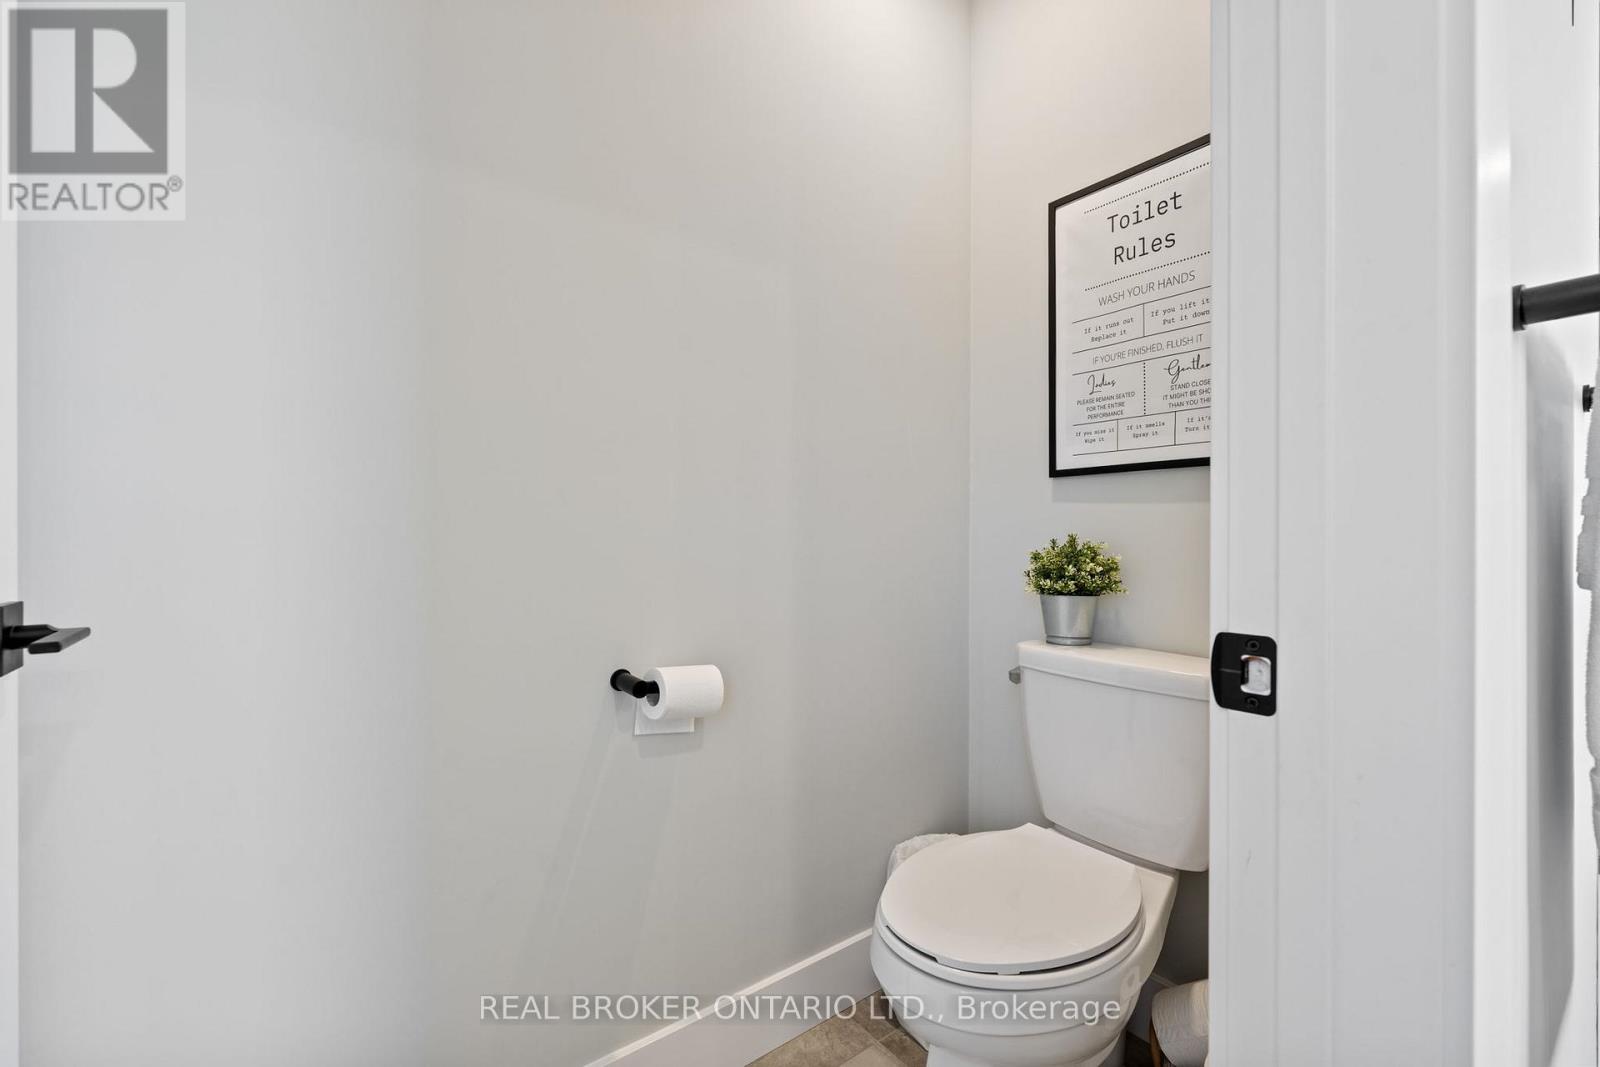
| Main Level | Bathroom | 1.6 m | 1.63 m | 1.6 m x 1.63 m |
| Main Level | Living Room | 5.87 m | 5.69 m | 5.87 m x 5.69 m |
| Main Level | Kitchen | 6.48 m | 4.75 m | 6.48 m x 4.75 m |
| Main Level | Pantry | 3.2 m | 2.06 m | 3.2 m x 2.06 m |
Contact Us
Contact us for more information

The trademarks REALTOR®, REALTORS®, and the REALTOR® logo are controlled by The Canadian Real Estate Association (CREA) and identify real estate professionals who are members of CREA. The trademarks MLS®, Multiple Listing Service® and the associated logos are owned by The Canadian Real Estate Association (CREA) and identify the quality of services provided by real estate professionals who are members of CREA. The trademark DDF® is owned by The Canadian Real Estate Association (CREA) and identifies CREA's Data Distribution Facility (DDF®)
August 27 2026 04:21:39
Toronto Regional Real Estate Board
Real Broker Ontario Ltd.