

86 Glendale Drive E Tillsonburg, Ontario N4G 1J7

$629,000
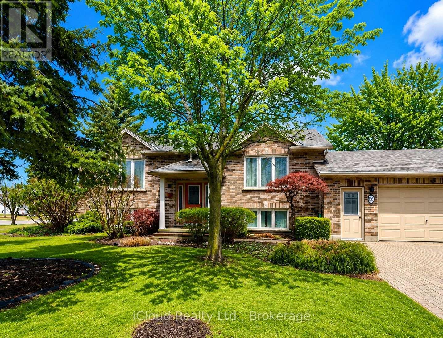
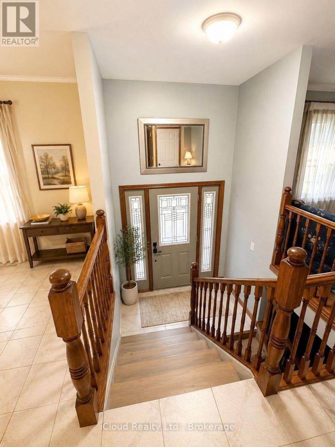
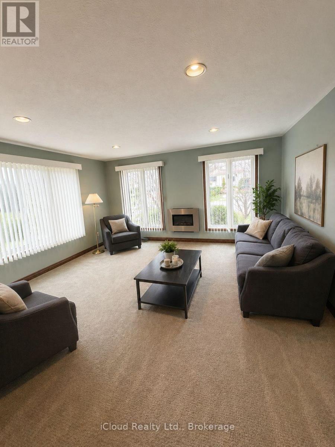
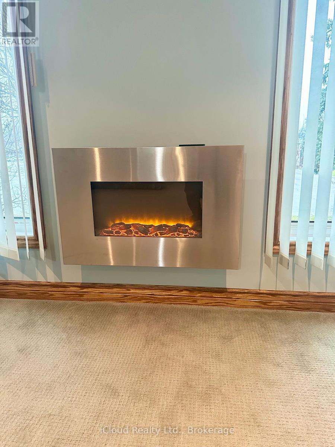
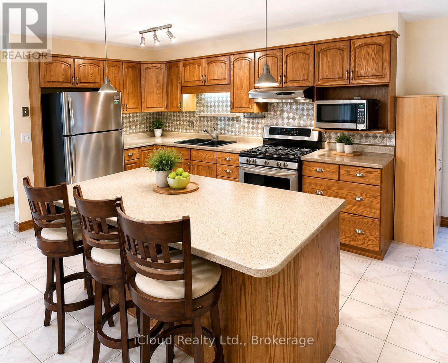
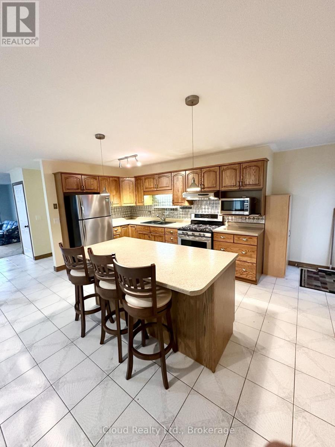
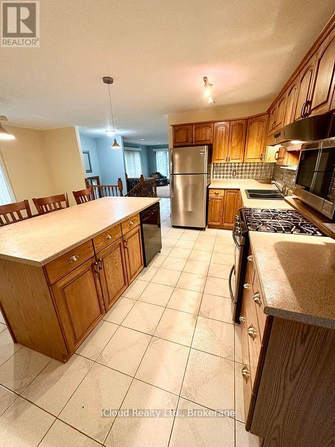
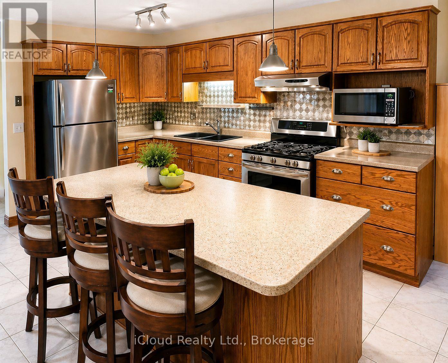
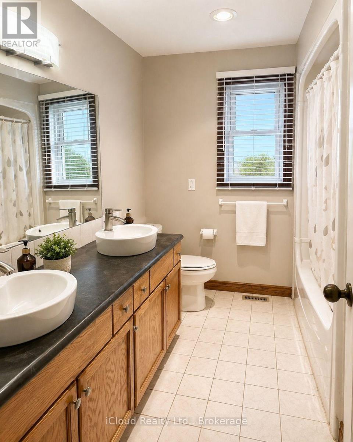
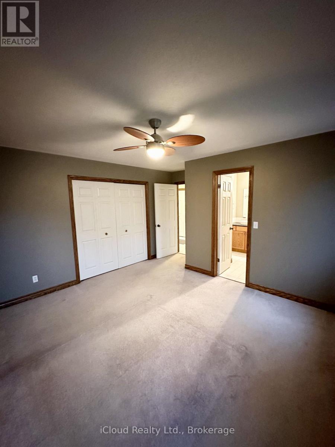
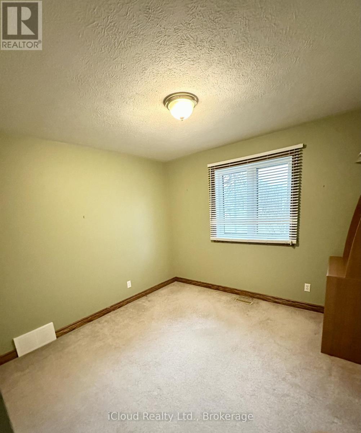
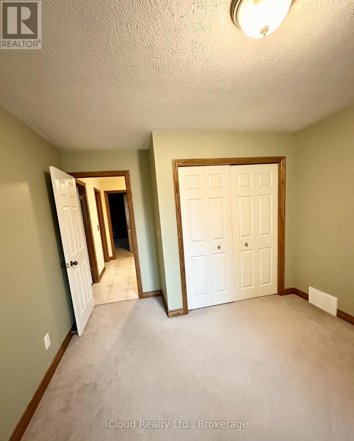
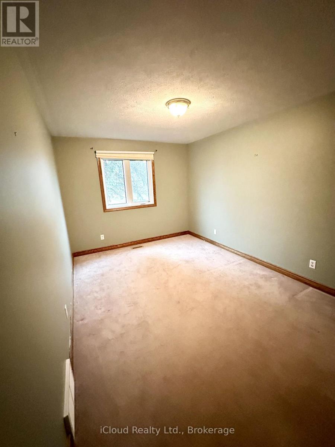
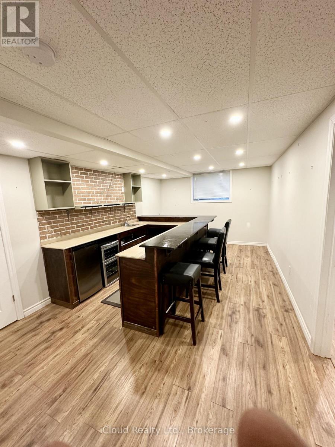
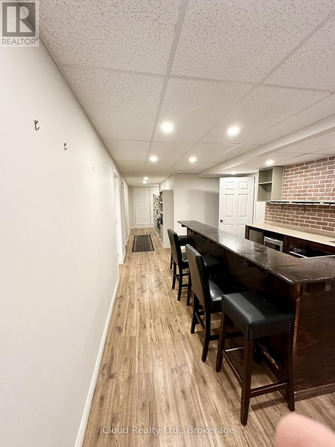
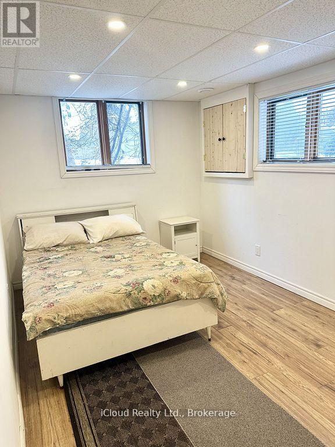
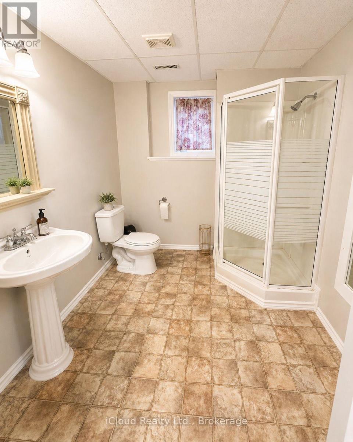
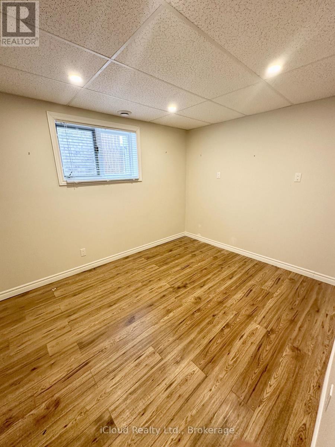
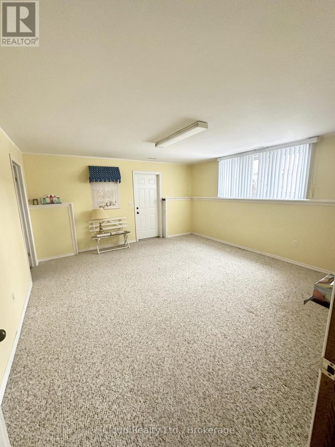
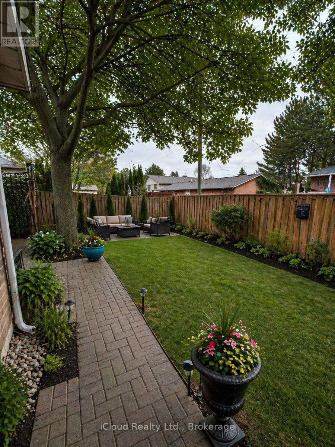
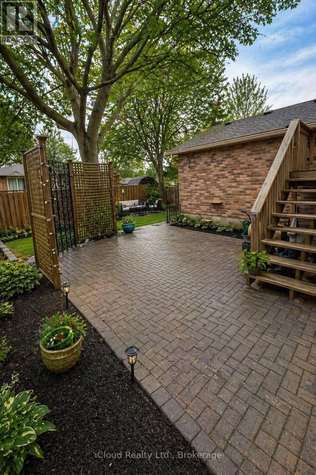
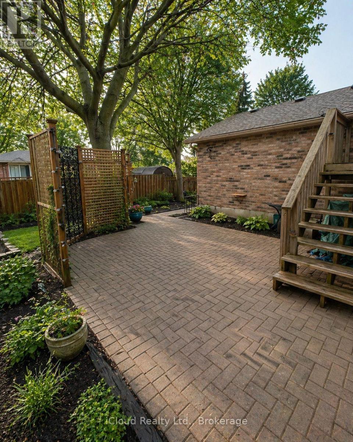
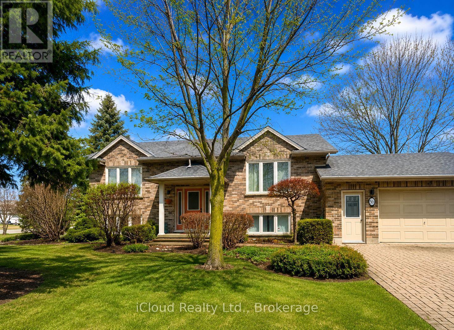
Welcome to 86 Glendale Drive, a well-maintained home nestled on a quiet street in a desirable neighbourhood. Ideally located within walking distance of schools, shopping, and Tillsonburg's vibrant downtown core, this property offers an excellent combination of comfort, convenience, and peaceful living. The bright, open-concept main floor features a spacious kitchen with an impressive centre island, ample cabinetry, and large windows that fill the space with natural light. The adjoining living room is warm and inviting, highlighted by a sleek stainless-steel fireplace-perfect for entertaining or relaxing evenings at home. Pot lights throughout add a stylish, modern touch.The main level also offers convenient laundry facilities and three generously sized bedrooms. The spacious primary bedroom includes direct access to a five-piece bathroom.The lower level offers plenty of versatile living space and features two additional bedrooms, a home office, and a games room complete with a wet bar, beverage fridge, and wine cooler-ideal for entertaining family and friends.Outside, enjoy the privacy of a fully fenced backyard with plenty of space for outdoor living and entertaining. The attached garage includes an automatic door opener, while a separate entrance to the lower level provides added convenience and potential for extended family or an in-law suite.Comfortable, spacious, and ideally located, this wonderful property is ready to welcome its next owners! (id:63203)
Property Details
| MLS® Number | X13717880 |
| Property Type | Single Family |
| Community Name | Tillsonburg |
| Equipment Type | Water Heater - Electric, Water Heater |
| Parking Space Total | 4 |
| Rental Equipment Type | Water Heater - Electric, Water Heater |
Building
| Bathroom Total | 2 |
| Bedrooms Above Ground | 3 |
| Bedrooms Below Ground | 3 |
| Bedrooms Total | 6 |
| Amenities | Fireplace(s) |
| Appliances | Garage Door Opener Remote(s) |
| Architectural Style | Bungalow |
| Basement Development | Finished |
| Basement Features | Separate Entrance |
| Basement Type | N/a (finished), Full, N/a |
| Construction Style Attachment | Detached |
| Cooling Type | Central Air Conditioning |
| Exterior Finish | Brick Facing, Vinyl Siding |
| Fireplace Present | Yes |
| Fireplace Type | Woodstove |
| Foundation Type | Concrete, Poured Concrete |
| Heating Fuel | Natural Gas |
| Heating Type | Forced Air |
| Stories Total | 1 |
| Size Interior | 1,500 - 2,000 Ft2 |
| Type | House |
| Utility Water | Municipal Water |
Parking
| Attached Garage | |
| Garage |
Land
| Acreage | No |
| Sewer | Sanitary Sewer |
| Size Depth | 72 Ft ,1 In |
| Size Frontage | 7814 Ft |
| Size Irregular | 7814 X 72.1 Ft |
| Size Total Text | 7814 X 72.1 Ft|under 1/2 Acre |
| Zoning Description | R1 |
Rooms
| Level | Type | Length | Width | Dimensions |
|---|---|---|---|---|
| Lower Level | Bedroom 2 | 3.45 m | 2.9 m | 3.45 m x 2.9 m |
| Lower Level | Recreational, Games Room | 6.93 m | 4.52 m | 6.93 m x 4.52 m |
| Lower Level | Bedroom | 4.98 m | 2.9 m | 4.98 m x 2.9 m |
| Lower Level | Games Room | 5.74 m | 3.38 m | 5.74 m x 3.38 m |
| Lower Level | Office | 4.7 m | 4.52 m | 4.7 m x 4.52 m |
| Main Level | Kitchen | 6.1 m | 5.03 m | 6.1 m x 5.03 m |
| Main Level | Living Room | 4.7 m | 4.65 m | 4.7 m x 4.65 m |
| Main Level | Primary Bedroom | 4.37 m | 3.66 m | 4.37 m x 3.66 m |
| Main Level | Bedroom 2 | 3.35 m | 3.1 m | 3.35 m x 3.1 m |
| Main Level | Bedroom 3 | 4.27 m | 3.05 m | 4.27 m x 3.05 m |
| Main Level | Laundry Room | 1.83 m | 0.91 m | 1.83 m x 0.91 m |
Utilities
| Cable | Installed |
| Electricity | Installed |
| Sewer | Installed |
Contact Us
Contact us for more information

The trademarks REALTOR®, REALTORS®, and the REALTOR® logo are controlled by The Canadian Real Estate Association (CREA) and identify real estate professionals who are members of CREA. The trademarks MLS®, Multiple Listing Service® and the associated logos are owned by The Canadian Real Estate Association (CREA) and identify the quality of services provided by real estate professionals who are members of CREA. The trademark DDF® is owned by The Canadian Real Estate Association (CREA) and identifies CREA's Data Distribution Facility (DDF®)
August 27 2026 04:21:35
Toronto Regional Real Estate Board
Icloud Realty Ltd.