

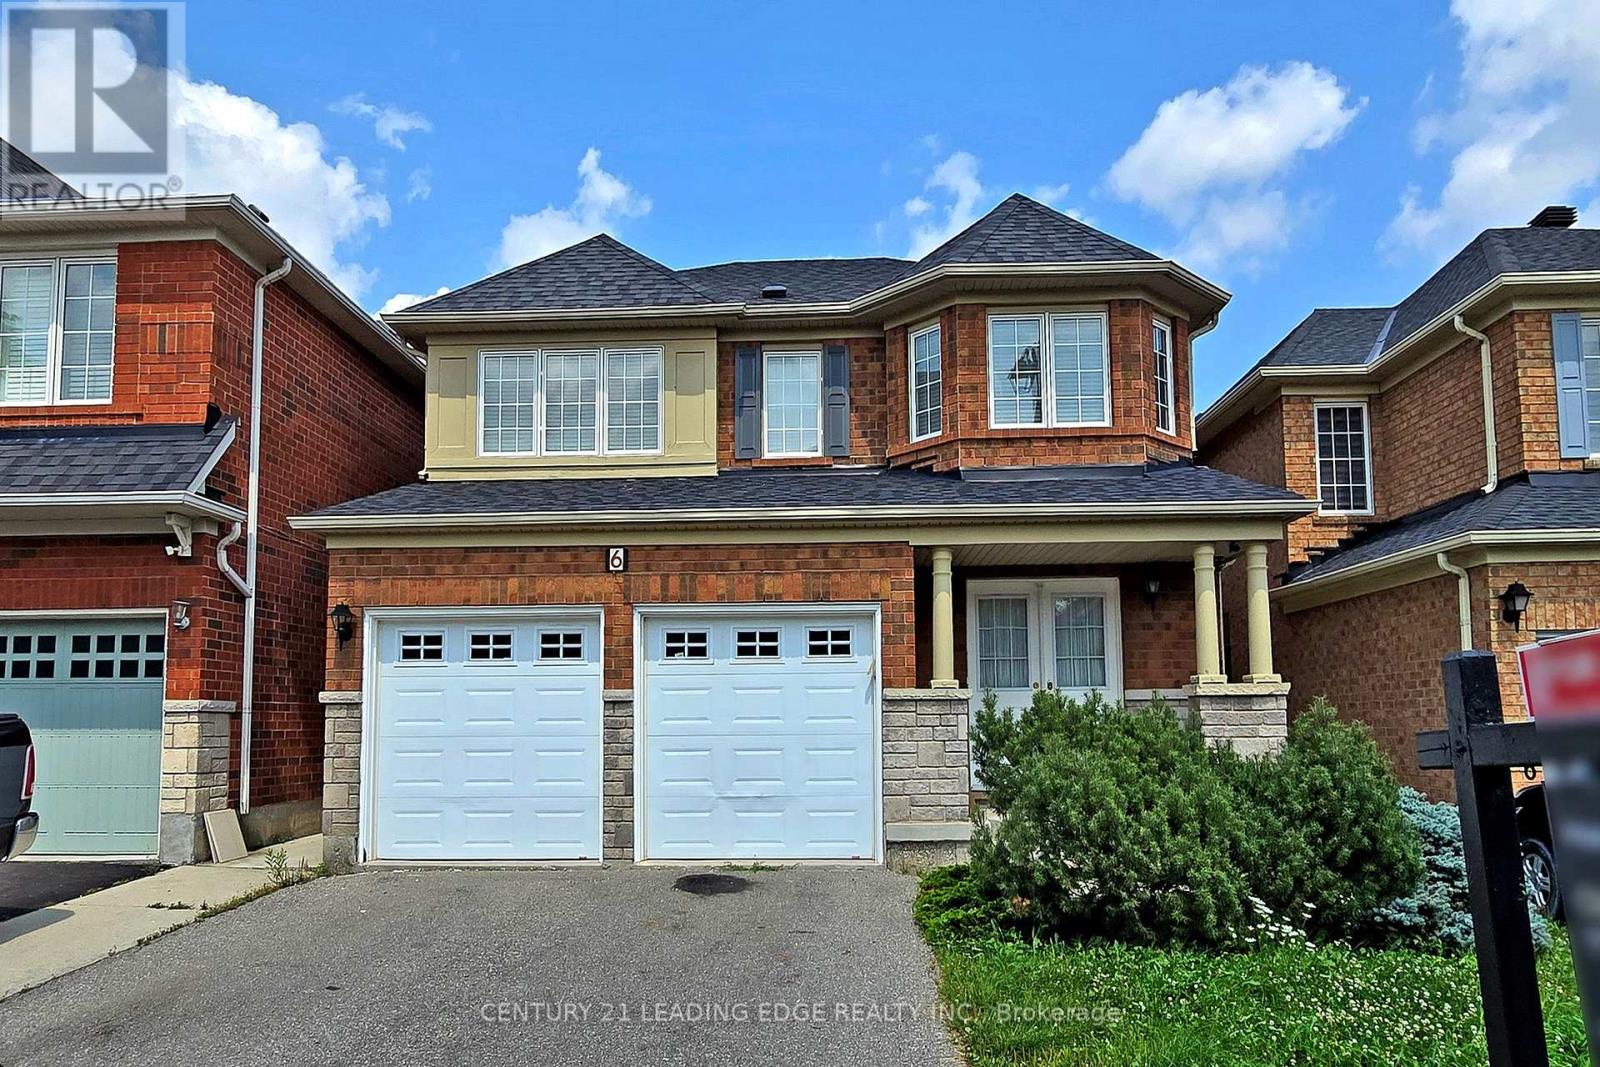
Main - 6 Firwood Crescent Brampton, Ontario L6P 2J6

$3,300 Monthly
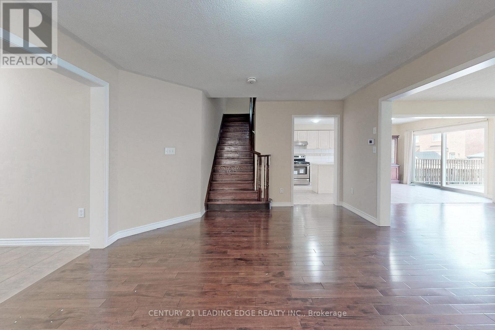
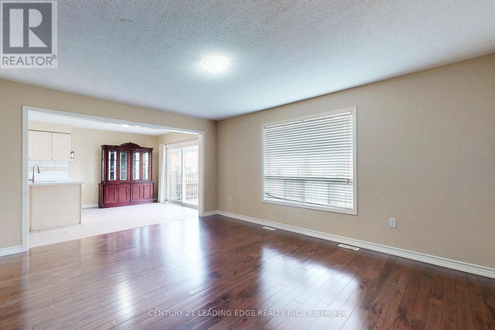
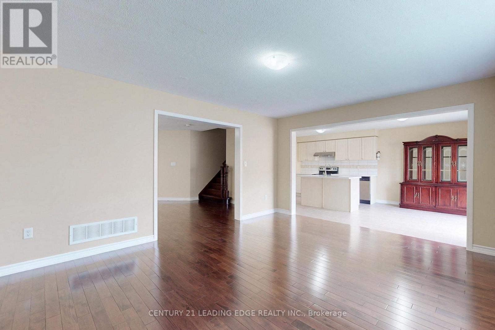
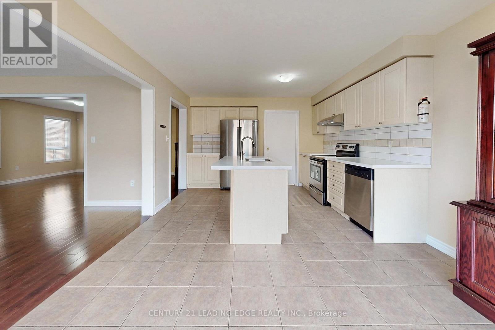
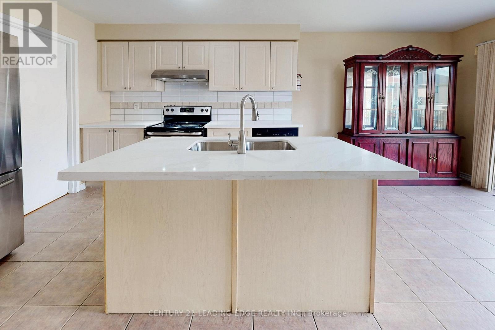
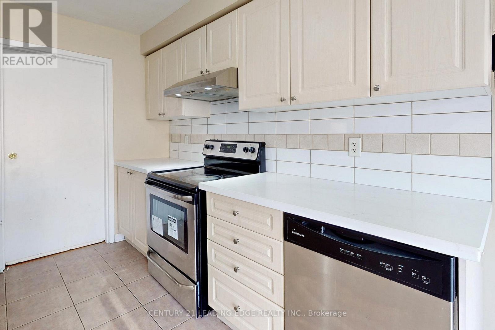
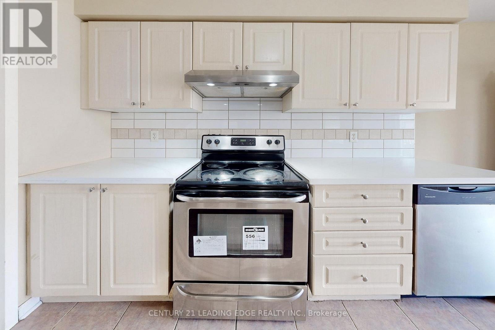


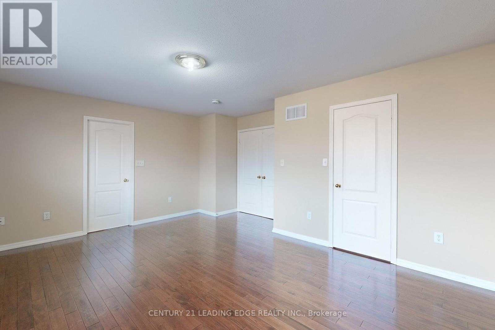
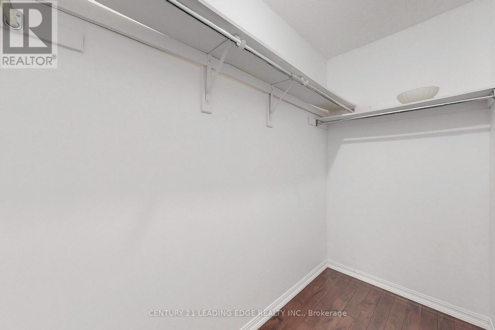
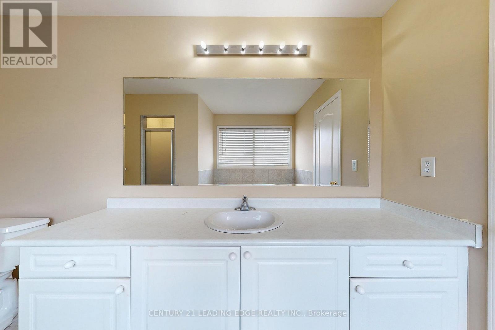
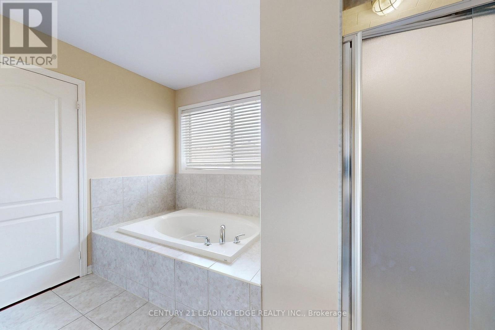
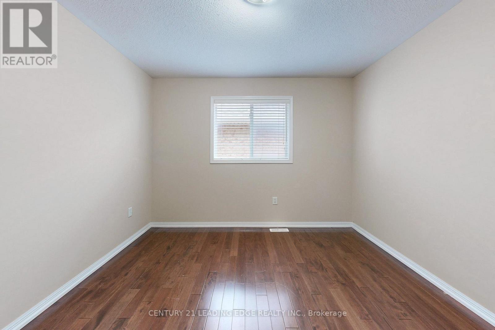
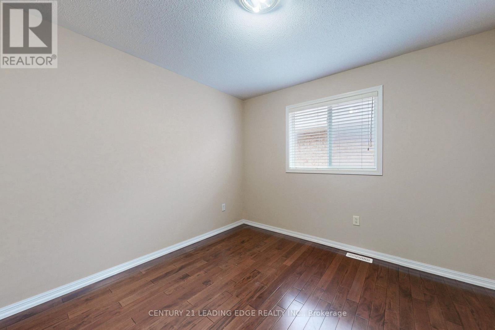
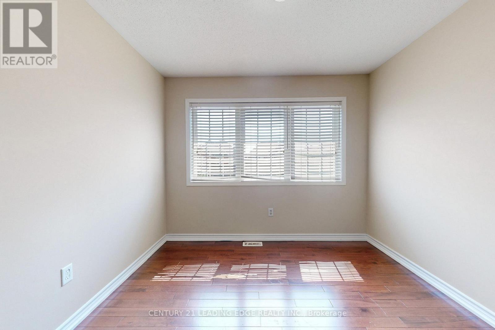
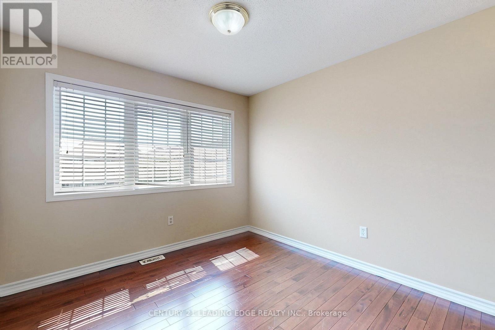
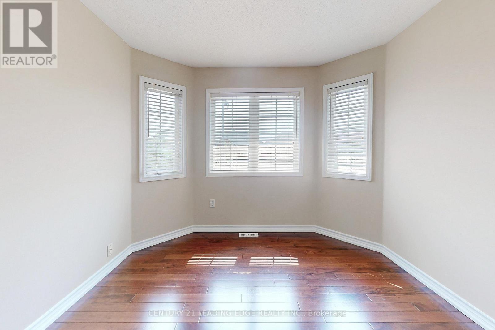
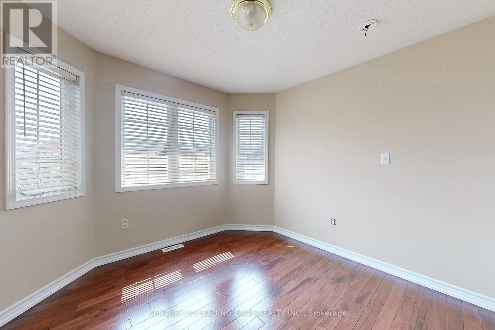
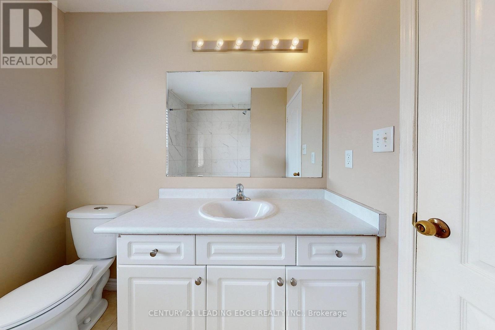
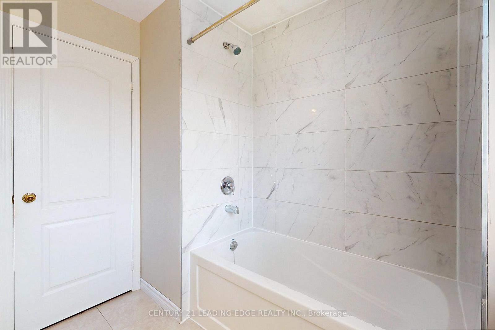
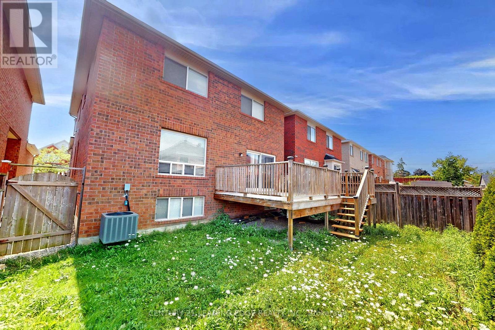
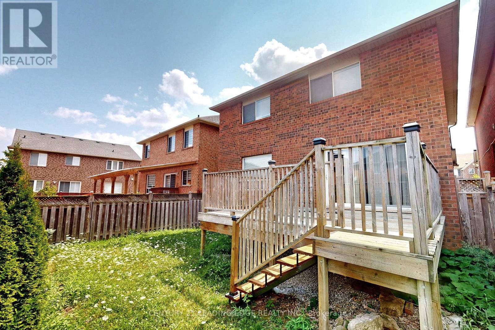
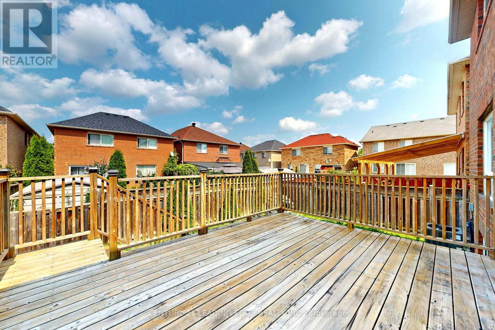
Spacious, bright and charming 4-bedroom home situated in a family-friendly neighborhood, The heart of this home is the expansive kitchen, designed with both functionality and style in mind. Featuring modern appliances, ample counter space, and a dedicated breakfast area, From the kitchen, you have easy access to the backyard, where a spacious deck awaits. .The primary bedroom is a true retreat, boasting a generous layout and a luxurious 5-piece en-suite bathroom. includes a soaking tub, separate shower, and a spacious walk-in closet, Additionally, this home is strategically located close to shopping centers and top-rated schools, making daily errands and school commutes a breeze.Tenant pays 70% of utility bills. Basement not included (id:63203)
Property Details
| MLS® Number | W13720252 |
| Property Type | Single Family |
| Community Name | Vales of Castlemore |
| Equipment Type | Water Heater |
| Parking Space Total | 3 |
| Rental Equipment Type | Water Heater |
Building
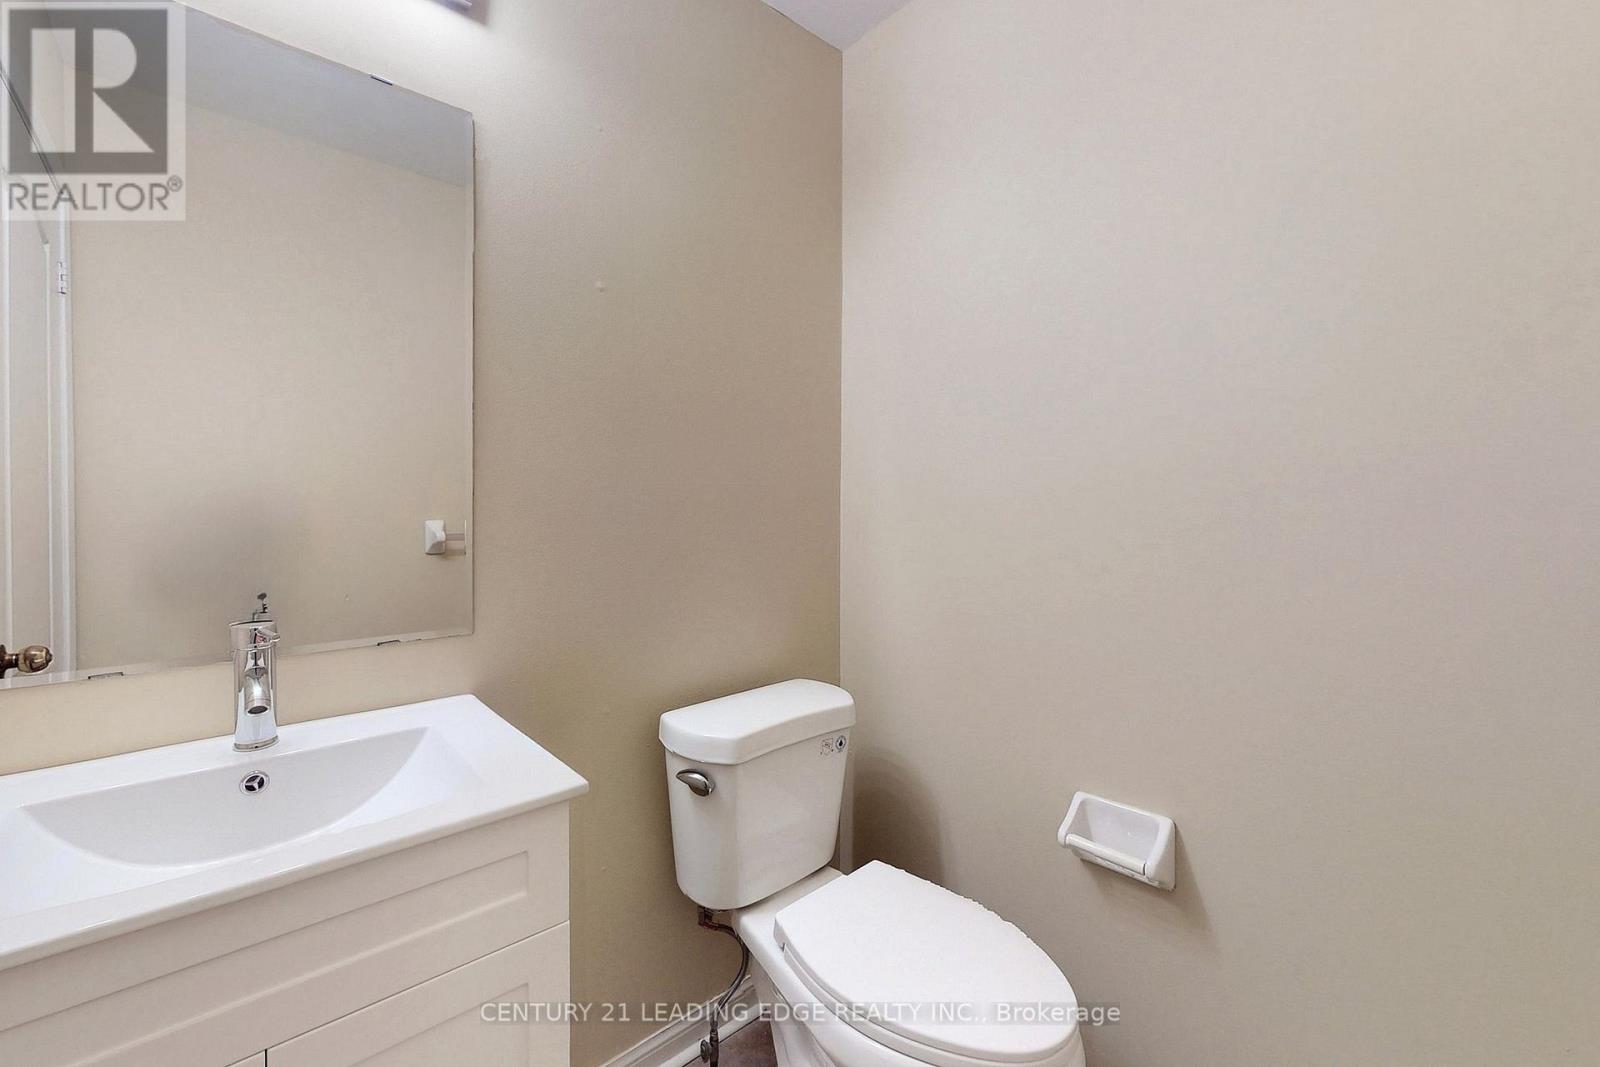
| Bathroom Total | 3 |
| Bedrooms Above Ground | 4 |
| Bedrooms Total | 4 |
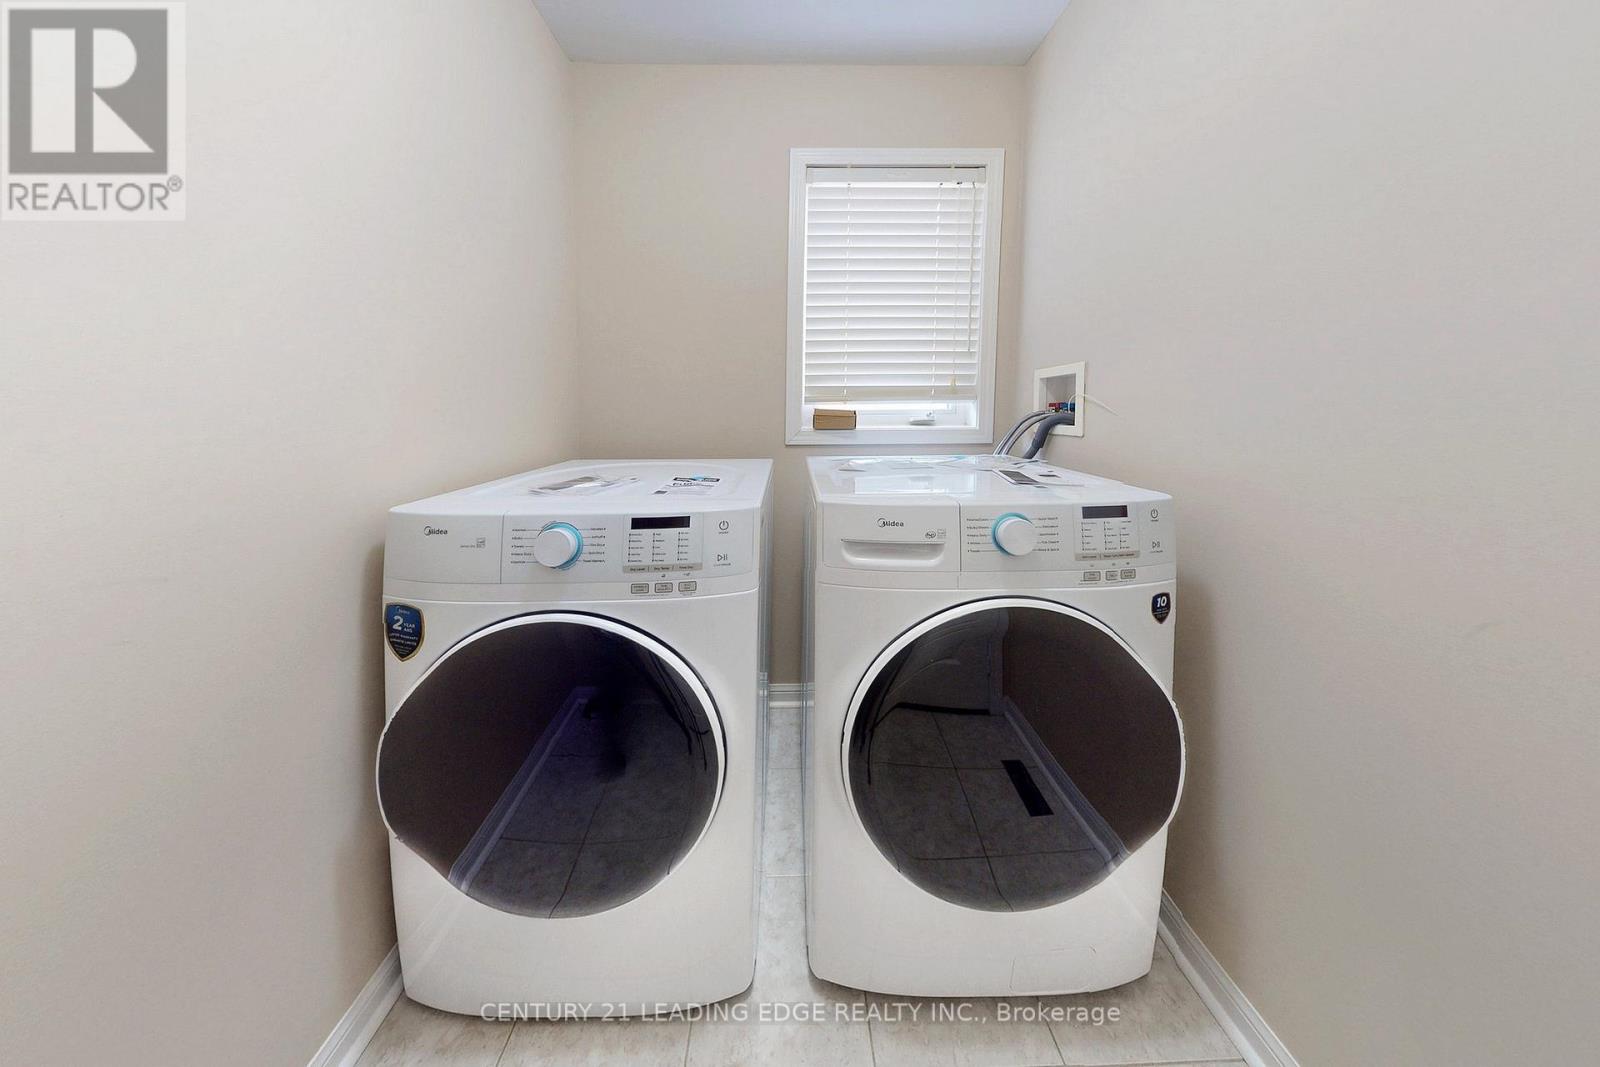
| Appliances | Dryer, Washer |
| Basement Type | None |
| Construction Style Attachment | Detached |
| Cooling Type | Central Air Conditioning |
| Exterior Finish | Brick Facing |
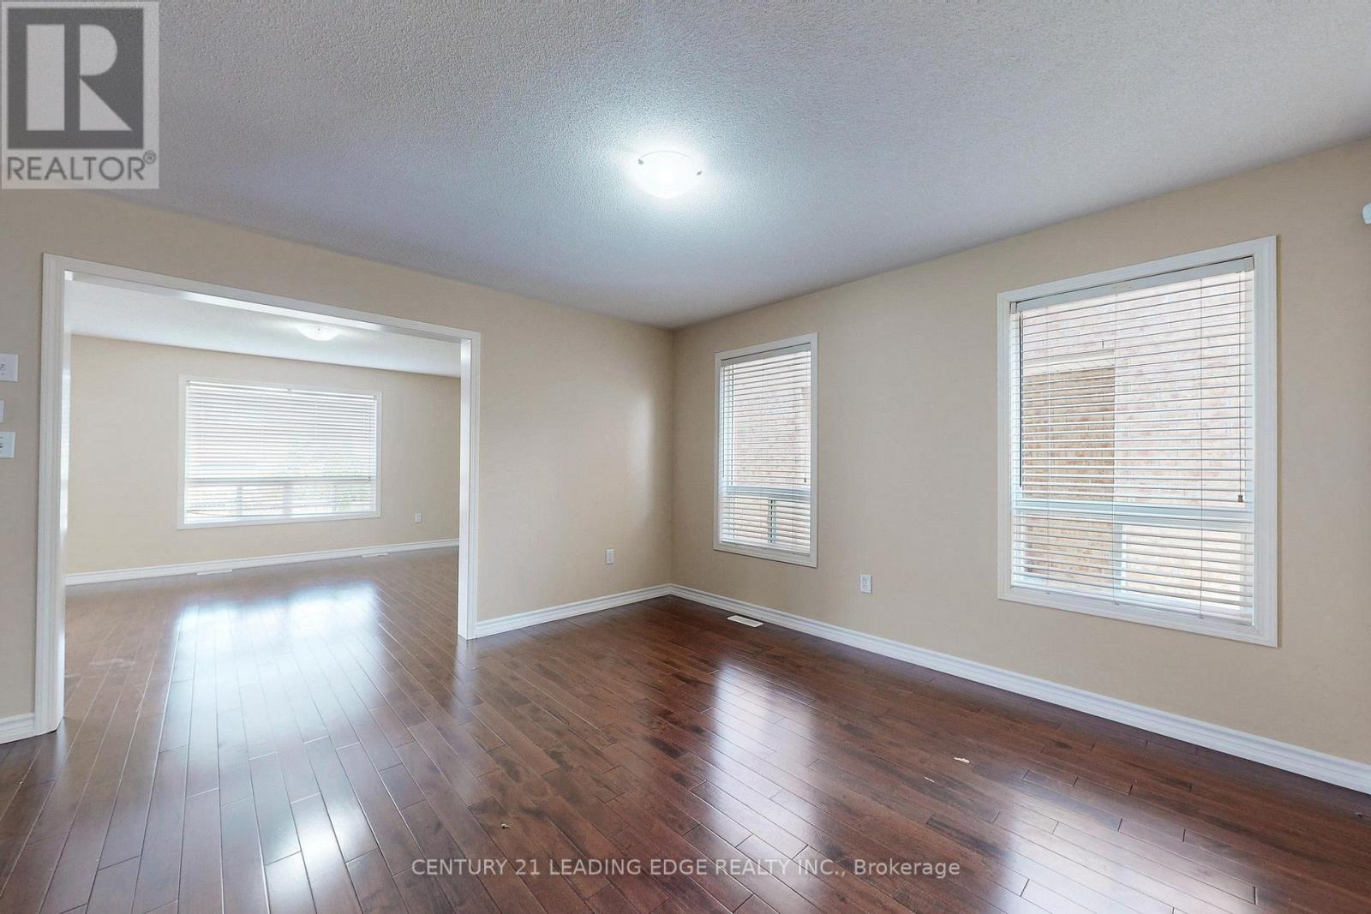
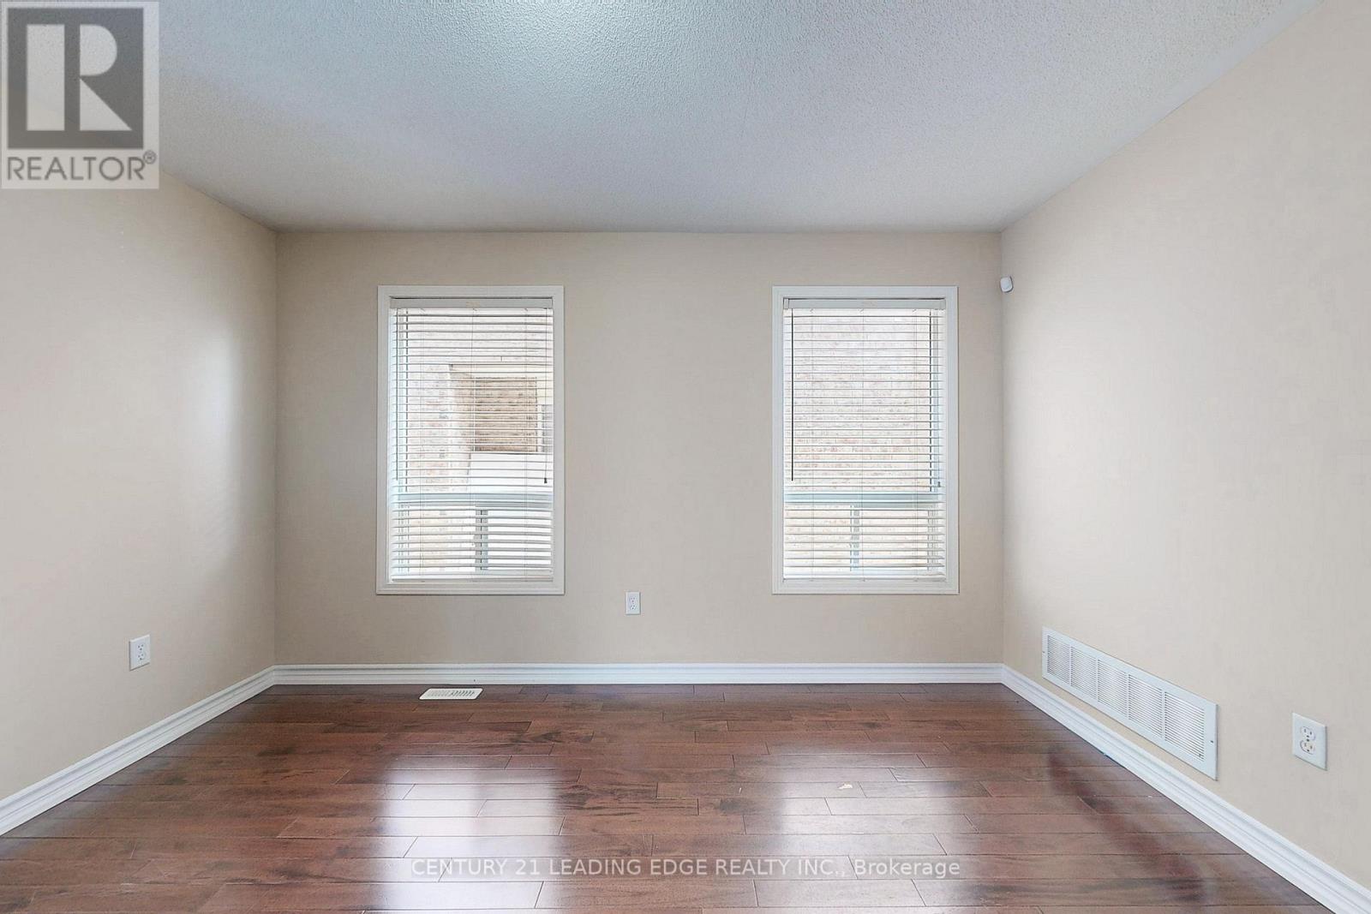
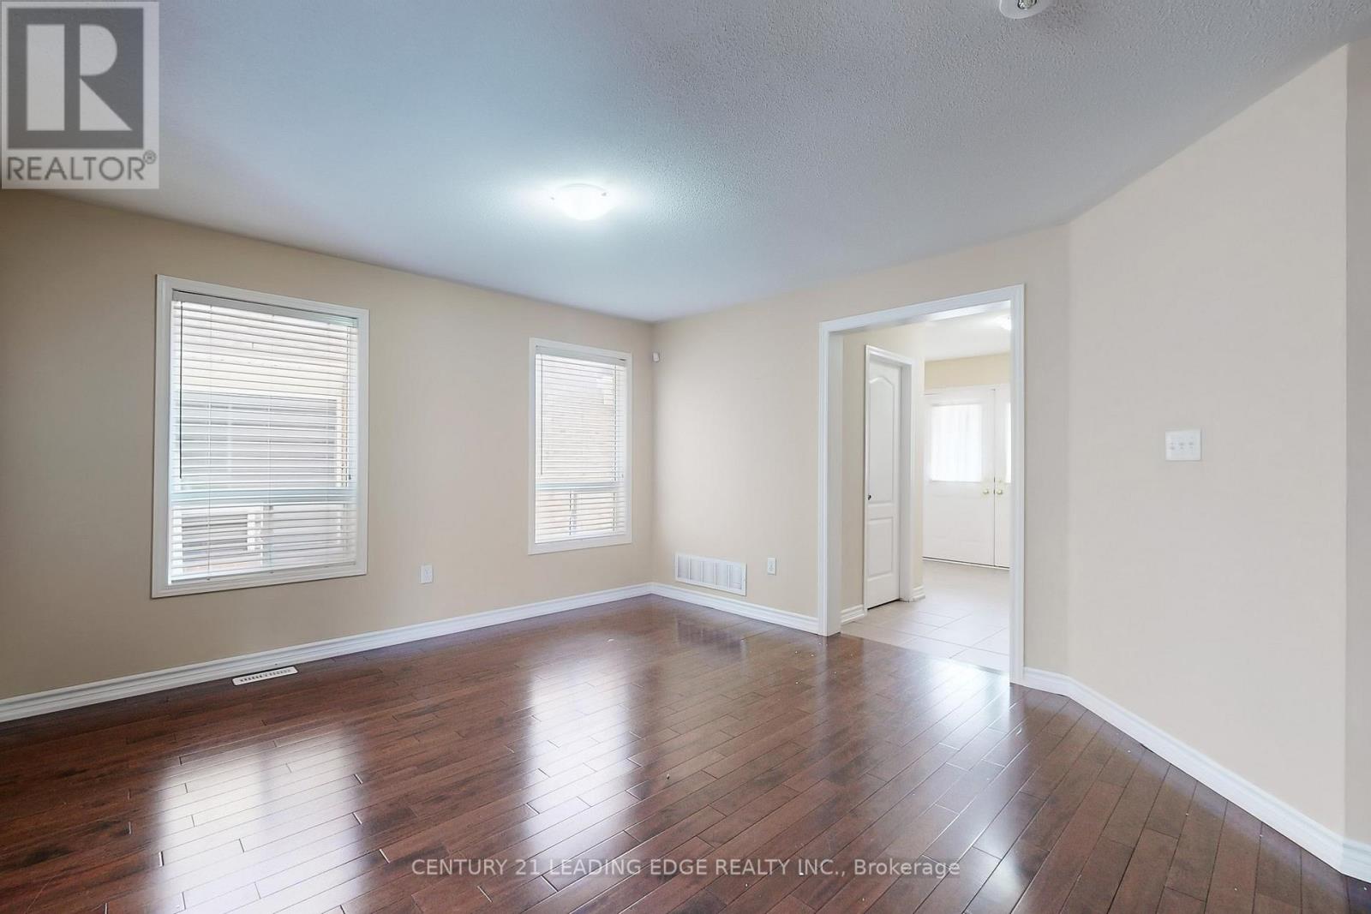
| Flooring Type | Hardwood |
| Half Bath Total | 1 |
| Heating Fuel | Natural Gas |
| Heating Type | Forced Air |
| Stories Total | 2 |
| Size Interior | 1,500 - 2,000 Ft2 |
| Type | House |
| Utility Water | Municipal Water |
Parking
| Detached Garage | |
| Garage |
Land
| Acreage | No |
Rooms
| Level | Type | Length | Width | Dimensions |
|---|---|---|---|---|
| Second Level | Primary Bedroom | 5.3 m | 3.75 m | 5.3 m x 3.75 m |
| Second Level | Bedroom 2 | 3.44 m | 3.31 m | 3.44 m x 3.31 m |
| Second Level | Bedroom 3 | 3.13 m | 3.13 m | 3.13 m x 3.13 m |
| Second Level | Bedroom 4 | 3.13 m | 3.13 m | 3.13 m x 3.13 m |
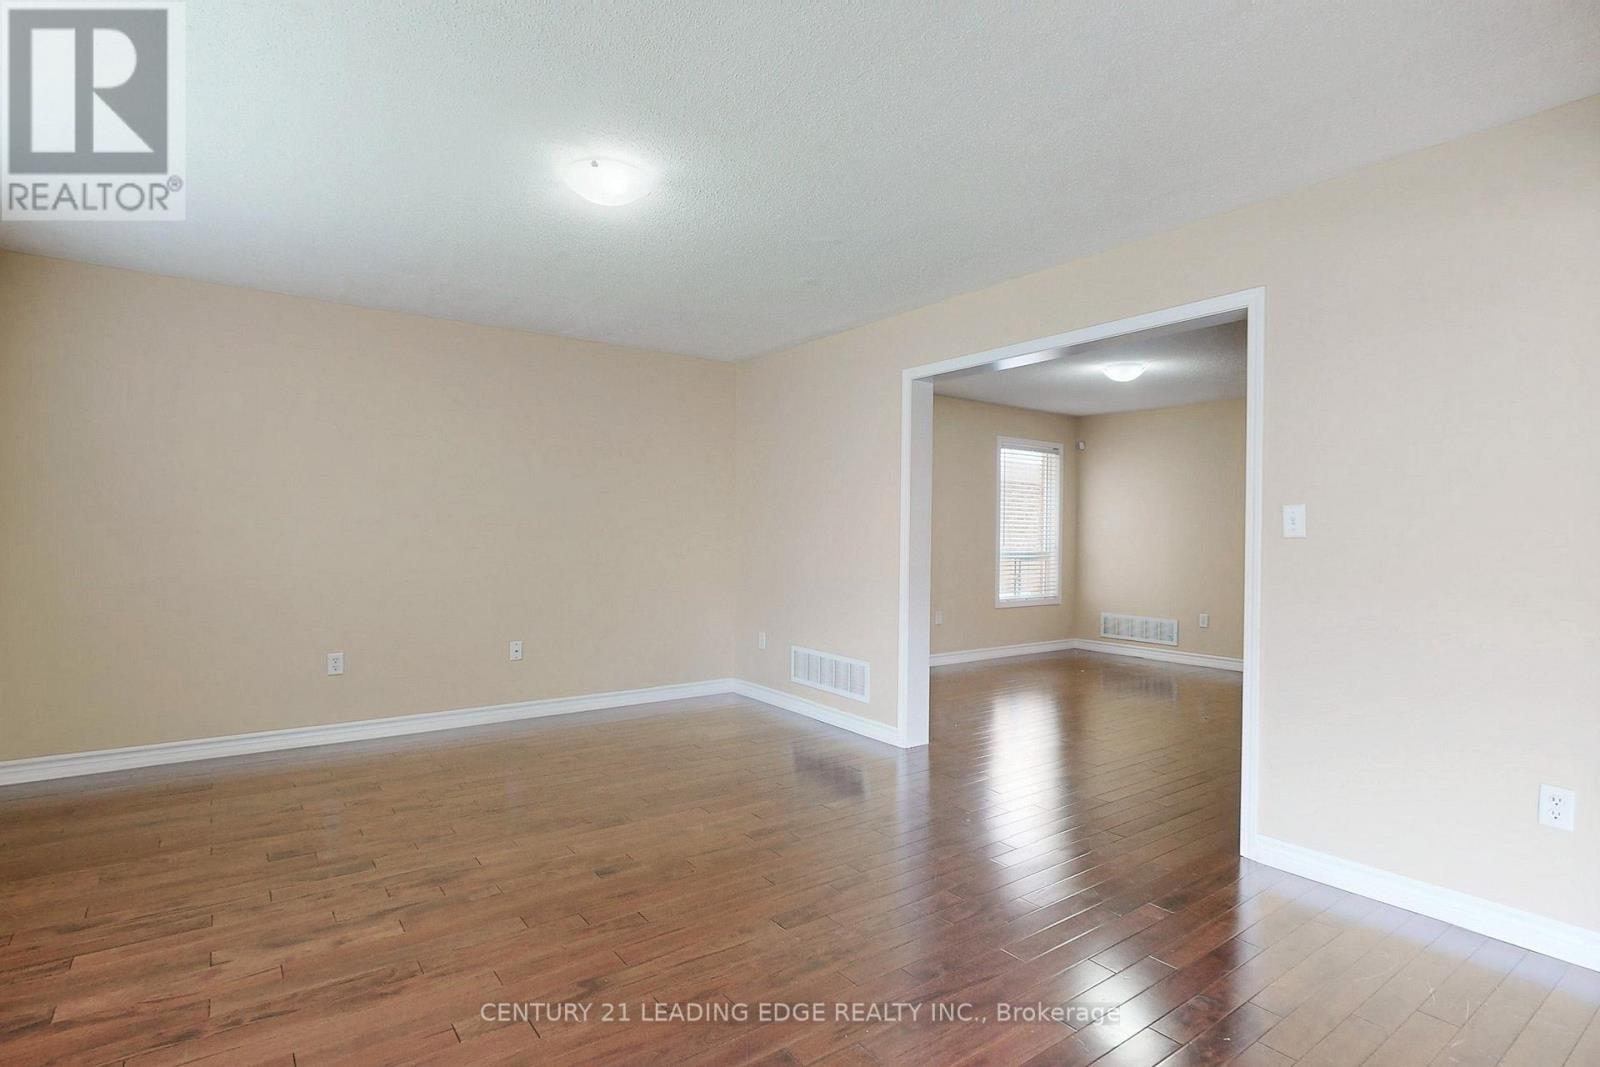
| Main Level | Living Room | 5.07 m | 4.07 m | 5.07 m x 4.07 m |
| Main Level | Dining Room | 5.07 m | 4.07 m | 5.07 m x 4.07 m |
| Main Level | Family Room | 5.07 m | 4.07 m | 5.07 m x 4.07 m |
| Main Level | Kitchen | 7.37 m | 3.02 m | 7.37 m x 3.02 m |
Contact Us
Contact us for more information

The trademarks REALTOR®, REALTORS®, and the REALTOR® logo are controlled by The Canadian Real Estate Association (CREA) and identify real estate professionals who are members of CREA. The trademarks MLS®, Multiple Listing Service® and the associated logos are owned by The Canadian Real Estate Association (CREA) and identify the quality of services provided by real estate professionals who are members of CREA. The trademark DDF® is owned by The Canadian Real Estate Association (CREA) and identifies CREA's Data Distribution Facility (DDF®)
August 27 2026 10:59:51
Toronto Regional Real Estate Board
Century 21 Leading Edge Realty Inc.