

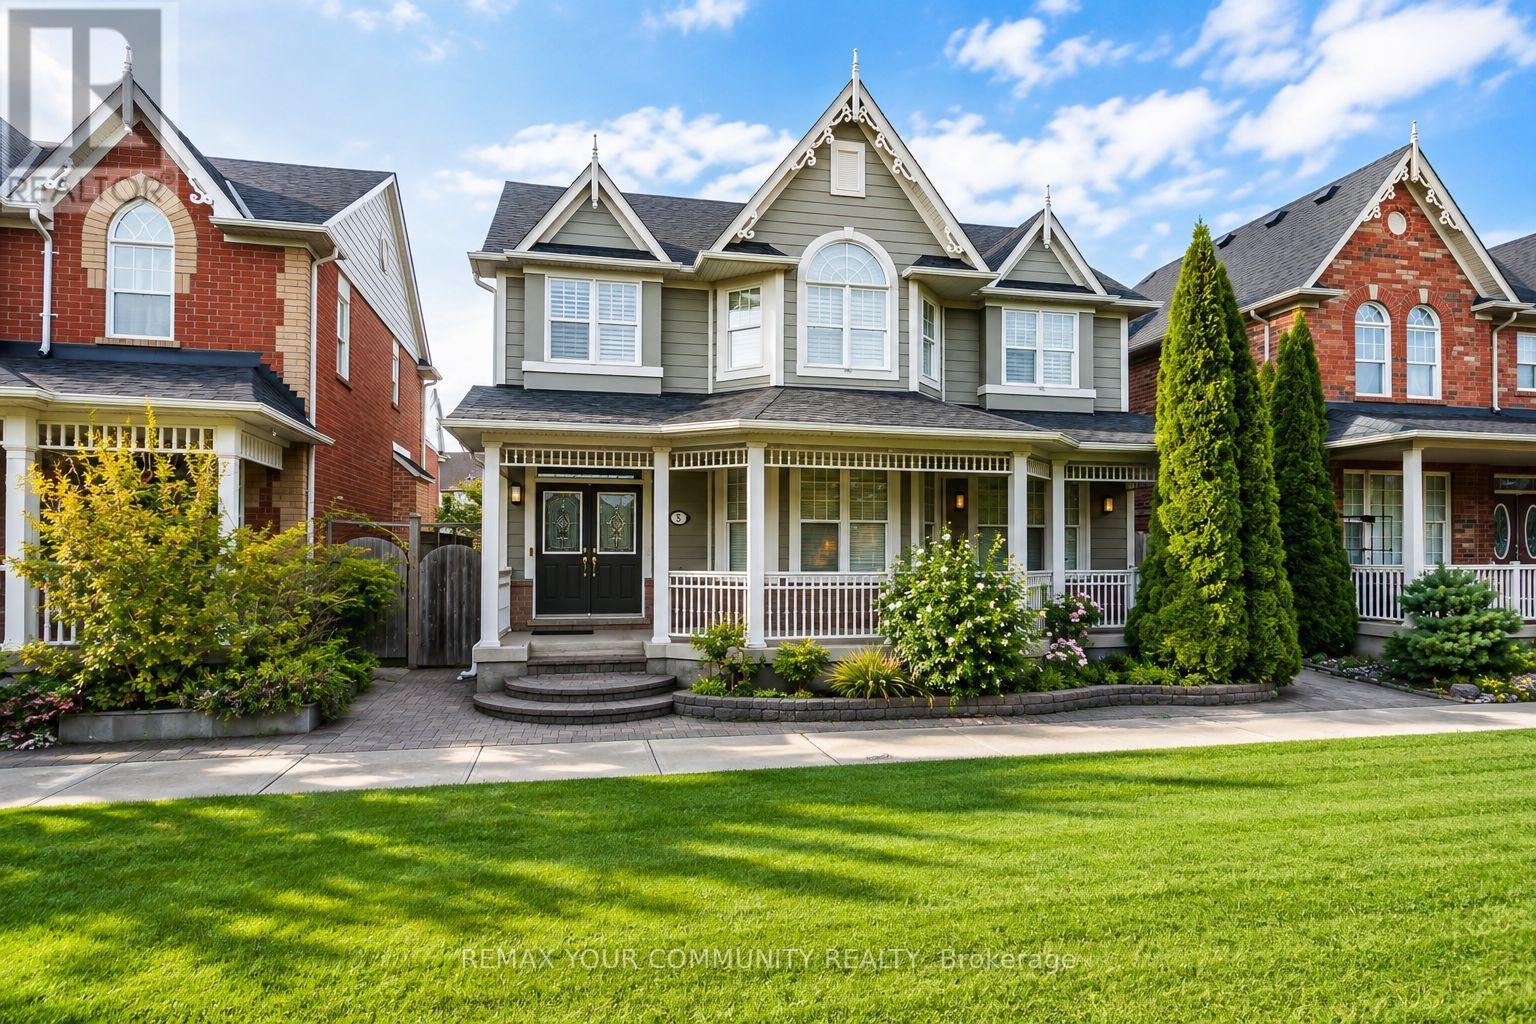
Coach House - 5 Chippenham Lane Markham, Ontario L6B 1L6

$2,100 Monthly
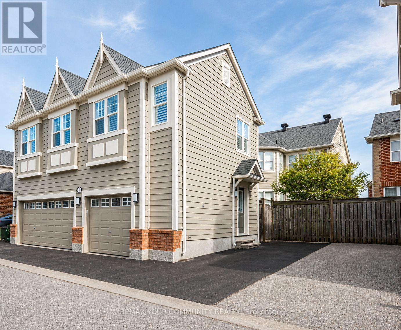
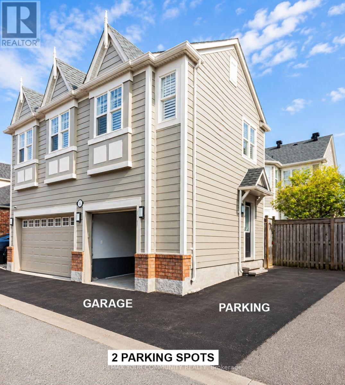
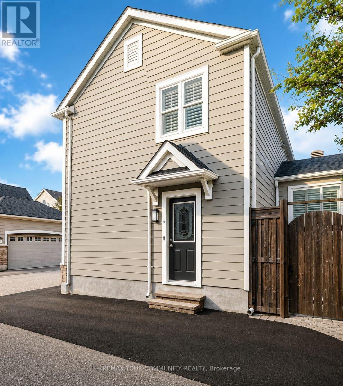
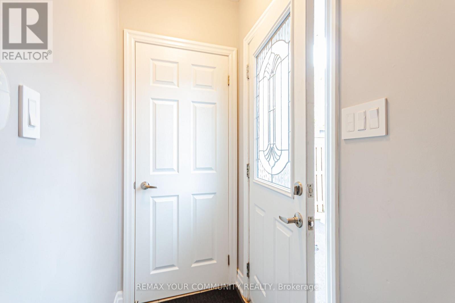
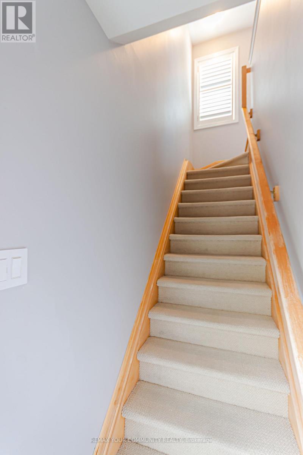
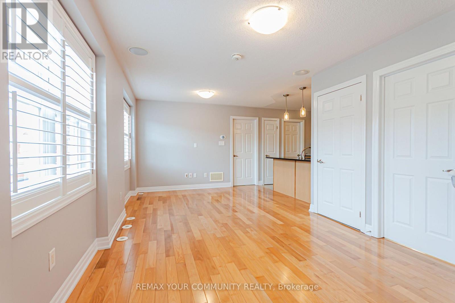
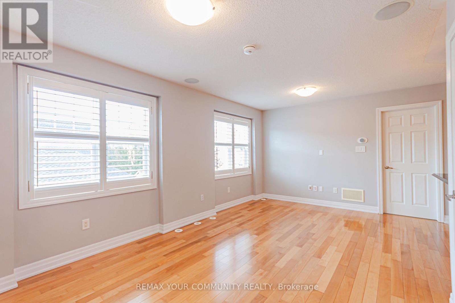
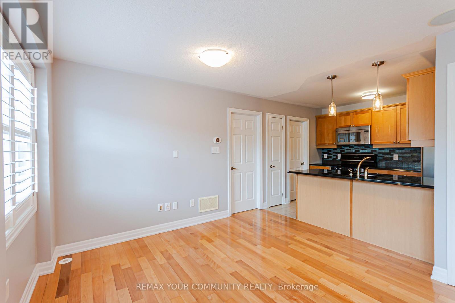
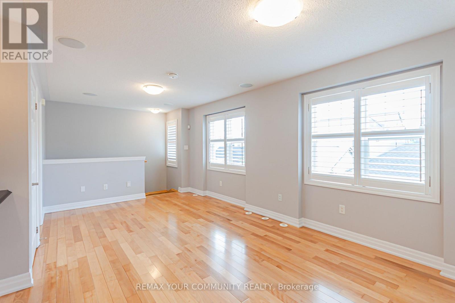
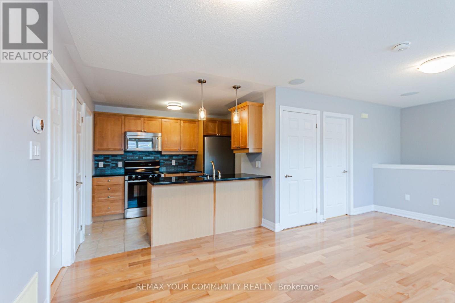
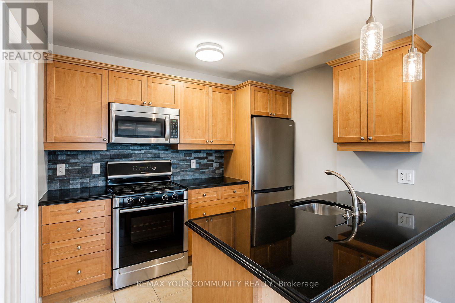
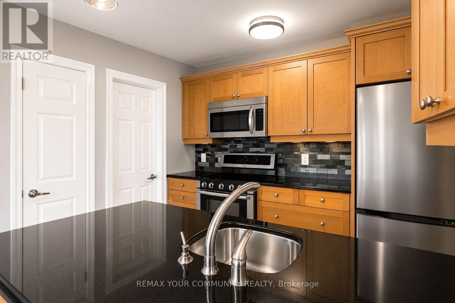
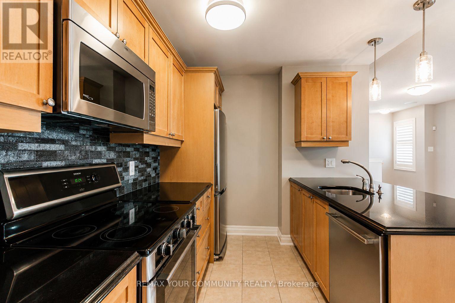
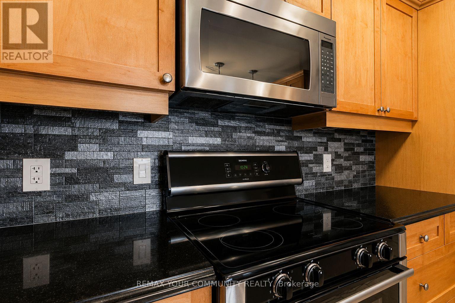
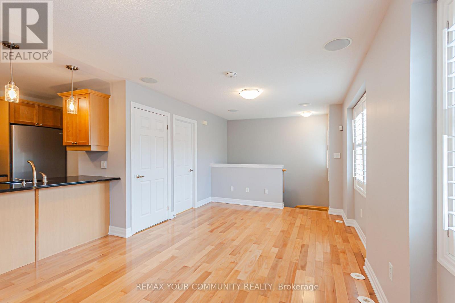
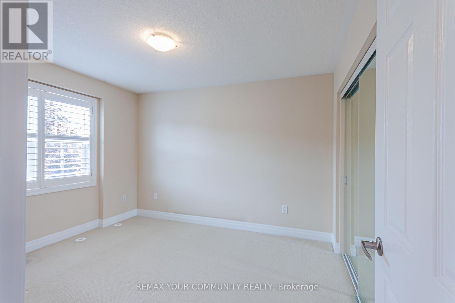
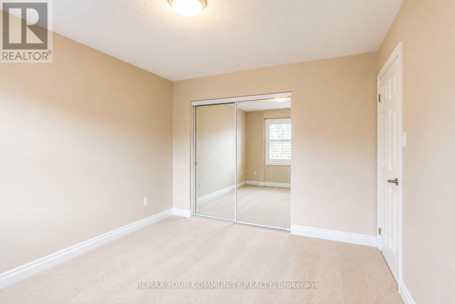
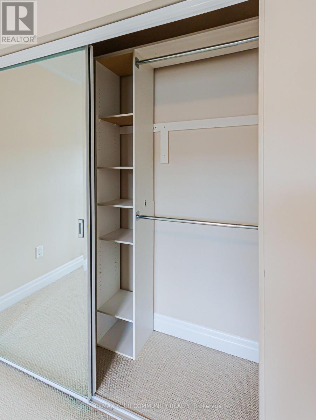
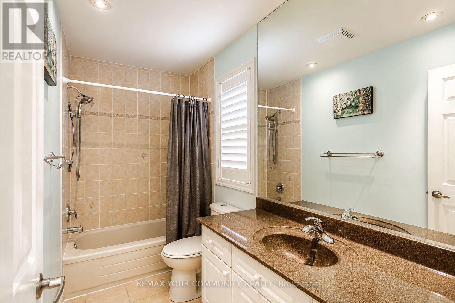
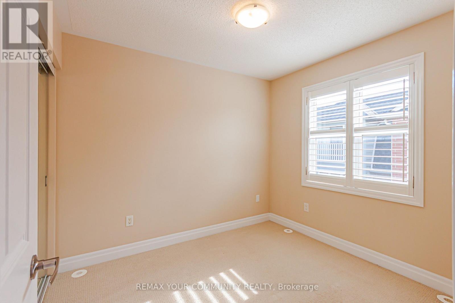
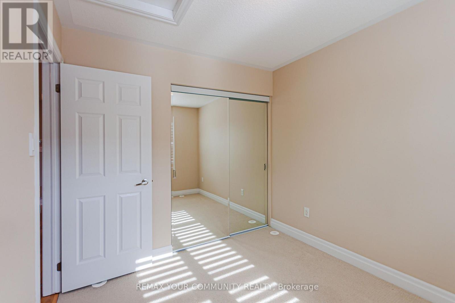
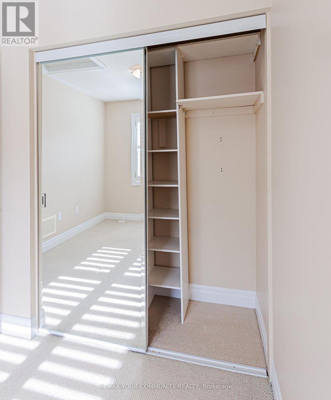
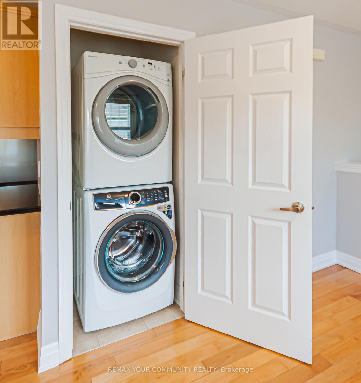
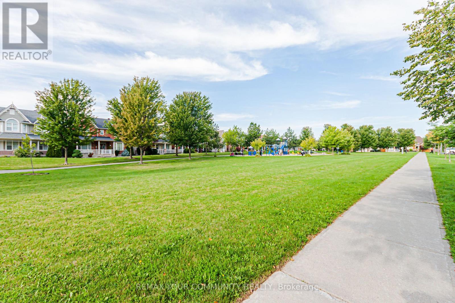
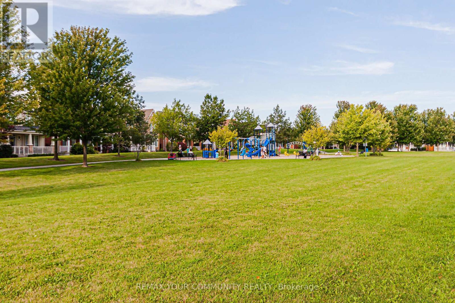
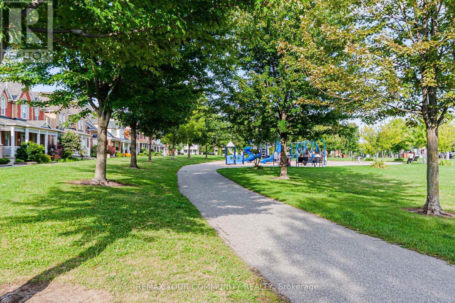
**2-Bedroom Coach House With Garage & Surface Parking** This Bright & Sun Filled Unit Features Large Windows & California Shutters Thru-Out. The Modern Kitchen Offers Full-Size Stainless-Steel Appliances, Granite Countertops, Under-Cabinet Lighting & A Convenient Breakfast Bar. Enjoy Hardwood Floors In The Living Room, Organized Bedroom Closets With Mirrored Doors & In-suite Laundry. Smart-Home Features Include Lutron lights, Google Nest Thermostat & Video Doorbell. Perfectly Located Directly Across From A Park & Walking Distance To The Hospital, Schools & Public Transit. Ideal Home For Professionals Or Couples. (id:63203)
Property Details
| MLS® Number | N13719978 |
| Property Type | Single Family |
| Community Name | Cornell |
| Amenities Near By | Hospital, Park, Place Of Worship |
| Features | Conservation/green Belt, In Suite Laundry |
| Parking Space Total | 3 |
Building
| Bathroom Total | 1 |
| Bedrooms Above Ground | 2 |
| Bedrooms Total | 2 |
| Amenities | Separate Electricity Meters |
| Appliances | Dishwasher, Dryer, Garage Door Opener, Microwave, Stove, Washer, Refrigerator |
| Basement Type | None |
| Construction Style Attachment | Detached |
| Cooling Type | Central Air Conditioning |
| Exterior Finish | Brick, Hardboard |
| Fire Protection | Smoke Detectors |
| Flooring Type | Ceramic, Hardwood |
| Foundation Type | Concrete |
| Heating Fuel | Electric |
| Heating Type | Forced Air |
| Size Interior | 700 - 1,100 Ft2 |
| Type | House |
| Utility Water | Municipal Water |
Parking
| Garage |
Land
| Acreage | No |
| Land Amenities | Hospital, Park, Place Of Worship |
| Sewer | Sanitary Sewer |
Rooms
| Level | Type | Length | Width | Dimensions |
|---|---|---|---|---|
| Flat | Kitchen | 3.15 m | 2.62 m | 3.15 m x 2.62 m |
| Flat | Dining Room | 5.59 m | 3.3 m | 5.59 m x 3.3 m |
| Flat | Living Room | 5.59 m | 3.3 m | 5.59 m x 3.3 m |
| Flat | Primary Bedroom | 3.68 m | 3.1 m | 3.68 m x 3.1 m |
| Flat | Bedroom 2 | 2.91 m | 2.57 m | 2.91 m x 2.57 m |
| Flat | Bathroom | 3.07 m | 1.47 m | 3.07 m x 1.47 m |
Contact Us
Contact us for more information

The trademarks REALTOR®, REALTORS®, and the REALTOR® logo are controlled by The Canadian Real Estate Association (CREA) and identify real estate professionals who are members of CREA. The trademarks MLS®, Multiple Listing Service® and the associated logos are owned by The Canadian Real Estate Association (CREA) and identify the quality of services provided by real estate professionals who are members of CREA. The trademark DDF® is owned by The Canadian Real Estate Association (CREA) and identifies CREA's Data Distribution Facility (DDF®)
August 28 2026 06:33:17
Toronto Regional Real Estate Board
RE/MAX Your Community Realty