

908 - 225 Sumach Street Toronto, Ontario M5A 0P8

$2,250 Monthly
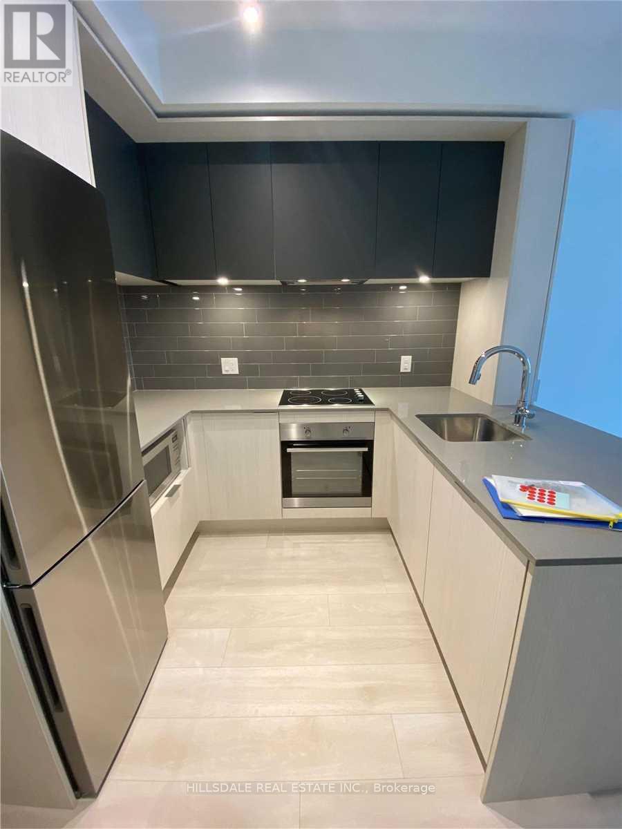
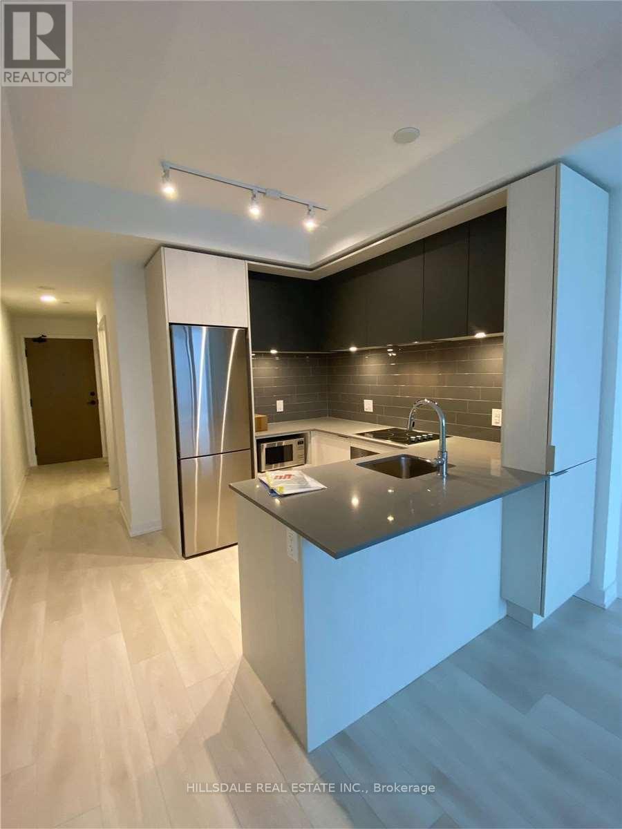
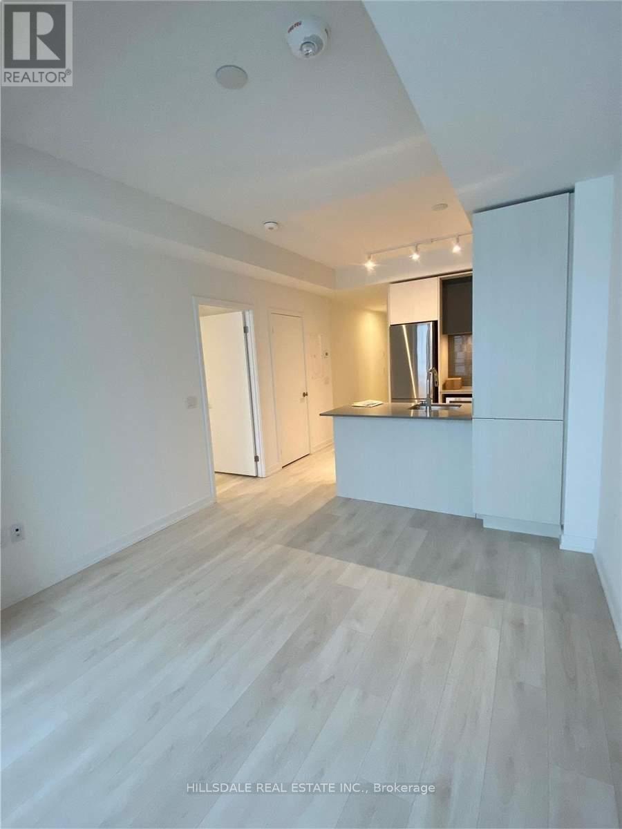
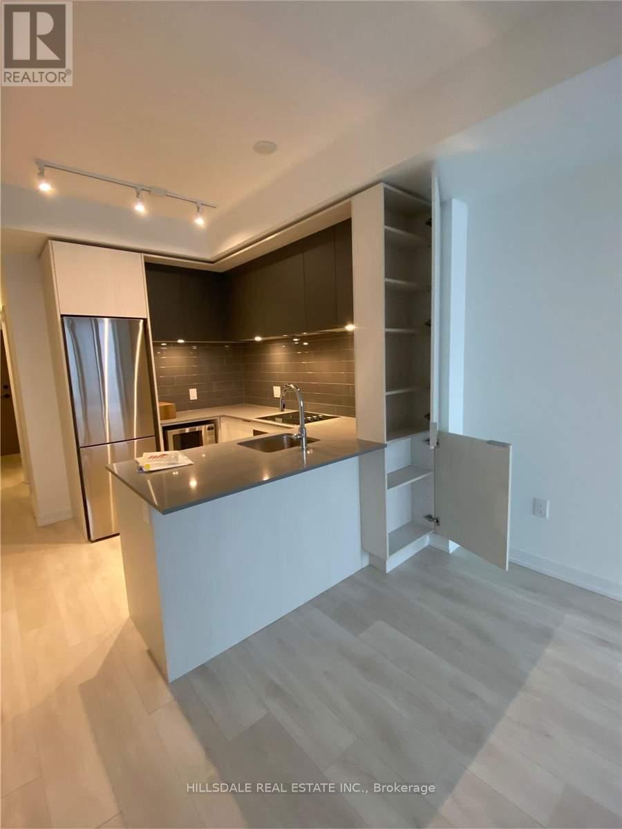
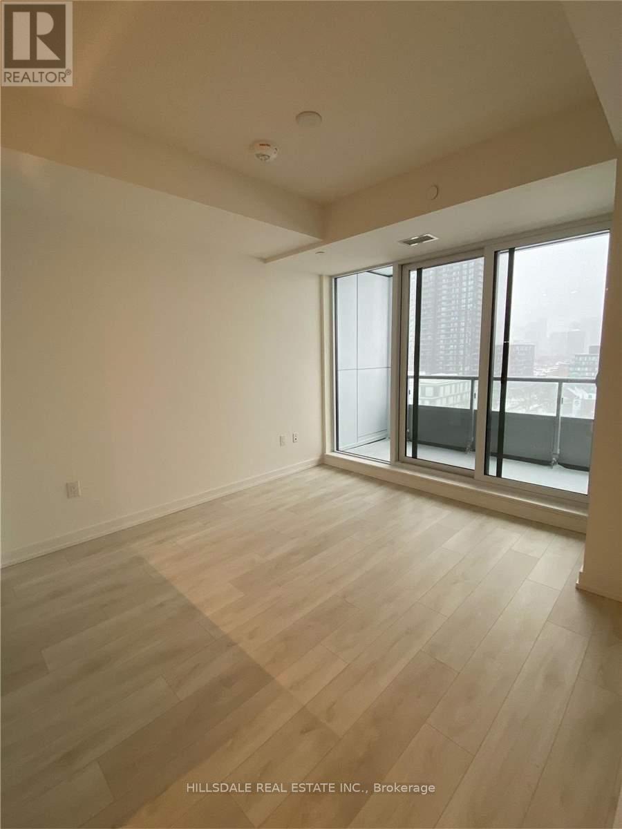
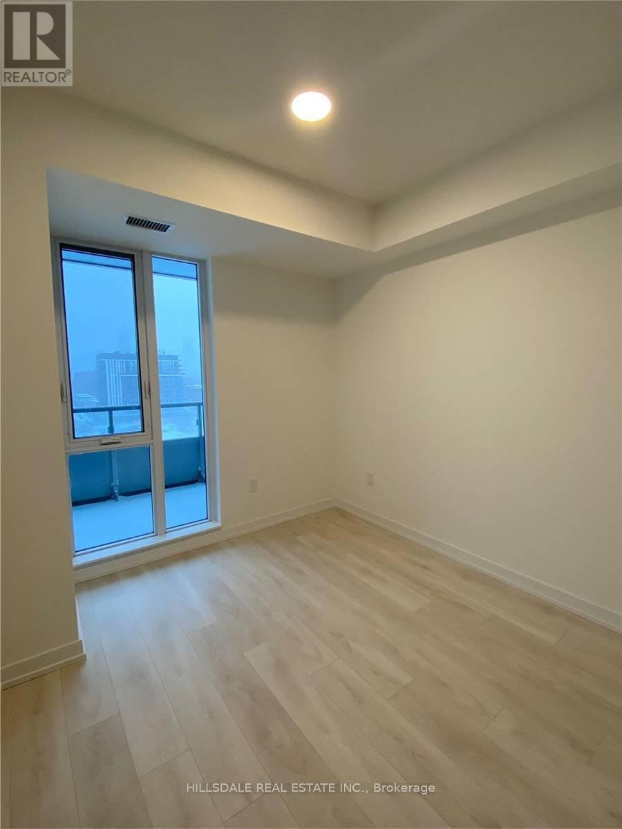
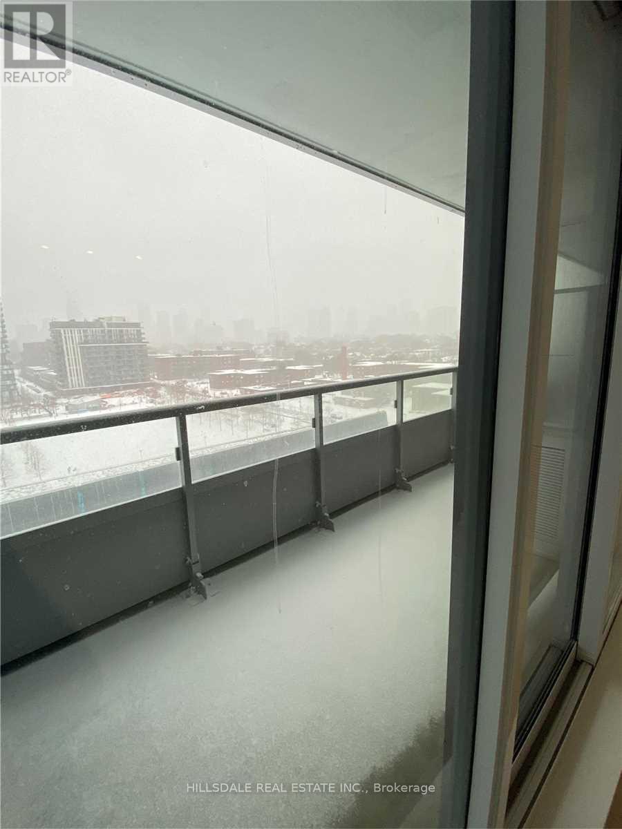
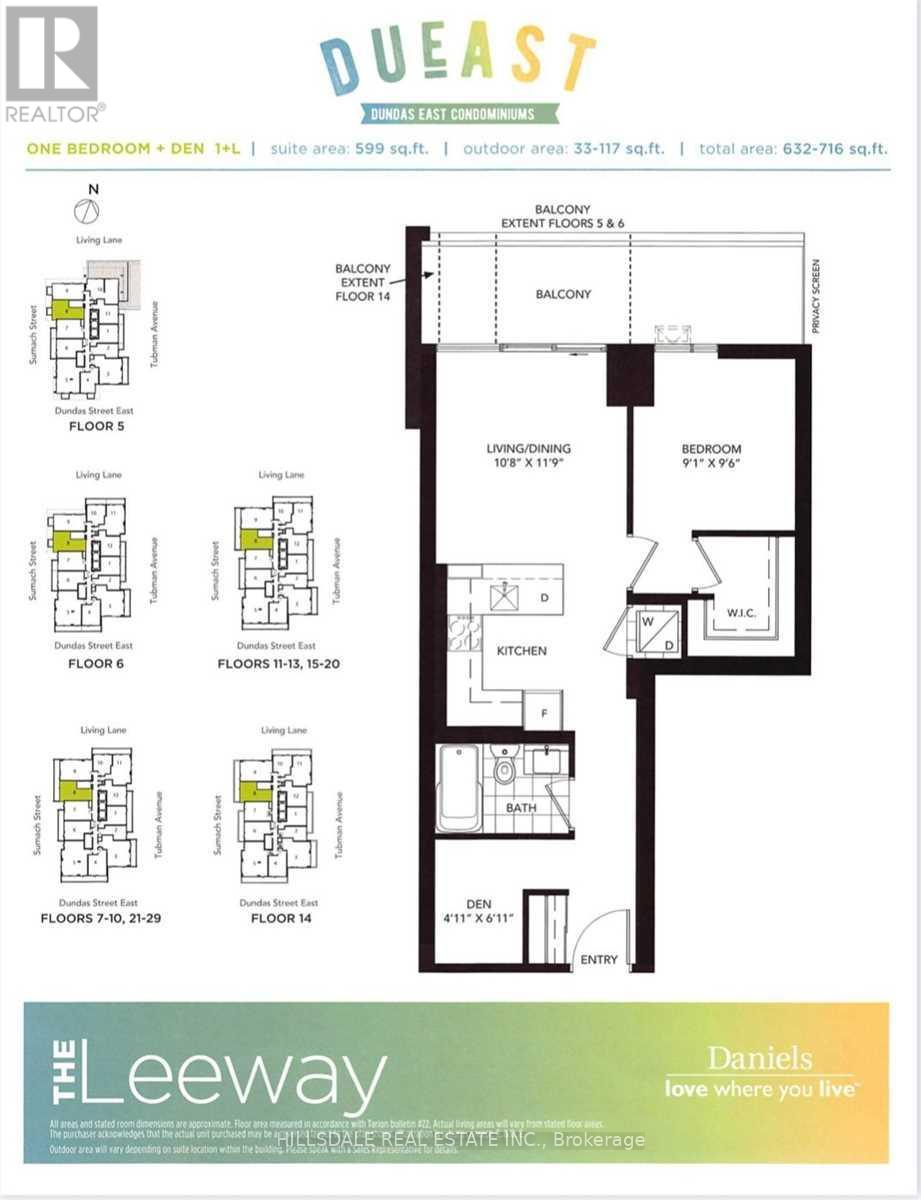
Welcome to Dueast Condos by Daniels! This bright 1-bed + den suite features 599 sq. ft. of functional interior living space, plus a private 100 sq. ft. west-facing balcony showcasing unobstructed city and sunset views. The den offers a versatile setup ideal for a home office.Enjoy premium building amenities including a state-of-the-art gym, co-working spaces, rooftop terrace, gardening plots, kids' zone, and bike storage. Unbeatable location with the TTC streetcar directly at your doorstep-boasting a 99 Transit Score and 91 Walk Score. Steps to Regent Park Athletic Grounds, MLK Park, groceries, cafes, and easy access to the DVP and downtown core. (id:63203)
Property Details
| MLS® Number | C13720510 |
| Property Type | Single Family |
| Community Name | Regent Park |
| Amenities Near By | Hospital, Public Transit, Schools |
| Community Features | Pets Allowed With Restrictions, School Bus |
| Features | Balcony |
| View Type | View |
Building
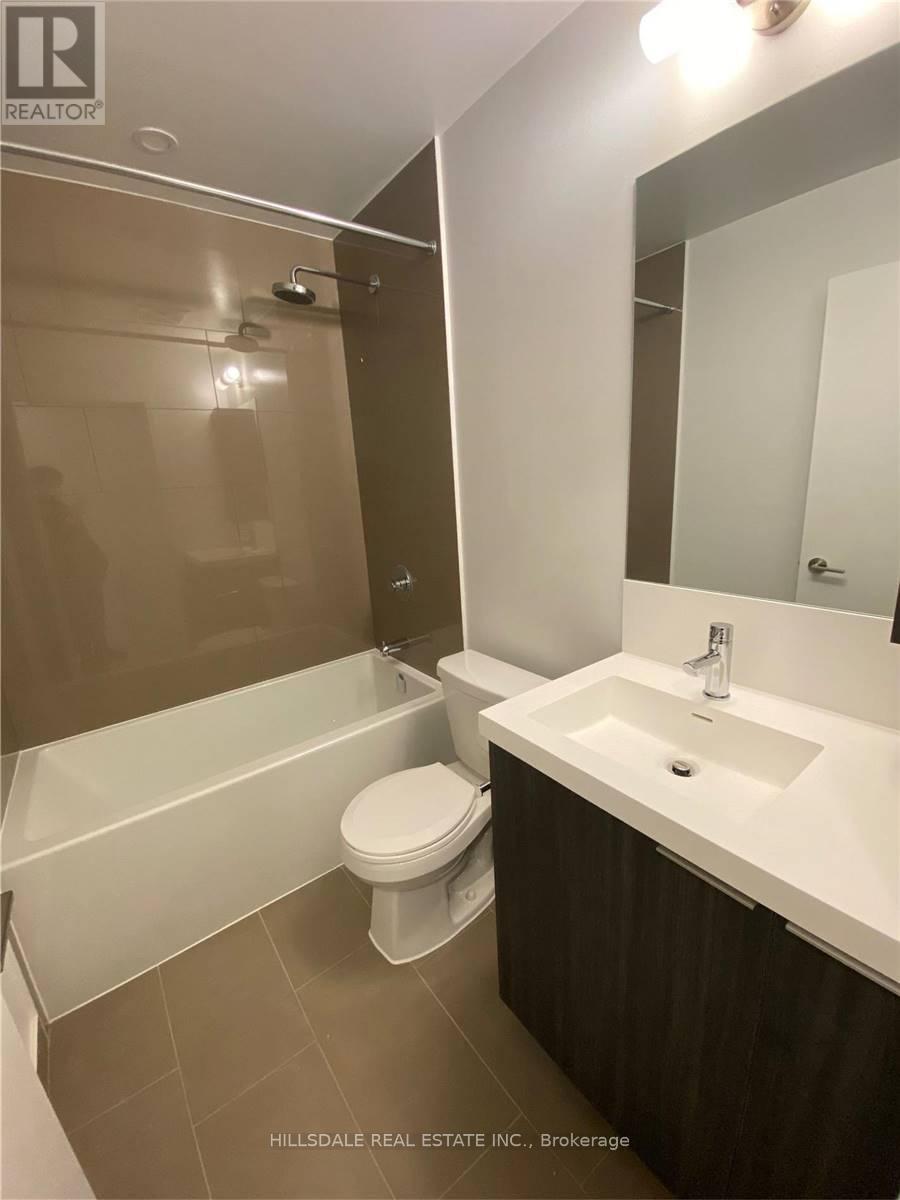
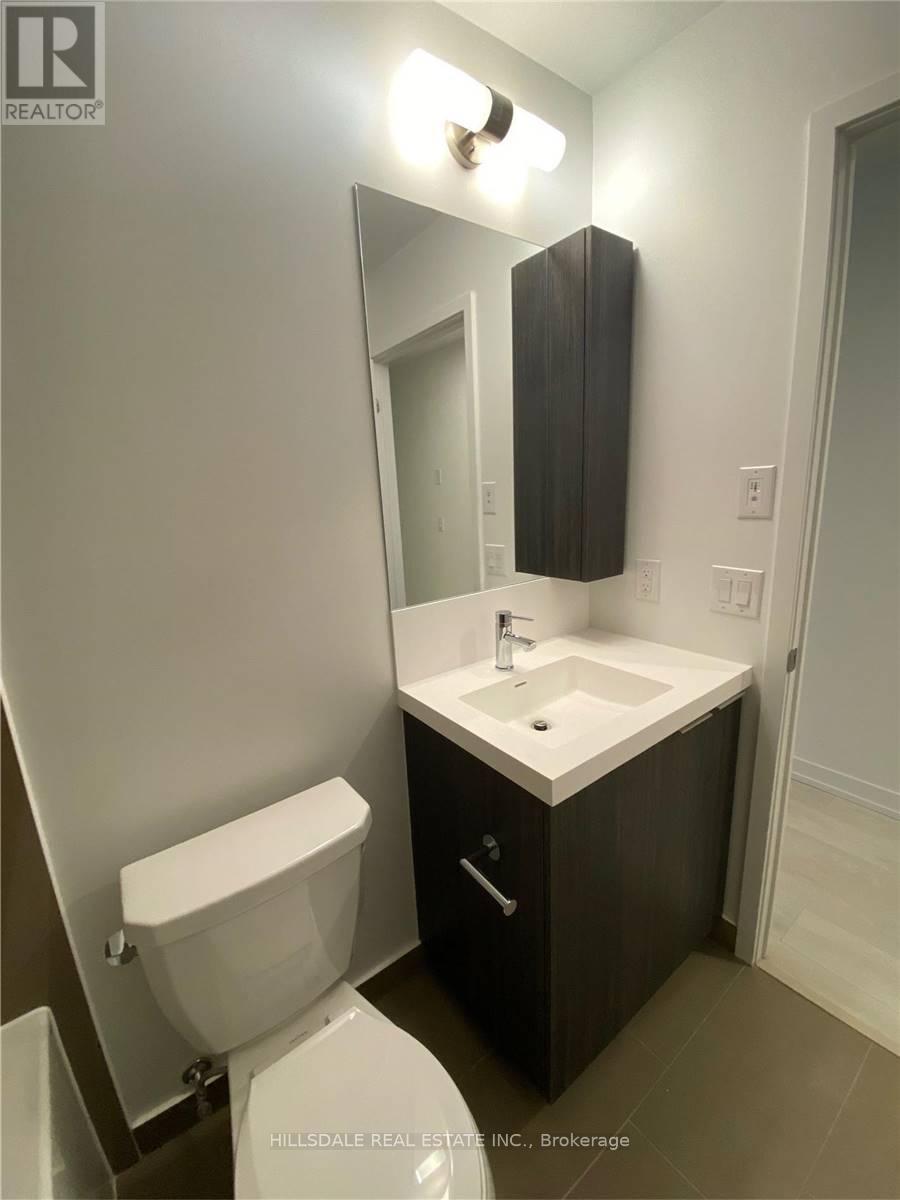
| Bathroom Total | 1 |
| Bedrooms Above Ground | 1 |
| Bedrooms Below Ground | 1 |
| Bedrooms Total | 2 |
| Age | 0 To 5 Years |
| Amenities | Security/concierge, Exercise Centre, Recreation Centre, Party Room |
| Appliances | Blinds, Dishwasher, Dryer, Microwave, Oven, Washer, Refrigerator |
| Basement Type | None |
| Cooling Type | Central Air Conditioning |
| Exterior Finish | Concrete |
| Fireplace Present | Yes |
| Flooring Type | Laminate |
| Heating Fuel | Natural Gas |
| Heating Type | Forced Air |
| Size Interior | 500 - 599 Ft2 |
| Type | Apartment |
Parking
| Garage |
Land
| Acreage | No |
| Land Amenities | Hospital, Public Transit, Schools |
Rooms
| Level | Type | Length | Width | Dimensions |
|---|---|---|---|---|
| Main Level | Living Room | 3.25 m | 3.58 m | 3.25 m x 3.58 m |
| Main Level | Dining Room | 3.25 m | 3.58 m | 3.25 m x 3.58 m |
| Main Level | Kitchen | 3.25 m | 3.58 m | 3.25 m x 3.58 m |
| Main Level | Bedroom | 2.77 m | 2.9 m | 2.77 m x 2.9 m |
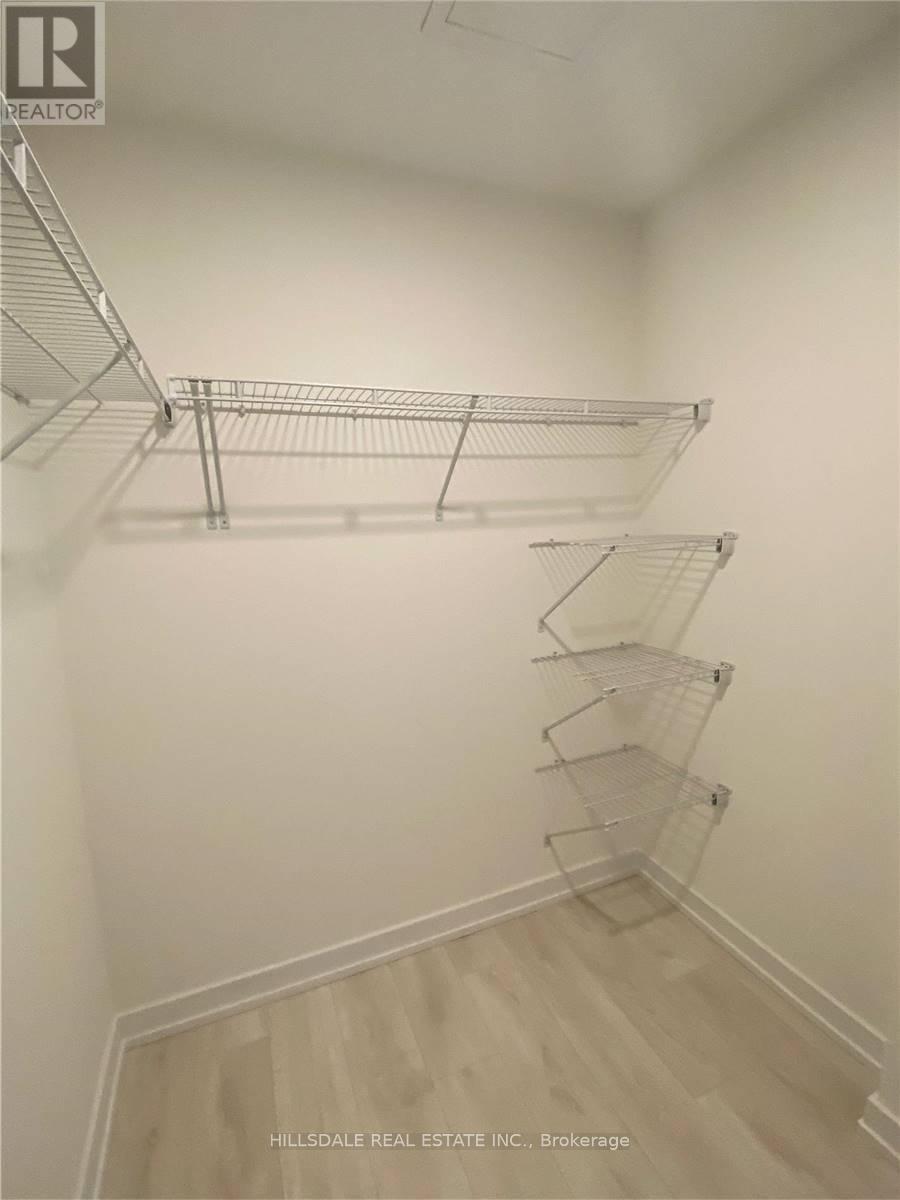
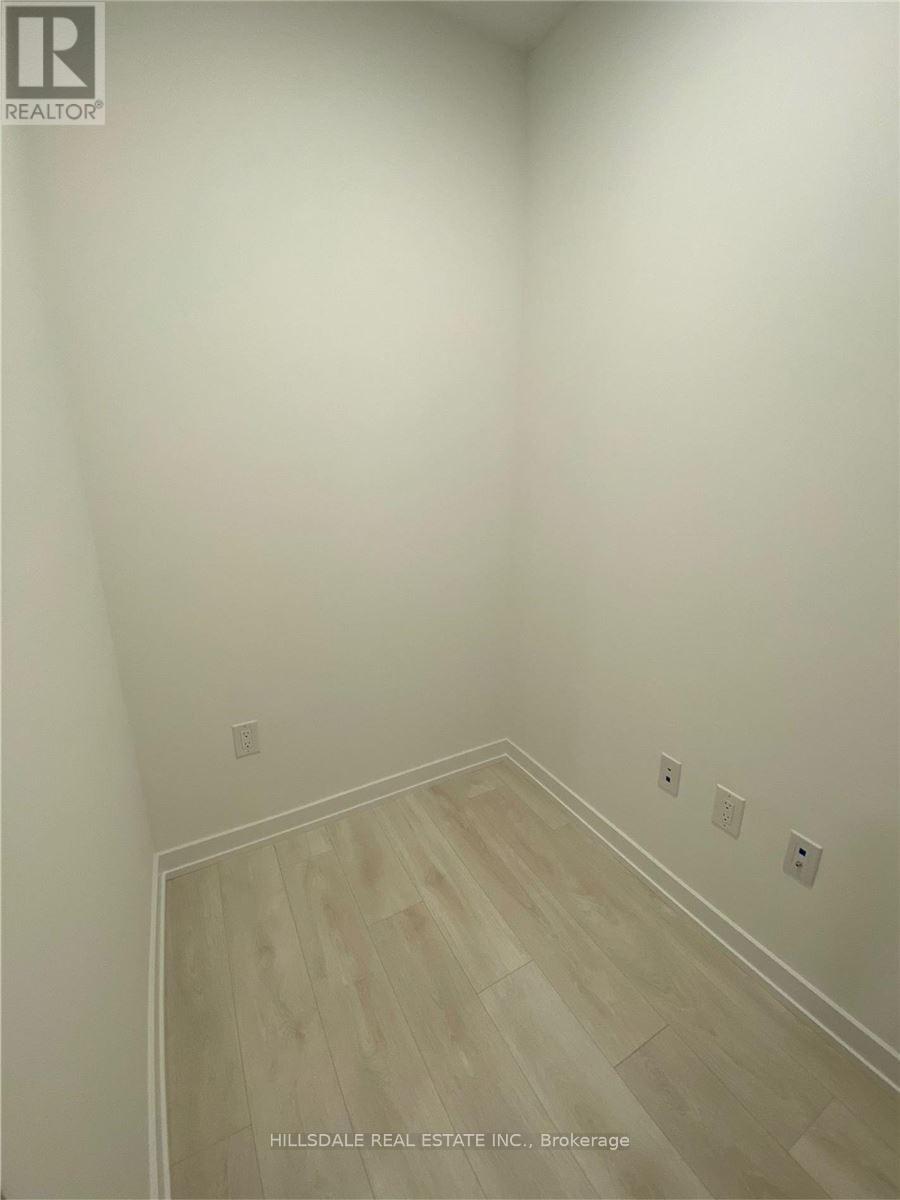
| Main Level | Den | 1.5 m | 2.11 m | 1.5 m x 2.11 m |
Contact Us
Contact us for more information

The trademarks REALTOR®, REALTORS®, and the REALTOR® logo are controlled by The Canadian Real Estate Association (CREA) and identify real estate professionals who are members of CREA. The trademarks MLS®, Multiple Listing Service® and the associated logos are owned by The Canadian Real Estate Association (CREA) and identify the quality of services provided by real estate professionals who are members of CREA. The trademark DDF® is owned by The Canadian Real Estate Association (CREA) and identifies CREA's Data Distribution Facility (DDF®)
August 28 2026 12:54:38
Toronto Regional Real Estate Board
Hillsdale Real Estate Inc.