

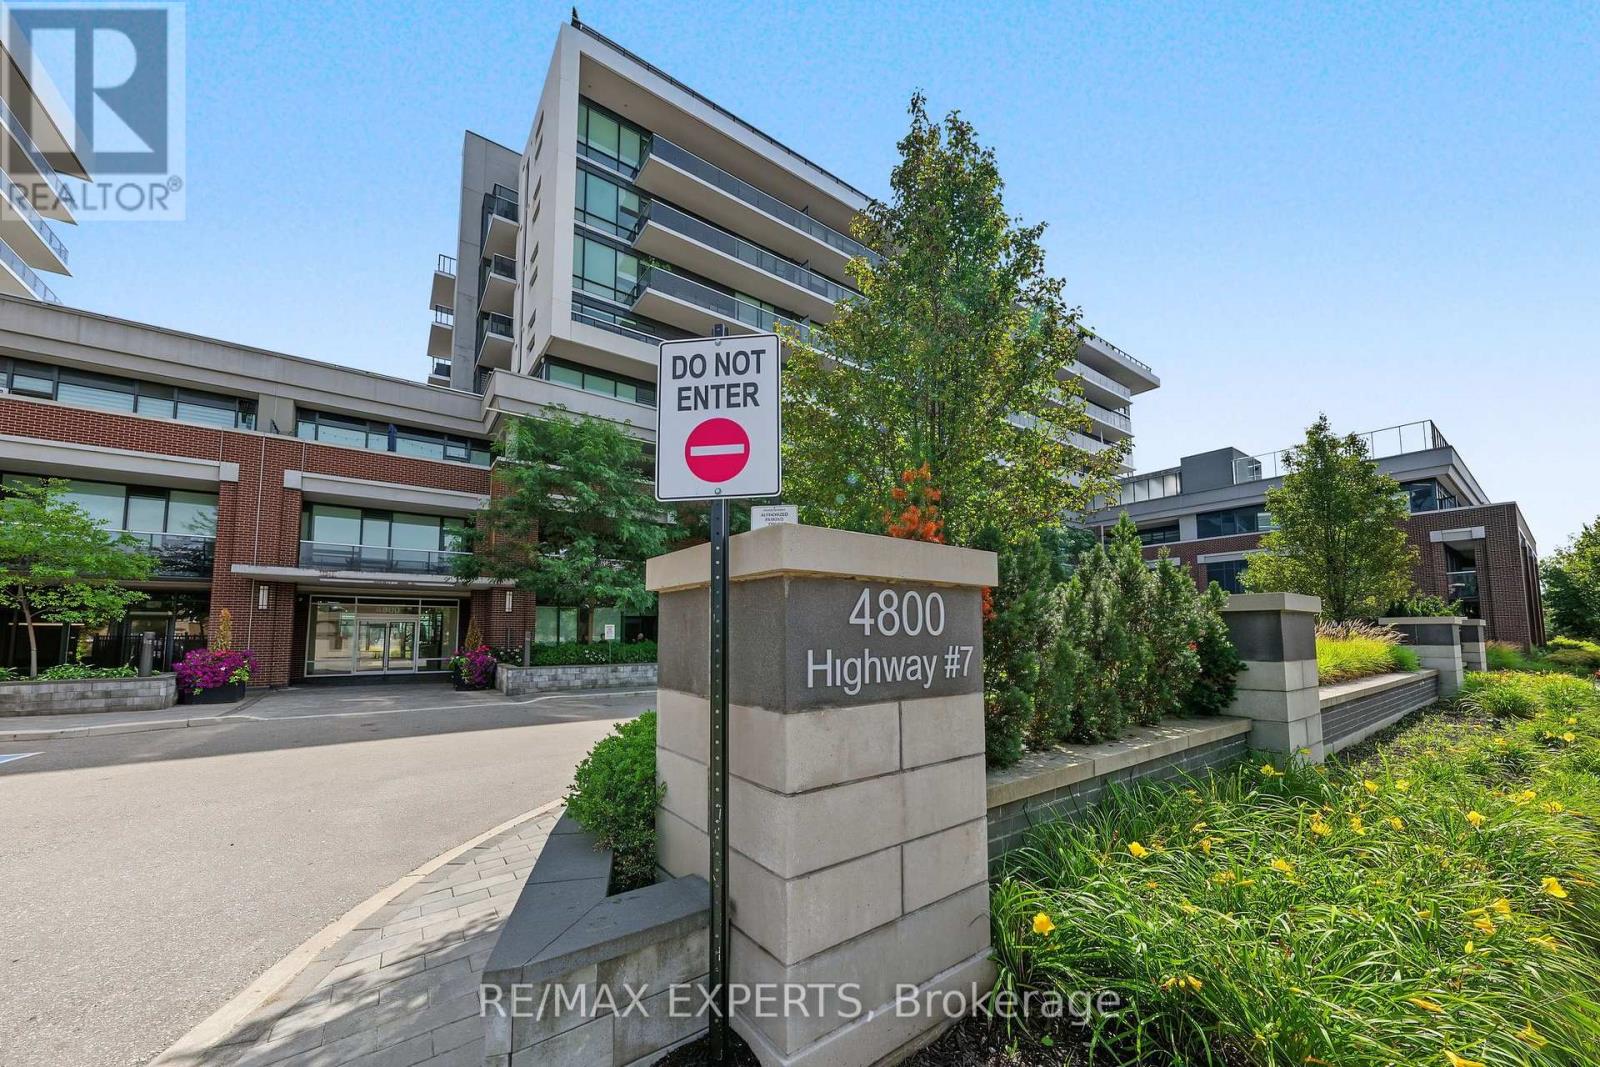
117 - 4800 Highway 7 Vaughan, Ontario L4L 1H8

$948,000Maintenance, Heat, Water, Common Area Maintenance, Parking
$987.69 Monthly
Maintenance, Heat, Water, Common Area Maintenance, Parking
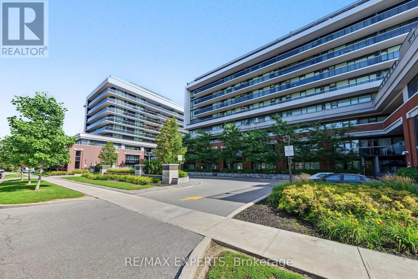
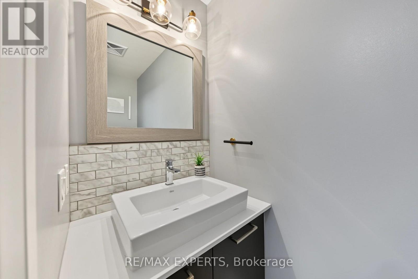
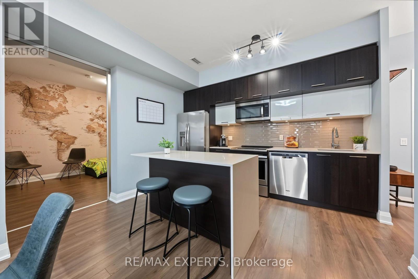
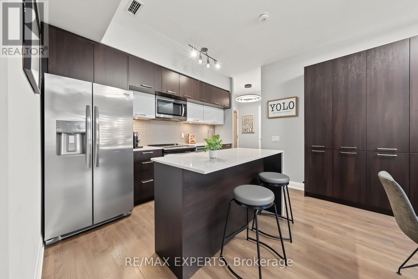
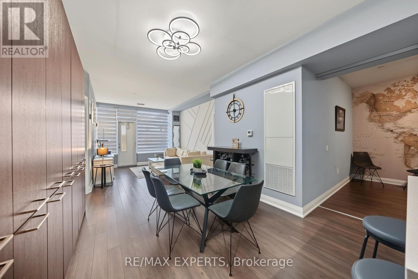
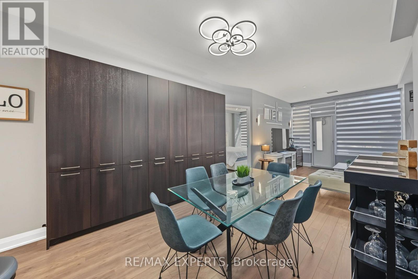
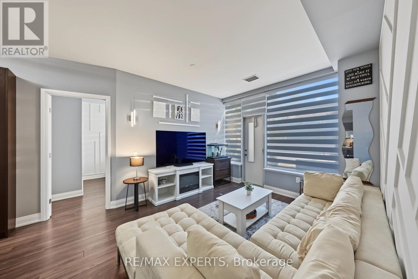
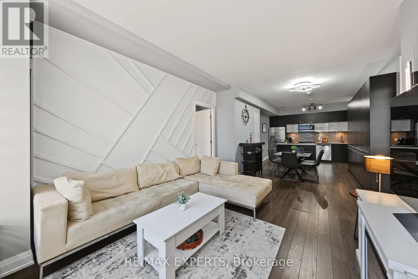
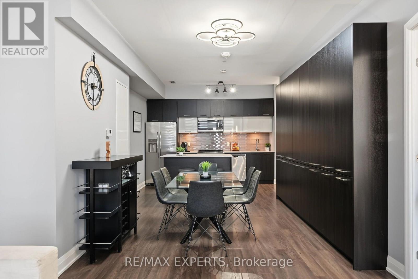
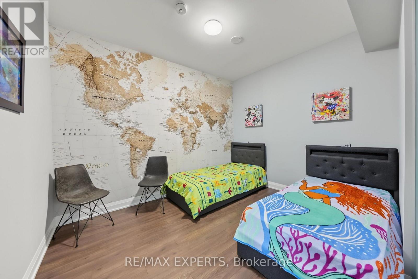
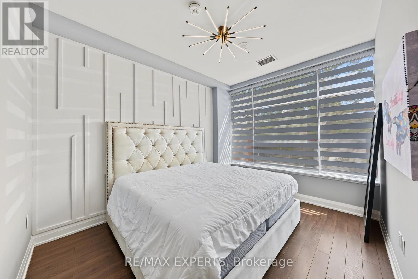
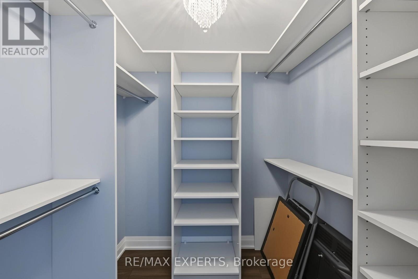
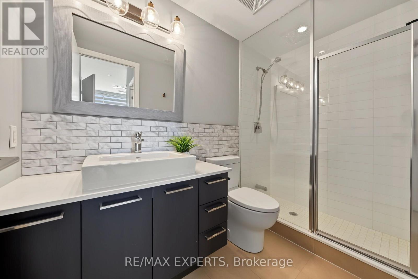
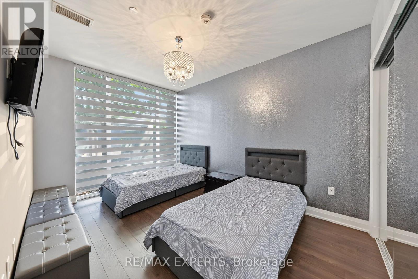
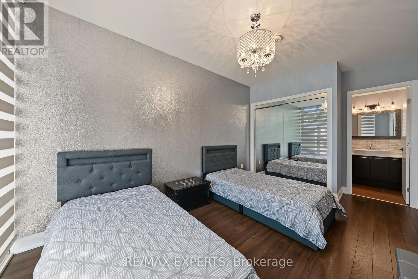
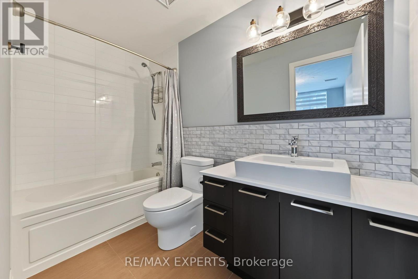
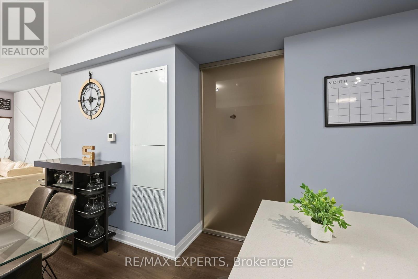
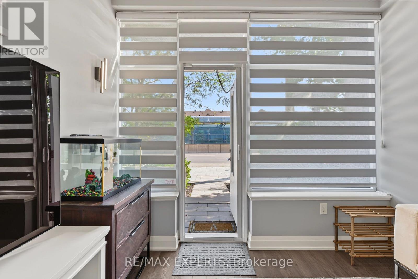
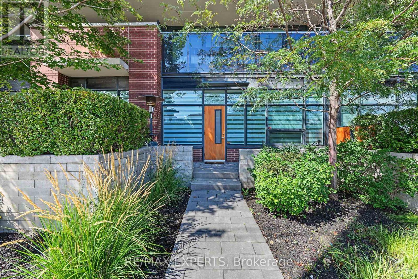
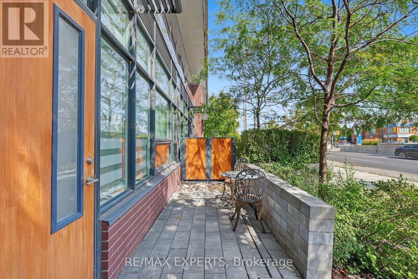
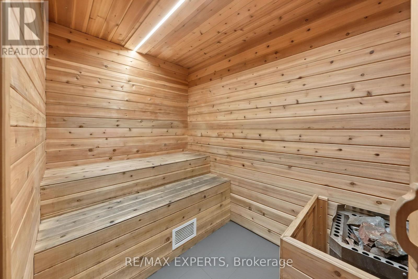
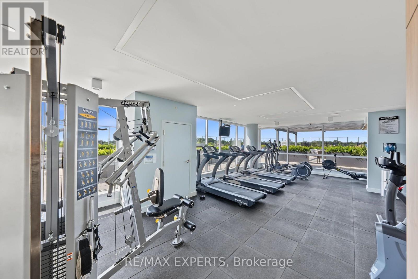
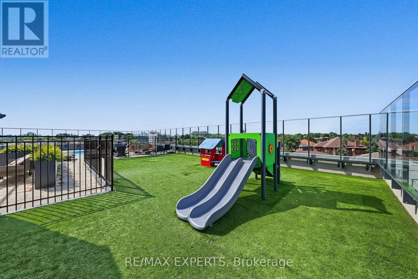
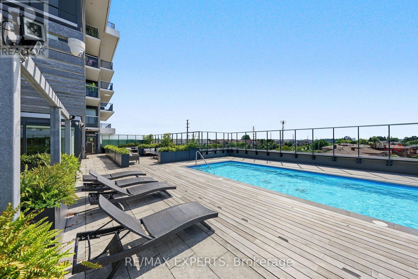
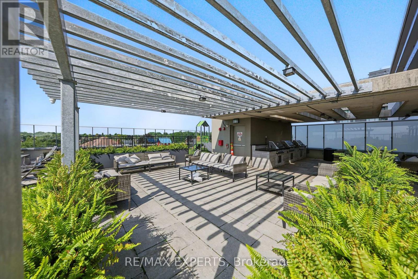
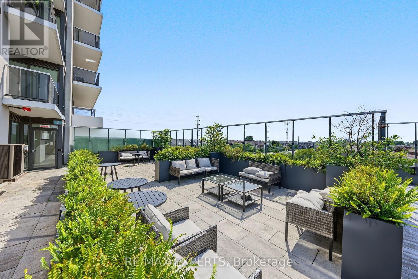
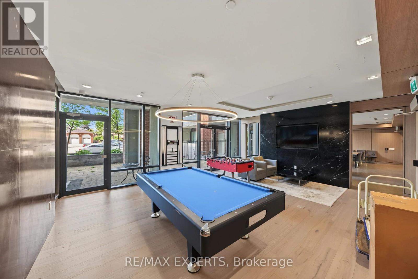
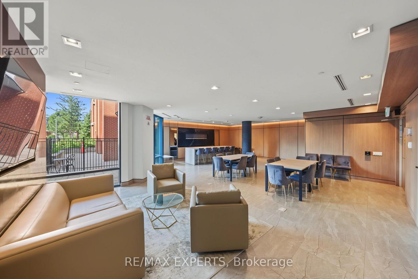
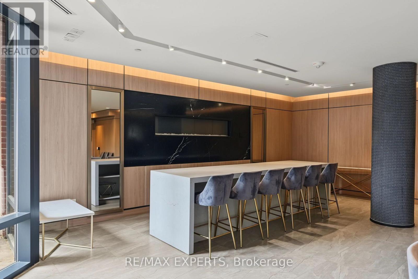
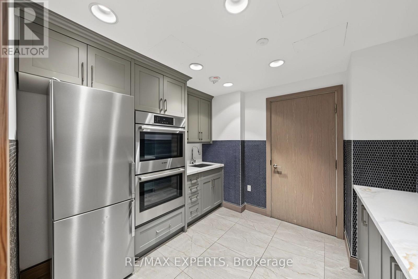
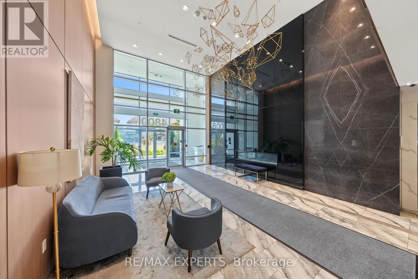
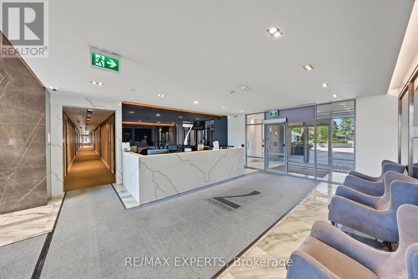
$987.69 MonthlyWelcome to this stunning ground floor suite in one of vaughn's most desirable boutique condominium communities. This spacious 2 bed plus den, 3 bathroom unit offers modern open concept layout designed for comfortable living and entertaining. The stylish kitchen features full size stainless steel appliances quartz counter tops a centre island and ample storage, seamlessly flowing into the bright living and dining areas. Enjoy the convenience of direct access to highway 7 making commuting and everyday travel effortless. residents have access to exceptional building amenities, including a rooftop outdoor pool BBQ area, Children's playground, fully equipped fitness centre, and sauna. An exceptional opportunity to own in a highly sought after building offering luxury, convenience, and lifestyle in the heart of vaughan. (id:63203)
Property Details
| MLS® Number | N13721174 |
| Property Type | Single Family |
| Community Name | East Woodbridge |
| Amenities Near By | Hospital, Park, Place Of Worship, Public Transit, Schools |
| Community Features | Pets Allowed With Restrictions, Community Centre |
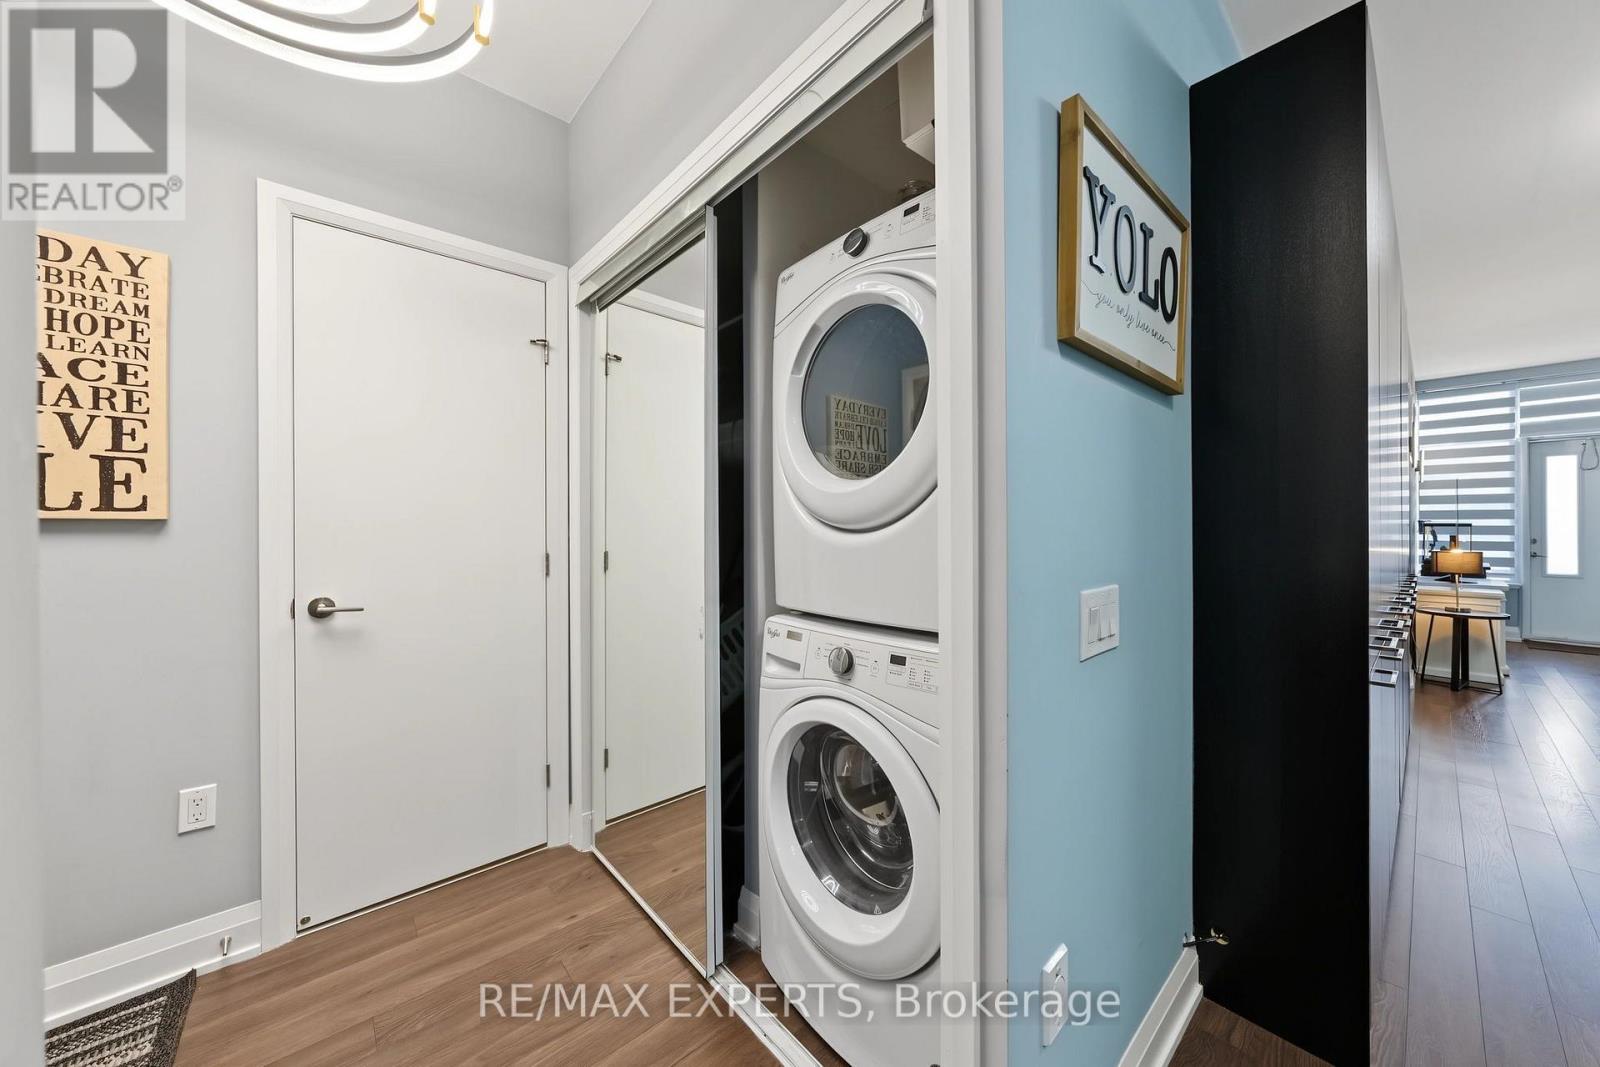
| Features | Flat Site, Carpet Free, In Suite Laundry, Guest Suite, Sauna |
| Parking Space Total | 2 |
| Pool Type | Outdoor Pool |
| Structure | Playground, Patio(s) |
Building
| Bathroom Total | 3 |
| Bedrooms Above Ground | 2 |
| Bedrooms Below Ground | 1 |
| Bedrooms Total | 3 |
| Age | 6 To 10 Years |
| Amenities | Security/concierge, Exercise Centre, Storage - Locker |
| Appliances | Garage Door Opener Remote(s), Central Vacuum, Blinds |
| Architectural Style | Multi-level |
| Basement Type | None |
| Cooling Type | Central Air Conditioning |
| Exterior Finish | Brick |
| Fire Protection | Smoke Detectors |
| Foundation Type | Poured Concrete |
| Half Bath Total | 1 |
| Heating Fuel | Natural Gas |
| Heating Type | Forced Air |
| Size Interior | 1,000 - 1,199 Ft2 |
Parking
| Underground | |
| Garage |
Land
| Acreage | No |
| Land Amenities | Hospital, Park, Place Of Worship, Public Transit, Schools |
Rooms
| Level | Type | Length | Width | Dimensions |
|---|---|---|---|---|
| Main Level | Kitchen | 3.62 m | 3.4 m | 3.62 m x 3.4 m |
| Main Level | Dining Room | 3.15 m | 2.27 m | 3.15 m x 2.27 m |
| Main Level | Living Room | 4.31 m | 3.84 m | 4.31 m x 3.84 m |
| Main Level | Primary Bedroom | 5.65 m | 3.03 m | 5.65 m x 3.03 m |
| Main Level | Bedroom 2 | 4.25 m | 2.92 m | 4.25 m x 2.92 m |
| Main Level | Den | 3.63 m | 3.7 m | 3.63 m x 3.7 m |
Contact Us
Contact us for more information

The trademarks REALTOR®, REALTORS®, and the REALTOR® logo are controlled by The Canadian Real Estate Association (CREA) and identify real estate professionals who are members of CREA. The trademarks MLS®, Multiple Listing Service® and the associated logos are owned by The Canadian Real Estate Association (CREA) and identify the quality of services provided by real estate professionals who are members of CREA. The trademark DDF® is owned by The Canadian Real Estate Association (CREA) and identifies CREA's Data Distribution Facility (DDF®)
August 28 2026 06:33:18
Toronto Regional Real Estate Board
RE/MAX Experts