

#basement - 127 Yates Drive Milton, Ontario L9E 1S5

$2,000 Monthly
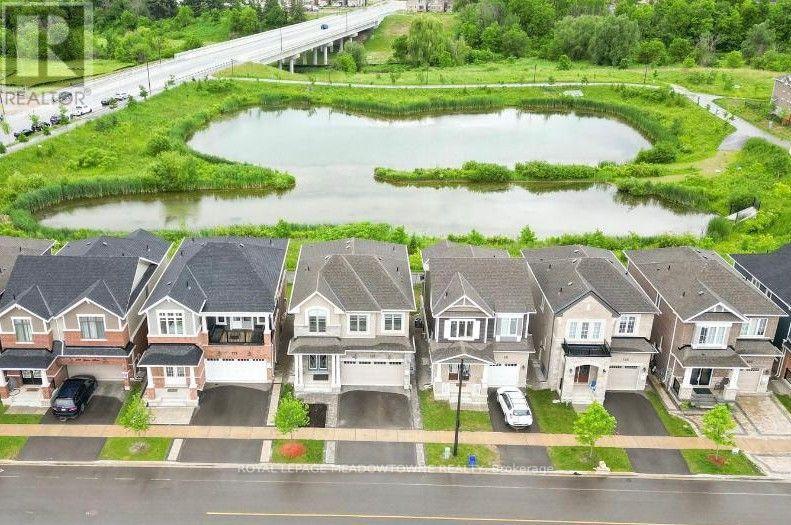
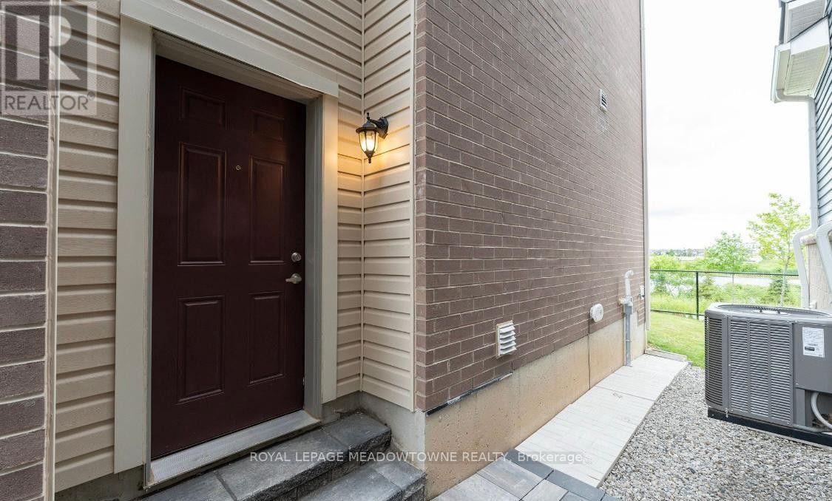
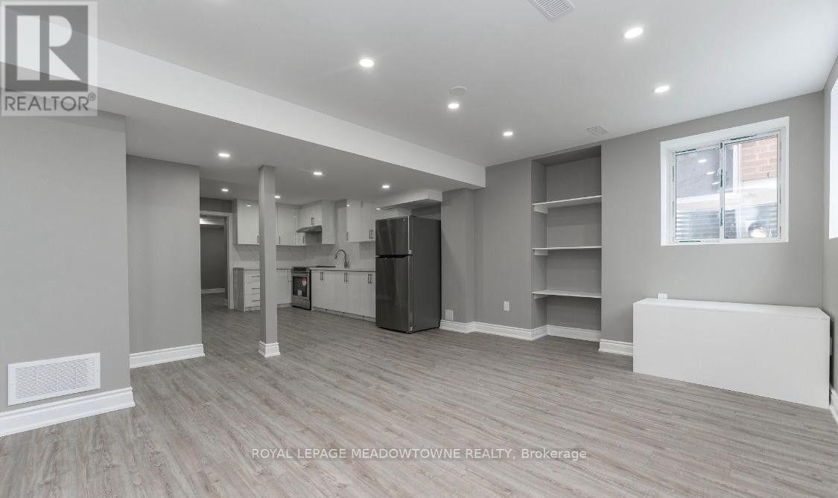
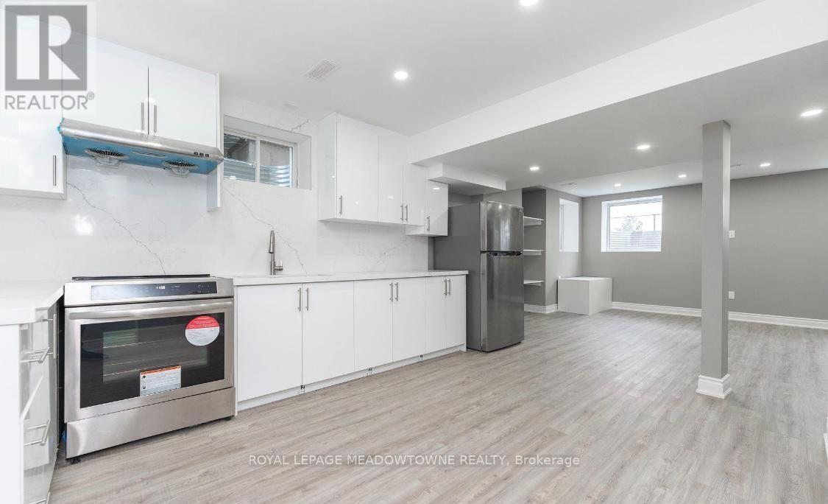
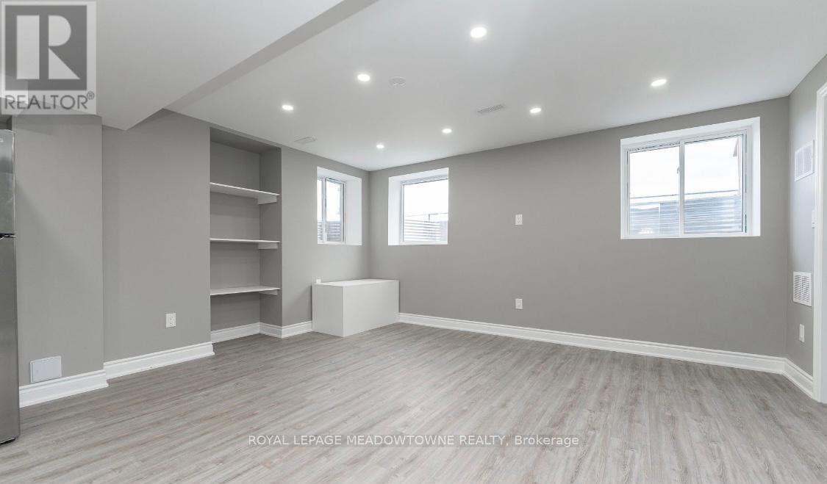
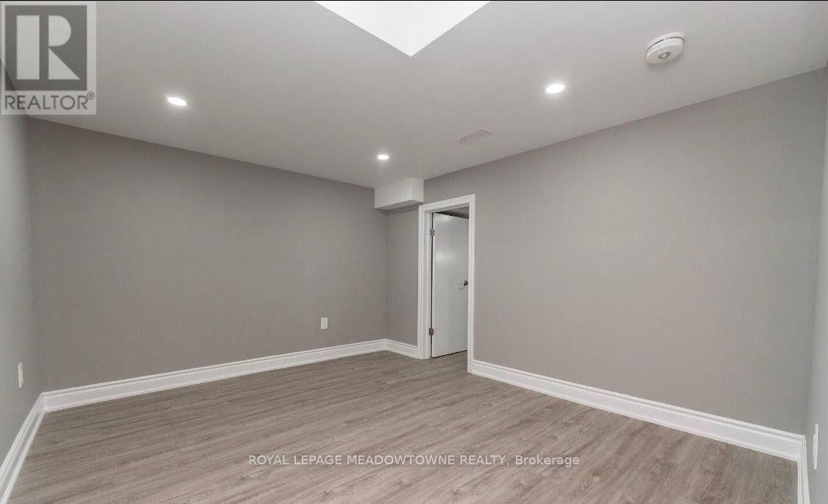
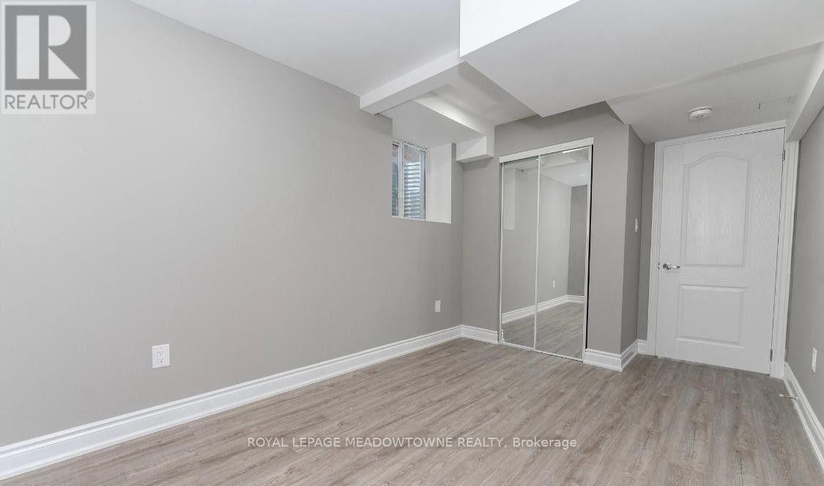
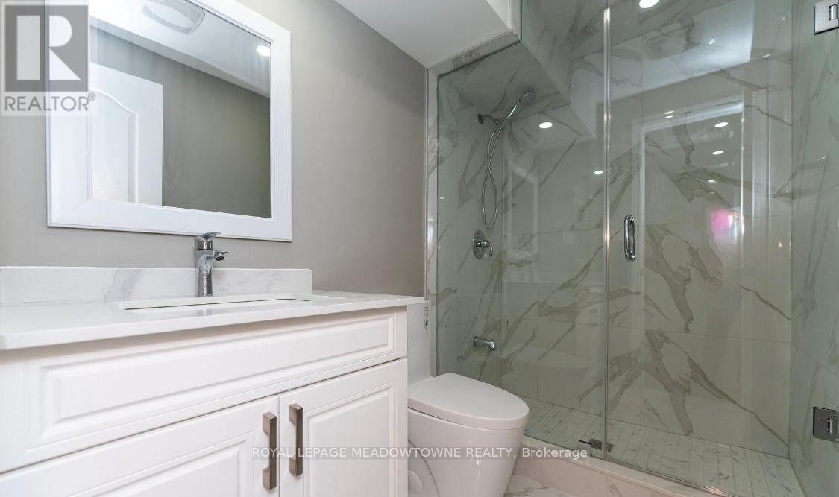
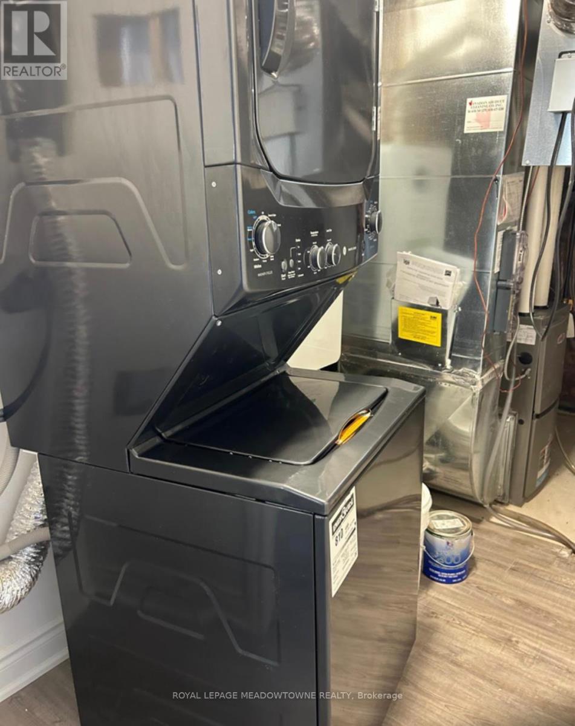
Welcome to this modern, fully legal 2-bedroom basement apartment designed for comfortable independent living. Featuring a separate side entrance, custom egress windows, and in-suite laundry and 1 parking spot. Key features: Private side entrance: Enjoy convenient, independent access to your home with full privacy. Legal & Safe: Fully permitted and compliant with all local safety and building codes, including large egress windows in the bedroom for safety and abundant natural light. In-Suite Laundry: Dedicated washer and dryer located right in your unit- no shared facilities. Full Kitchen: Complete with full-sized modern appliances, ample cabinet storage, and clean generous counter space for easy meal prep. 3-Piece Bathroom : Sleek, modern bathroom featuring a spacious walk-in shower and updated fixtures. Two Generous Bedrooms: Two well-sized bedrooms perfect for working professionals, a small family, or a dedicated home office setup. Open Living Area: Functional, cozy layout with space to relax or entertain. (id:63203)
Property Details
| MLS® Number | W13722158 |
| Property Type | Single Family |
| Community Name | 1026 - CB Cobban |
| Amenities Near By | Public Transit, Schools |
| Equipment Type | Water Heater |
| Features | Ravine, Flat Site, Dry, Carpet Free |
| Parking Space Total | 1 |
| Rental Equipment Type | Water Heater |
Building
| Bathroom Total | 1 |
| Bedrooms Above Ground | 2 |
| Bedrooms Total | 2 |
| Age | 0 To 5 Years |
| Appliances | Water Heater - Tankless |
| Basement Development | Finished |
| Basement Features | Apartment In Basement, Separate Entrance |
| Basement Type | N/a, N/a, N/a (finished) |
| Construction Style Attachment | Detached |
| Cooling Type | Central Air Conditioning |
| Exterior Finish | Brick Veneer |
| Fire Protection | Smoke Detectors |
| Fireplace Present | Yes |
| Flooring Type | Vinyl |
| Foundation Type | Concrete |
| Heating Fuel | Natural Gas |
| Heating Type | Forced Air, Heat Pump |
| Stories Total | 2 |
| Size Interior | 700 - 1,100 Ft2 |
| Type | House |
| Utility Water | Municipal Water |
Parking
| Garage |
Land
| Acreage | No |
| Land Amenities | Public Transit, Schools |
Rooms
| Level | Type | Length | Width | Dimensions |
|---|---|---|---|---|
| Basement | Bedroom | 3.56 m | 3.71 m | 3.56 m x 3.71 m |
| Basement | Bedroom 2 | 2.7 m | 3.1 m | 2.7 m x 3.1 m |
| Basement | Kitchen | 3.33 m | 3.53 m | 3.33 m x 3.53 m |
| Basement | Living Room | 4.18 m | 3.8 m | 4.18 m x 3.8 m |
| Basement | Bathroom | 2.44 m | 1.83 m | 2.44 m x 1.83 m |
Contact Us
Contact us for more information

The trademarks REALTOR®, REALTORS®, and the REALTOR® logo are controlled by The Canadian Real Estate Association (CREA) and identify real estate professionals who are members of CREA. The trademarks MLS®, Multiple Listing Service® and the associated logos are owned by The Canadian Real Estate Association (CREA) and identify the quality of services provided by real estate professionals who are members of CREA. The trademark DDF® is owned by The Canadian Real Estate Association (CREA) and identifies CREA's Data Distribution Facility (DDF®)
September 01 2026 07:34:10
Toronto Regional Real Estate Board
Royal LePage Meadowtowne Realty