

Lower - 47 Stayner Avenue Toronto, Ontario M6B 1N5

$2,550 Monthly
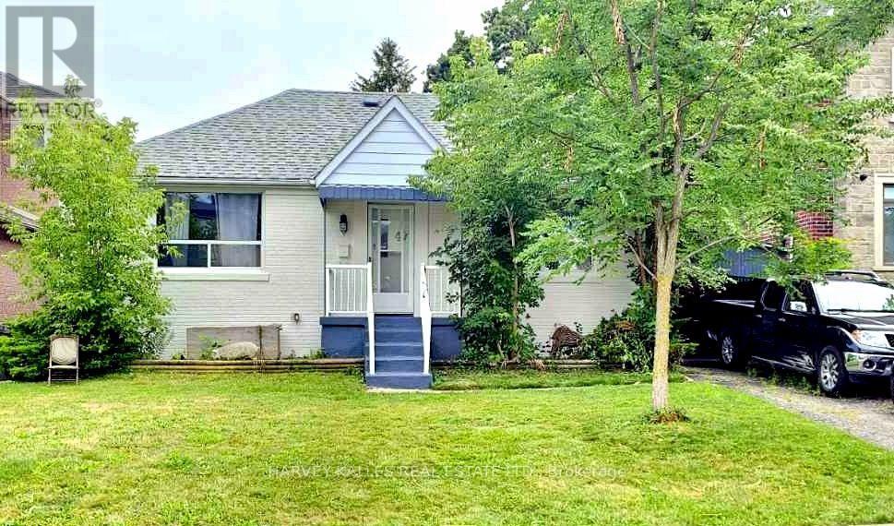
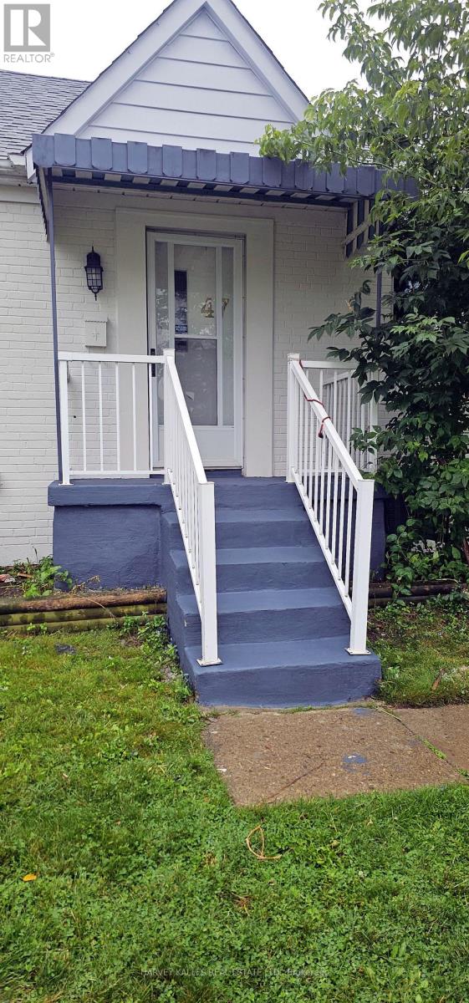
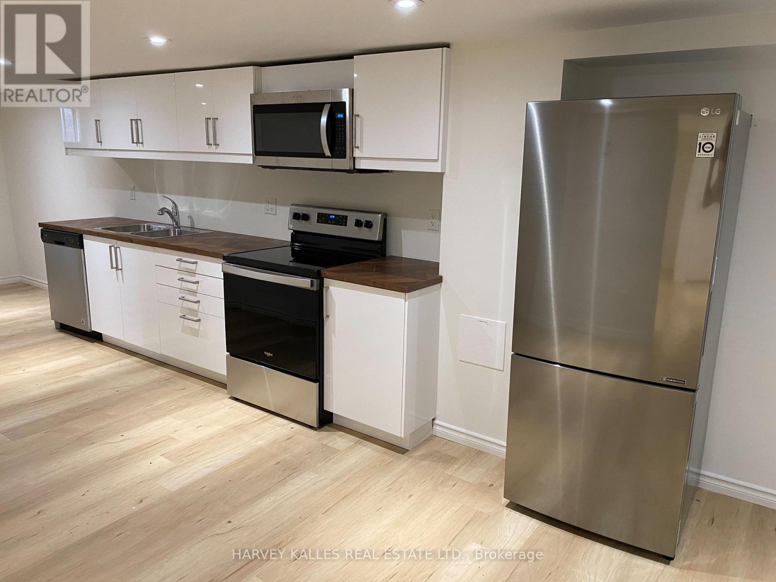
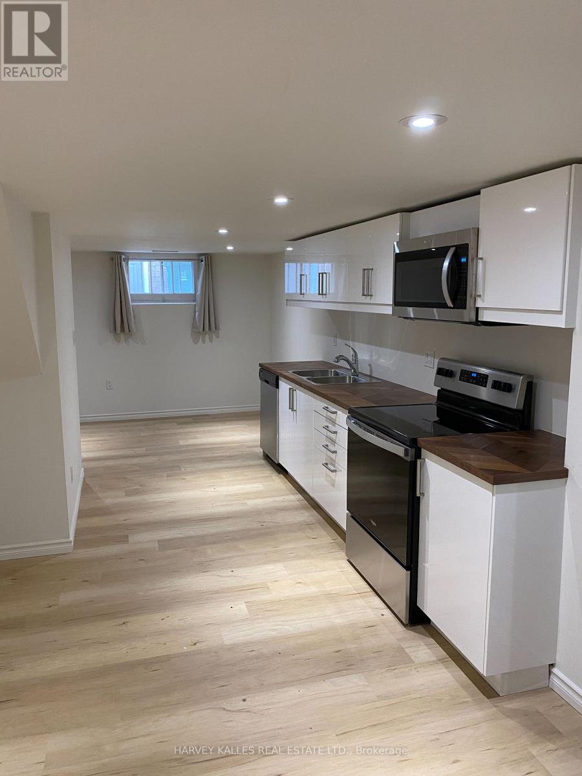
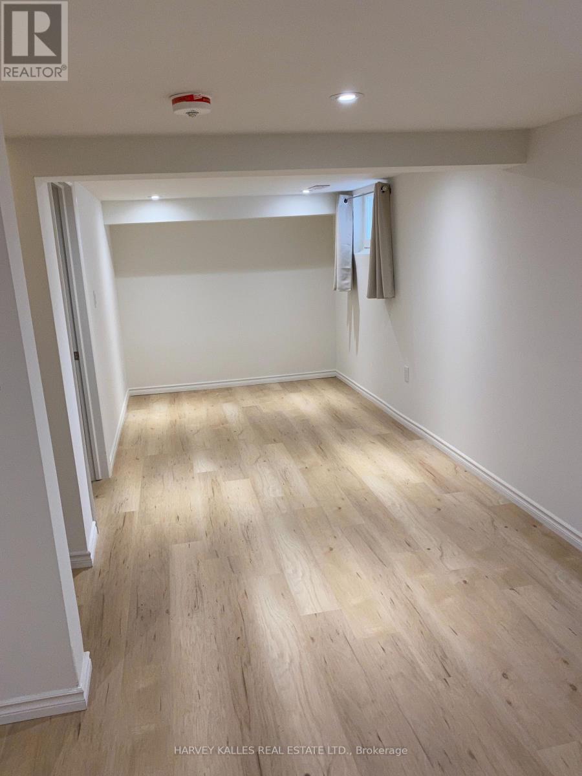
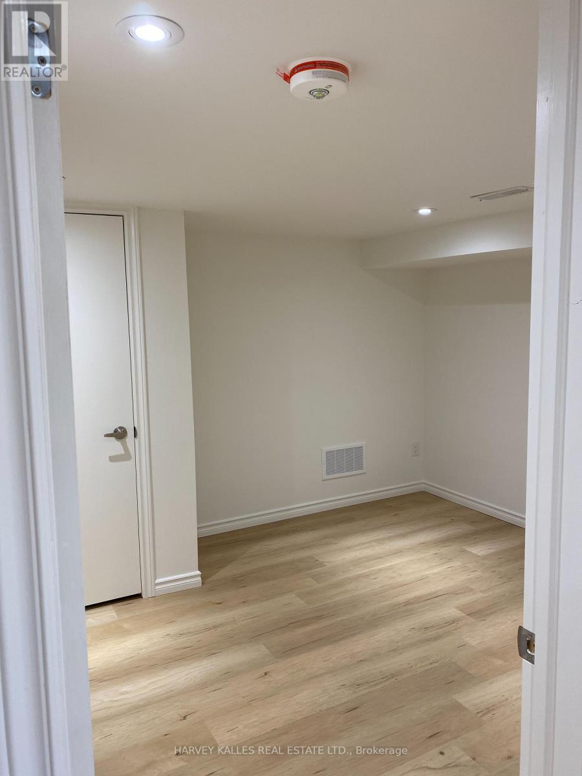
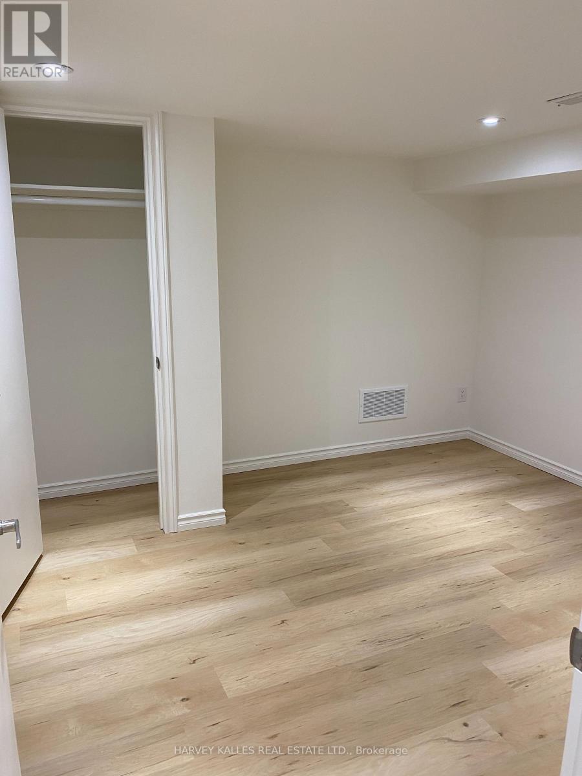
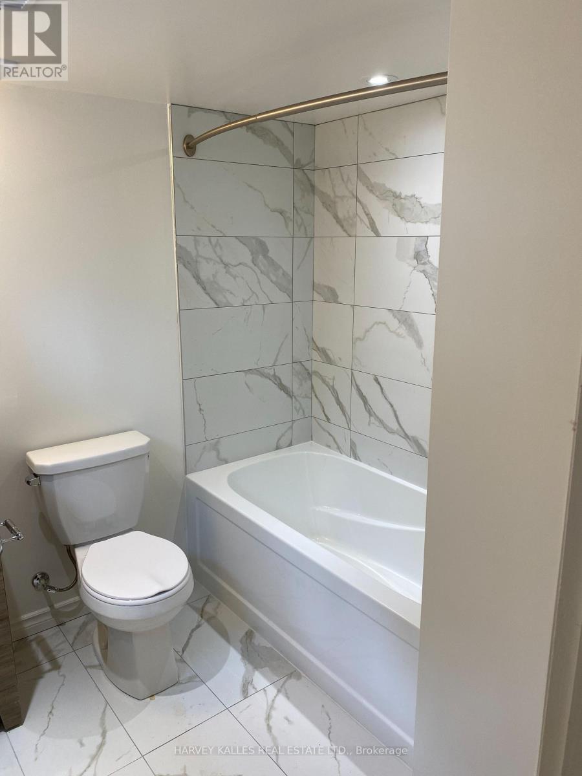
Just Renovated, Be The First To Live In . Great Location, Close Walk To Amenities & Subway. Basement Unit, 3 Bedrooms, Breakfast Area, Kitchen, And Spacious 3 Piece Bathroom. Great Location, Close Walk To Amenities And Subway (Glencairn Station). Renovated Top To Bottom. Brand new Roof, HVAC, Central AC, Electrical Stainless steel Appliances, Microwave, Beautiful! Countertop, Washer/Dryer, Window Coverings, Flooring Throughout, Valance Lighting, And Tons Of Pot Lights. Zito's Produce Market With Hot Plate Less Than 1 Minute Walk. Independently Controlled Heating/Cooling. Basement has its own thermostat. Unit does not include any parking (id:63203)
Property Details
| MLS® Number | W13722942 |
| Property Type | Single Family |
| Community Name | Yorkdale-Glen Park |
Building
| Bathroom Total | 1 |
| Bedrooms Above Ground | 3 |
| Bedrooms Total | 3 |
| Basement Development | Finished |
| Basement Type | N/a (finished) |
| Construction Style Attachment | Detached |
| Cooling Type | Central Air Conditioning |
| Exterior Finish | Brick |
| Foundation Type | Unknown |
| Heating Fuel | Natural Gas |
| Heating Type | Forced Air |
| Stories Total | 2 |
| Size Interior | 700 - 1,100 Ft2 |
| Type | House |
| Utility Water | Municipal Water |
Parking
| Carport | |
| No Garage |
Land
| Acreage | No |
| Sewer | Sanitary Sewer |
| Size Depth | 125 Ft |
| Size Frontage | 47 Ft ,8 In |
| Size Irregular | 47.7 X 125 Ft |
| Size Total Text | 47.7 X 125 Ft|under 1/2 Acre |
Rooms
| Level | Type | Length | Width | Dimensions |
|---|
Contact Us
Contact us for more information

The trademarks REALTOR®, REALTORS®, and the REALTOR® logo are controlled by The Canadian Real Estate Association (CREA) and identify real estate professionals who are members of CREA. The trademarks MLS®, Multiple Listing Service® and the associated logos are owned by The Canadian Real Estate Association (CREA) and identify the quality of services provided by real estate professionals who are members of CREA. The trademark DDF® is owned by The Canadian Real Estate Association (CREA) and identifies CREA's Data Distribution Facility (DDF®)
August 31 2026 03:05:41
Toronto Regional Real Estate Board
Harvey Kalles Real Estate Ltd.