

501 - 60 George Butchart Drive Toronto, Ontario M3K 0E1

$1,950 Monthly
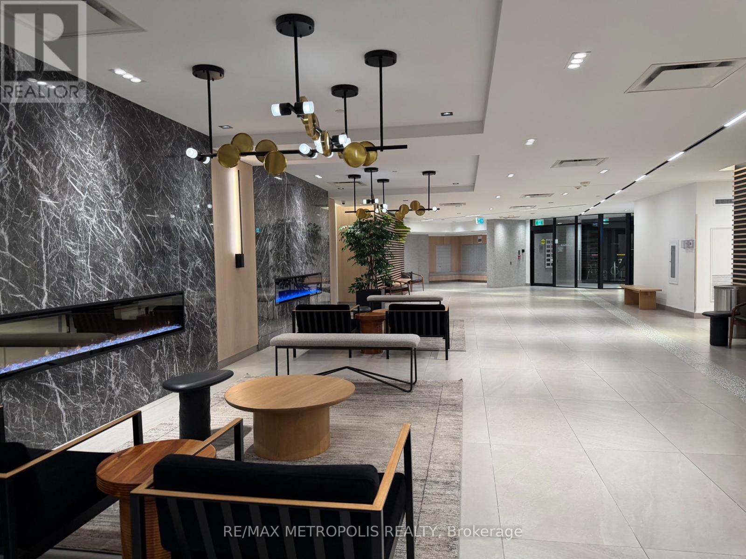
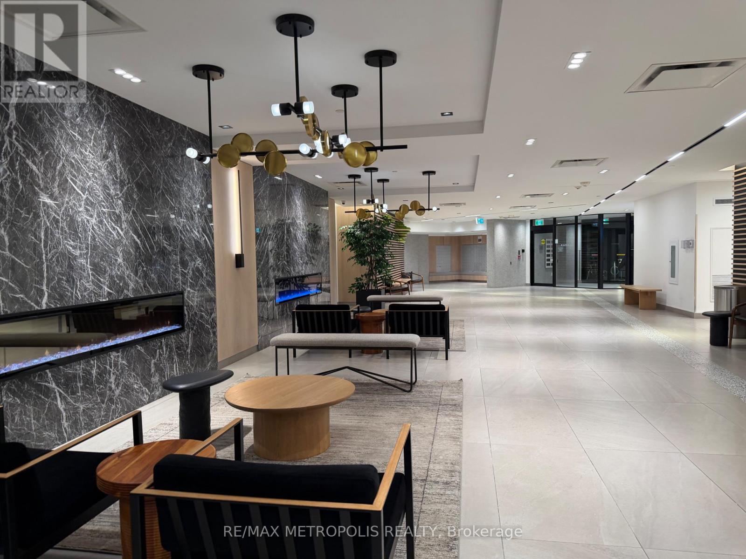
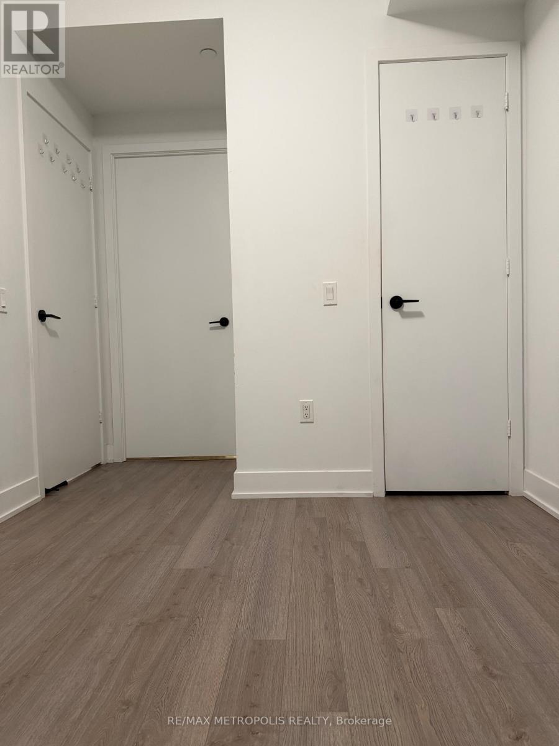
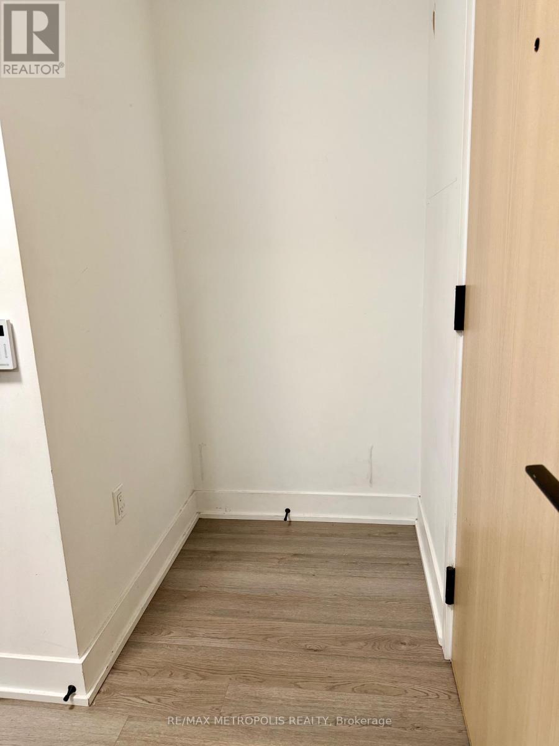
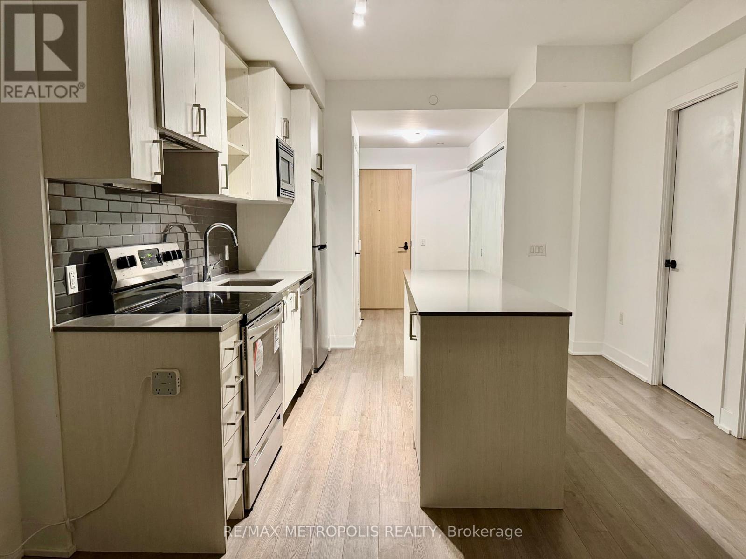
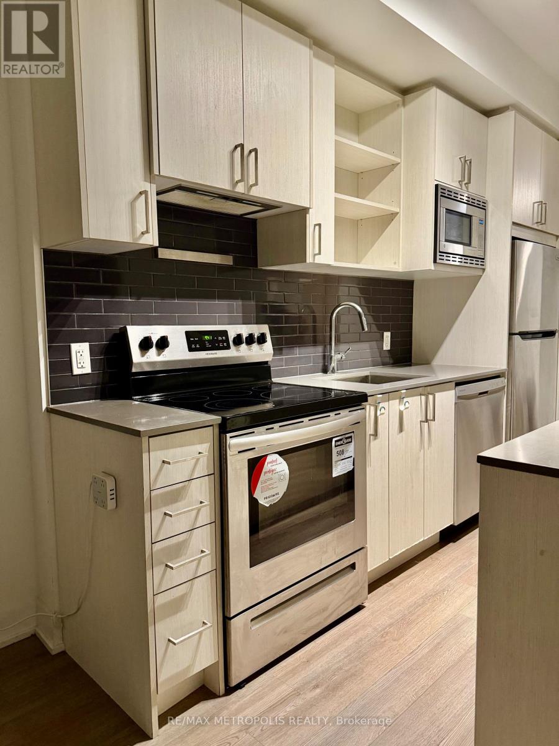
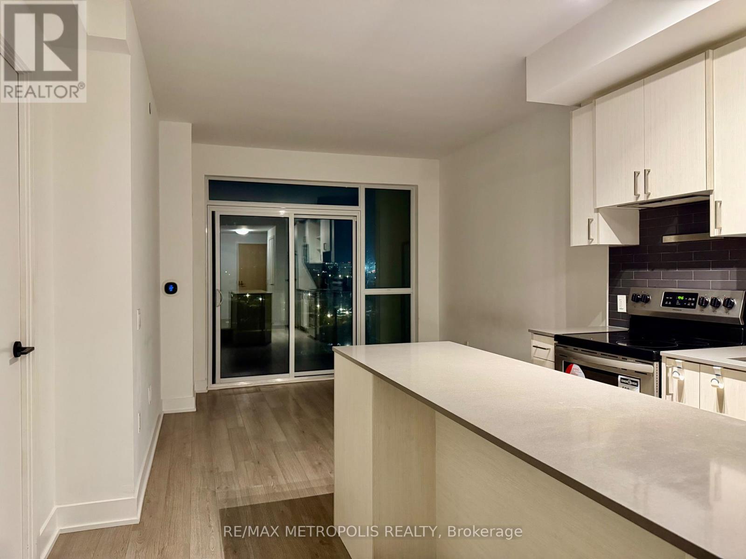
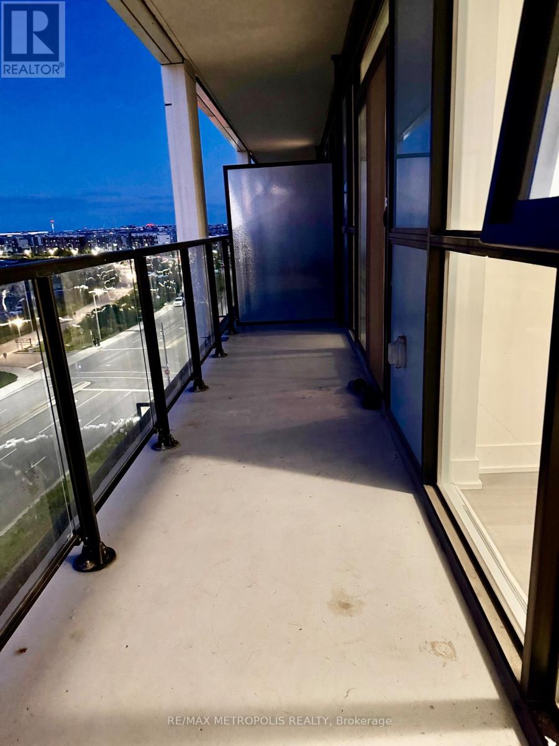
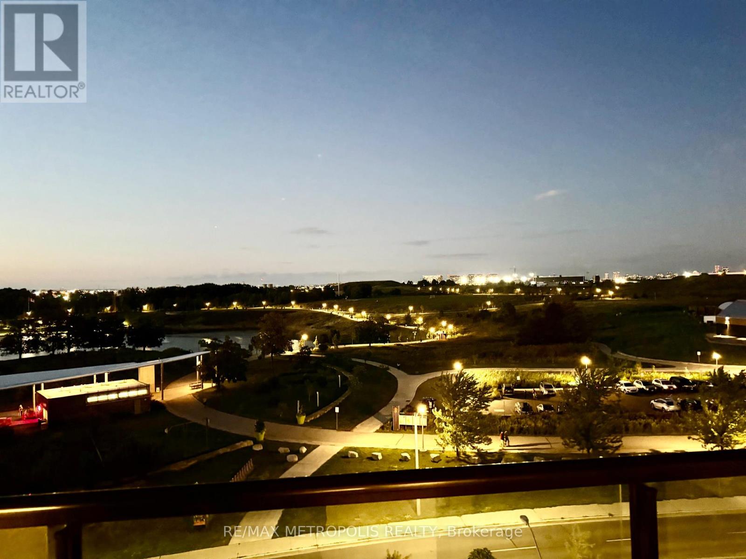
Enjoy the best of park-side living at Downsview Park! This beautiful unit at Saturday at Downsview Park offers a peaceful and scenic setting, directly facing the expansive park, with green space, walking trails, and outdoor amenities just steps away. The building features an impressive range of amenities, including a fully equipped fitness room with yoga studio, beautiful indoor and outdoor party rooms with soaring high ceilings, and 24-hour concierge service. Conveniently located near bus stops and Downsview Station, providing easy access to transit and everything you need. A wonderful opportunity to live in a modern community where nature, recreation, and convenience come together! (id:63203)
Property Details
| MLS® Number | W13722882 |
| Property Type | Single Family |
| Community Name | Downsview-Roding-CFB |
| Amenities Near By | Hospital, Park, Public Transit, Schools |
| Community Features | Pets Not Allowed, School Bus |
| Features | Conservation/green Belt, Balcony |
Building
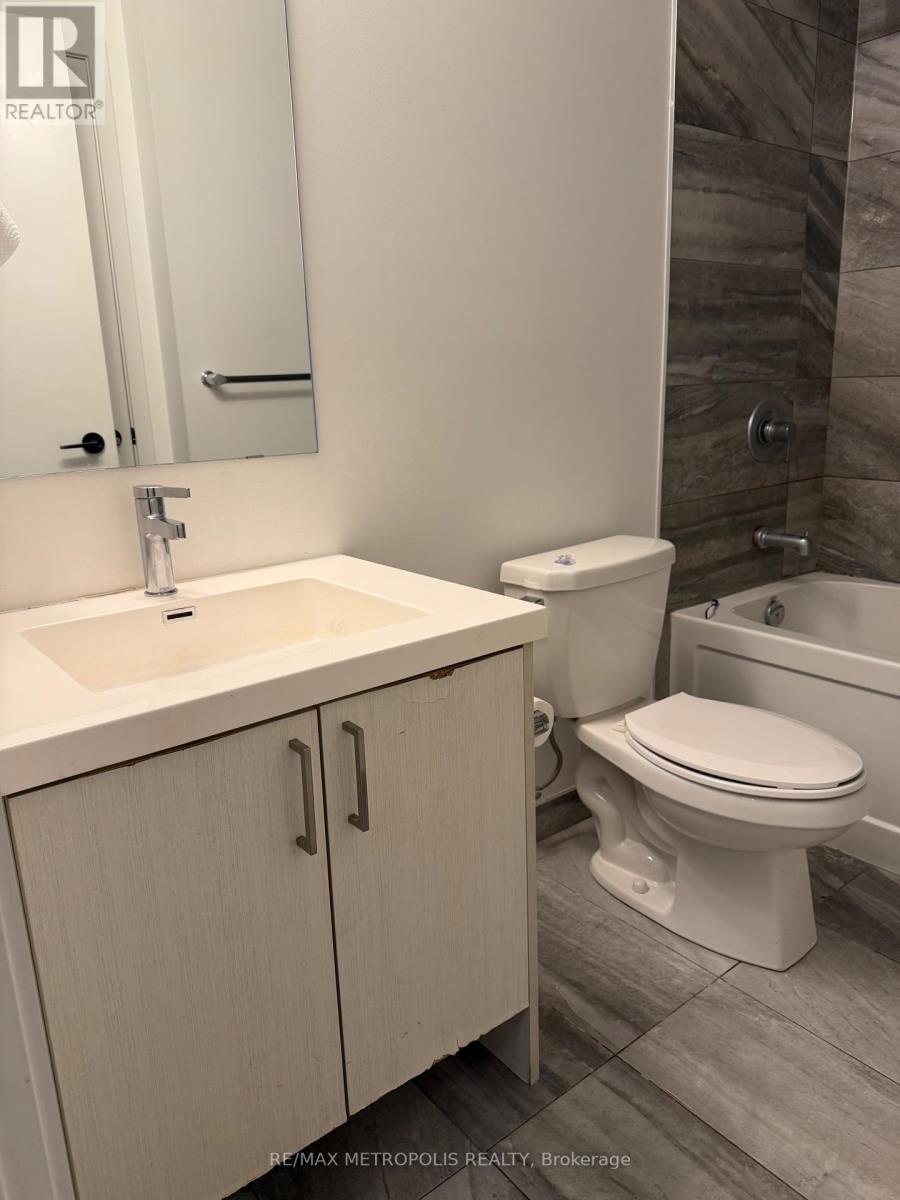
| Bathroom Total | 1 |
| Bedrooms Above Ground | 1 |
| Bedrooms Total | 1 |
| Amenities | Security/concierge, Exercise Centre, Storage - Locker |
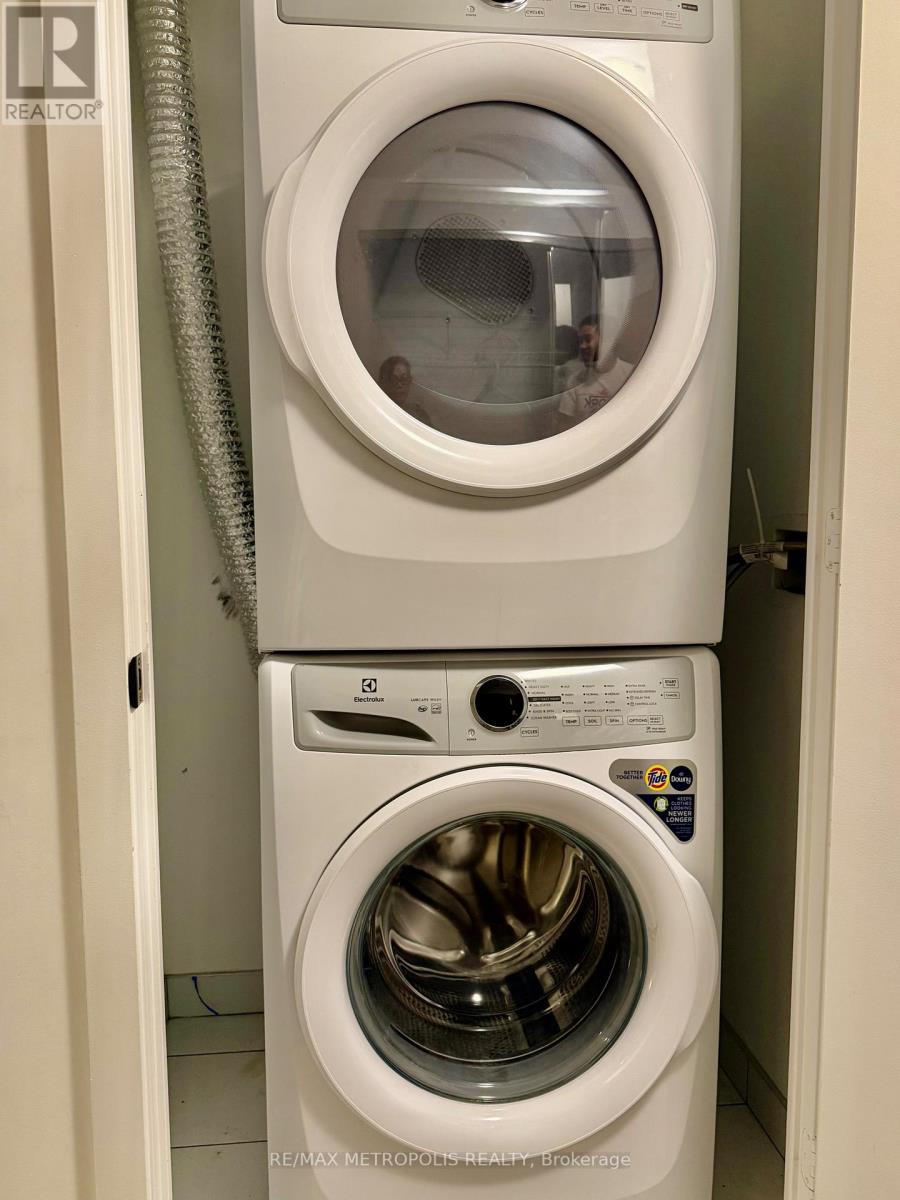
| Appliances | Dishwasher, Dryer, Stove, Washer, Refrigerator |
| Basement Type | None |
| Cooling Type | Central Air Conditioning |
| Exterior Finish | Concrete |
| Heating Fuel | Natural Gas |
| Heating Type | Forced Air |
| Size Interior | 500 - 599 Ft2 |
| Type | Apartment |
Parking
| No Garage |
Land
| Acreage | No |
| Land Amenities | Hospital, Park, Public Transit, Schools |
Rooms
| Level | Type | Length | Width | Dimensions |
|---|---|---|---|---|
| Main Level | Living Room | 6.03 m | 3.07 m | 6.03 m x 3.07 m |
| Main Level | Kitchen | 3.44 m | 3.5 m | 3.44 m x 3.5 m |
| Main Level | Dining Room | 6.03 m | 3.07 m | 6.03 m x 3.07 m |
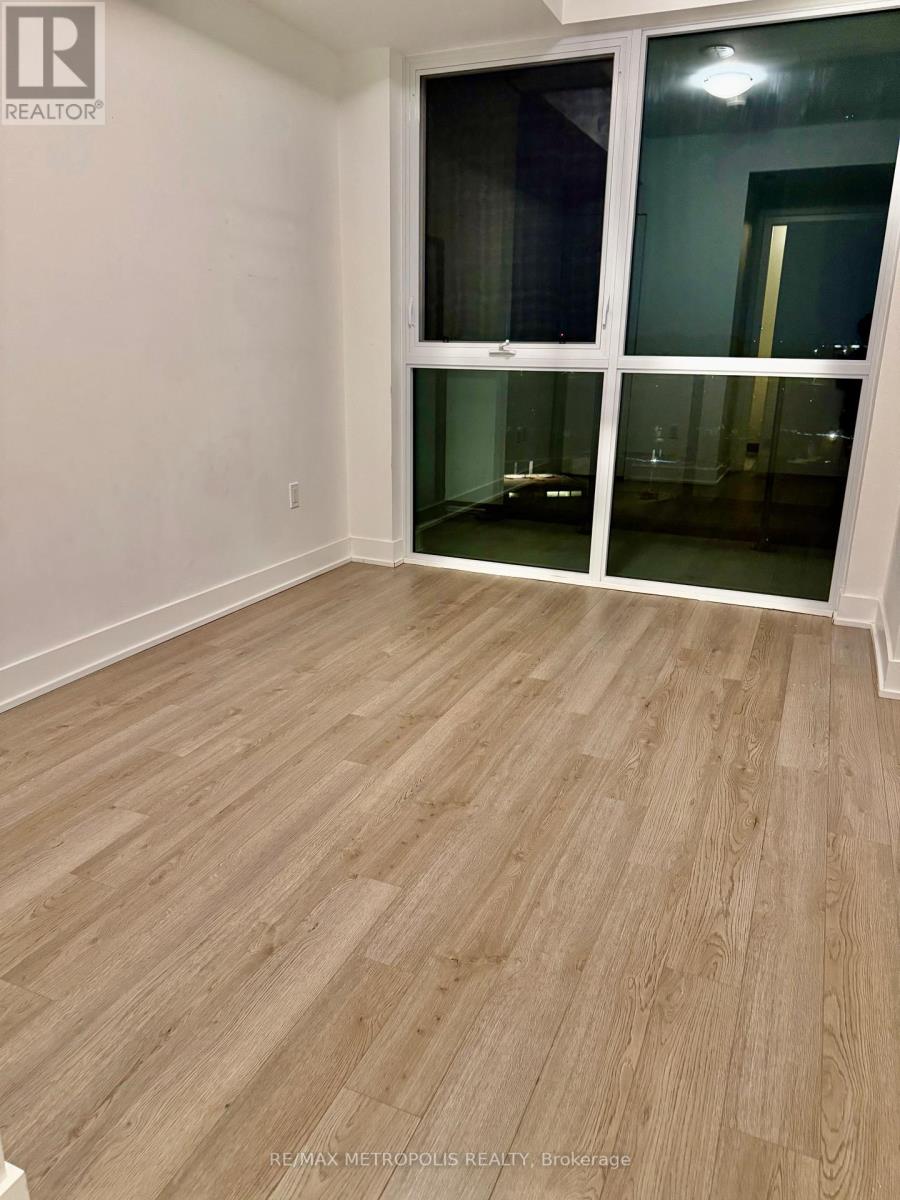
| Main Level | Primary Bedroom | 2.92 m | 3.29 m | 2.92 m x 3.29 m |
Contact Us
Contact us for more information

The trademarks REALTOR®, REALTORS®, and the REALTOR® logo are controlled by The Canadian Real Estate Association (CREA) and identify real estate professionals who are members of CREA. The trademarks MLS®, Multiple Listing Service® and the associated logos are owned by The Canadian Real Estate Association (CREA) and identify the quality of services provided by real estate professionals who are members of CREA. The trademark DDF® is owned by The Canadian Real Estate Association (CREA) and identifies CREA's Data Distribution Facility (DDF®)
August 28 2026 06:36:35
Toronto Regional Real Estate Board
RE/MAX Metropolis Realty