

30 Kenneth Wood Crescent Toronto, Ontario M2N 0K3

$1,180,000
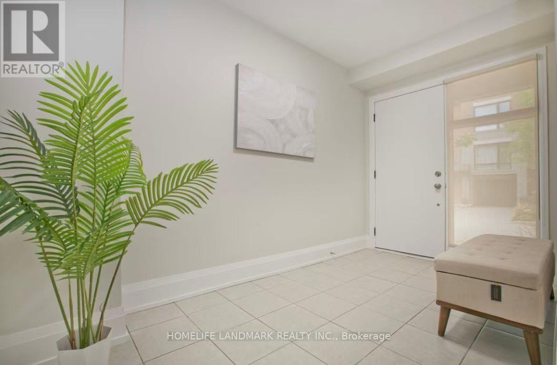
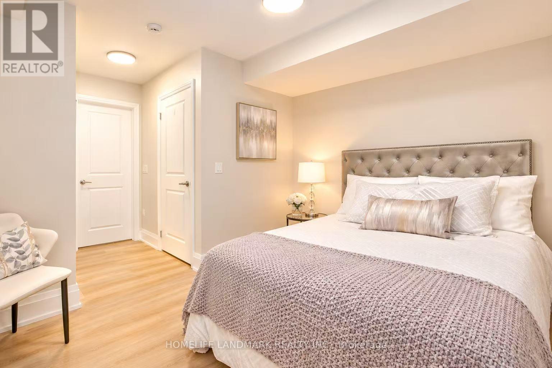
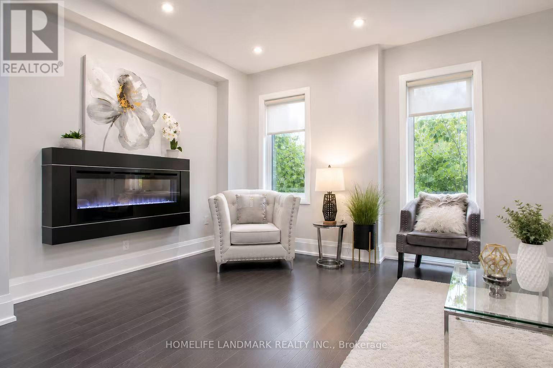
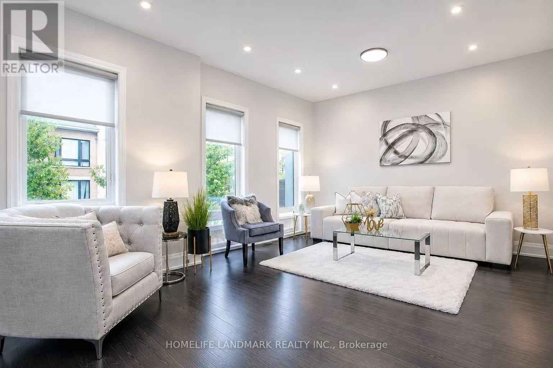
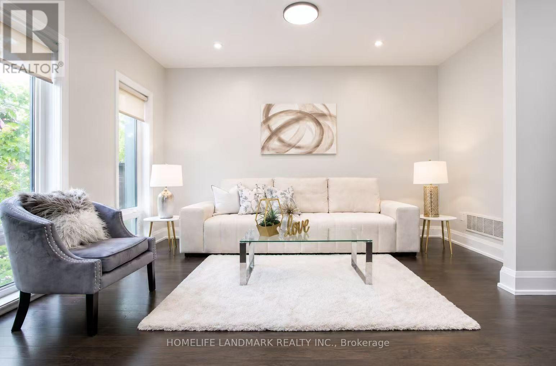
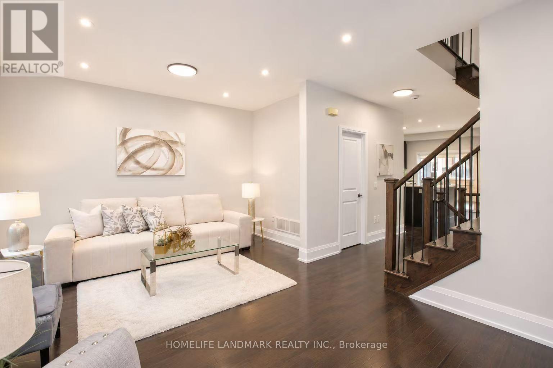
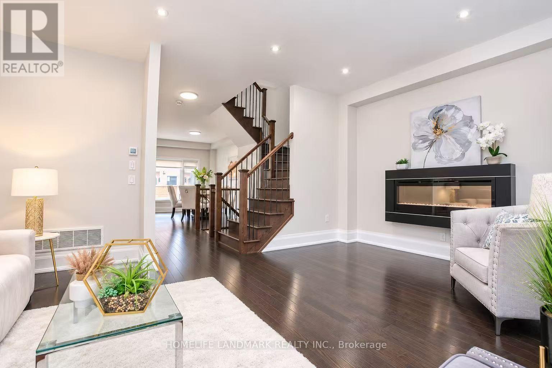
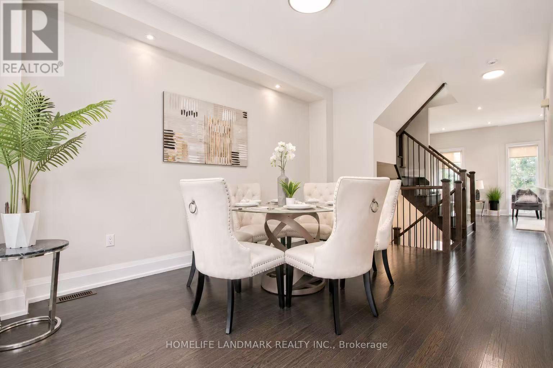
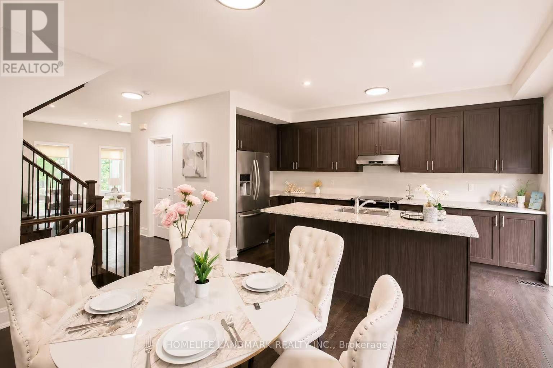
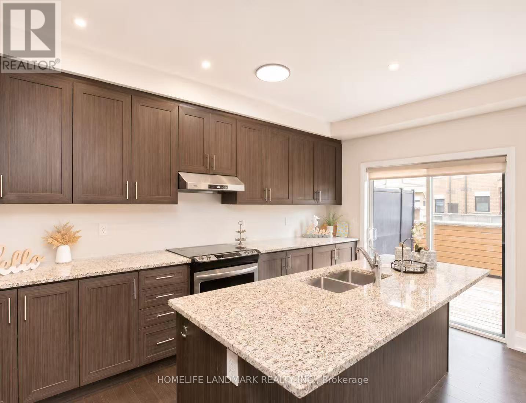
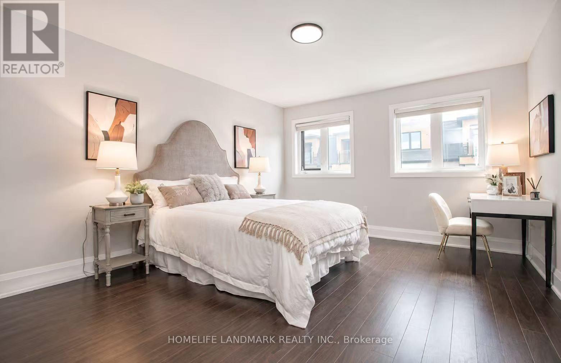
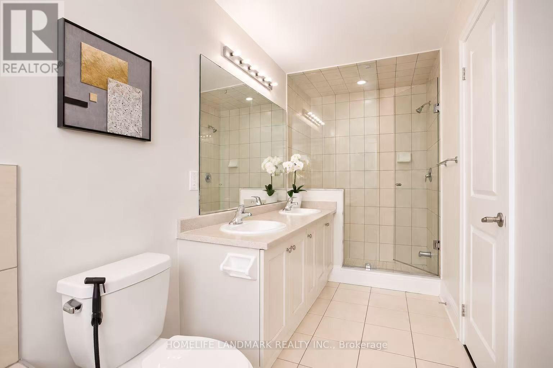
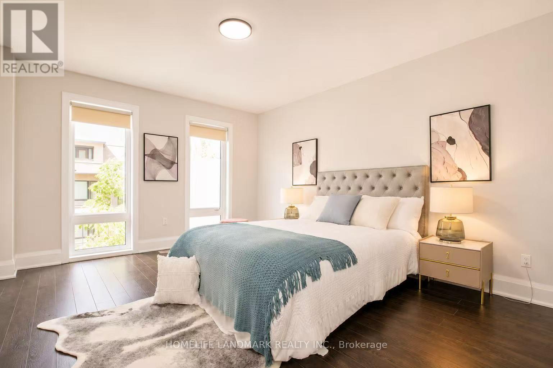
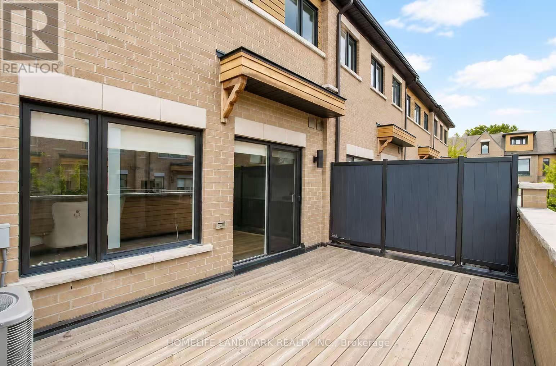
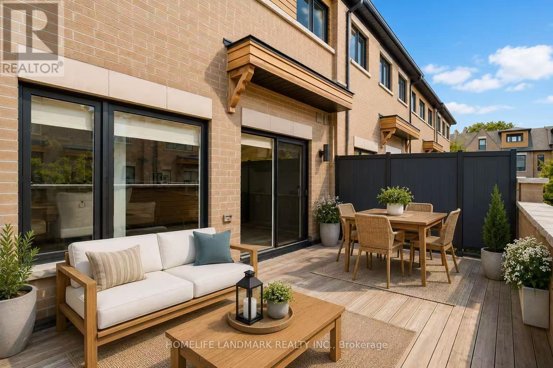
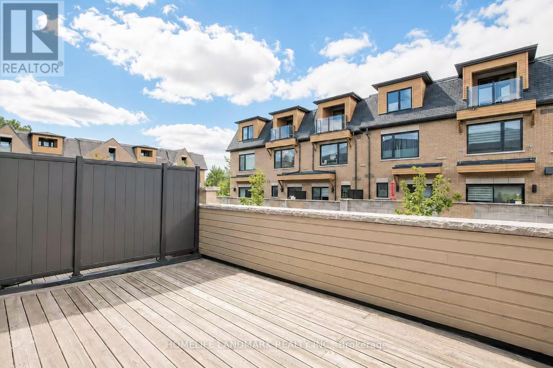
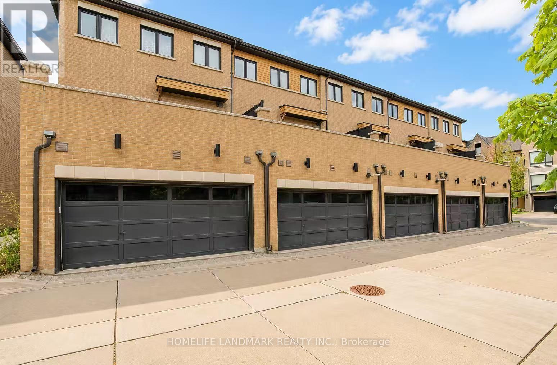
Your search is over here. Welcome to 30 Kenneth Wood Crescent! Rarely Offered Executive Luxury Freehold Townhouse, The Most Convenient Prestigious Location In North York! Yonge/Finch. Walking Distance To Finch Subway Station! 5 Minutes To Bayview Village Shopping Mall &401, The Nearby Hiking Trails For Brisk Or Jogging. 9 Ft Smooth Ceiling & Pot Lights. Granite Kitchen Counter Top, Supper High-end Appliances, Hard Wood Flooring, Spacious And Sunny Living Room Walk Out To South Facing Balcony For Relaxation & BBQ! Open Concept Layout, One Ensuite Bedroom On The Main Floor! Friendly To The Seniors! Modern Double Garage! Free Hold & $0 Maintenance Fee. Showing and Sell. Do not miss this golden chance. Motivaed seller (id:63203)
Property Details
| MLS® Number | C13722874 |
| Property Type | Single Family |
| Neigbourhood | North York |
| Community Name | Newtonbrook East |
| Equipment Type | Water Heater |
| Features | Carpet Free |
| Parking Space Total | 2 |
| Rental Equipment Type | Water Heater |
Building
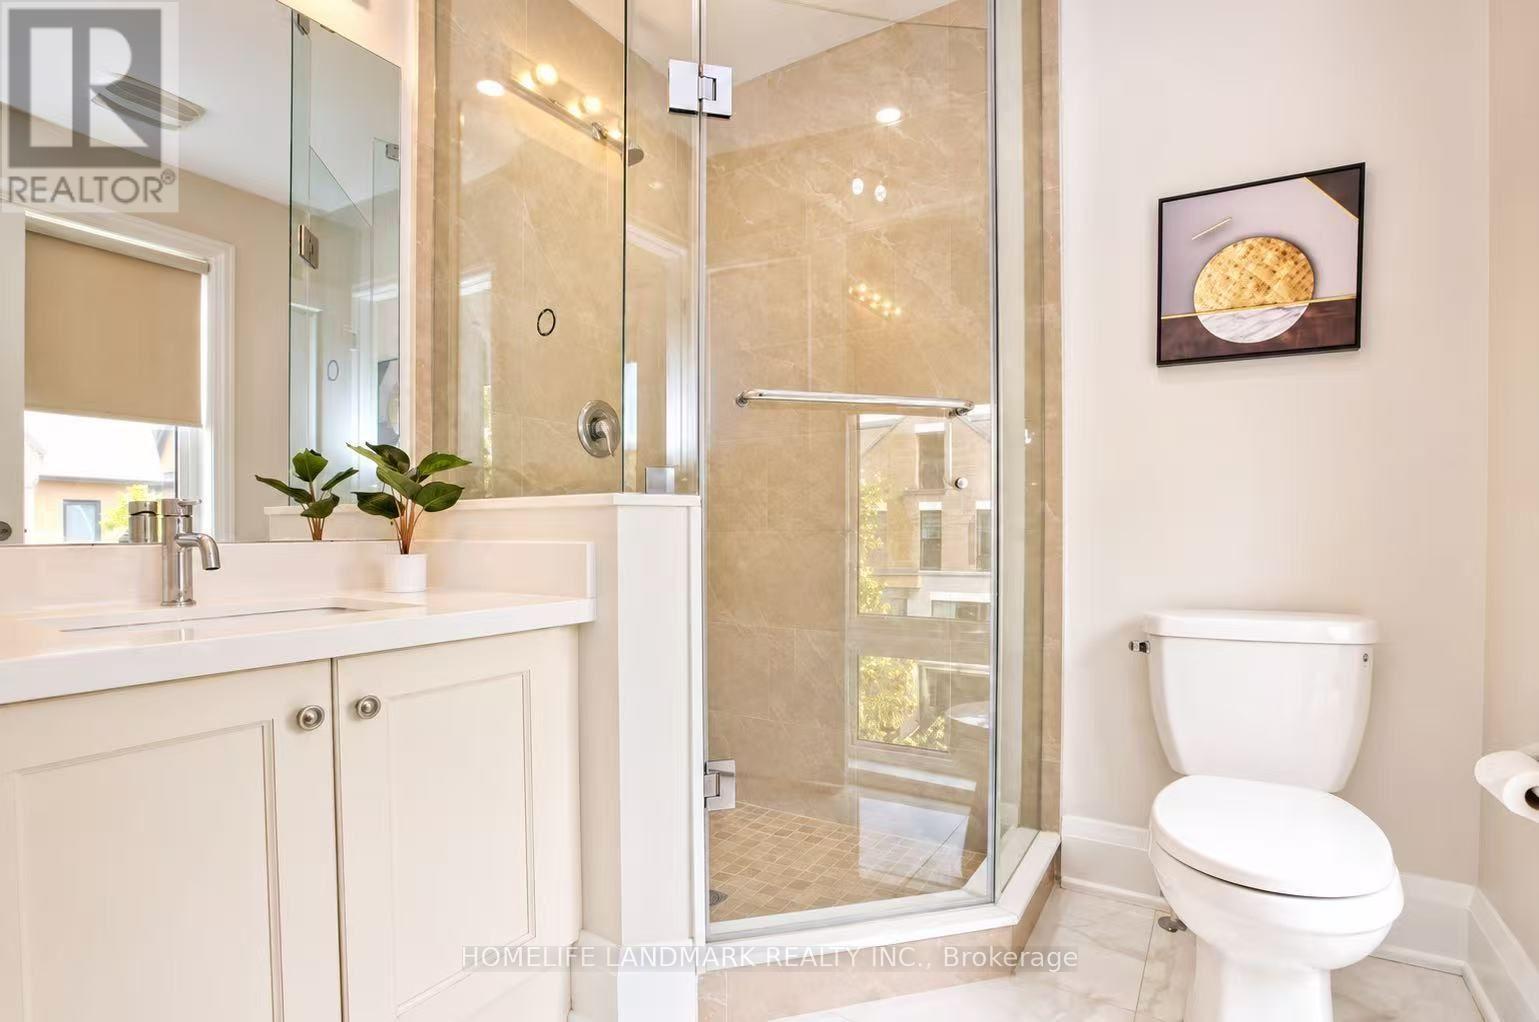
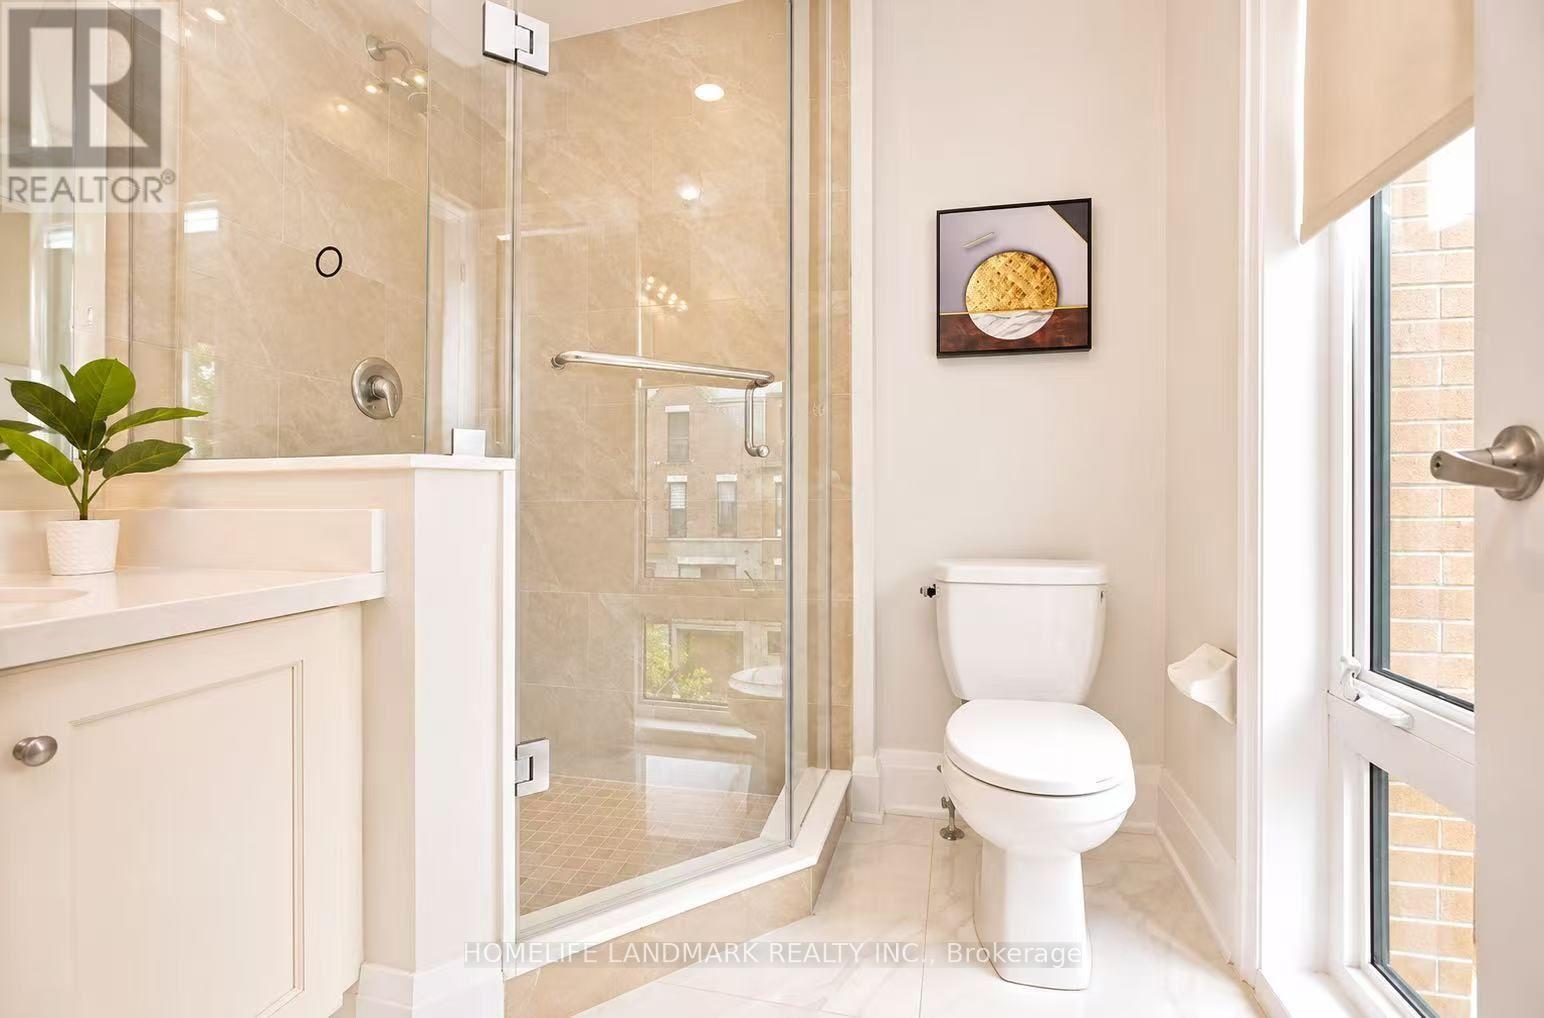
| Bathroom Total | 4 |
| Bedrooms Above Ground | 3 |
| Bedrooms Total | 3 |
| Appliances | Garage Door Opener Remote(s), Blinds, Dishwasher, Dryer, Garage Door Opener, Stove, Washer, Window Coverings, Refrigerator |
| Basement Development | Finished |
| Basement Features | Walk Out |
| Basement Type | N/a (finished) |
| Construction Style Attachment | Attached |
| Cooling Type | Central Air Conditioning |
| Exterior Finish | Brick, Brick Veneer |
| Fireplace Present | Yes |
| Flooring Type | Hardwood |
| Foundation Type | Concrete |
| Half Bath Total | 1 |
| Heating Fuel | Natural Gas |
| Heating Type | Forced Air |
| Stories Total | 2 |
| Size Interior | 1,500 - 2,000 Ft2 |
| Type | Row / Townhouse |
| Utility Water | Municipal Water |
Parking
| Attached Garage | |
| Garage |
Land
| Acreage | No |
| Sewer | Sanitary Sewer |
| Size Depth | 60 Ft ,3 In |
| Size Frontage | 19 Ft |
| Size Irregular | 19 X 60.3 Ft |
| Size Total Text | 19 X 60.3 Ft |
Rooms
| Level | Type | Length | Width | Dimensions |
|---|---|---|---|---|
| Second Level | Living Room | 5.54 m | 4.14 m | 5.54 m x 4.14 m |
| Second Level | Kitchen | 5.03 m | 5.1 m | 5.03 m x 5.1 m |
| Third Level | Primary Bedroom | 4.57 m | 3.76 m | 4.57 m x 3.76 m |
| Third Level | Bedroom 2 | 3.21 m | 2.69 m | 3.21 m x 2.69 m |
| Third Level | Bedroom 3 | 3.05 m | 2.74 m | 3.05 m x 2.74 m |
| Ground Level | Recreational, Games Room | 4.65 m | 3.38 m | 4.65 m x 3.38 m |
Contact Us
Contact us for more information

The trademarks REALTOR®, REALTORS®, and the REALTOR® logo are controlled by The Canadian Real Estate Association (CREA) and identify real estate professionals who are members of CREA. The trademarks MLS®, Multiple Listing Service® and the associated logos are owned by The Canadian Real Estate Association (CREA) and identify the quality of services provided by real estate professionals who are members of CREA. The trademark DDF® is owned by The Canadian Real Estate Association (CREA) and identifies CREA's Data Distribution Facility (DDF®)
August 30 2026 05:59:54
Toronto Regional Real Estate Board
Homelife Landmark Realty Inc.