

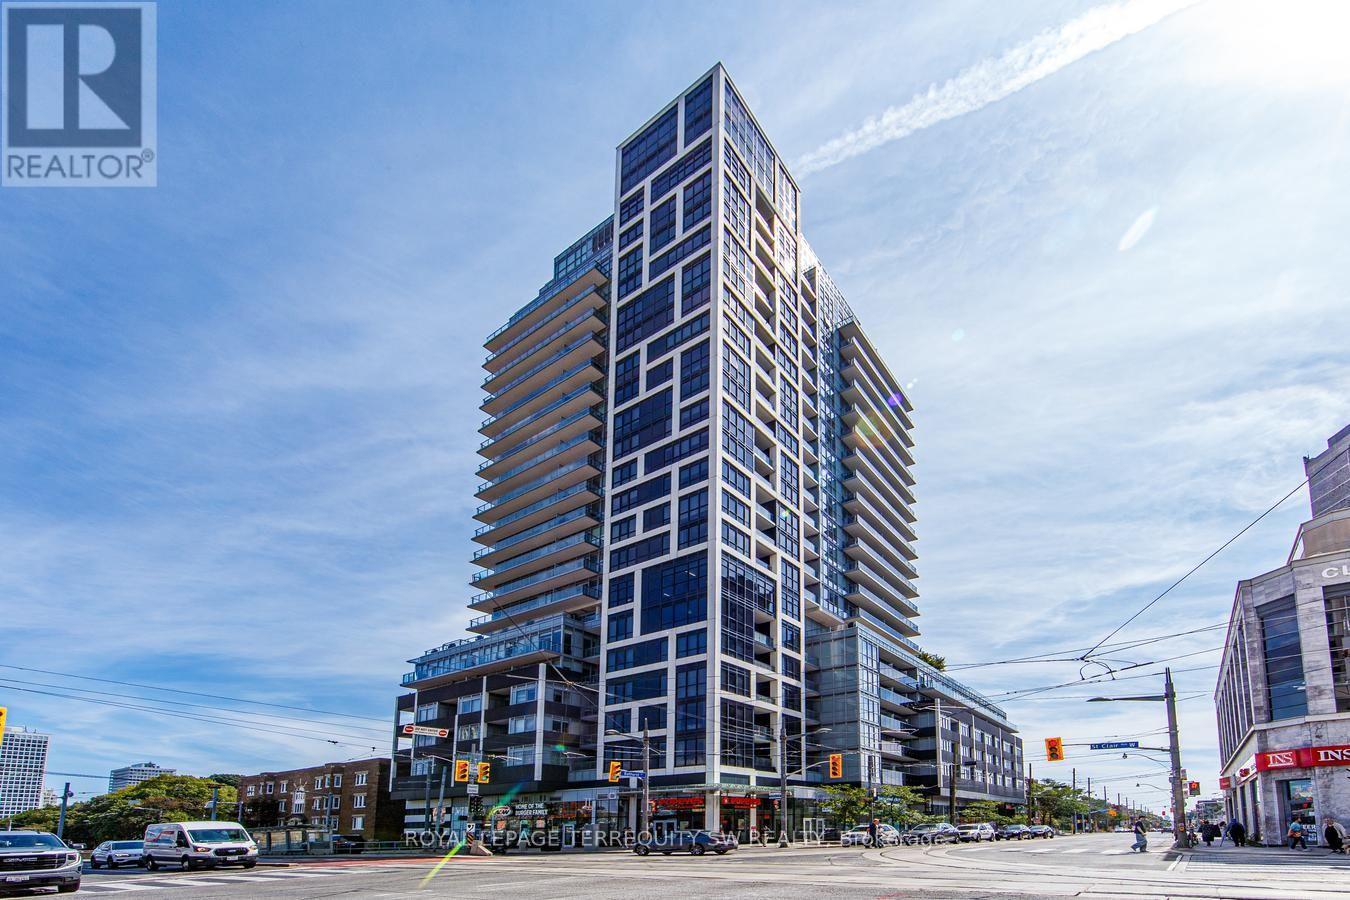
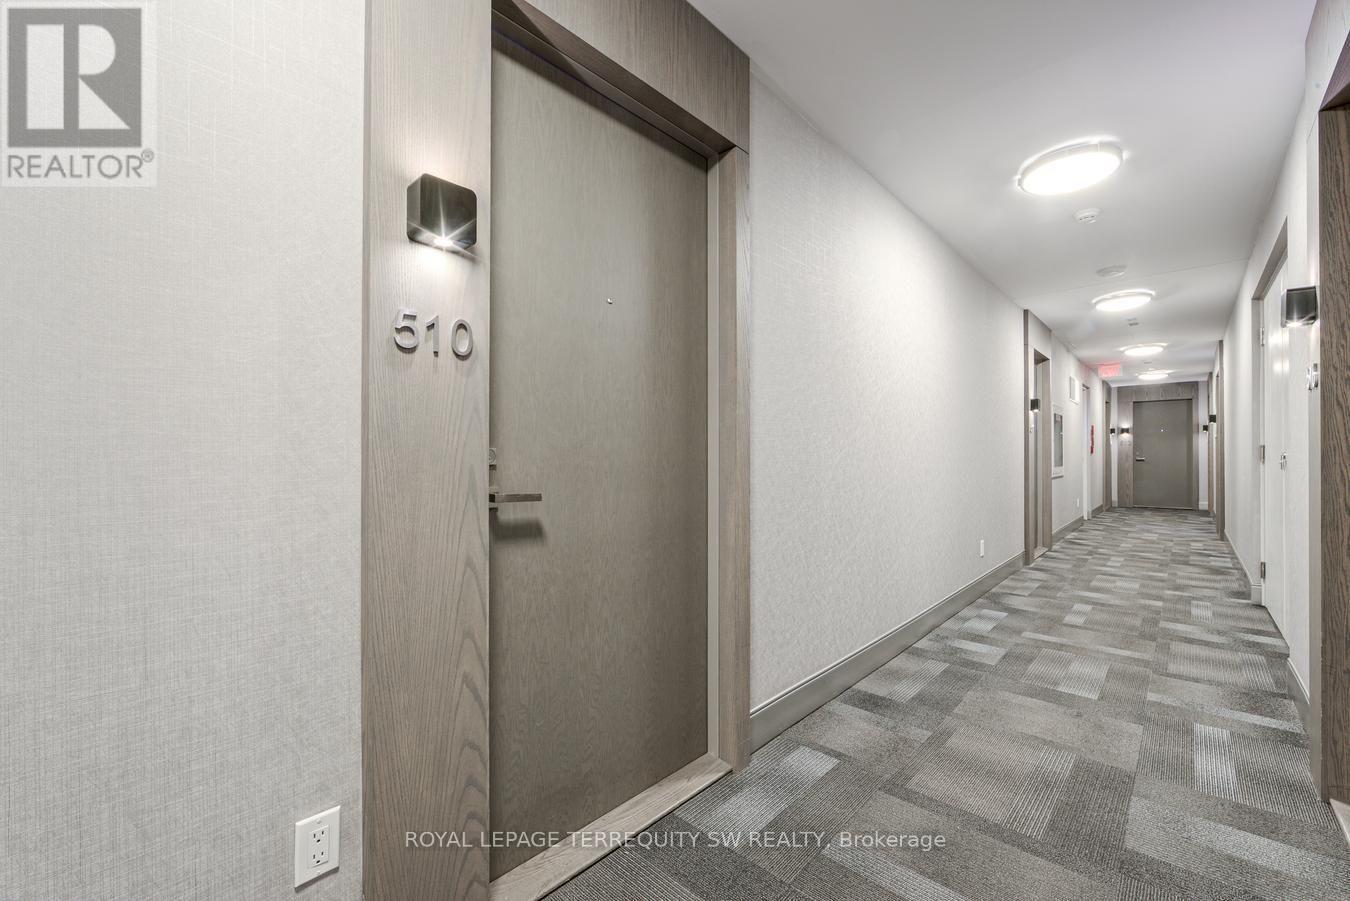
510 - 501 St. Clair Avenue W Toronto, Ontario M5P 0A2

$675,000Maintenance, Heat, Common Area Maintenance, Water, Parking
$780.59 Monthly
Maintenance, Heat, Common Area Maintenance, Water, Parking
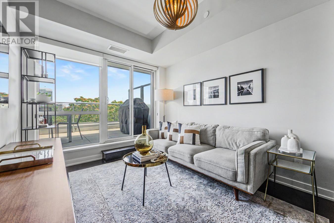
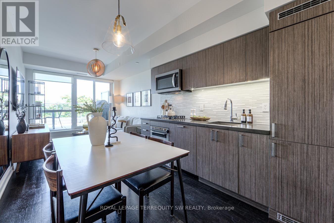
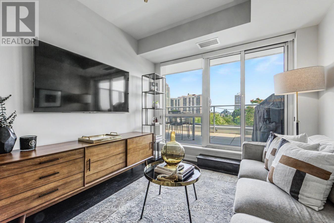
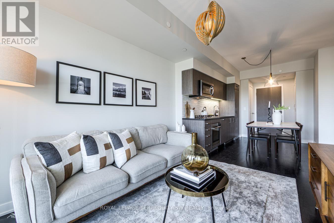
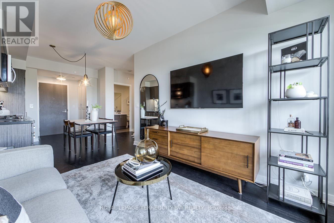
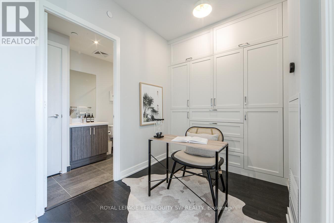
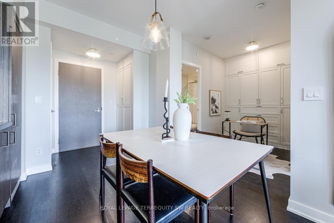
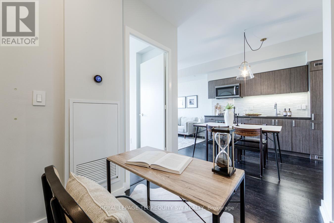
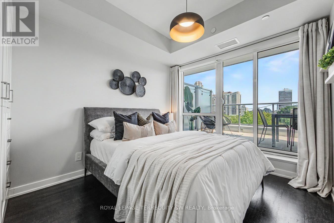
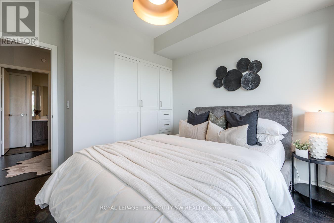
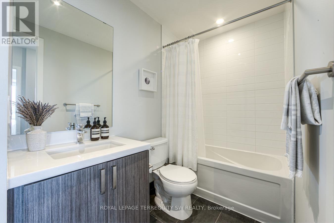
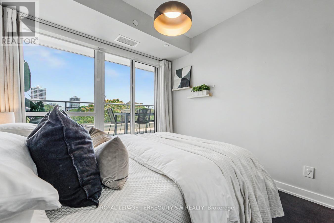
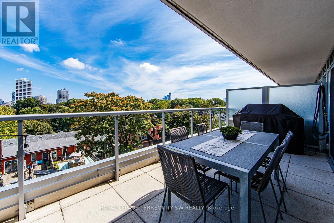
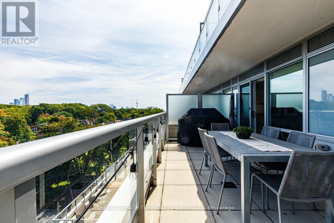
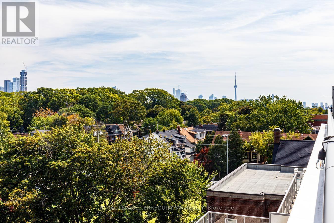
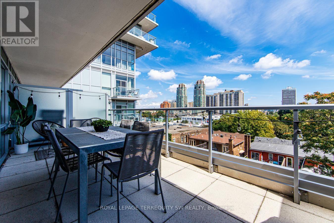
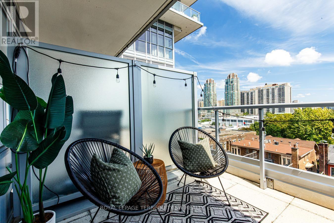
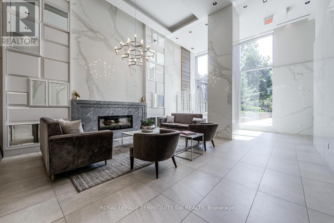
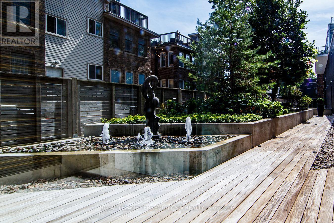
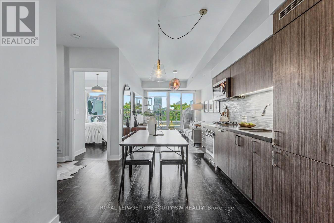
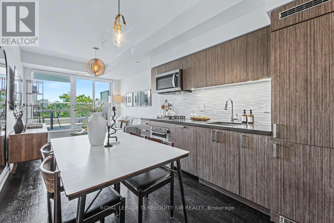
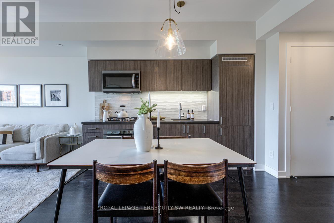
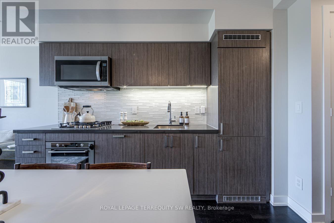
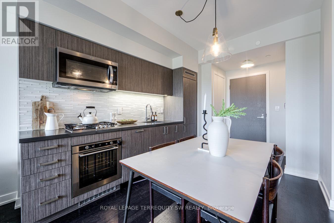
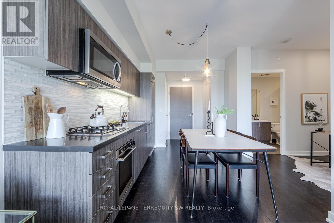
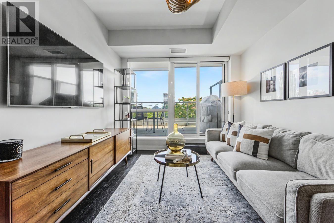
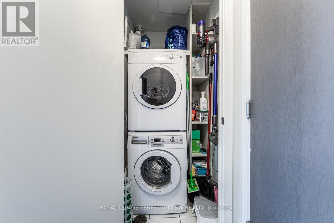
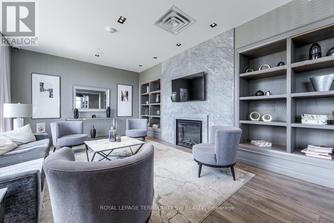
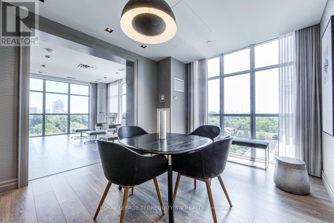
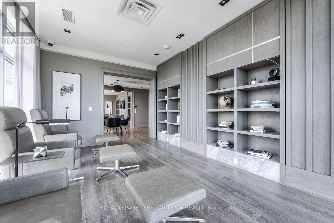
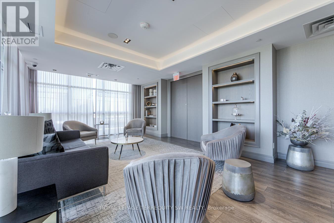
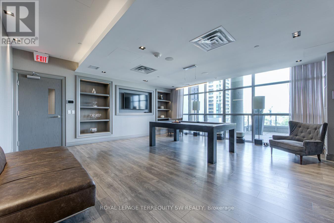
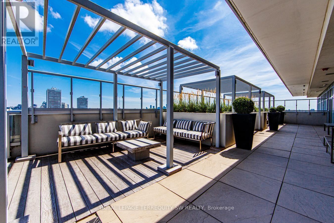
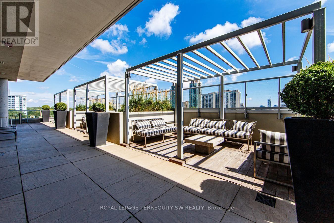
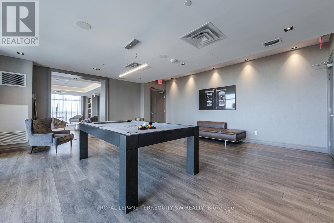
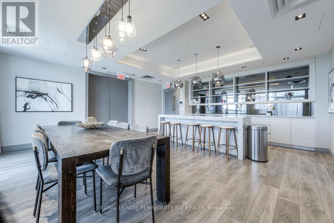
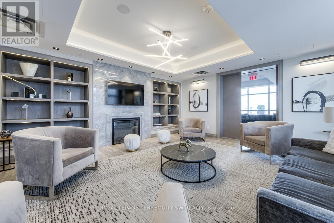
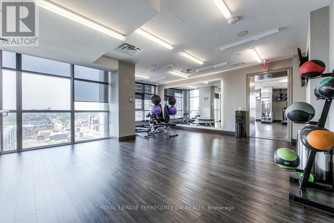
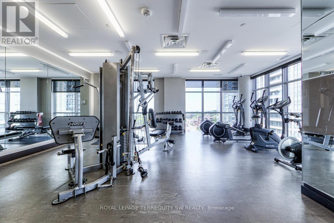
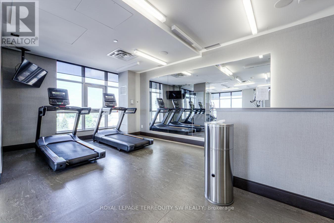
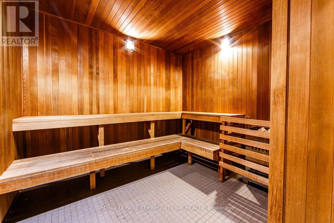
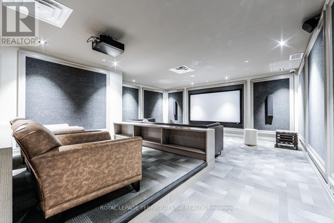
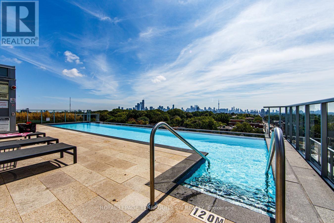
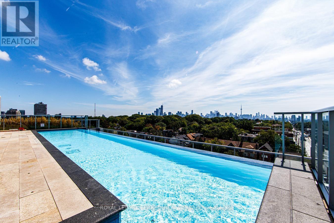
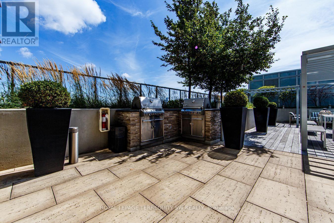
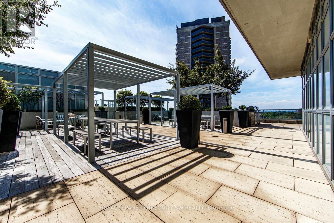
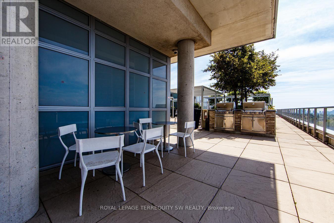
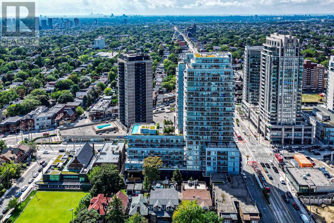
$780.59 MonthlyLuxury living in the vibrant midtown neighbourhood of St Clair West & Casa Loma! Upgraded well beyond builder's standard, this spacious & functional 1 bed + den floor plan offers almost 600 sqft of designer interior livable space. Enjoy the bonus of an exceptional almost 200 sqft east facing private terrace overlooking lush treetops with a natural gas BBQ hookup + city views. Incredible custom storage throughout: professional built-in closet organizers in hall, laundry, pantry, coffee bar in den & bedroom. Beautiful kitchen with rare gas cooktop & integrated appliances. Resort style amenities with over 8,000 sqft of common areas including infinity pool with CN Tower/skyline views, saunas, theatre, billiards & party room. Steps to subway, markets, restaurants, parks & more. Shows very well, A+! Make it yours today! **Click Virtual Tour(s) for 3D walk through & drone footage** (id:63203)
Property Details
| MLS® Number | C13723834 |
| Property Type | Single Family |
| Community Name | Casa Loma |
| Community Features | Pets Allowed With Restrictions |
| Features | Carpet Free |
| Parking Space Total | 1 |
Building
| Bathroom Total | 1 |
| Bedrooms Above Ground | 1 |
| Bedrooms Below Ground | 1 |
| Bedrooms Total | 2 |
| Amenities | Storage - Locker |
| Basement Type | None |
| Cooling Type | Central Air Conditioning |
| Exterior Finish | Concrete, Steel |
| Flooring Type | Hardwood, Concrete |
| Heating Fuel | Natural Gas |
| Heating Type | Forced Air |
| Size Interior | 500 - 599 Ft2 |
| Type | Apartment |
Parking
| Underground | |
| Garage |
Land
| Acreage | No |
Rooms
| Level | Type | Length | Width | Dimensions |
|---|---|---|---|---|
| Main Level | Living Room | 3.2 m | 7 m | 3.2 m x 7 m |
| Main Level | Dining Room | 3.2 m | 7 m | 3.2 m x 7 m |
| Main Level | Kitchen | 3.2 m | 7 m | 3.2 m x 7 m |
| Main Level | Bedroom | 3.2 m | 3.1 m | 3.2 m x 3.1 m |
| Main Level | Den | 3.1 m | 3.1 m | 3.1 m x 3.1 m |
| Main Level | Other | 6.5 m | 2.7 m | 6.5 m x 2.7 m |
Contact Us
Contact us for more information

The trademarks REALTOR®, REALTORS®, and the REALTOR® logo are controlled by The Canadian Real Estate Association (CREA) and identify real estate professionals who are members of CREA. The trademarks MLS®, Multiple Listing Service® and the associated logos are owned by The Canadian Real Estate Association (CREA) and identify the quality of services provided by real estate professionals who are members of CREA. The trademark DDF® is owned by The Canadian Real Estate Association (CREA) and identifies CREA's Data Distribution Facility (DDF®)
August 29 2026 05:29:20
Toronto Regional Real Estate Board
Royal LePage Terrequity Sw Realty