

80 Kennett Drive Whitby, Ontario L1P 1L5

$1,350,000
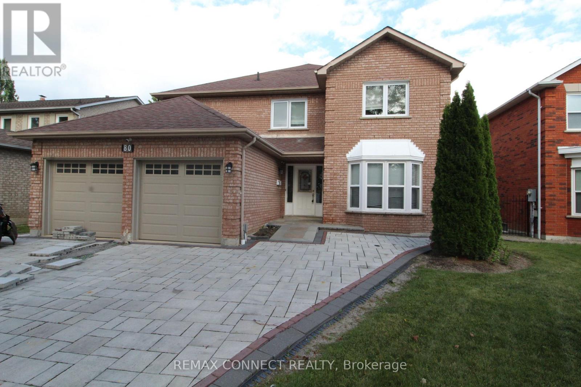
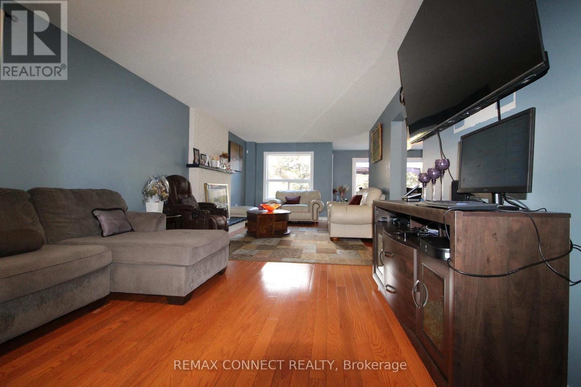
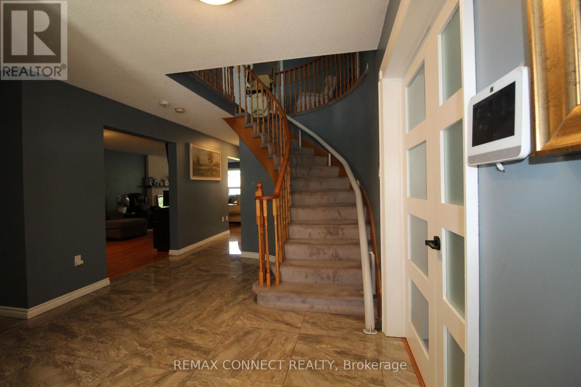

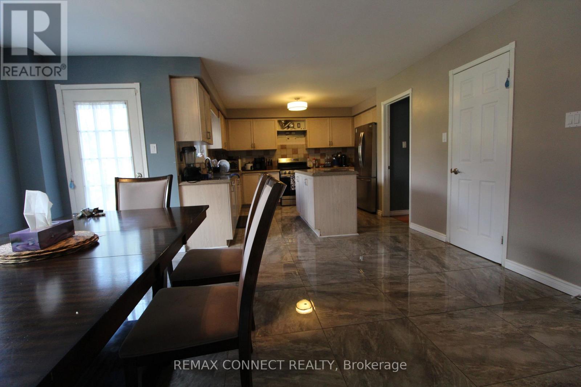
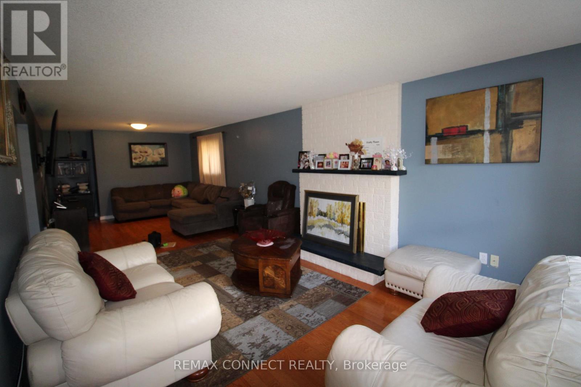
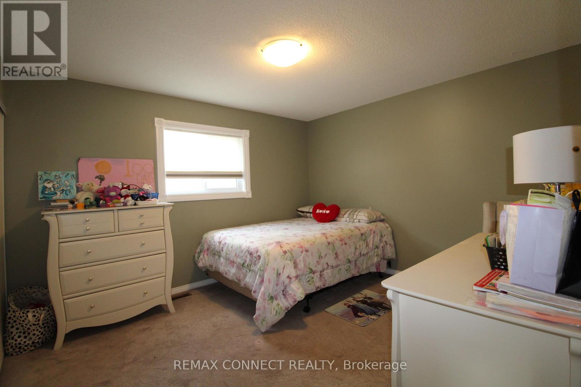
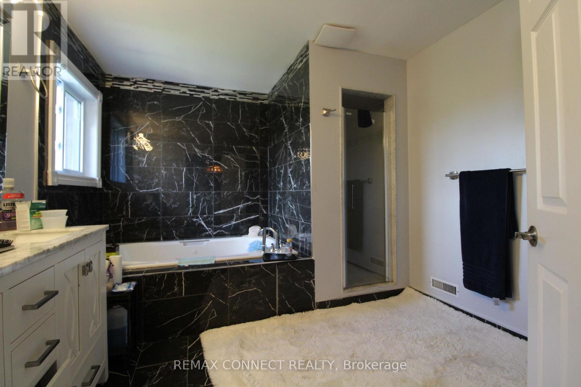
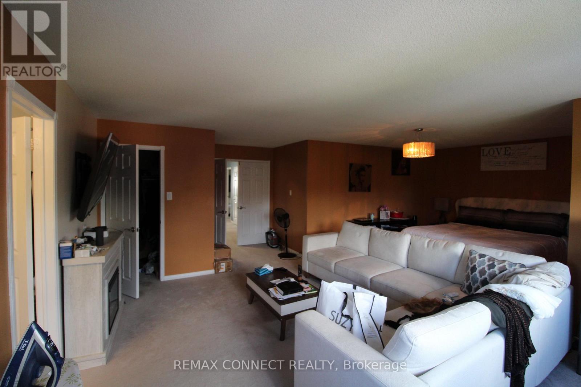
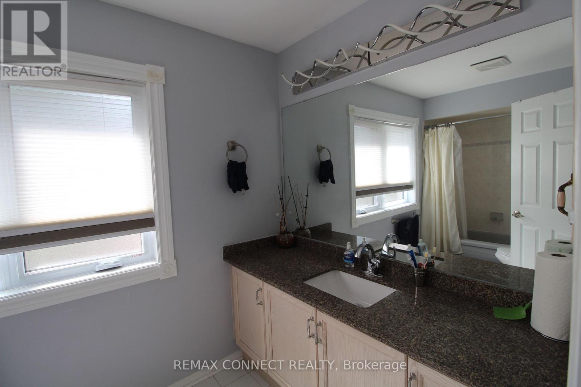
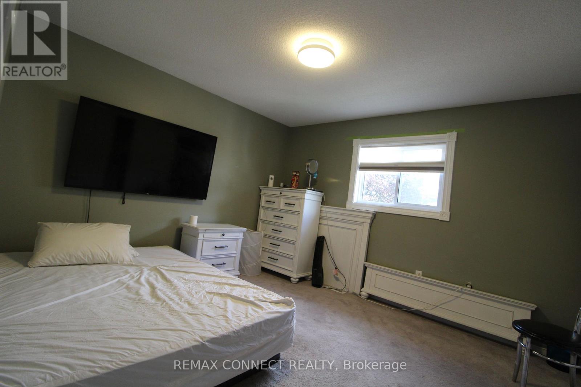
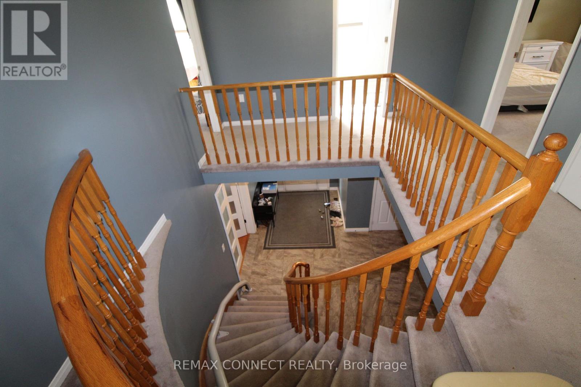
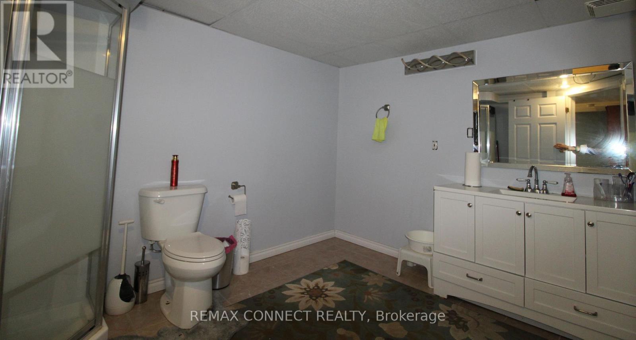
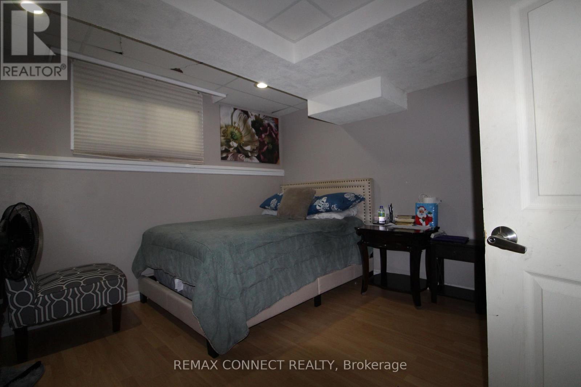
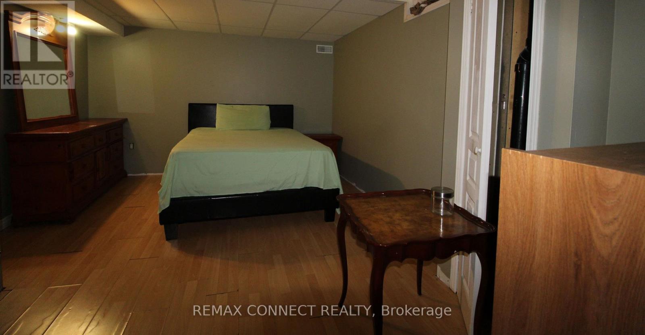
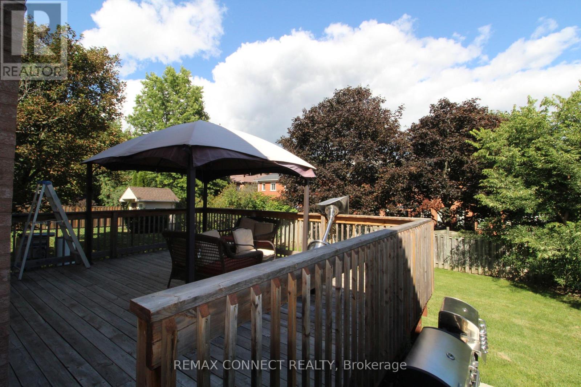
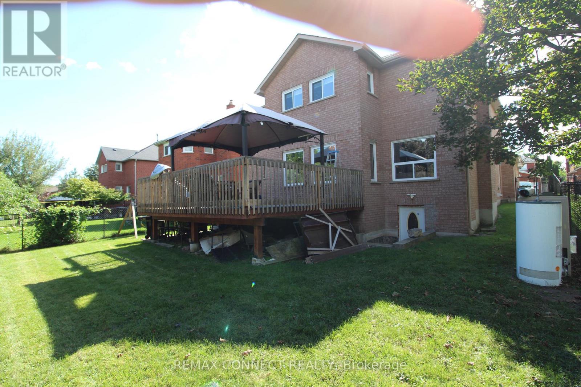
Welcome to this spacious and versatile 5+3 bedroom home, ideally situated in a family-friendly neighbourhood. Offering generous living space throughout, this property is well suited for a large or extended family seeking comfort, functionality, and flexibility. The main floor features a large living room, dining area, a powder room, laundry, a spacious family-sized kitchen with a centre island and a large pantry, providing an ideal setting for everyday family living and entertaining. Step outside from the main level onto a large backyard deck, perfect for outdoor gatherings and enjoying the warmer months. A beautiful spiral staircase leads to the second floor, where you'll find 5 spacious bedrooms and 3 bathrooms, offering plenty of room for the entire family. The professionally finished basement provides additional living space with a grand recreation/living area, 3 bedrooms, a bathroom, and a walk-out to the backyard. With a separate entrance, the lower level offers excellent flexibility for extended family, guests, or additional living arrangements. Conveniently located just a short drive from shopping, schools, parks, and other amenities, with easy access to major highways. A great opportunity for a large family looking for a spacious home with abundant living space and potential. Please Note: Property is being sold under Power of Sale and on an "as-is, where-is" basis. Taxes and measurements are to be verified by the Buyer and the Buyer's Agent. All due diligence is the responsibility of the Buyer and their representatives. (id:63203)
Property Details
| MLS® Number | E13724522 |
| Property Type | Single Family |
| Community Name | Lynde Creek |
| Parking Space Total | 4 |
Building
| Bathroom Total | 5 |
| Bedrooms Above Ground | 5 |
| Bedrooms Below Ground | 2 |
| Bedrooms Total | 7 |
| Basement Development | Finished |
| Basement Type | N/a (finished) |
| Construction Style Attachment | Detached |
| Exterior Finish | Brick |
| Half Bath Total | 1 |
| Heating Fuel | Natural Gas |
| Heating Type | Forced Air |
| Stories Total | 2 |
| Size Interior | 3,500 - 5,000 Ft2 |
| Type | House |
| Utility Water | Municipal Water |
Parking
| Attached Garage | |
| Garage |
Land
| Acreage | No |
| Sewer | Sanitary Sewer |
| Size Depth | 131 Ft ,10 In |
| Size Frontage | 50 Ft ,6 In |
| Size Irregular | 50.5 X 131.9 Ft |
| Size Total Text | 50.5 X 131.9 Ft |
Rooms
| Level | Type | Length | Width | Dimensions |
|---|---|---|---|---|
| Second Level | Bedroom 5 | 36 m | 3.4 m | 36 m x 3.4 m |
| Second Level | Bathroom | 3.6 m | 1.8 m | 3.6 m x 1.8 m |
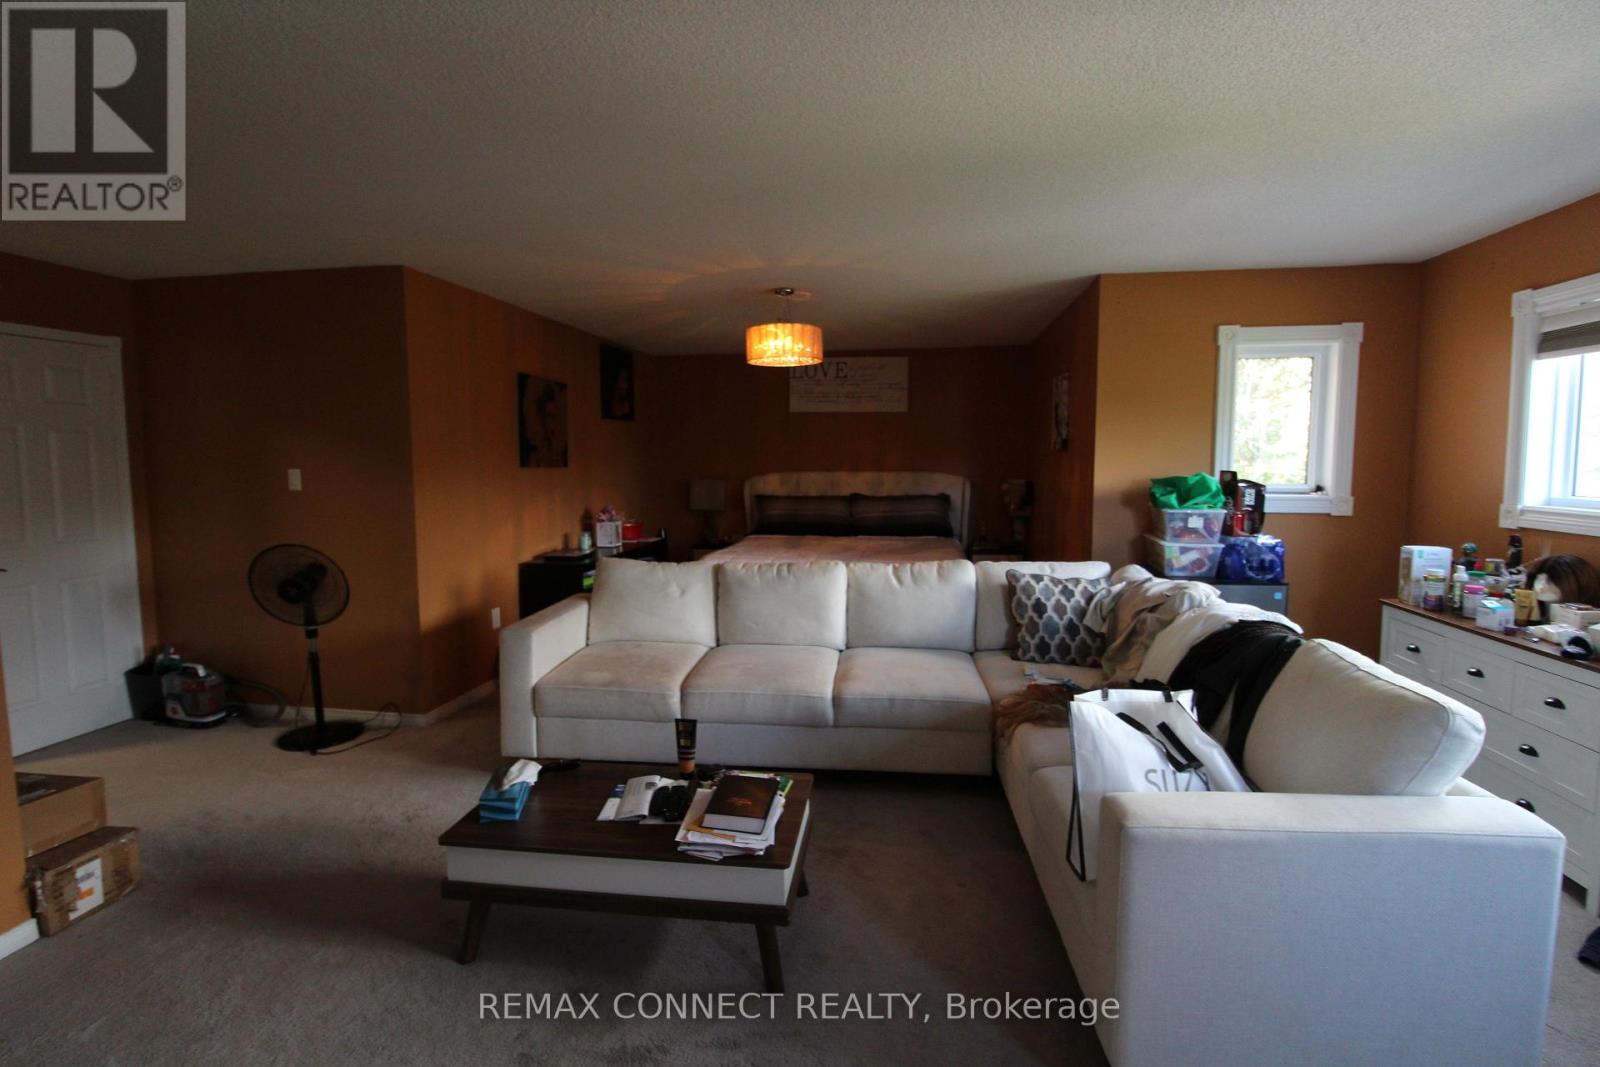
| Second Level | Primary Bedroom | 6.9 m | 6.9 m | 6.9 m x 6.9 m |
| Second Level | Bedroom 2 | 4.5 m | 3.4 m | 4.5 m x 3.4 m |
| Second Level | Bedroom 3 | 3.9 m | 3.4 m | 3.9 m x 3.4 m |
| Second Level | Bedroom 4 | 3.7 m | 3.5 m | 3.7 m x 3.5 m |
| Basement | Bedroom | 5.3 m | 3.2 m | 5.3 m x 3.2 m |
| Basement | Bathroom | 3.4 m | 2.6 m | 3.4 m x 2.6 m |
| Basement | Bedroom | 4.9 m | 3.6 m | 4.9 m x 3.6 m |
| Basement | Bedroom | 4 m | 3.5 m | 4 m x 3.5 m |
| Basement | Furnace | 2 m | 2.6 m | 2 m x 2.6 m |
| Main Level | Living Room | 8.8 m | 3.6 m | 8.8 m x 3.6 m |
| Main Level | Dining Room | 5.5 m | 3.3 m | 5.5 m x 3.3 m |
| Main Level | Kitchen | 7 m | 4.7 m | 7 m x 4.7 m |
| Main Level | Office | 5.3 m | 3.6 m | 5.3 m x 3.6 m |
| Main Level | Foyer | 5.1 m | 3.4 m | 5.1 m x 3.4 m |
| Main Level | Laundry Room | 2.4 m | 2.3 m | 2.4 m x 2.3 m |
Contact Us
Contact us for more information

The trademarks REALTOR®, REALTORS®, and the REALTOR® logo are controlled by The Canadian Real Estate Association (CREA) and identify real estate professionals who are members of CREA. The trademarks MLS®, Multiple Listing Service® and the associated logos are owned by The Canadian Real Estate Association (CREA) and identify the quality of services provided by real estate professionals who are members of CREA. The trademark DDF® is owned by The Canadian Real Estate Association (CREA) and identifies CREA's Data Distribution Facility (DDF®)
August 29 2026 04:25:05
Toronto Regional Real Estate Board
RE/MAX Connect Realty