

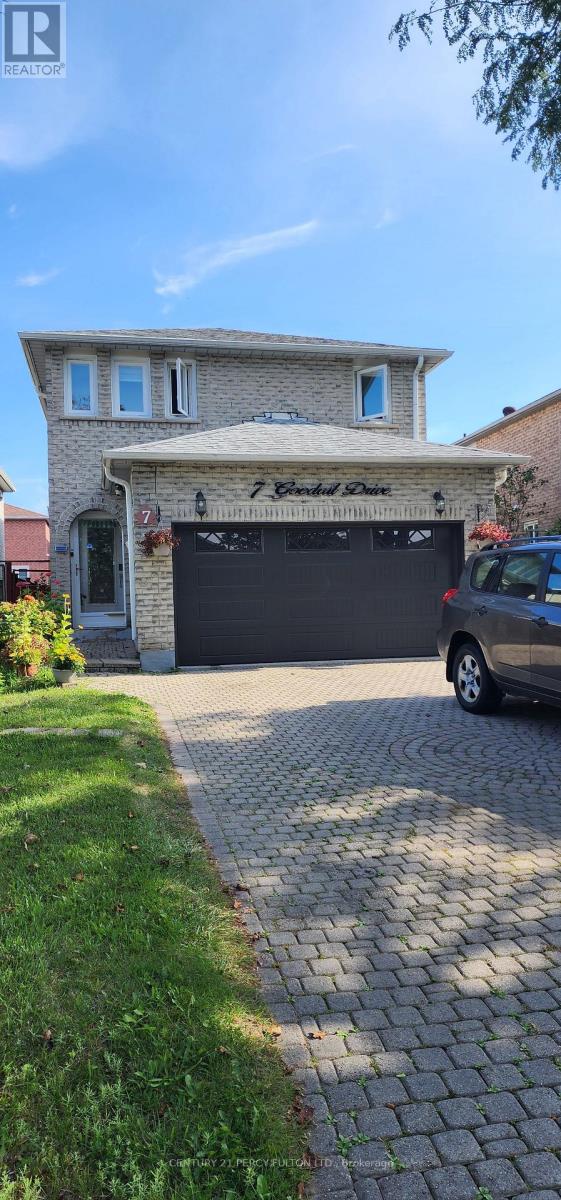
7 Goodall Drive Toronto, Ontario M1B 5E1

$3,000 Monthly
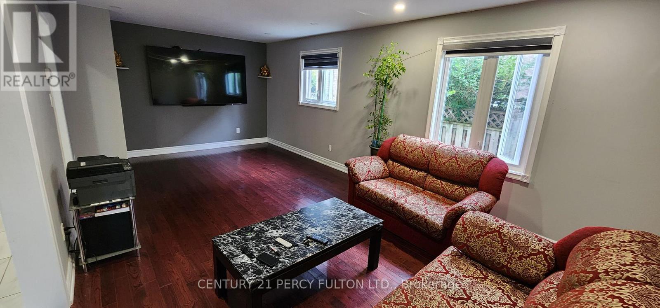
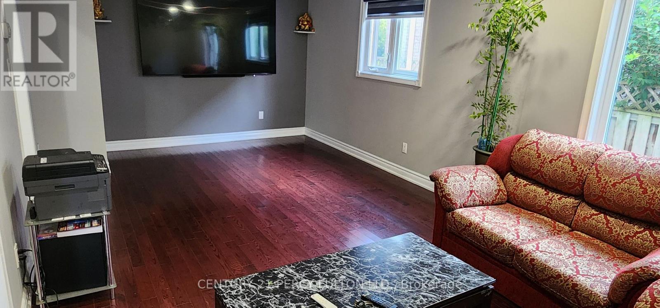
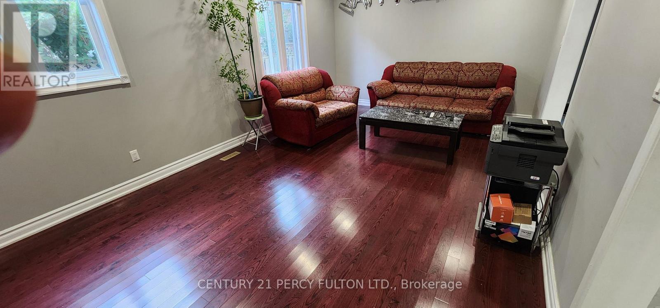
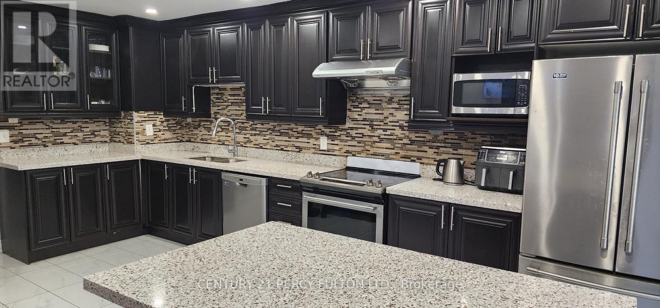
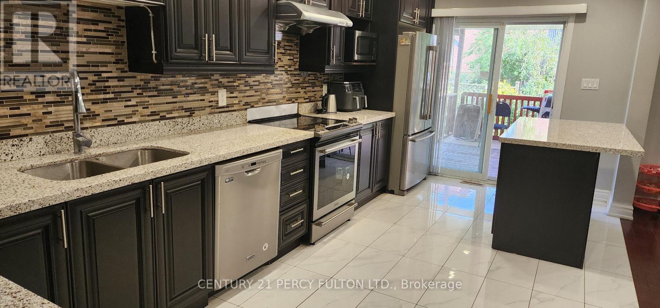
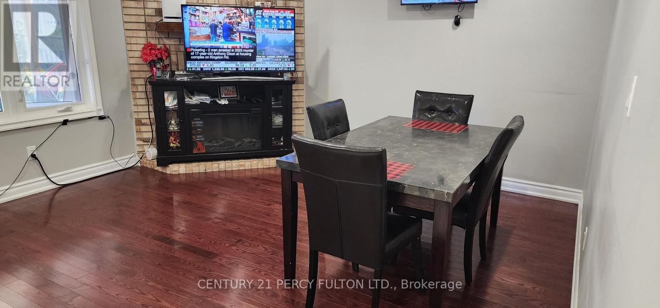
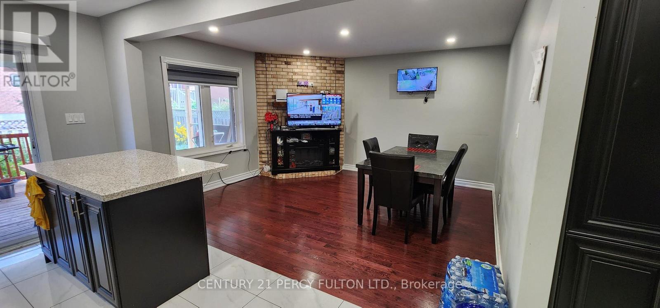
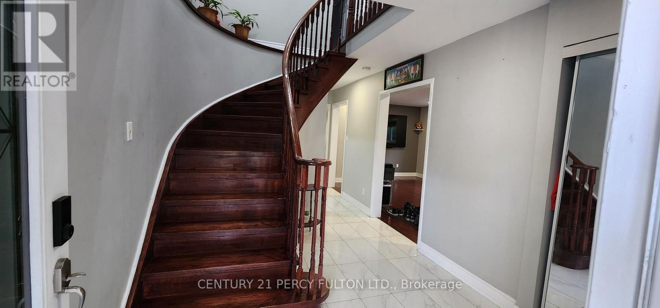
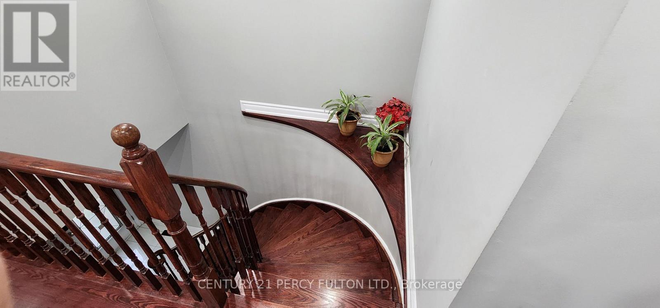
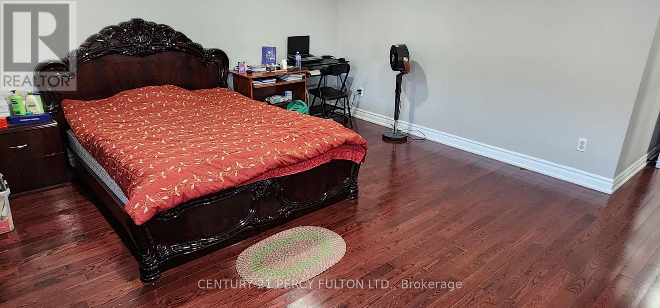
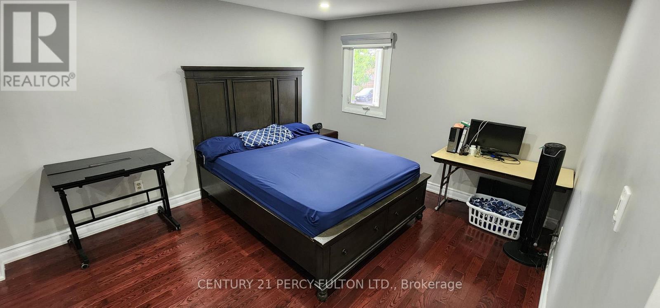
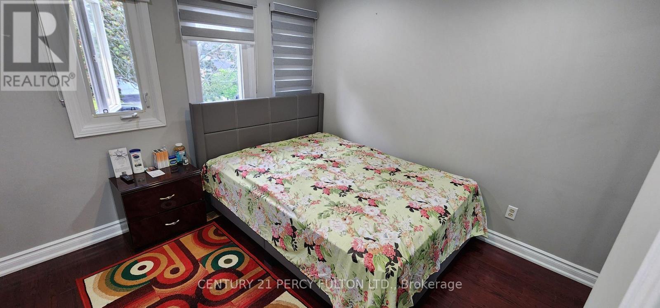
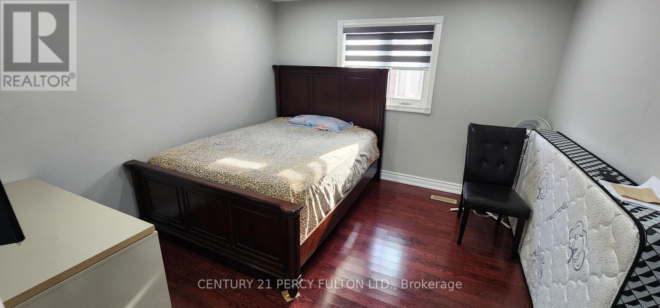
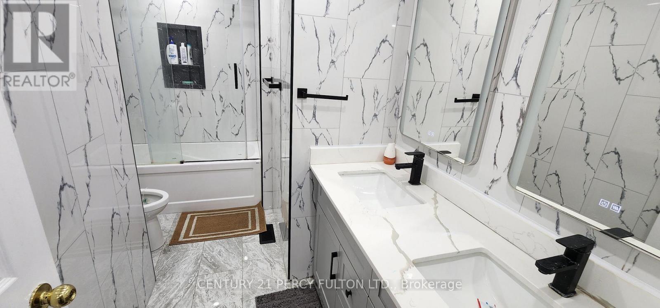
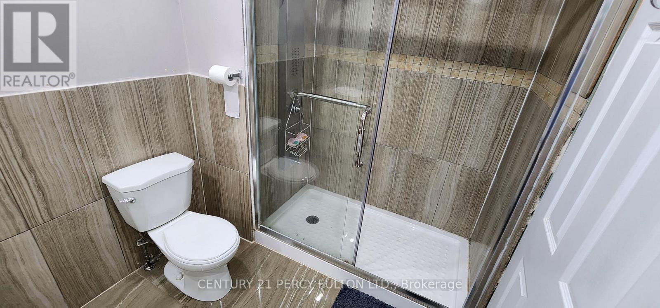
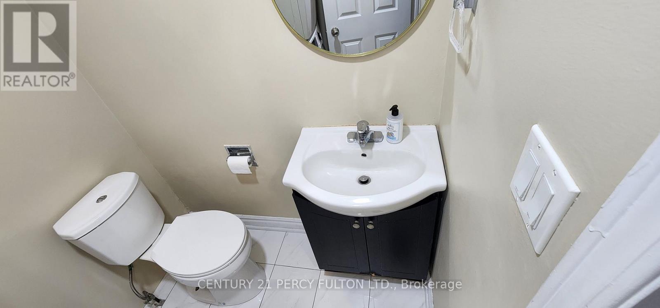
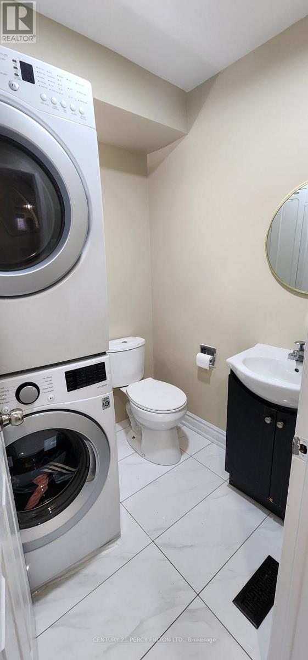
Welcome to this beautifully upgraded 4-bedroom, 3-bathroom, 2-storey detached home offering a bright and spacious layout, perfect for comfortable family living and entertaining. Featuring hardwood flooring throughout, this well-maintained home boasts a sun-filled family room and a generously sized kitchen complete with stainless steel appliances, a breakfast bar, ample cabinet space, and a walkout to a large patio ideal for outdoor dining and entertaining. The spacious living and dining areas provide plenty of room for family gatherings and guests. Upstairs, the generously sized primary bedroom features a private 3-piece ensuite, while three additional bedrooms offer excellent space for a growing family. Convenient main-floor laundry adds to the home's functionality. Ideally located close to schools, parks, shopping centres, restaurants, public transit, and with easy access to Highway 401. A wonderful opportunity for a large family seeking space, comfort, convenience, and a great community to call home. Basement is not included. (id:63203)
Property Details
| MLS® Number | E13724692 |
| Property Type | Single Family |
| Neigbourhood | Morningside Heights |
| Community Name | Rouge E11 |
| Parking Space Total | 3 |
Building
| Bathroom Total | 3 |
| Bedrooms Above Ground | 4 |
| Bedrooms Total | 4 |
| Appliances | Dishwasher, Dryer, Stove, Washer, Refrigerator |
| Basement Type | None |
| Construction Style Attachment | Detached |
| Cooling Type | Central Air Conditioning |
| Exterior Finish | Brick |
| Fireplace Present | Yes |
| Flooring Type | Hardwood, Ceramic |
| Foundation Type | Poured Concrete |
| Half Bath Total | 1 |
| Heating Fuel | Natural Gas |
| Heating Type | Forced Air |
| Stories Total | 2 |
| Size Interior | 2,000 - 2,500 Ft2 |
| Type | House |
| Utility Water | Municipal Water |
Parking
| Attached Garage | |
| Garage |
Land
| Acreage | No |
| Sewer | Sanitary Sewer |
Rooms
| Level | Type | Length | Width | Dimensions |
|---|---|---|---|---|
| Second Level | Primary Bedroom | 5.7 m | 4.8 m | 5.7 m x 4.8 m |
| Second Level | Bedroom 2 | 3.32 m | 3.28 m | 3.32 m x 3.28 m |
| Second Level | Bedroom 3 | 3.8 m | 3.35 m | 3.8 m x 3.35 m |
| Second Level | Bedroom 4 | 3.3 m | 3.02 m | 3.3 m x 3.02 m |
| Ground Level | Living Room | 4.25 m | 3.7 m | 4.25 m x 3.7 m |
| Ground Level | Kitchen | 5.83 m | 2.81 m | 5.83 m x 2.81 m |
| Ground Level | Family Room | 6.6 m | 6.6 m | 6.6 m x 6.6 m |
Contact Us
Contact us for more information

The trademarks REALTOR®, REALTORS®, and the REALTOR® logo are controlled by The Canadian Real Estate Association (CREA) and identify real estate professionals who are members of CREA. The trademarks MLS®, Multiple Listing Service® and the associated logos are owned by The Canadian Real Estate Association (CREA) and identify the quality of services provided by real estate professionals who are members of CREA. The trademark DDF® is owned by The Canadian Real Estate Association (CREA) and identifies CREA's Data Distribution Facility (DDF®)
August 29 2026 02:00:06
Toronto Regional Real Estate Board
Century 21 Percy Fulton Ltd.