

46 Heatherwood Place Kitchener, Ontario N2N 3P4

$799,900
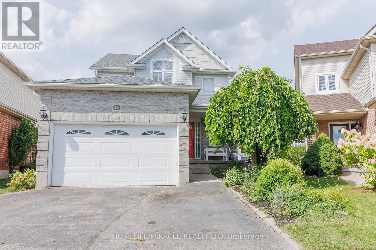
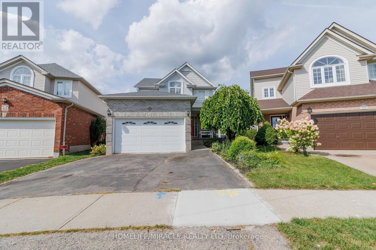
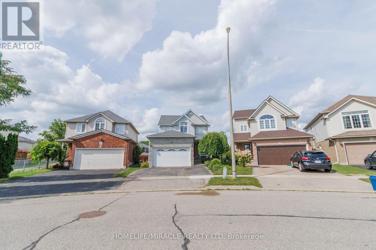
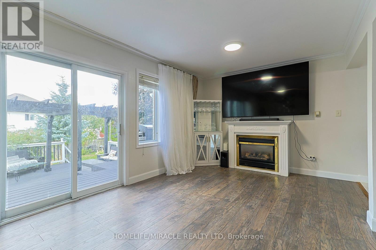
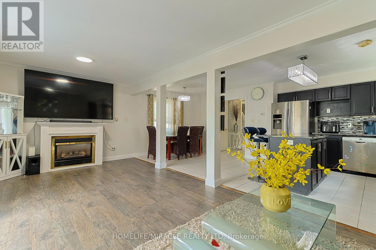
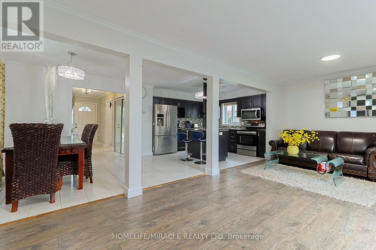
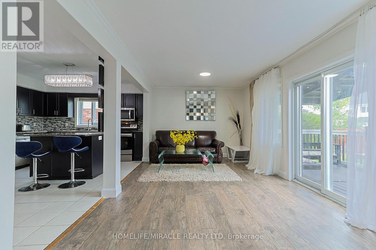
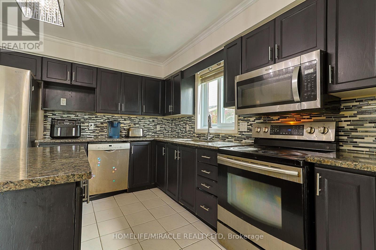
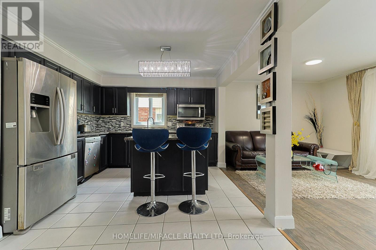
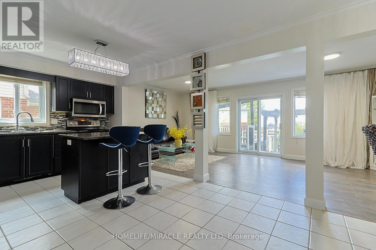
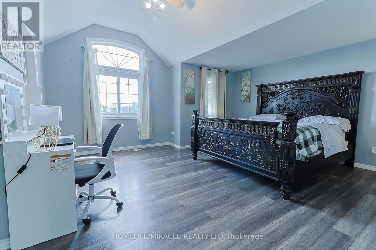
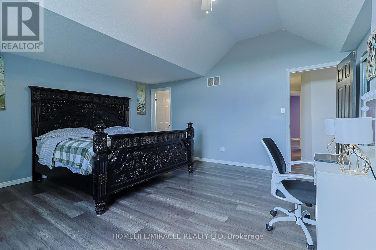
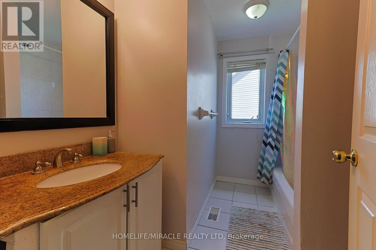
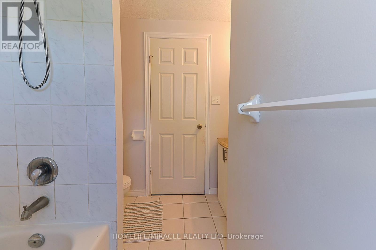
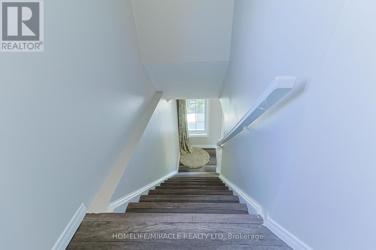
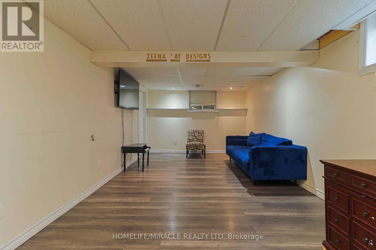
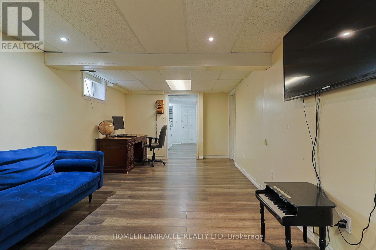
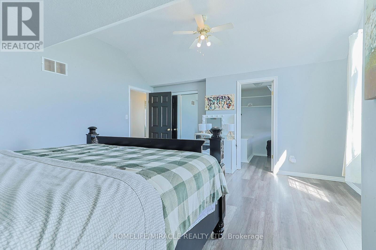
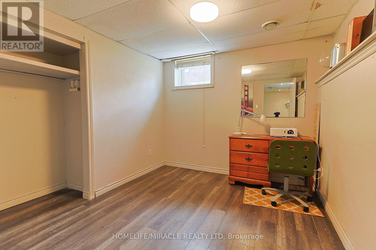
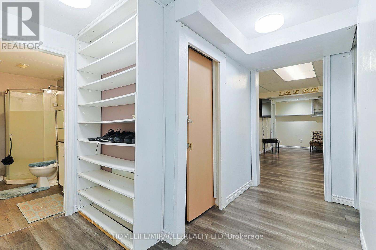
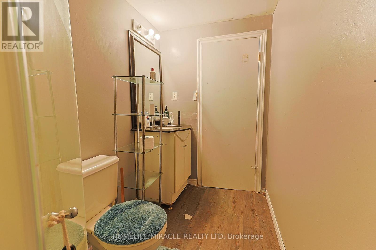
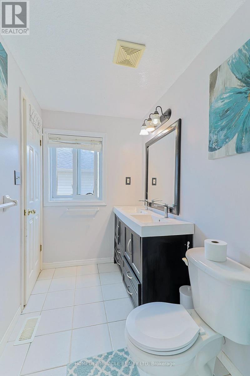
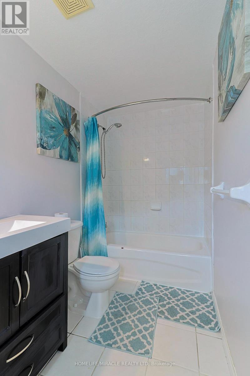
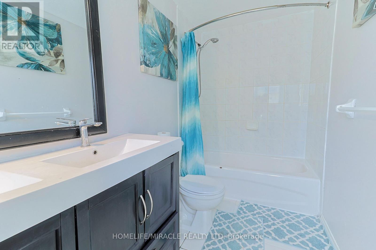
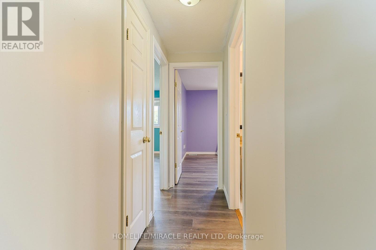
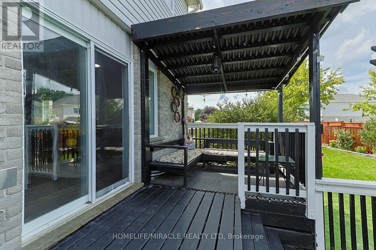
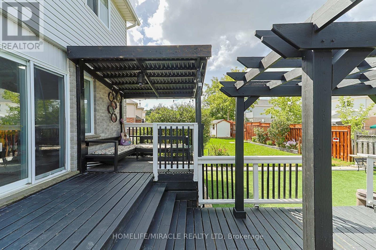
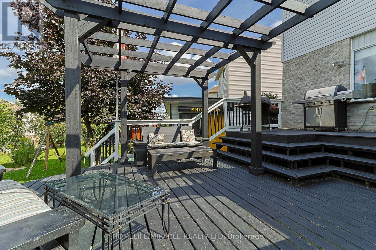
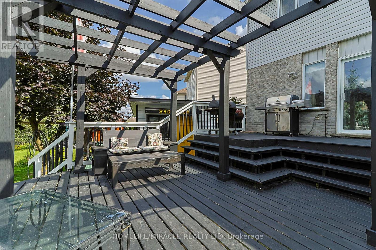
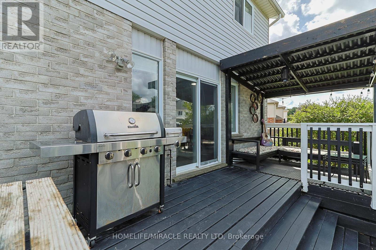
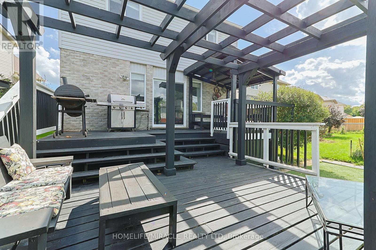
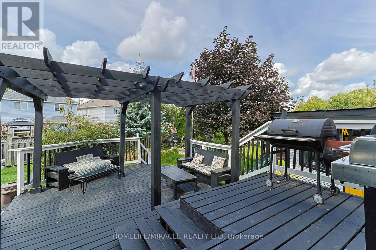
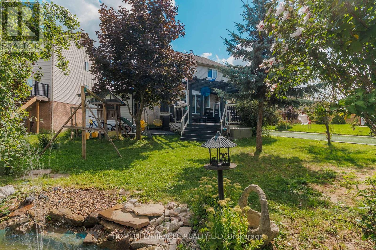
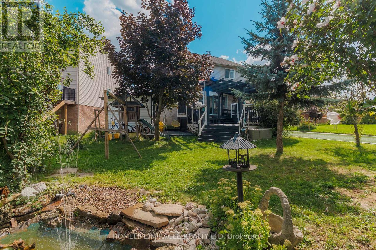
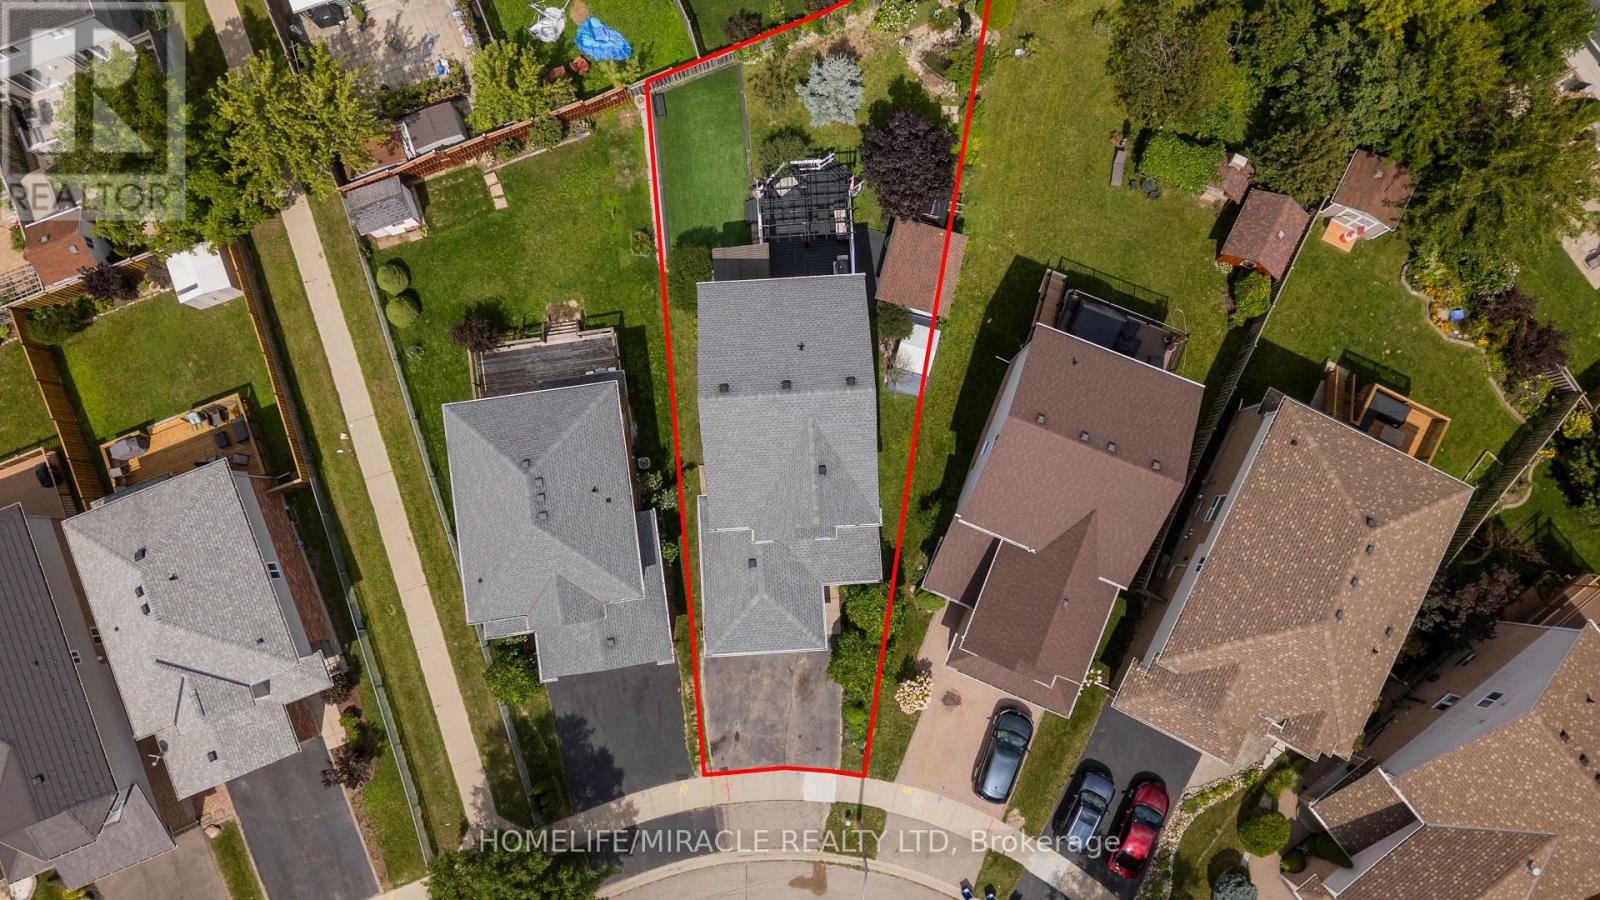
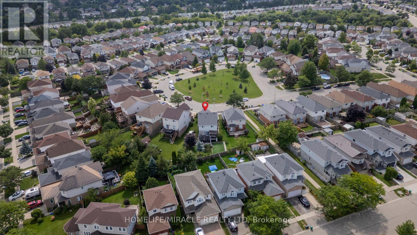
Welcome to this beautifully updated home, tucked away on a quiet cul-de-sac and featuring your very own backyard oasis. Enjoy summer days relaxing or entertaining on the spacious deck, surrounded by a lush evergreen setting complete with a charming pond and workshop. Inside, the home features an updated modern kitchen with stainless steel appliances, a cozy gas fireplace, pot lights, and elegant crown molding throughout the main floor. The spacious primary bedroom offers a private ensuite and an impressive walk-in closet. The fully finished basement provides additional living space with two bedrooms and a full bathroom-perfect for a growing family, guests, or a home office setup. Major updates include the roof (2021) warranty till 2030 and furnace (2021), offering added peace of mind. Conveniently located just minutes from top universities, highway access, shopping, dining, and everyday amenities. A wonderful combination of comfort, space, privacy, and convenience! (id:63203)
Property Details
| MLS® Number | X13724952 |
| Property Type | Single Family |
| Amenities Near By | Park, Schools |
| Equipment Type | Water Heater |
| Features | Carpet Free, Gazebo, Sump Pump |
| Parking Space Total | 4 |
| Rental Equipment Type | Water Heater |
| Structure | Workshop |
Building
| Bathroom Total | 4 |
| Bedrooms Above Ground | 3 |
| Bedrooms Below Ground | 2 |
| Bedrooms Total | 5 |
| Age | 16 To 30 Years |
| Appliances | Water Heater, Dishwasher, Dryer, Microwave, Stove, Washer, Refrigerator |
| Basement Development | Finished |
| Basement Type | N/a (finished) |
| Construction Style Attachment | Detached |
| Cooling Type | Central Air Conditioning |
| Exterior Finish | Brick |
| Fireplace Present | Yes |
| Fireplace Total | 1 |
| Flooring Type | Tile, Laminate |
| Foundation Type | Concrete |
| Half Bath Total | 1 |
| Heating Fuel | Natural Gas |
| Heating Type | Forced Air |
| Stories Total | 2 |
| Size Interior | 1,500 - 2,000 Ft2 |
| Type | House |
| Utility Water | Municipal Water |
Parking
| Garage |
Land
| Acreage | No |
| Land Amenities | Park, Schools |
| Sewer | Sanitary Sewer |
| Size Depth | 142 Ft ,1 In |
| Size Frontage | 26 Ft ,1 In |
| Size Irregular | 26.1 X 142.1 Ft |
| Size Total Text | 26.1 X 142.1 Ft |
| Zoning Description | R4 |
Rooms
| Level | Type | Length | Width | Dimensions |
|---|---|---|---|---|
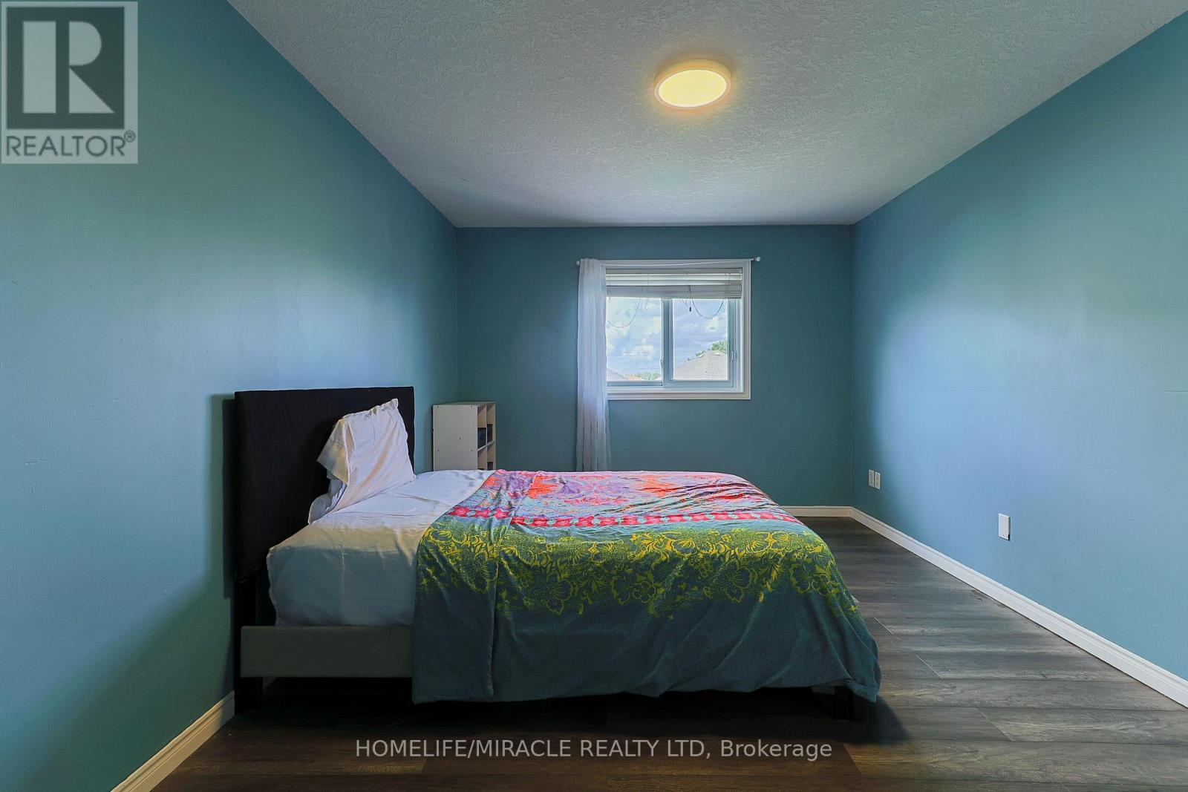
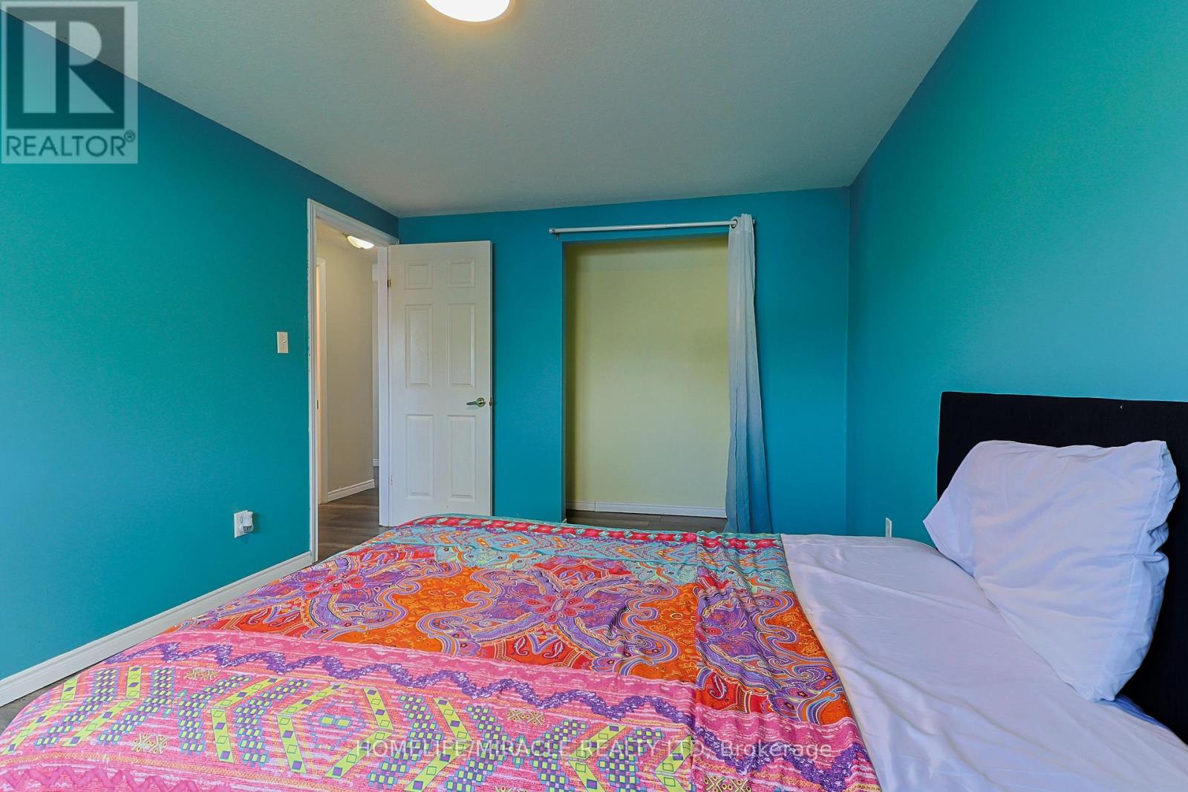
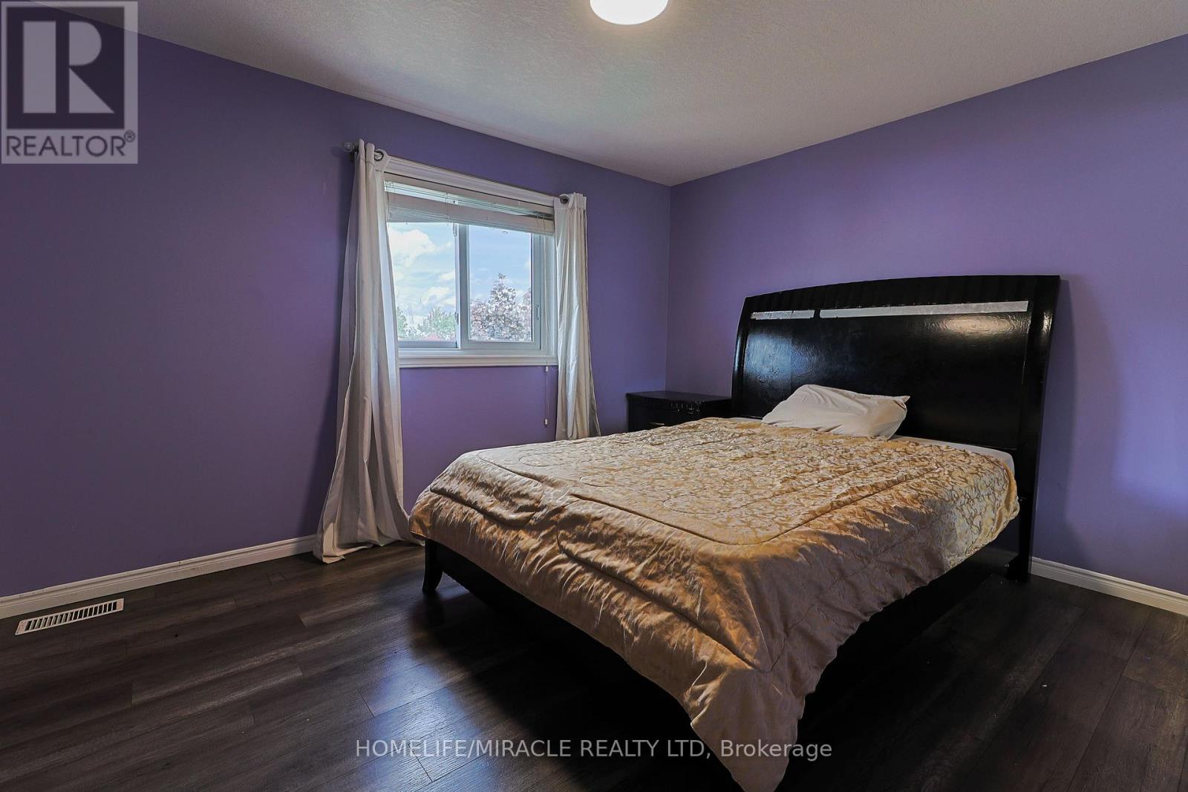
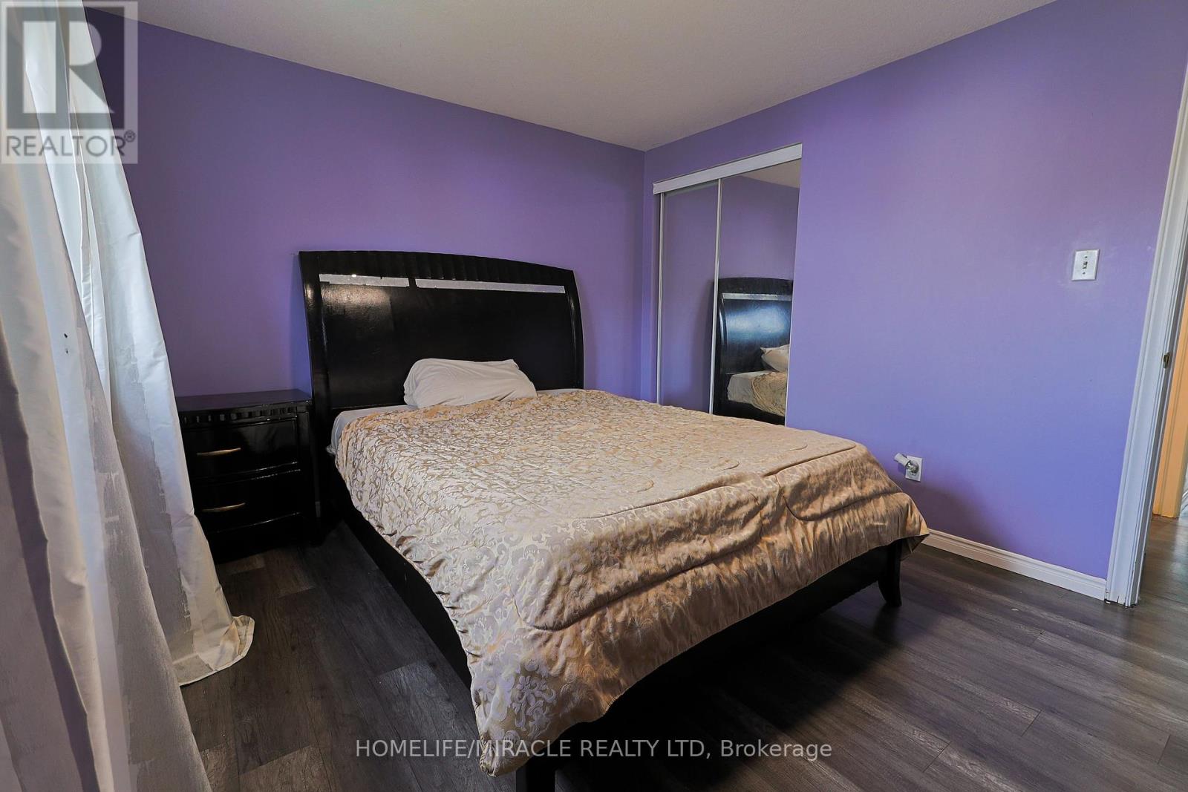
| Second Level | Primary Bedroom | 4.71 m | 5.11 m | 4.71 m x 5.11 m |
| Second Level | Bedroom 2 | 4.25 m | 3.26 m | 4.25 m x 3.26 m |
| Second Level | Bedroom 3 | 3.81 m | 3.15 m | 3.81 m x 3.15 m |
| Lower Level | Living Room | 6.53 m | 3.41 m | 6.53 m x 3.41 m |
| Lower Level | Bedroom 4 | 3.1 m | 3.01 m | 3.1 m x 3.01 m |
| Lower Level | Bedroom 5 | 2.81 m | 3.15 m | 2.81 m x 3.15 m |
| Main Level | Living Room | 6.81 m | 3.59 m | 6.81 m x 3.59 m |
| Main Level | Dining Room | 3.65 m | 3.41 m | 3.65 m x 3.41 m |
| Main Level | Kitchen | 3.41 m | 3.65 m | 3.41 m x 3.65 m |
Contact Us
Contact us for more information

The trademarks REALTOR®, REALTORS®, and the REALTOR® logo are controlled by The Canadian Real Estate Association (CREA) and identify real estate professionals who are members of CREA. The trademarks MLS®, Multiple Listing Service® and the associated logos are owned by The Canadian Real Estate Association (CREA) and identify the quality of services provided by real estate professionals who are members of CREA. The trademark DDF® is owned by The Canadian Real Estate Association (CREA) and identifies CREA's Data Distribution Facility (DDF®)
August 29 2026 04:07:53
Toronto Regional Real Estate Board
Homelife/miracle Realty Ltd