

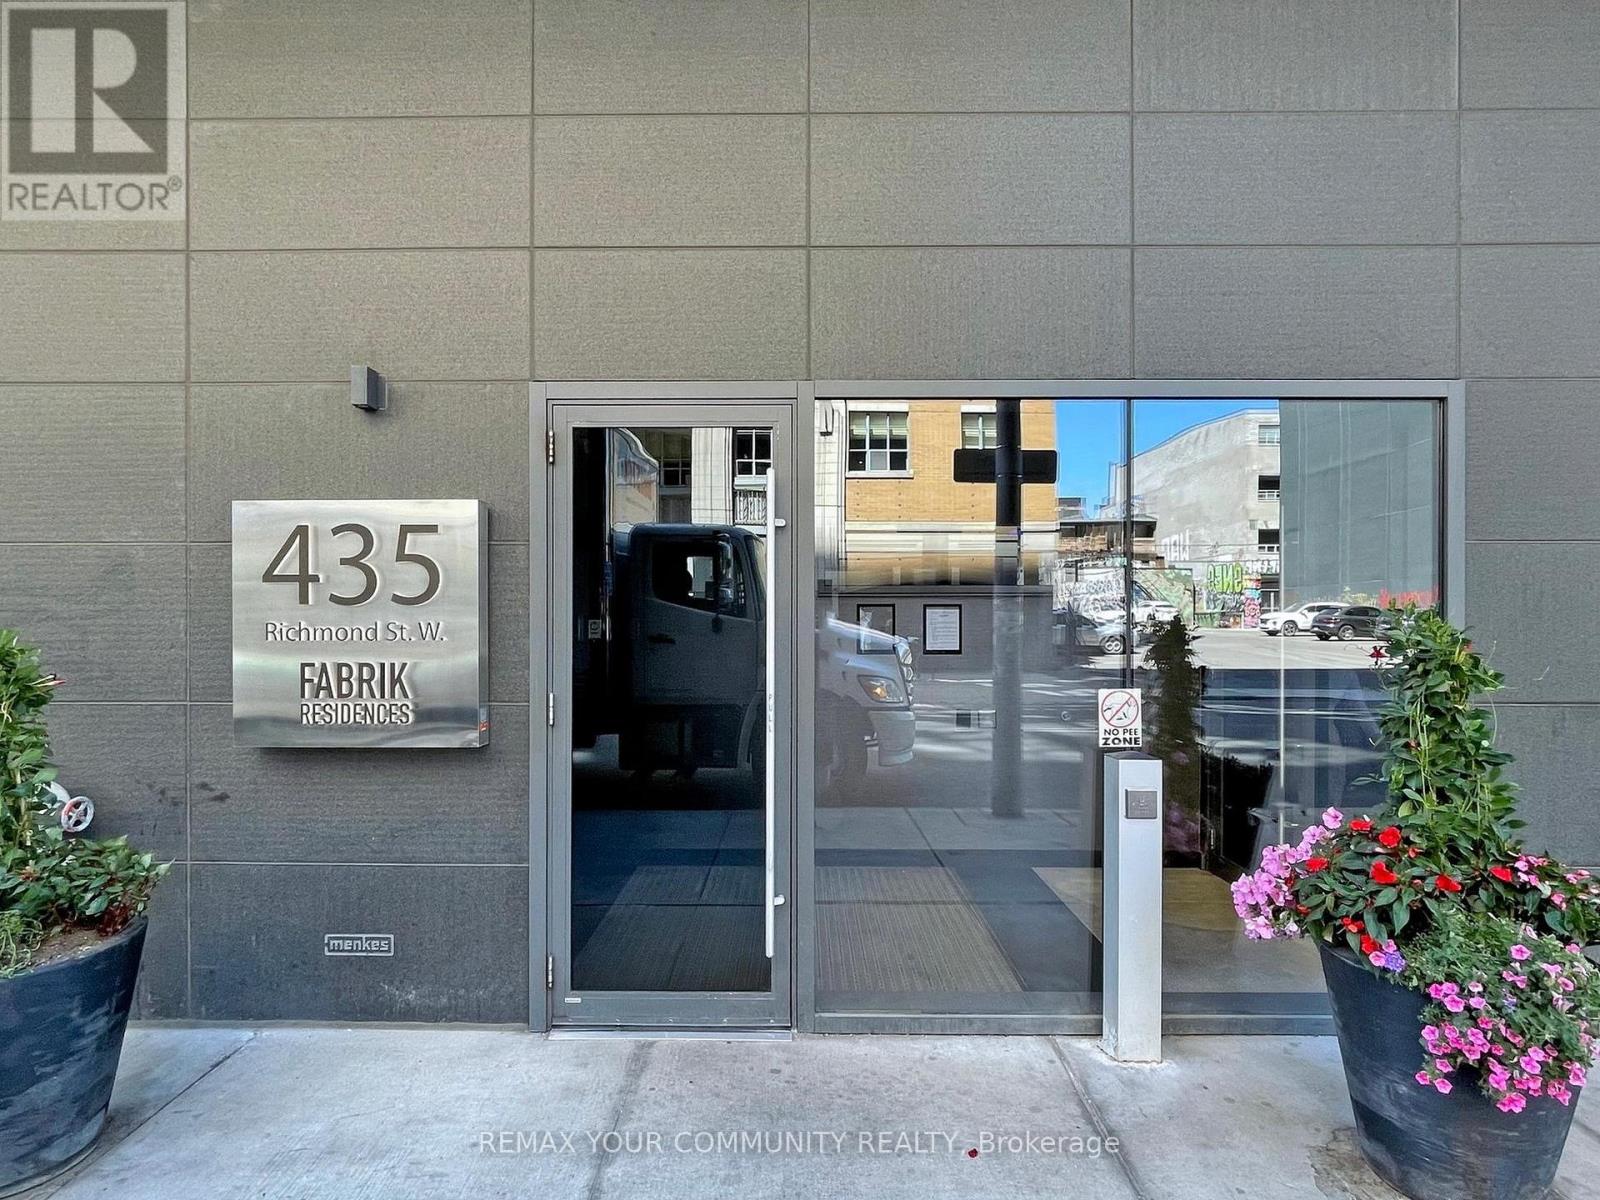
902 - 435 Richmond Street W Toronto, Ontario M5V 0N3

$2,450 Monthly
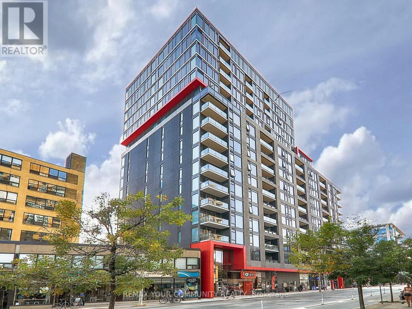
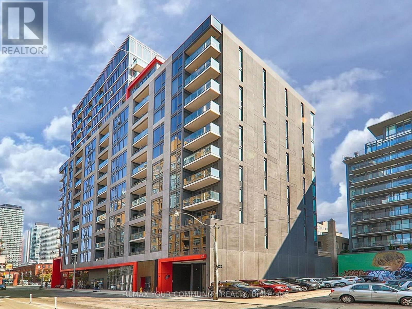
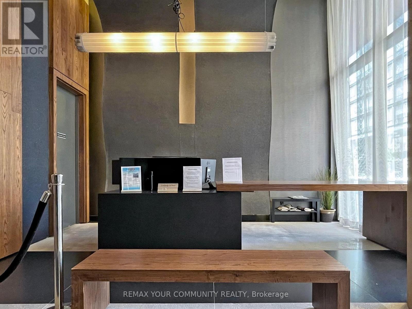
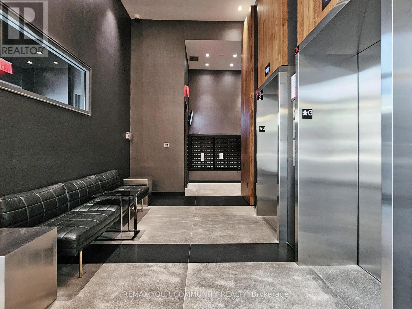
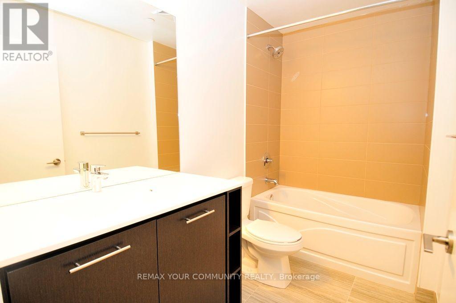
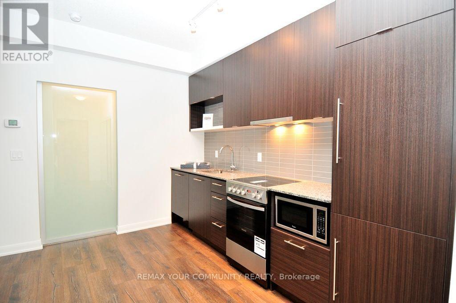
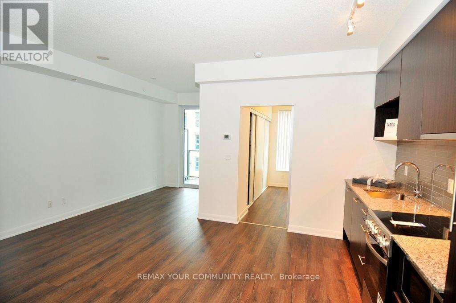
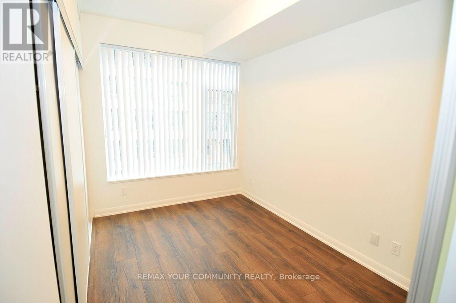
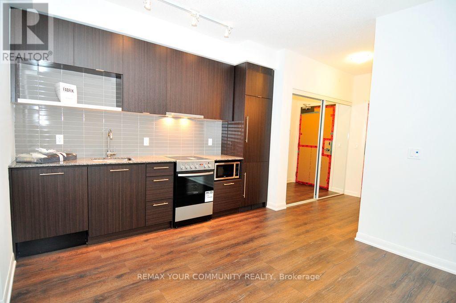
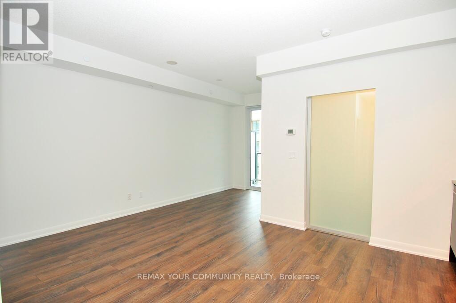
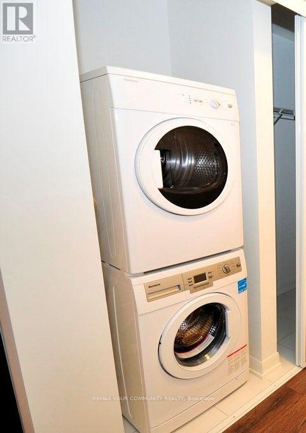
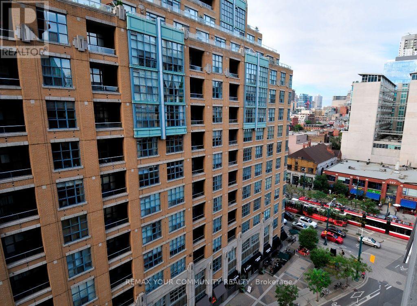
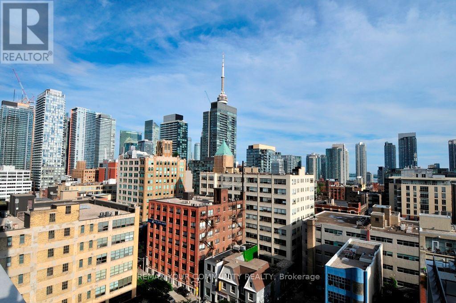
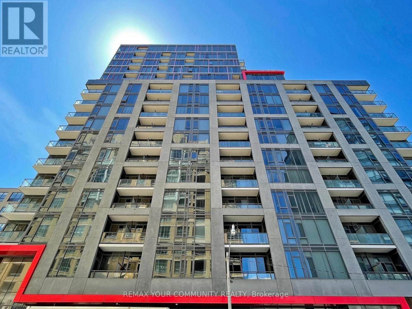
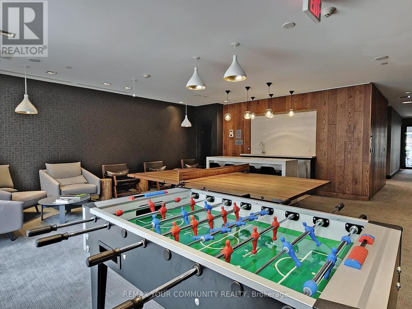
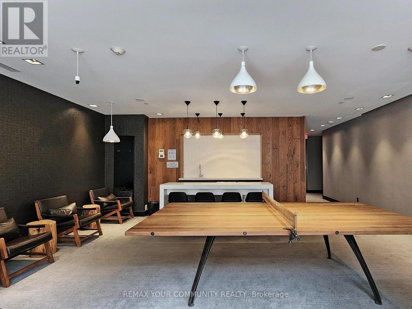
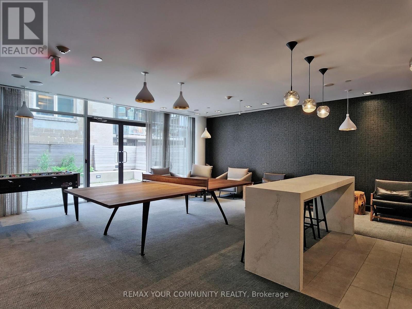
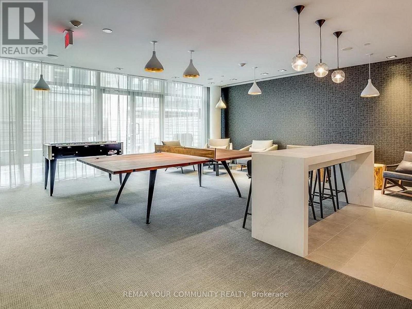
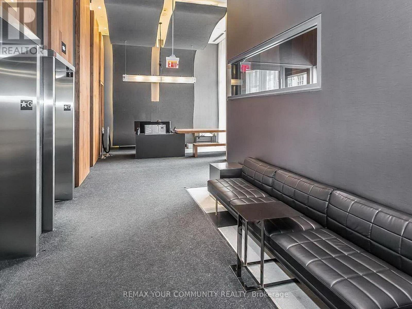
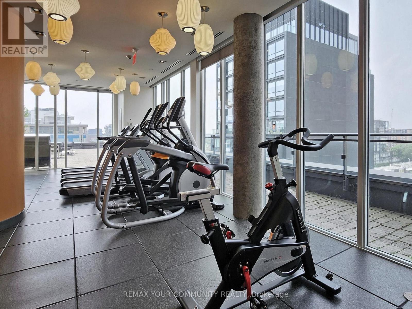
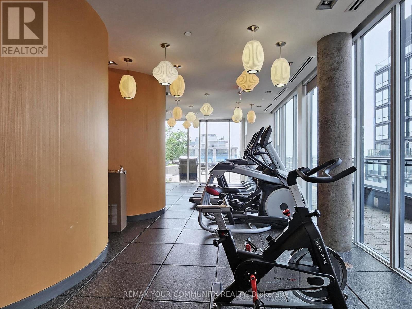
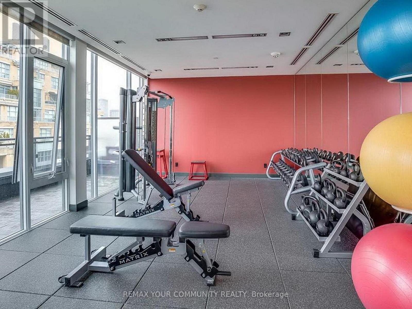
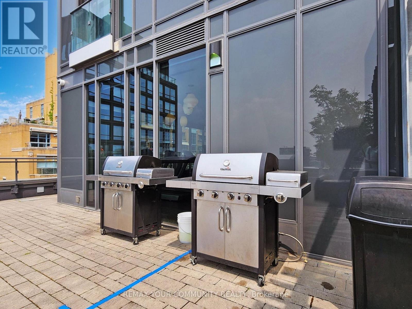
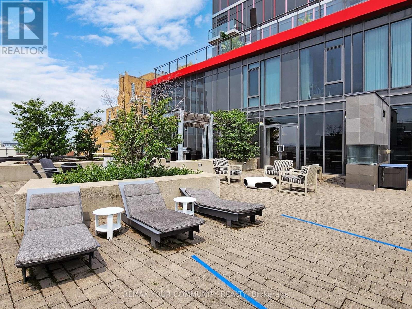
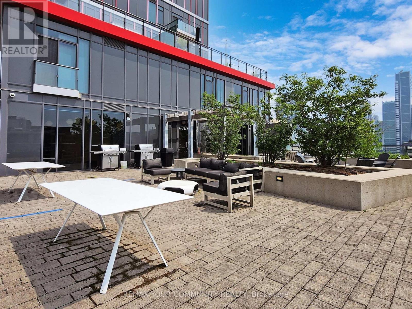
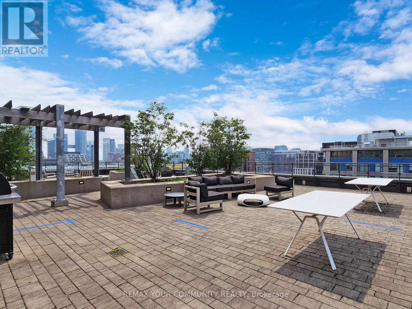
Welcome to Suite 902 at Fabrik Condos, a boutique Menkes-built residence in the heart of Toronto's vibrant King West Fashion District. This bright and functional 1+l suite offers a thoughtfully designed layout, with the den ideal as a home office, guest space, or additional living area. Floor-to-ceiling windows fill the home with natural light and frame open city views.Residents enjoy an impressive collection of amenities including Concierge, Fitness Centre, Party & Meeting Room, Rooftop Garden, Theatre Room, Guest Suite, Pet Spa, on-site zipcar, and visitor Parking. Ideally situated steps to King West, Queen West, the Financial District, U of T, TTC, renowned restaurants, cafés, shopping, and entertainment, this is an exceptional opportunity to experience the very best of downtown Toronto living. (id:63203)
Property Details
| MLS® Number | C13725178 |
| Property Type | Single Family |
| Community Name | Waterfront Communities C1 |
| Community Features | Pets Allowed With Restrictions |
| Features | Balcony, Carpet Free |
Building
| Bathroom Total | 1 |
| Bedrooms Above Ground | 1 |
| Bedrooms Below Ground | 1 |
| Bedrooms Total | 2 |
| Appliances | Blinds |
| Basement Type | None |
| Cooling Type | Central Air Conditioning |
| Exterior Finish | Concrete |
| Heating Fuel | Natural Gas |
| Heating Type | Forced Air |
| Size Interior | 500 - 599 Ft2 |
| Type | Apartment |
Parking
| No Garage |
Land
| Acreage | No |
Rooms
| Level | Type | Length | Width | Dimensions |
|---|---|---|---|---|
| Main Level | Kitchen | 3.42 m | 2.13 m | 3.42 m x 2.13 m |
| Main Level | Living Room | 3.42 m | 2.89 m | 3.42 m x 2.89 m |
| Main Level | Den | 2.29 m | 1.99 m | 2.29 m x 1.99 m |
| Main Level | Primary Bedroom | 3.14 m | 2.86 m | 3.14 m x 2.86 m |
| Main Level | Foyer | 2.53 m | 1.46 m | 2.53 m x 1.46 m |
Contact Us
Contact us for more information

The trademarks REALTOR®, REALTORS®, and the REALTOR® logo are controlled by The Canadian Real Estate Association (CREA) and identify real estate professionals who are members of CREA. The trademarks MLS®, Multiple Listing Service® and the associated logos are owned by The Canadian Real Estate Association (CREA) and identify the quality of services provided by real estate professionals who are members of CREA. The trademark DDF® is owned by The Canadian Real Estate Association (CREA) and identifies CREA's Data Distribution Facility (DDF®)
August 29 2026 06:29:26
Toronto Regional Real Estate Board
RE/MAX Your Community Realty