

32 Bayonne Drive Hamilton, Ontario L8J 0L2

$2,900 Monthly
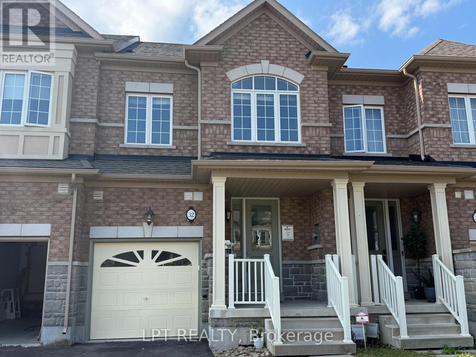
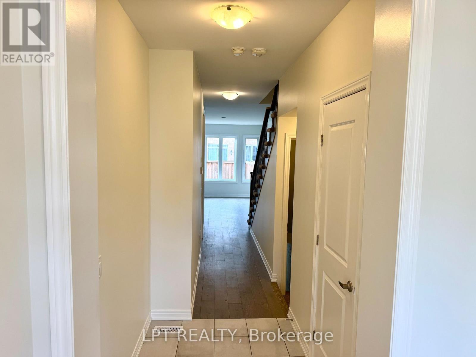
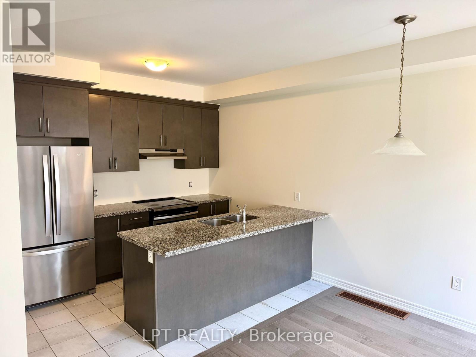
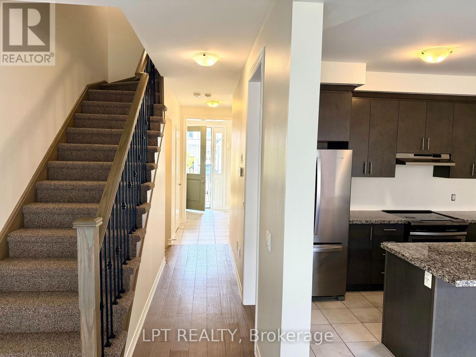
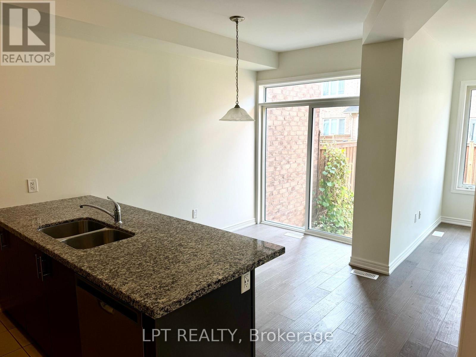
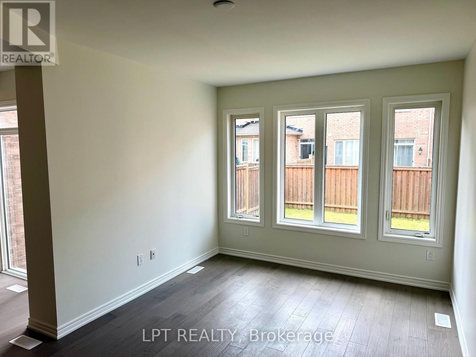
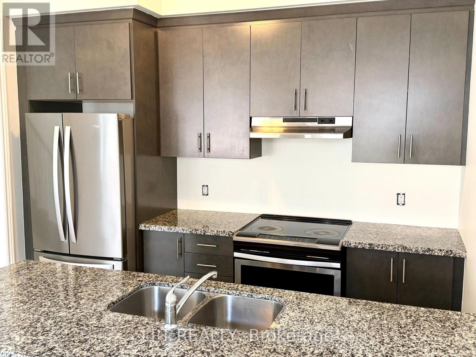
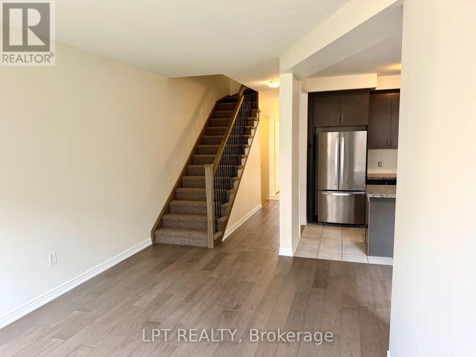
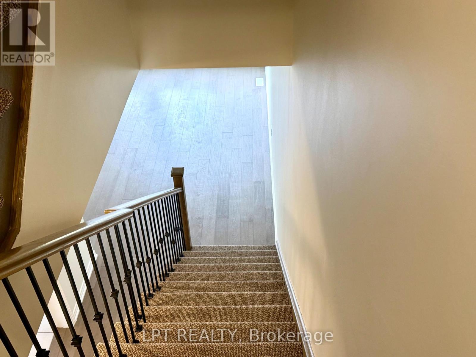
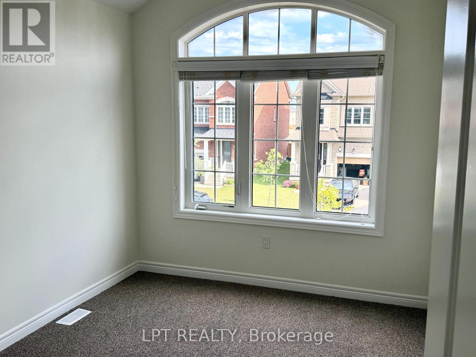
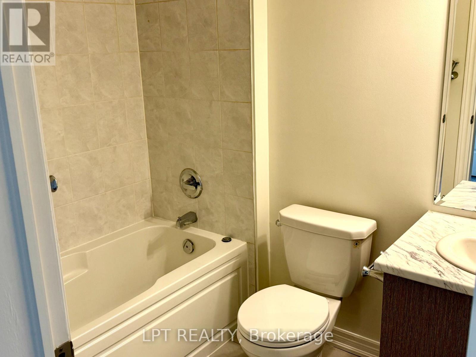
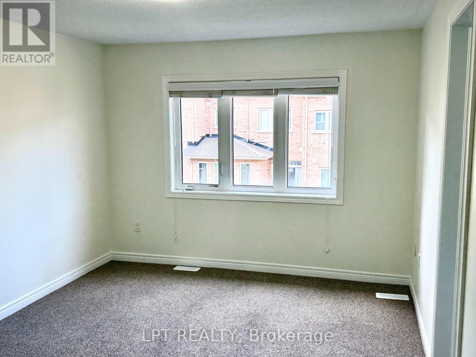
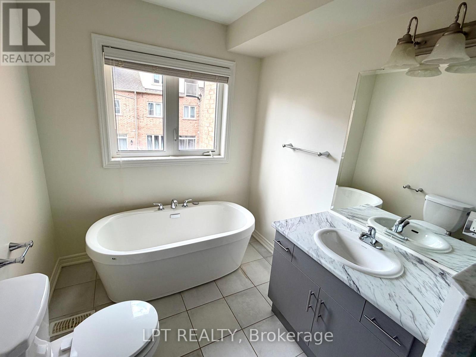
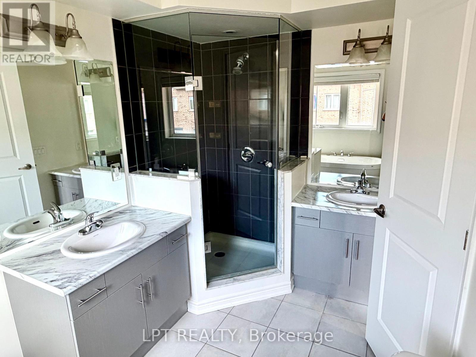
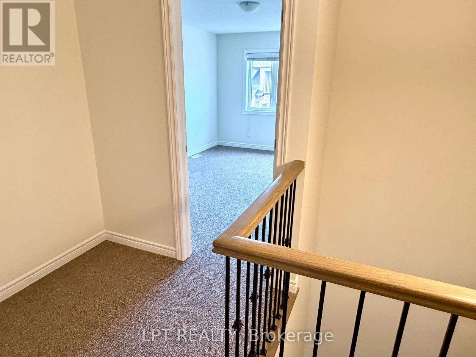
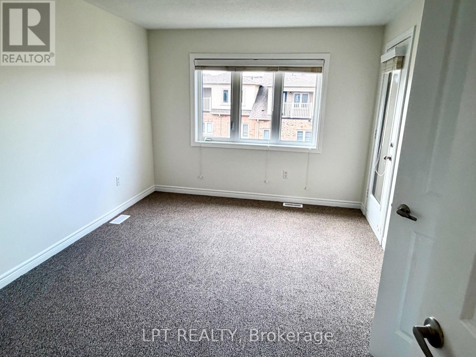
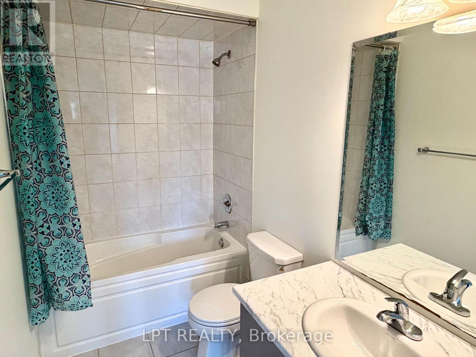
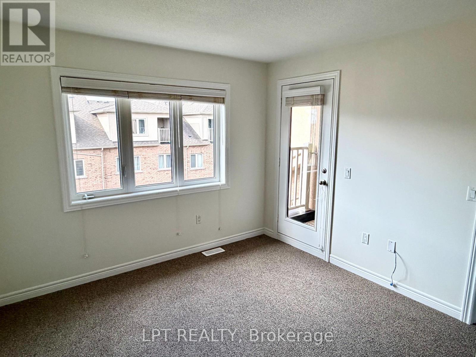
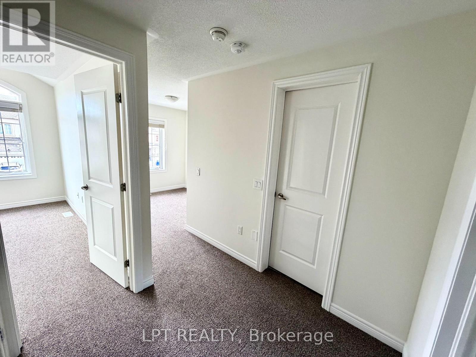
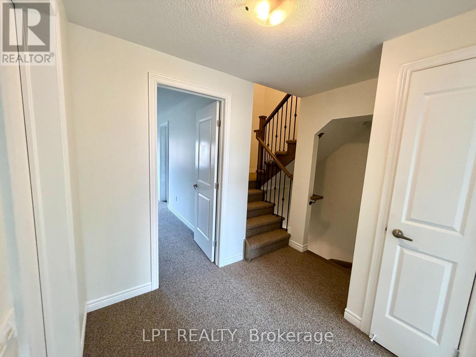
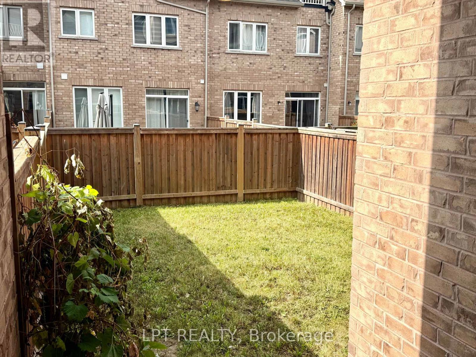
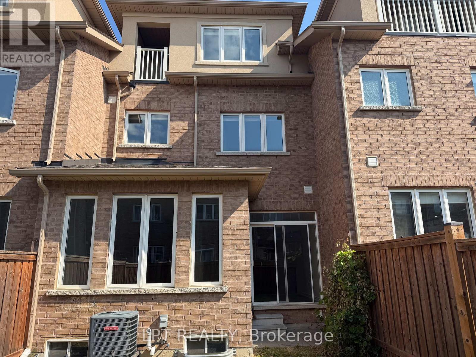
Welcome to 32 Bayonne Drive, Stoney Creek Mountain! Beautiful Rosehaven-built 3+1 bedroom, 3.5 bathroom townhome located in a highly desirable, family-friendly community on the Stoney Creek Mountain. This spacious and thoughtfully designed home offers an exceptional layout with multiple private living spaces, making it ideal for families, professionals, or multi-generational living. The main level features a bright, open-concept living and dining area with upgraded flooring, modern finishes, and a stylish upgraded kitchen. The kitchen offers plenty of cabinetry and counter space, making it both functional and inviting. The second floor features a spacious primary bedroom with a private ensuite, along with an additional study that can easily be used as a 4th bedroom, home office, or flex space. The third-floor loft-style bedroom is a true highlight, complete with its own private ensuite and balcony. This separate retreat is perfect for an in-law suite, teenager, guest, or anyone looking for additional privacy. Additional features include upgraded railings and finishes throughout, freshly painted interiors, new carpet, and a professionally deep-cleaned home, ready for its next tenant. The private driveway can accommodate two full-size vehicles, with additional parking for a third vehicle in the garage. Located in the sought-after Stoney Creek Mountain community, close to schools, parks, shopping, restaurants, major highways, and all the amenities Hamilton and Stoney Creek have to offer. (id:63203)
Property Details
| MLS® Number | X13725270 |
| Property Type | Single Family |
| Community Name | Stoney Creek Mountain |
| Amenities Near By | Public Transit, Schools, Place Of Worship |
| Community Features | Community Centre |
| Features | Conservation/green Belt |
| Parking Space Total | 3 |
Building
| Bathroom Total | 4 |
| Bedrooms Above Ground | 3 |
| Bedrooms Below Ground | 1 |
| Bedrooms Total | 4 |
| Appliances | Dishwasher, Dryer, Stove, Washer, Window Coverings, Refrigerator |
| Basement Development | Unfinished |
| Basement Type | N/a (unfinished) |
| Construction Style Attachment | Attached |
| Cooling Type | Central Air Conditioning |
| Exterior Finish | Brick, Stone |
| Foundation Type | Concrete |
| Half Bath Total | 1 |
| Heating Fuel | Natural Gas |
| Heating Type | Forced Air |
| Stories Total | 3 |
| Size Interior | 1,500 - 2,000 Ft2 |
| Type | Row / Townhouse |
| Utility Water | Municipal Water |
Parking
| Garage |
Land
| Acreage | No |
| Land Amenities | Public Transit, Schools, Place Of Worship |
| Sewer | Sanitary Sewer |
| Size Depth | 98 Ft ,4 In |
| Size Frontage | 19 Ft ,8 In |
| Size Irregular | 19.7 X 98.4 Ft |
| Size Total Text | 19.7 X 98.4 Ft |
Contact Us
Contact us for more information

The trademarks REALTOR®, REALTORS®, and the REALTOR® logo are controlled by The Canadian Real Estate Association (CREA) and identify real estate professionals who are members of CREA. The trademarks MLS®, Multiple Listing Service® and the associated logos are owned by The Canadian Real Estate Association (CREA) and identify the quality of services provided by real estate professionals who are members of CREA. The trademark DDF® is owned by The Canadian Real Estate Association (CREA) and identifies CREA's Data Distribution Facility (DDF®)
August 29 2026 07:08:42
Toronto Regional Real Estate Board
Lpt Realty