

49 Don Mor Drive Newmarket, Ontario L3Y 1G8

$899,000
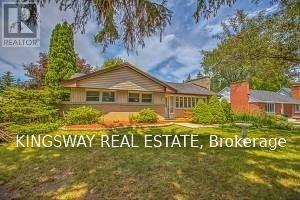
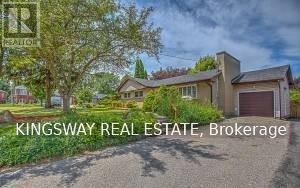
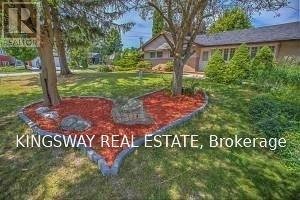
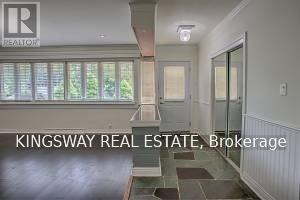
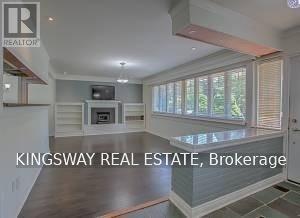
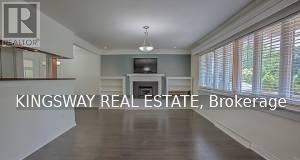
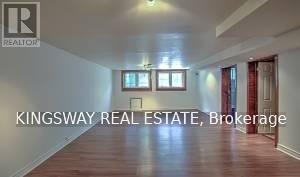
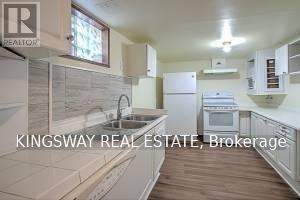
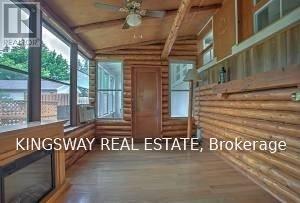
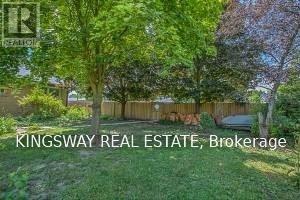
Welcome To 49 And 49B Don Mor Drive. There Are Two Completely Separate Legal Units With Its Own Garbage Collection, Canada Post Mailbox, With Separate Entrance, It Makes A Great Income Property. It Is Sitting On A Large Mature Lot With Great Curb Appeal, And A Long Driveway. In Law Potential. Two Oversized Bright Sunrooms With A Fireplace. Great For Investors And Builders. Minutes Walk To Yonge Street, Bus Stops, Shops And All Amenities. New Roof 2019 (35 Years) (id:63203)
Property Details
| MLS® Number | N13725226 |
| Property Type | Single Family |
| Community Name | Central Newmarket |
| Features | Carpet Free |
| Parking Space Total | 5 |
Building
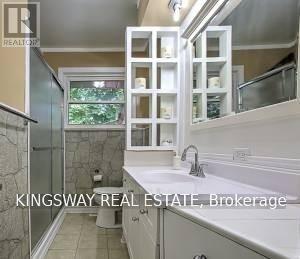
| Bathroom Total | 2 |
| Bedrooms Above Ground | 3 |
| Bedrooms Below Ground | 2 |
| Bedrooms Total | 5 |
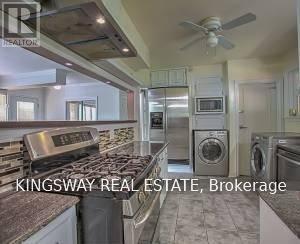
| Appliances | Dishwasher, Dryer, Microwave, Hood Fan, Gas Stove(s), Washer, Window Coverings, Refrigerator |
| Architectural Style | Bungalow |
| Basement Features | Apartment In Basement, Separate Entrance |
| Basement Type | N/a, N/a |
| Construction Style Attachment | Detached |
| Cooling Type | Central Air Conditioning |
| Exterior Finish | Brick |
| Fireplace Present | Yes |
| Flooring Type | Laminate, Hardwood |
| Foundation Type | Concrete |
| Heating Fuel | Natural Gas |
| Heating Type | Forced Air |
| Stories Total | 1 |
| Size Interior | 700 - 1,100 Ft2 |
| Type | House |
| Utility Water | Municipal Water |
Parking
| Attached Garage | |
| Garage |
Land
| Acreage | No |
| Sewer | Sanitary Sewer |
| Size Depth | 130 Ft |
| Size Frontage | 70 Ft |
| Size Irregular | 70 X 130 Ft |
| Size Total Text | 70 X 130 Ft |
Rooms
| Level | Type | Length | Width | Dimensions |
|---|---|---|---|---|
| Basement | Recreational, Games Room | 7.57 m | 4.23 m | 7.57 m x 4.23 m |
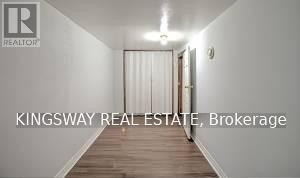
| Basement | Bedroom 4 | 4.72 m | 2.1 m | 4.72 m x 2.1 m |
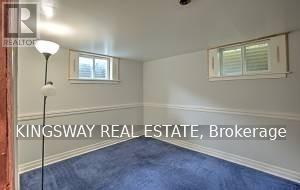
| Basement | Bedroom 5 | 3.35 m | 2.6 m | 3.35 m x 2.6 m |
| Ground Level | Living Room | 3.7 m | 5.3 m | 3.7 m x 5.3 m |
| Ground Level | Dining Room | 2.4 m | 2.95 m | 2.4 m x 2.95 m |
| Ground Level | Kitchen | 2.95 m | 3.45 m | 2.95 m x 3.45 m |
| Ground Level | Primary Bedroom | 4.47 m | 3.03 m | 4.47 m x 3.03 m |
| Ground Level | Bedroom 2 | 3.48 m | 3.2 m | 3.48 m x 3.2 m |
| Ground Level | Sunroom | 4.15 m | 2.7 m | 4.15 m x 2.7 m |
| Ground Level | Bedroom 3 | 2.8 m | 2.8 m | 2.8 m x 2.8 m |
Contact Us
Contact us for more information

The trademarks REALTOR®, REALTORS®, and the REALTOR® logo are controlled by The Canadian Real Estate Association (CREA) and identify real estate professionals who are members of CREA. The trademarks MLS®, Multiple Listing Service® and the associated logos are owned by The Canadian Real Estate Association (CREA) and identify the quality of services provided by real estate professionals who are members of CREA. The trademark DDF® is owned by The Canadian Real Estate Association (CREA) and identifies CREA's Data Distribution Facility (DDF®)
August 29 2026 06:32:17
Toronto Regional Real Estate Board
Kingsway Real Estate