

A - 23 Preston Place Toronto, Ontario M4N 2T1

$2,950 Monthly
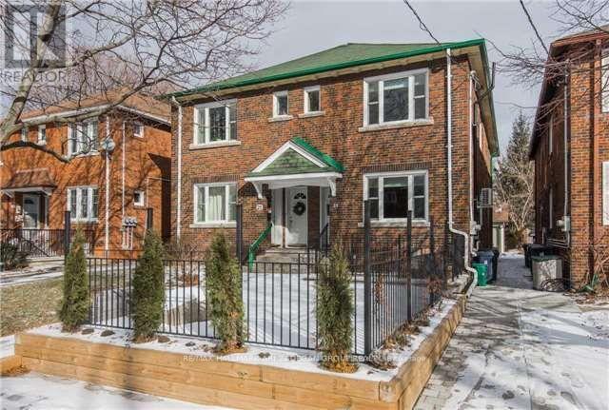
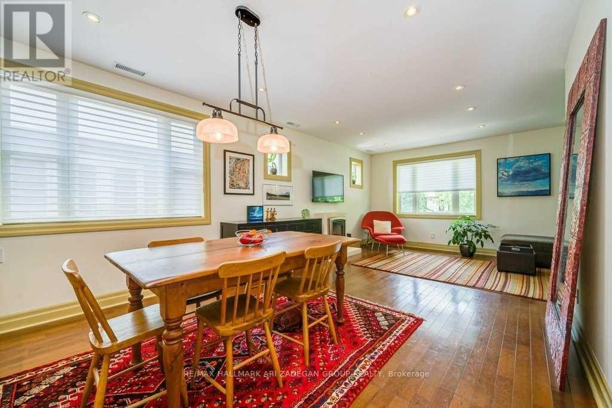
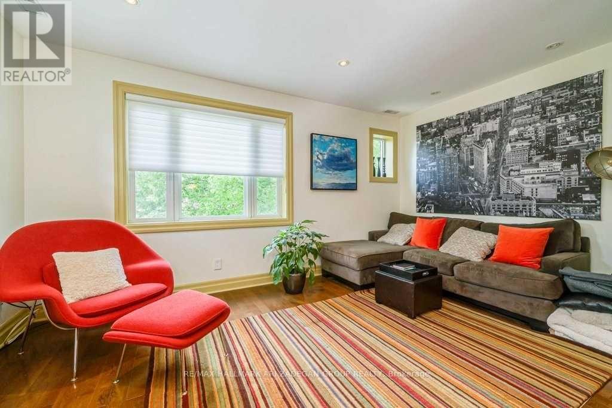
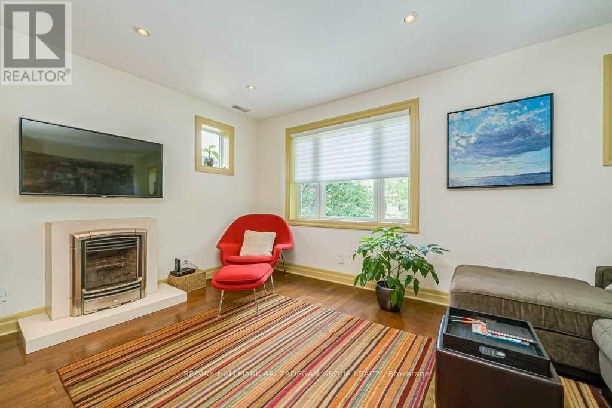
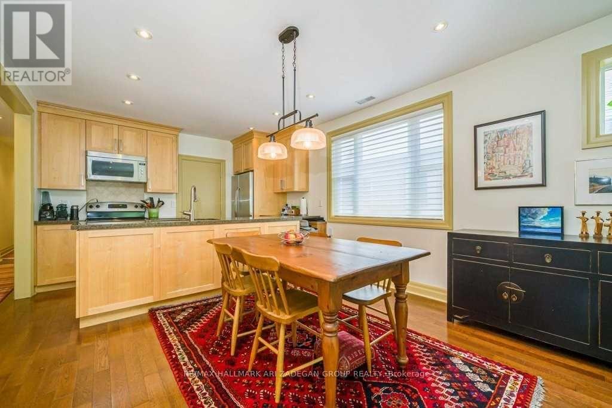
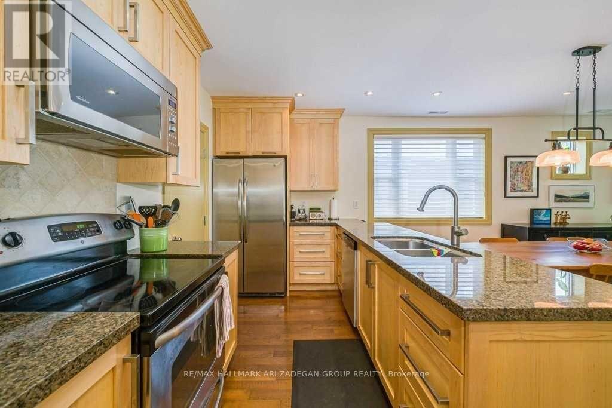
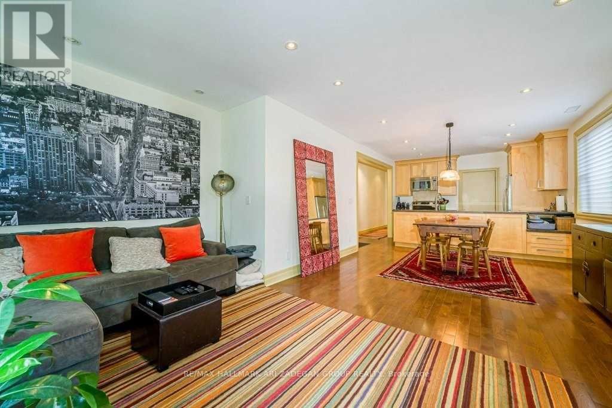
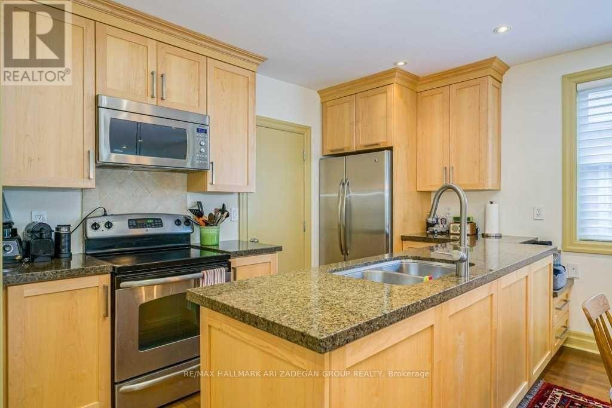
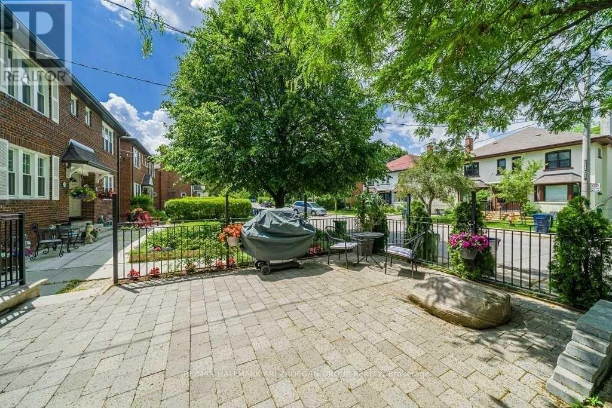
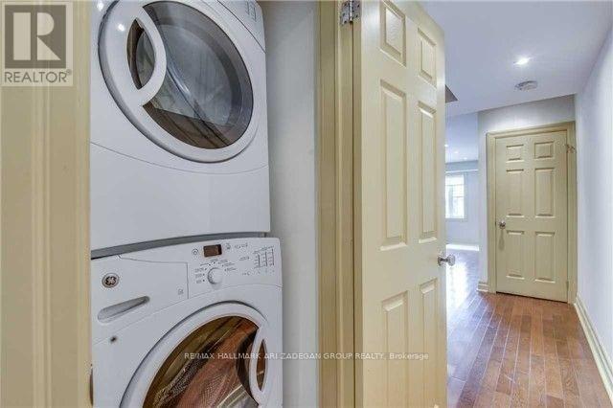
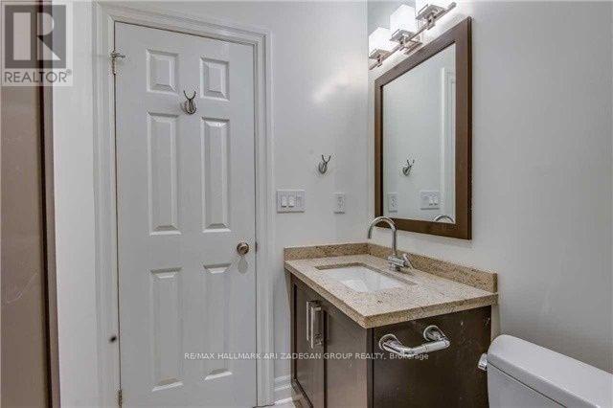
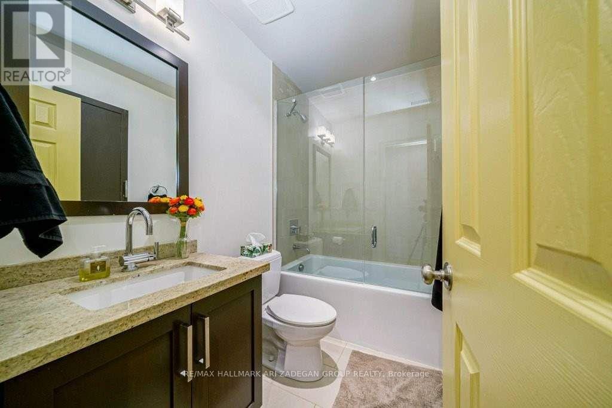
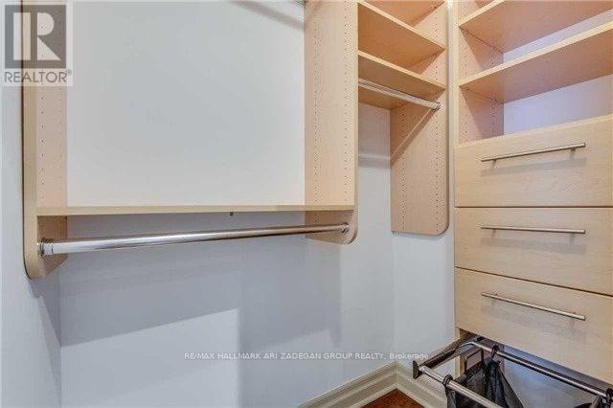
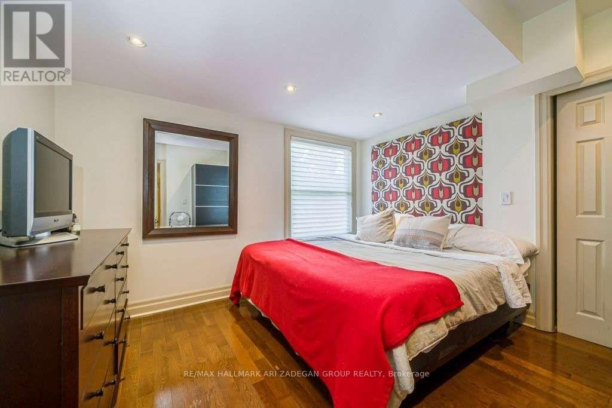
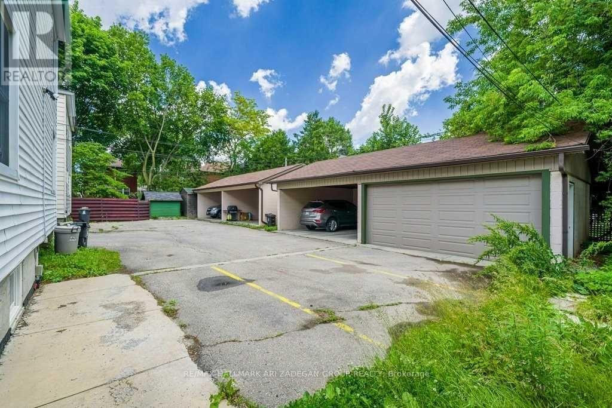
Renovated 2nd Floor Apartment In Triplex On Quiet Street. Features Open Concept Layout, Granite Kitchen, Gas Fireplace, Ensuite Laundry, Reno'd Bath, Walk-In Closet, Pot Lights, Hardwood. Includes One Car Garage Parking. Five Min Walk To Yonge St, Lawrence Subway Stn, Wanless Park & Tennis Crts (id:63203)
Property Details
| MLS® Number | C13725614 |
| Property Type | Single Family |
| Community Name | Lawrence Park North |
| Amenities Near By | Park, Public Transit, Schools |
| Features | Carpet Free |
| Parking Space Total | 1 |
Building
| Bathroom Total | 1 |
| Bedrooms Above Ground | 2 |
| Bedrooms Total | 2 |
| Age | 100+ Years |
| Amenities | Separate Heating Controls, Separate Electricity Meters |
| Appliances | Oven - Built-in, Dryer, Microwave, Stove, Washer, Refrigerator |
| Basement Type | None |
| Cooling Type | Central Air Conditioning |
| Exterior Finish | Brick, Vinyl Siding |
| Fireplace Present | Yes |
| Flooring Type | Hardwood |
| Foundation Type | Block, Brick |
| Heating Fuel | Natural Gas |
| Heating Type | Forced Air |
| Stories Total | 2 |
| Size Interior | 700 - 1,100 Ft2 |
| Type | Other |
| Utility Water | Municipal Water |
Parking
| Detached Garage | |
| Garage |
Land
| Acreage | No |
| Land Amenities | Park, Public Transit, Schools |
| Sewer | Sanitary Sewer |
Rooms
| Level | Type | Length | Width | Dimensions |
|---|---|---|---|---|
| Second Level | Living Room | 4.72 m | 273 m | 4.72 m x 273 m |
| Second Level | Dining Room | 3.97 m | 3.66 m | 3.97 m x 3.66 m |
| Second Level | Kitchen | 3.66 m | 2.31 m | 3.66 m x 2.31 m |
| Second Level | Primary Bedroom | 3.74 m | 3.66 m | 3.74 m x 3.66 m |
| Second Level | Bedroom 2 | 3.66 m | 2.85 m | 3.66 m x 2.85 m |
Contact Us
Contact us for more information

The trademarks REALTOR®, REALTORS®, and the REALTOR® logo are controlled by The Canadian Real Estate Association (CREA) and identify real estate professionals who are members of CREA. The trademarks MLS®, Multiple Listing Service® and the associated logos are owned by The Canadian Real Estate Association (CREA) and identify the quality of services provided by real estate professionals who are members of CREA. The trademark DDF® is owned by The Canadian Real Estate Association (CREA) and identifies CREA's Data Distribution Facility (DDF®)
August 30 2026 01:01:13
Toronto Regional Real Estate Board
RE/MAX Hallmark Ari Zadegan Group Realty