

413 - 2625 Dundas Street W Toronto, Ontario M6P 0C5
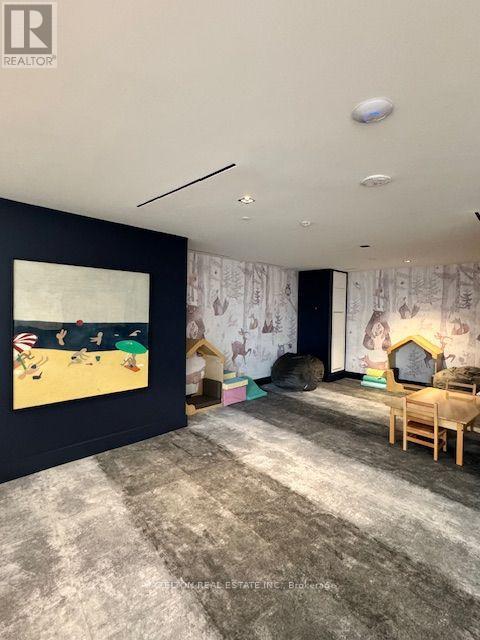
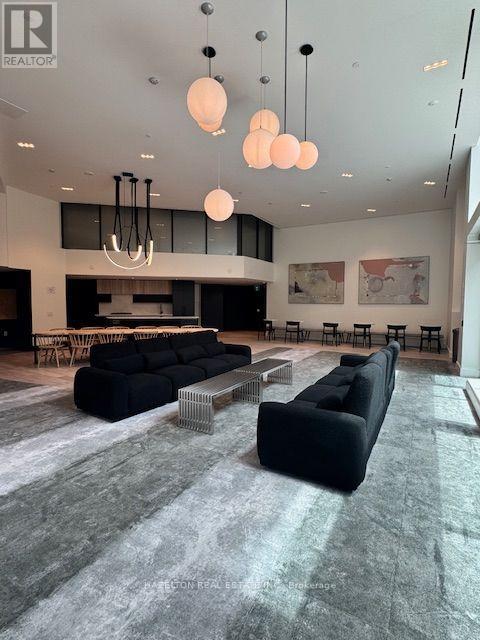
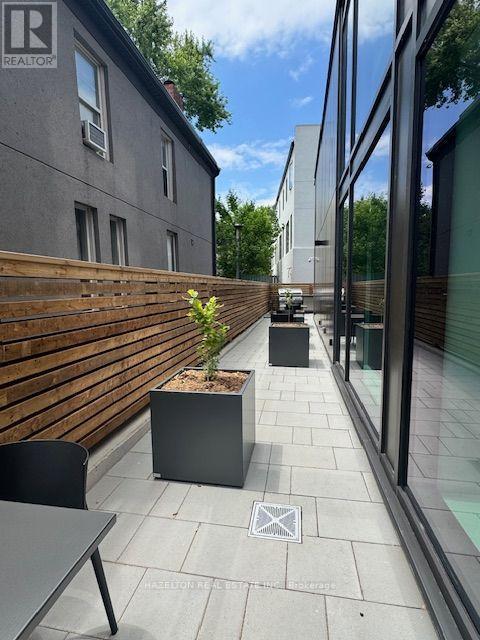
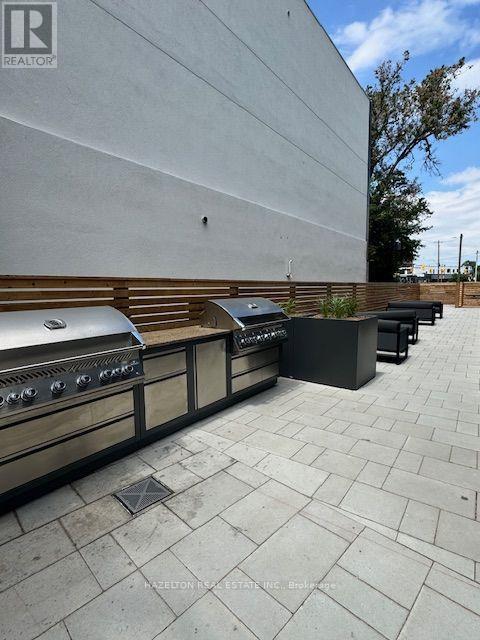

$2,225 Monthly
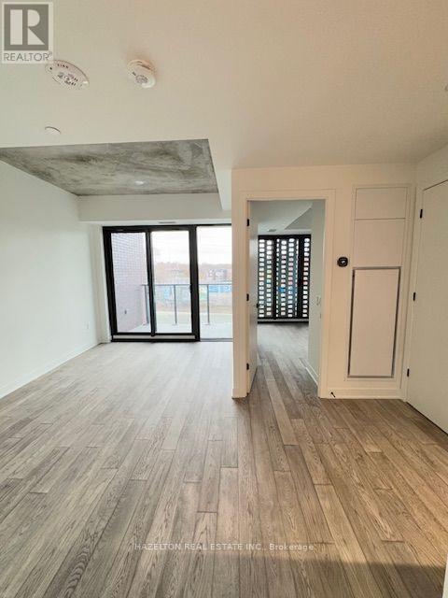
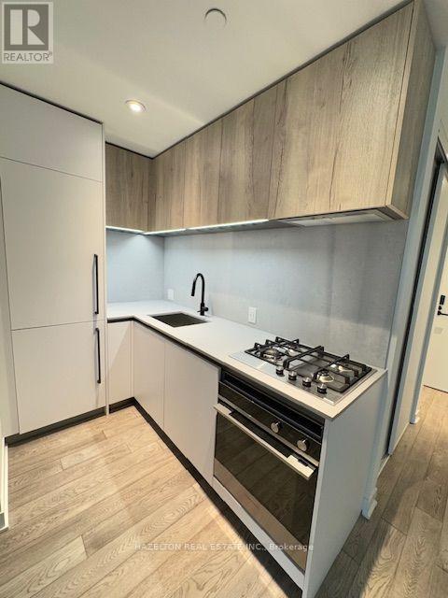
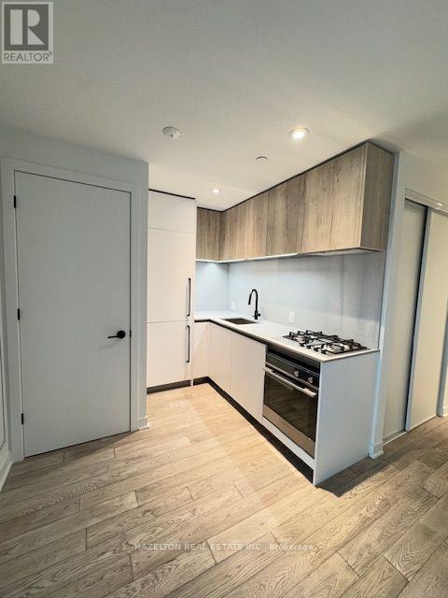
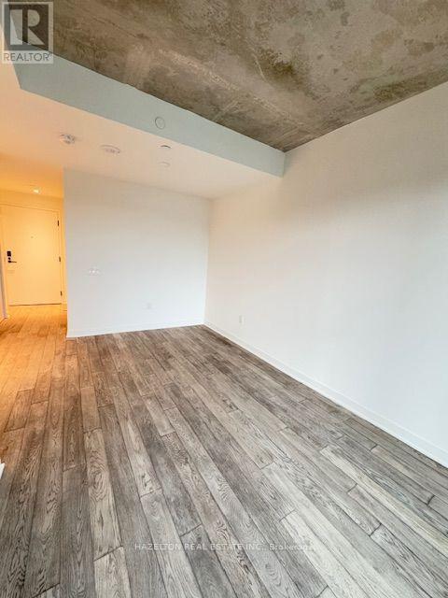
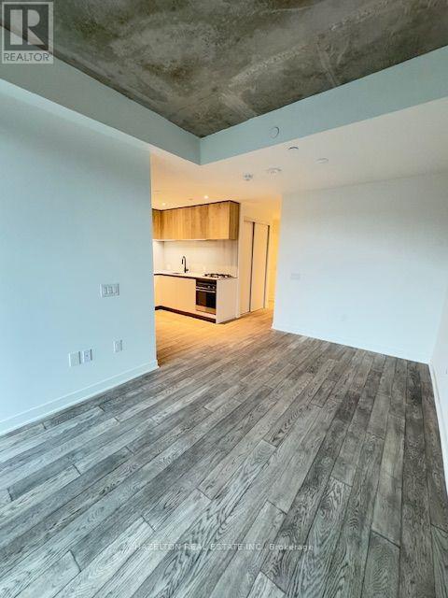
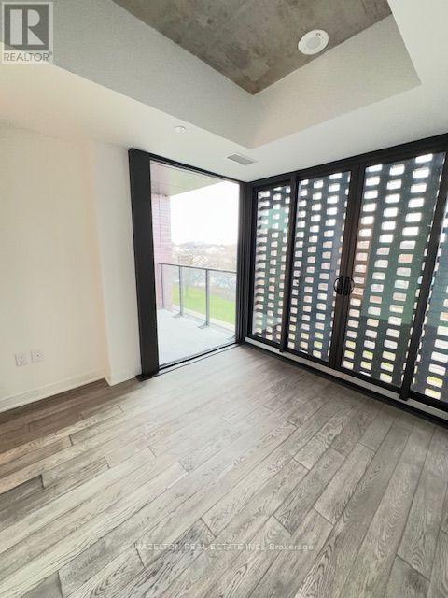
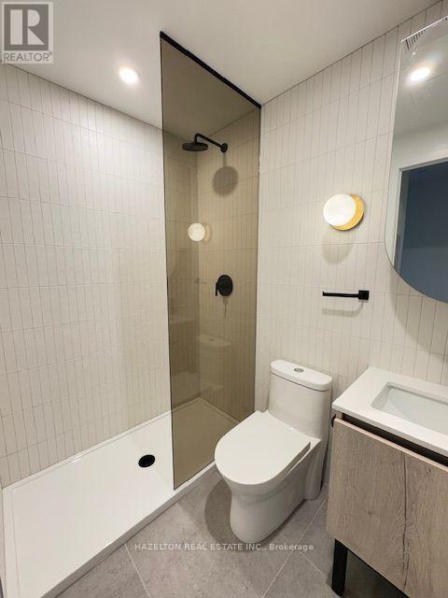
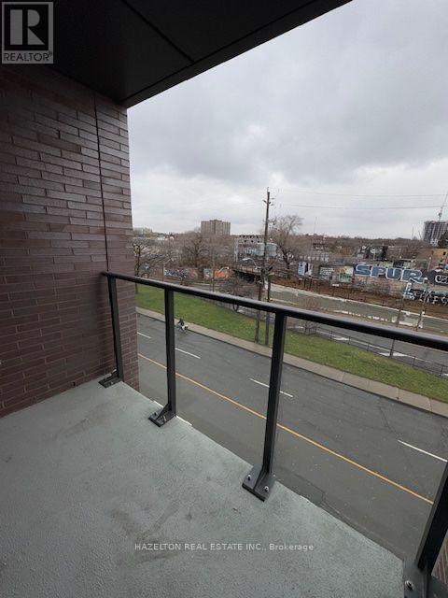
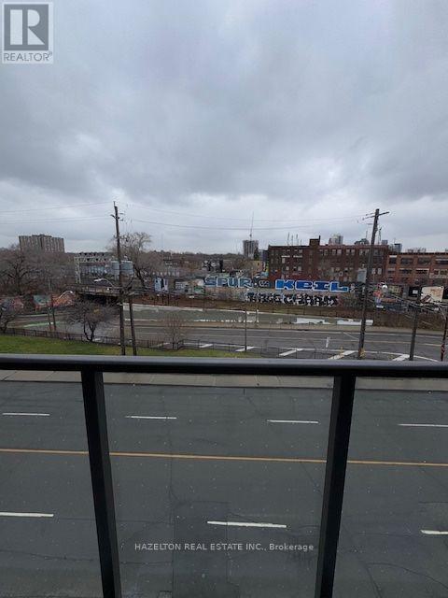
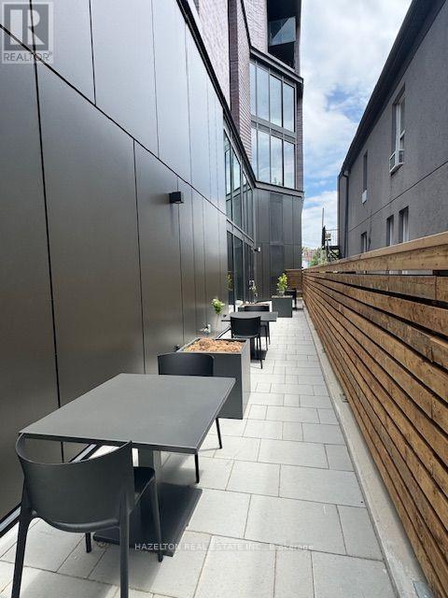
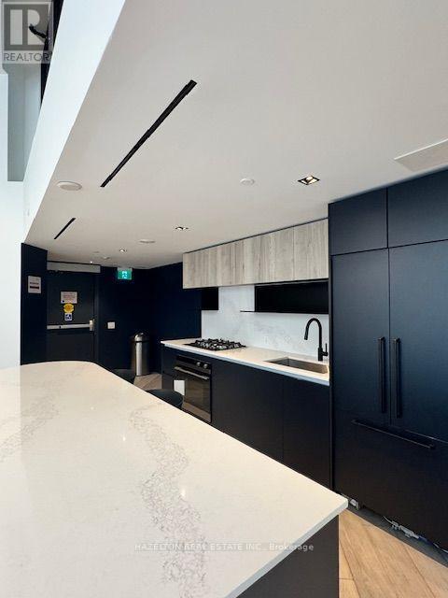
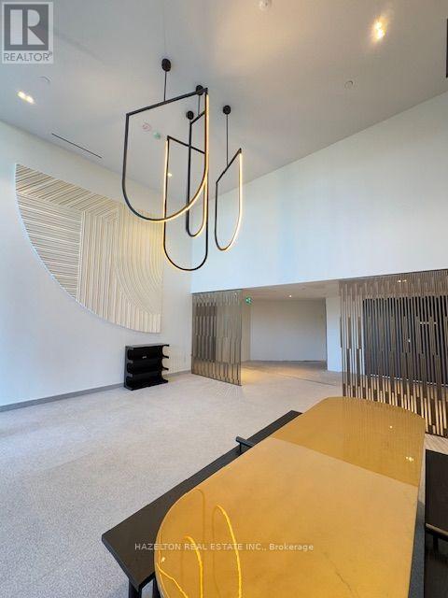
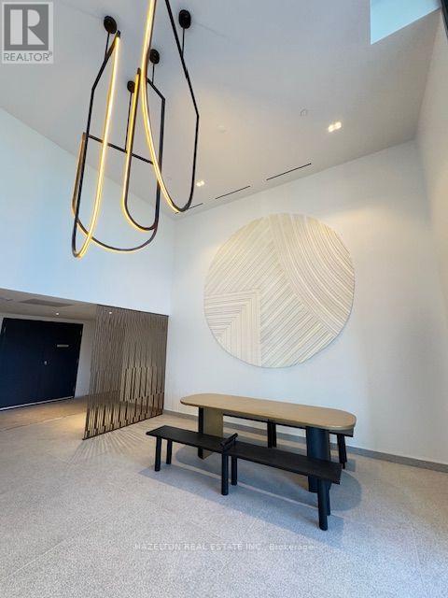
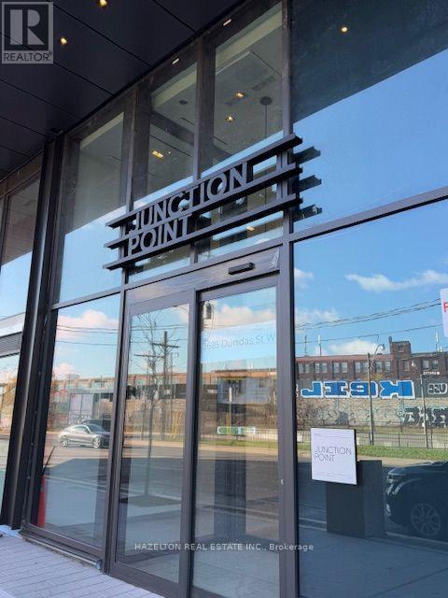
Junction Point is the the Junction's Newest Boutique Condo. This Stunning & Spacious 1 Bedroom Unit Equipped With An Incredible Luxury Washroom. Open Concept Layout, Modern Kitchen With Built In Appliances. Located in a great neighbourhood with top-tier restaurants, shops and breweries, a walk to High Park, Bloor GO Station (8-minute direct train commute to Union Station via UP Express), TTC (Dundas West Station) all in walking distance. (id:63203)
Property Details
| MLS® Number | W13725868 |
| Property Type | Single Family |
| Community Name | Junction Area |
| Amenities Near By | Public Transit, Schools, Hospital, Park |
| Community Features | Pets Not Allowed, Community Centre |
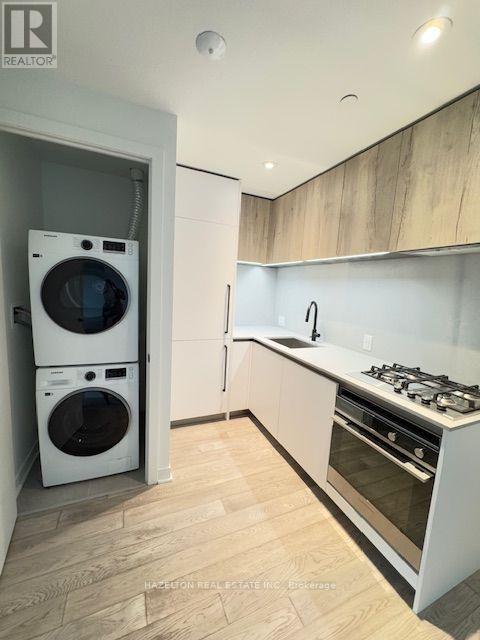
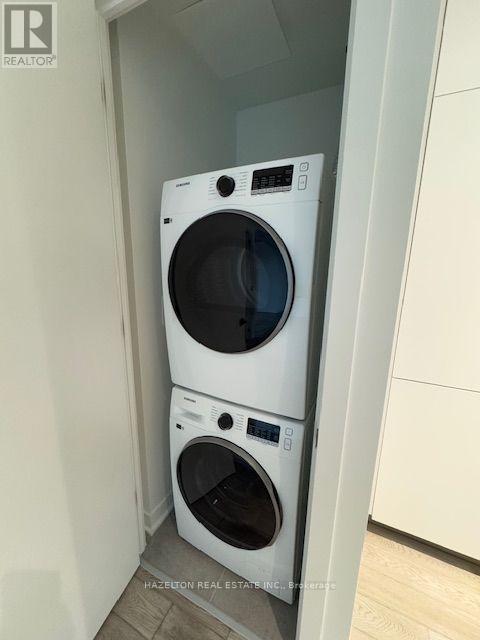
| Features | Balcony, Carpet Free, In Suite Laundry |
Building
| Bathroom Total | 1 |
| Bedrooms Above Ground | 1 |
| Bedrooms Total | 1 |
| Age | 0 To 5 Years |
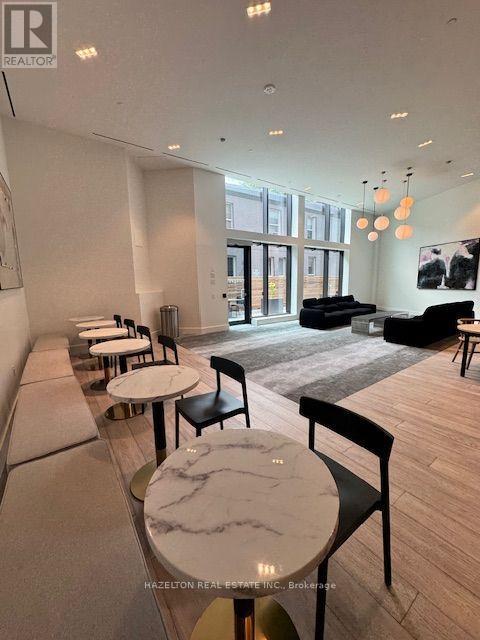
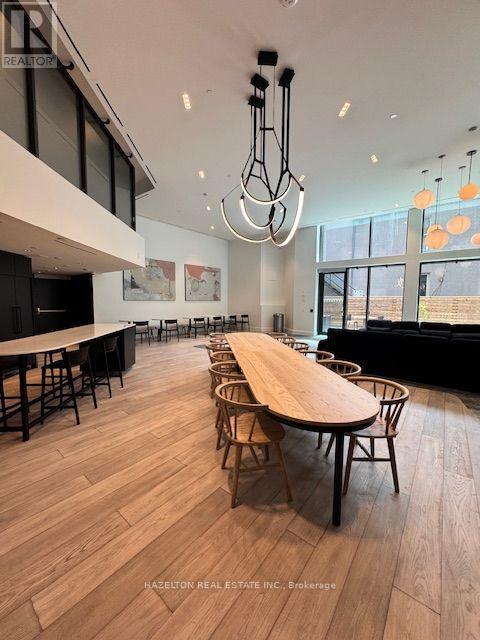
| Amenities | Exercise Centre, Party Room, Recreation Centre, Visitor Parking |
| Appliances | Oven - Built-in |
| Basement Type | None |
| Cooling Type | Central Air Conditioning |
| Exterior Finish | Brick, Concrete |
| Fire Protection | Monitored Alarm |
| Heating Fuel | Natural Gas |
| Heating Type | Forced Air |
| Size Interior | 500 - 599 Ft2 |
| Type | Apartment |
Parking
| Underground | |
| No Garage |
Land
| Acreage | No |
| Land Amenities | Public Transit, Schools, Hospital, Park |
Rooms
| Level | Type | Length | Width | Dimensions |
|---|---|---|---|---|
| Main Level | Living Room | 2.99 m | 2.17 m | 2.99 m x 2.17 m |
| Main Level | Kitchen | 4.85 m | 2.32 m | 4.85 m x 2.32 m |
| Main Level | Dining Room | 4.61 m | 2.35 m | 4.61 m x 2.35 m |
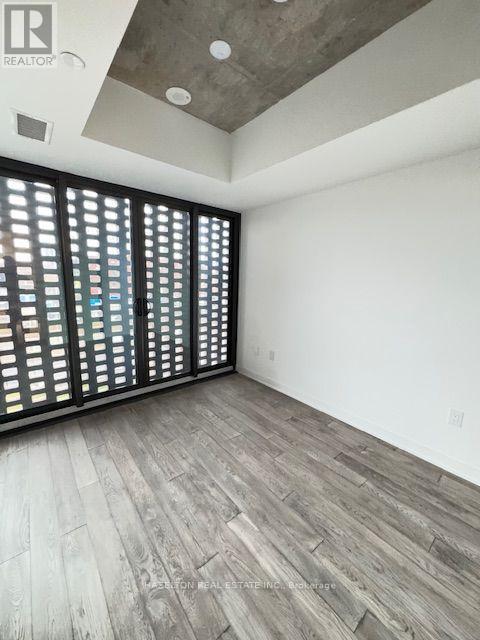
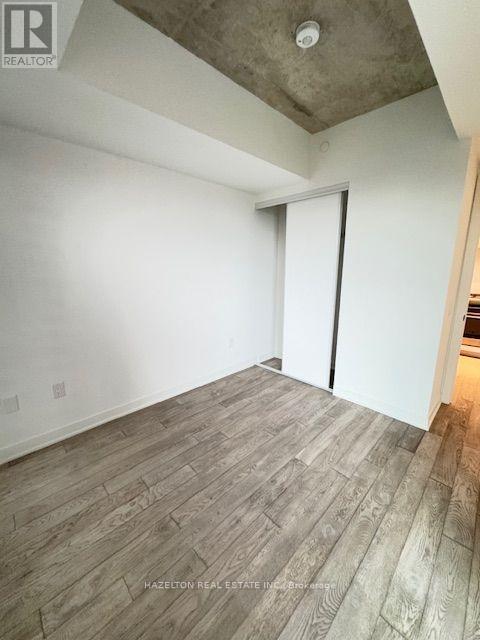
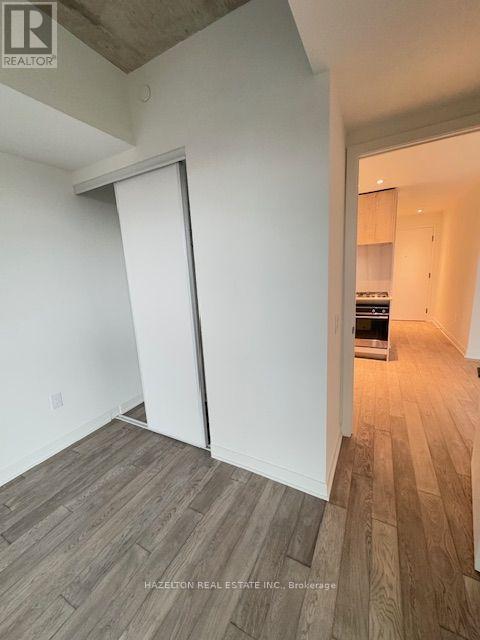
| Main Level | Bedroom | 3.17 m | 2.9 m | 3.17 m x 2.9 m |
Contact Us
Contact us for more information

The trademarks REALTOR®, REALTORS®, and the REALTOR® logo are controlled by The Canadian Real Estate Association (CREA) and identify real estate professionals who are members of CREA. The trademarks MLS®, Multiple Listing Service® and the associated logos are owned by The Canadian Real Estate Association (CREA) and identify the quality of services provided by real estate professionals who are members of CREA. The trademark DDF® is owned by The Canadian Real Estate Association (CREA) and identifies CREA's Data Distribution Facility (DDF®)
August 30 2026 03:05:39
Toronto Regional Real Estate Board
The Condo Store Realty Inc.